$2,392,649
Spectacular Property With A View Bellaire
- 7 Beds
- 7 Baths
- 16,717 Sqft
- 1.49 Ac lot
- Updated: July 2
- 2
About the Property
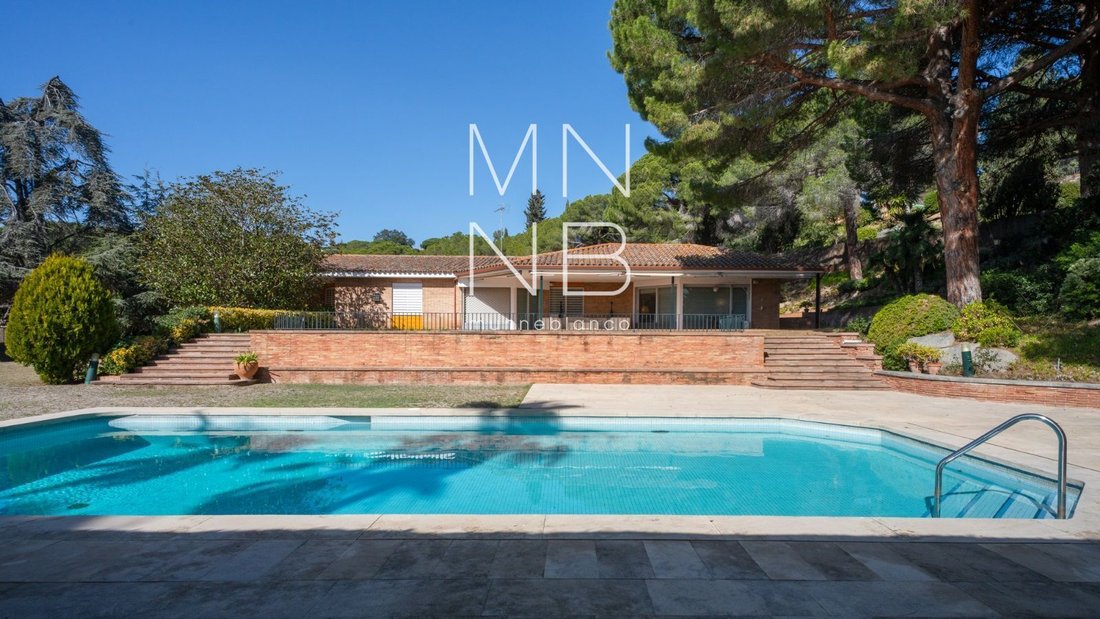
We present a unique property, located in the Urbanization Bellaire, with 1,553 m2 built on a plot of 6,477 m2. The property offers great privacy due to its location within the plot. It is also worth highlighting the simplicity of its interior layout, making it a very practical property.
It has two accesses and is distributed on a single floor, except for a multipurpose room of more than 50 m2
It has two accesses and is distributed on a single floor, except for a multipurpose room of more than 50 m2
We present a unique property, located in the Urbanization Bellaire, with 1,553 m2 built on a plot of 6,477 m2. The property offers great privacy due to its location within the plot. It is also worth highlighting the simplicity of its interior layout, making it a very practical property.
It has two accesses and is distributed on a single floor, except for a multipurpose room of more than 50 m2 on the ground floor.
The house is fully south-facing to take advantage of every ray of sunshine and is distributed as follows:
- large living-dining room with fireplace, connected to the dining room, with views and access to the porch and pool
- dining room connected to the living room and dish preparation area and kitchen
- kitchen distributed in several spaces: dish preparation, laundry room, pantry, service dining room, cooking area, service room, and bathroom
- night area: suite, 2 double bedrooms with bathroom, master suite with dressing room and bathroom, double room in suite.
The entire house features:
- electric heating
- automatic blinds
- bars on all windows and doors
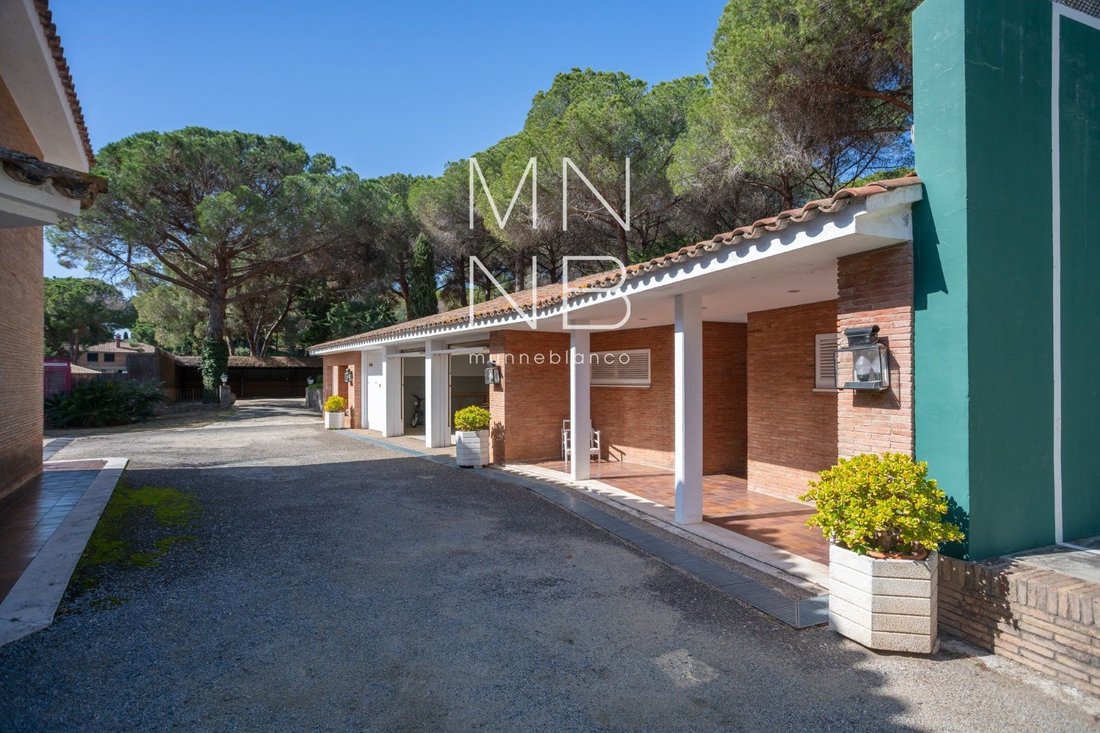
- also has exterior changing rooms for men and women
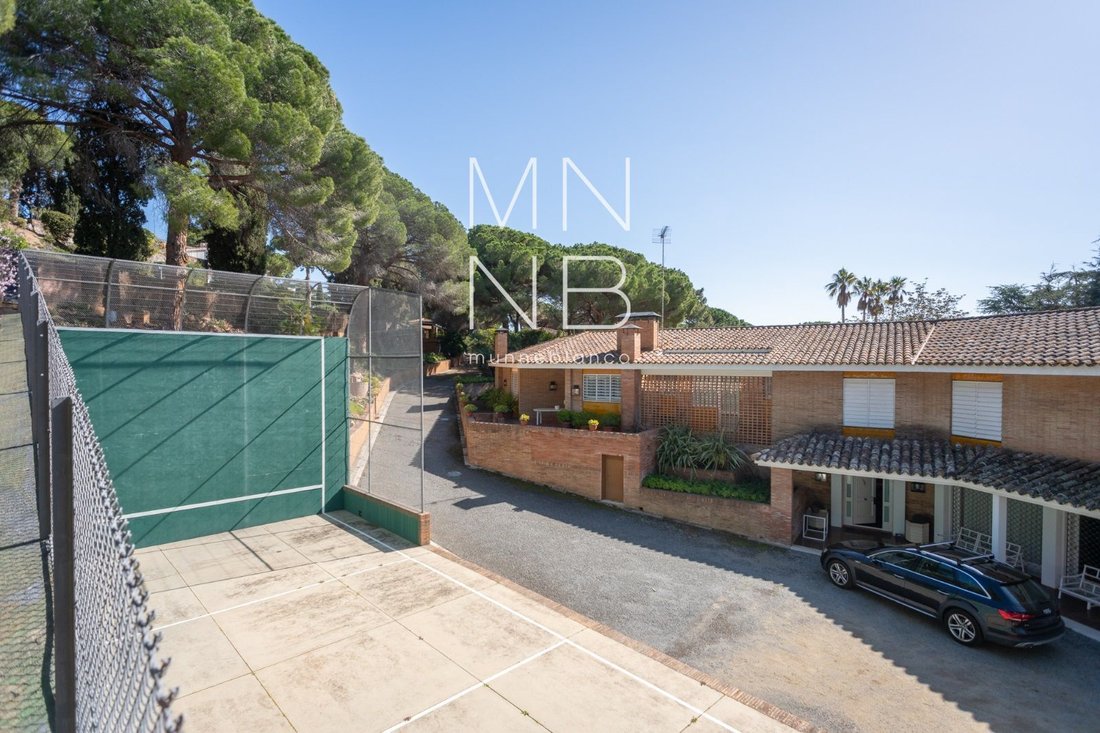
- covered and semi-covered outdoor parking
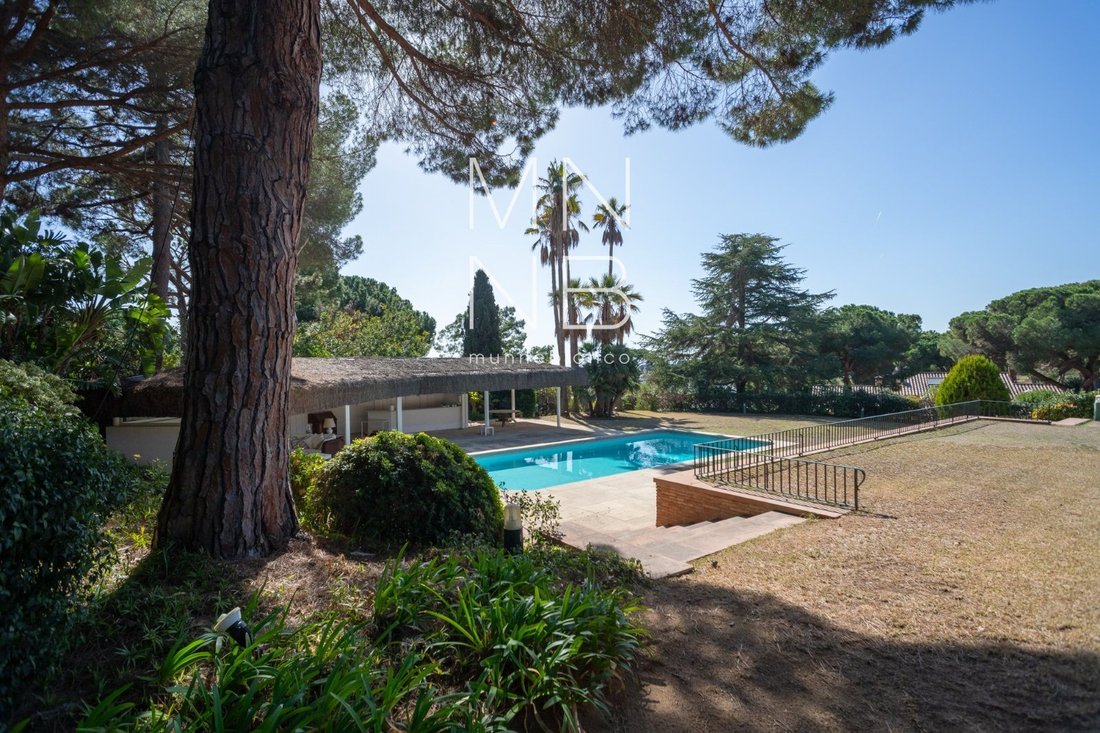
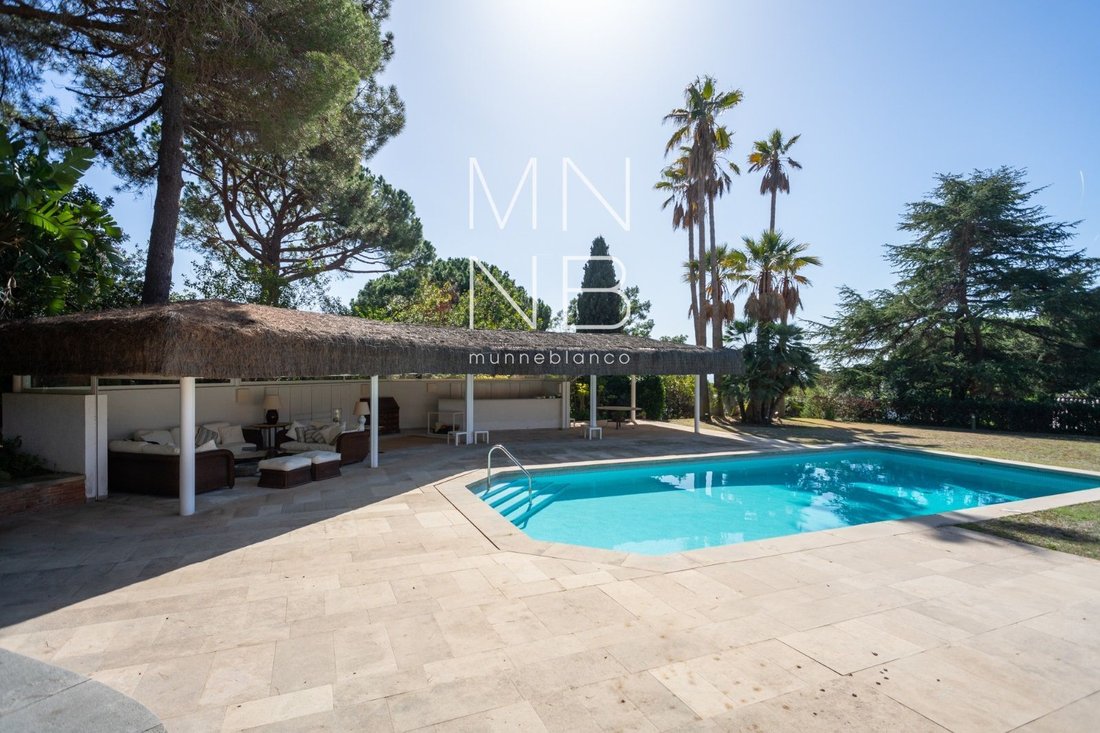
- porch area next to the pool, which is closed with blinds and has a chill-out area and bar area, with everything needed to enjoy the estate.
- fronton
- Climalit glass
Do not hesitate to ask us to visit this property, unique for its state of conservation and simplicity in design.
It has two accesses and is distributed on a single floor, except for a multipurpose room of more than 50 m2 on the ground floor.
The house is fully south-facing to take advantage of every ray of sunshine and is distributed as follows:
- large living-dining room with fireplace, connected to the dining room, with views and access to the porch and pool
- dining room connected to the living room and dish preparation area and kitchen
- kitchen distributed in several spaces: dish preparation, laundry room, pantry, service dining room, cooking area, service room, and bathroom
- night area: suite, 2 double bedrooms with bathroom, master suite with dressing room and bathroom, double room in suite.
The entire house features:
- electric heating
- automatic blinds
- bars on all windows and doors
- also has exterior changing rooms for men and women
- covered and semi-covered outdoor parking
- porch area next to the pool, which is closed with blinds and has a chill-out area and bar area, with everything needed to enjoy the estate.
- fronton
- Climalit glass
Do not hesitate to ask us to visit this property, unique for its state of conservation and simplicity in design.
-
Property type
House
-
Price/sqft
$143
Features
- Garden
- Pool
- Terrace
- Fireplace
- Basketball Court
- Tennis Court
- Gate
- Outdoor Living Space
- Laundry Room
Features
Lot
- Privacy
Indoor
- Fireplace
- Air Conditioning
- Bar
- Laundry Room
- Stone Countertops
Outdoor
- Terrace
- Balcony
- Parking
- Pool
- Tennis Court
- Outdoor Living Space
- Gate
- Garden
- Basketball Court
Explore the Area
Urbanization Bellaire, Sant Andreu De Llavaneres, 08392, Spain
View on Google Maps
Price per sqft
Low
High
Joined 3 months ago
You have inquired about this property
The agent will contact you soon by
Listed by
54
Listings
2026
Joined
Book home tour with the agent
Choose a date and whether you'd like a virtual or in-person tour with the agent.
Preferred date
Tour type
Last updated
July 2
First listed
July 1
Listing reference
1269
Trusted by the World's Leading Brokers
The agents behind the world's most exceptional properties list with JamesEdition.
- Listings from Sotheby's, Christie's, BARNES, and Engel & Völkers
- Every listing reviewed before it goes live
- Connect directly with verified listing agents
By continuing you agree to our Terms and Privacy Policy.