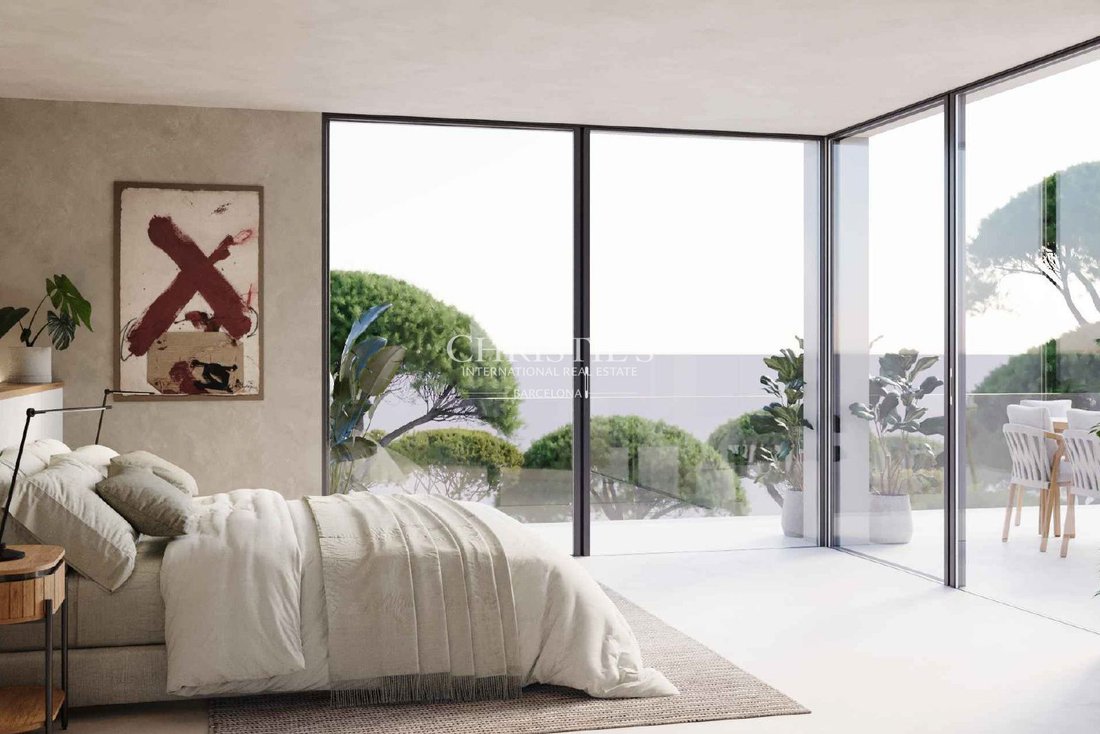
New Construction Villa with Sea Views and Private Pool in Sant Andreu de Llavaneres
- 4 Beds
- 4 Baths
- 3,639 Sqft
- 2,648 Sqft lot
- Updated: November 13
About the Property
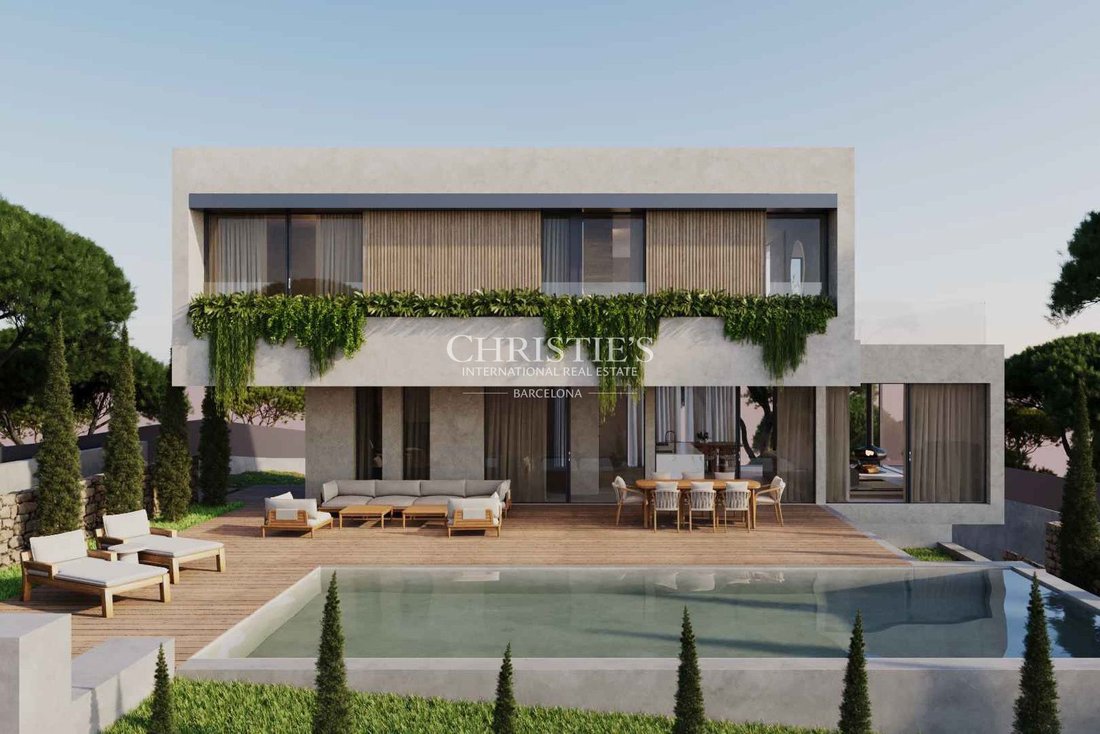
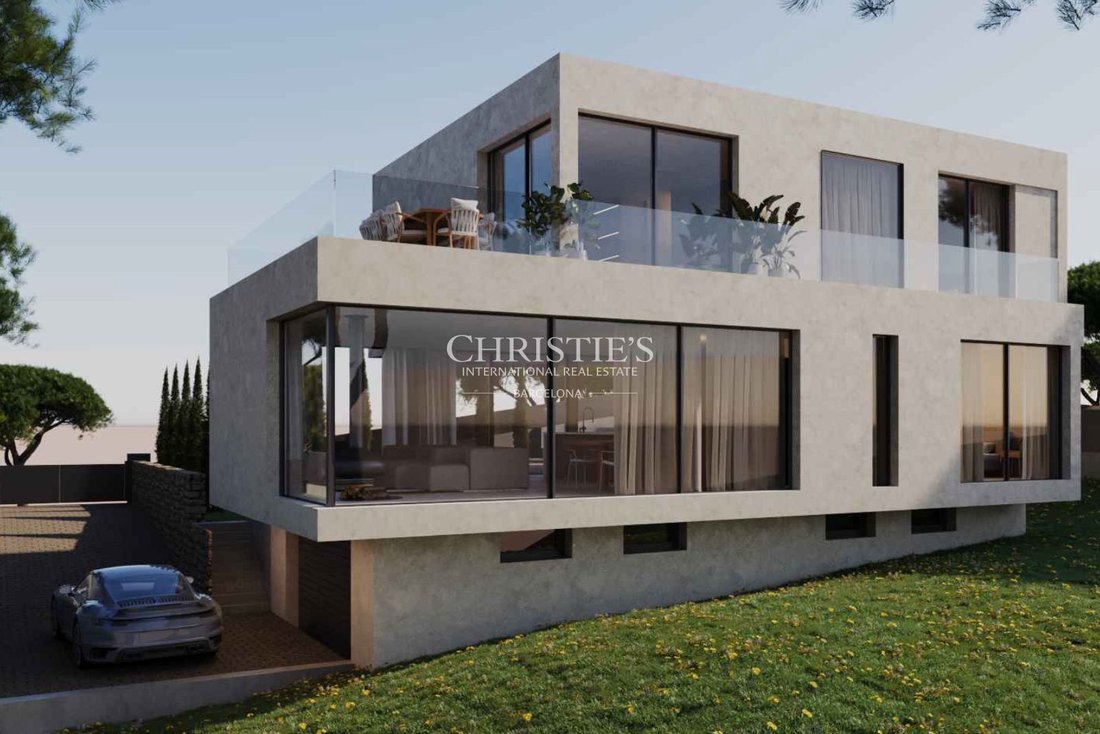
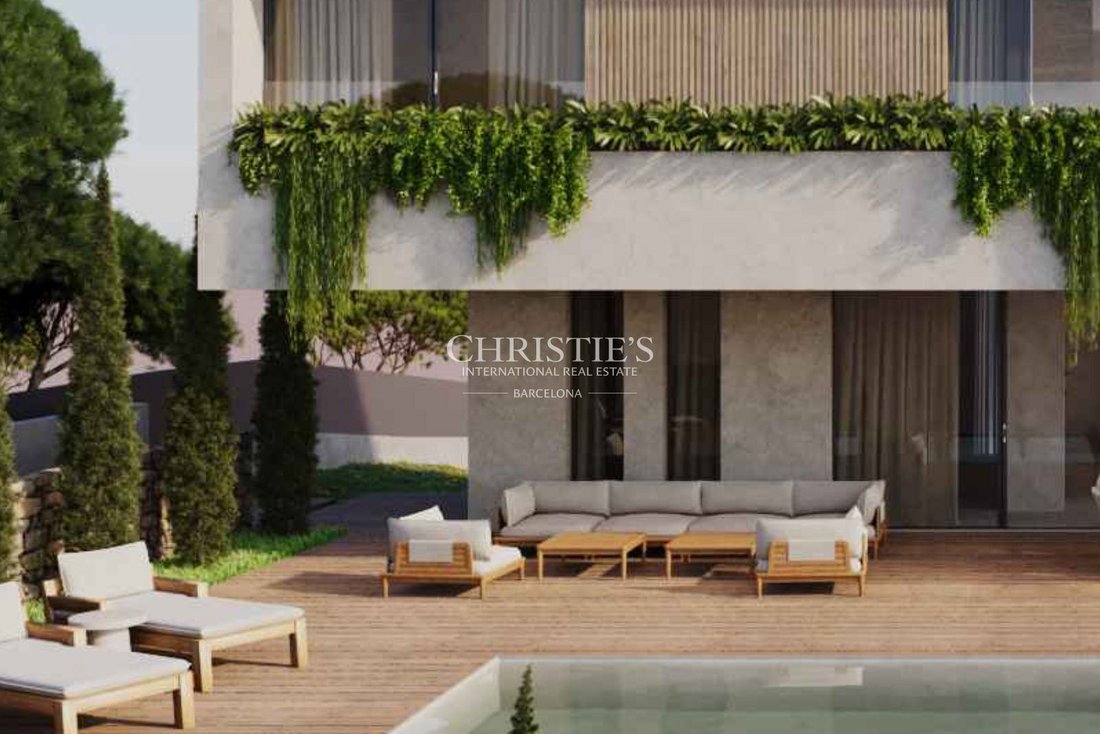
The residence offers a total built area of 338.12 m², distributed across three levels, including the basement, on a private plot with a garden. Its architectural design is characterised by the interplay of clean-lined volumes, with the upper floor extending beyond the lower level to create a spacious covered porch that provides shade and a seamless transition between indoor and outdoor living areas.
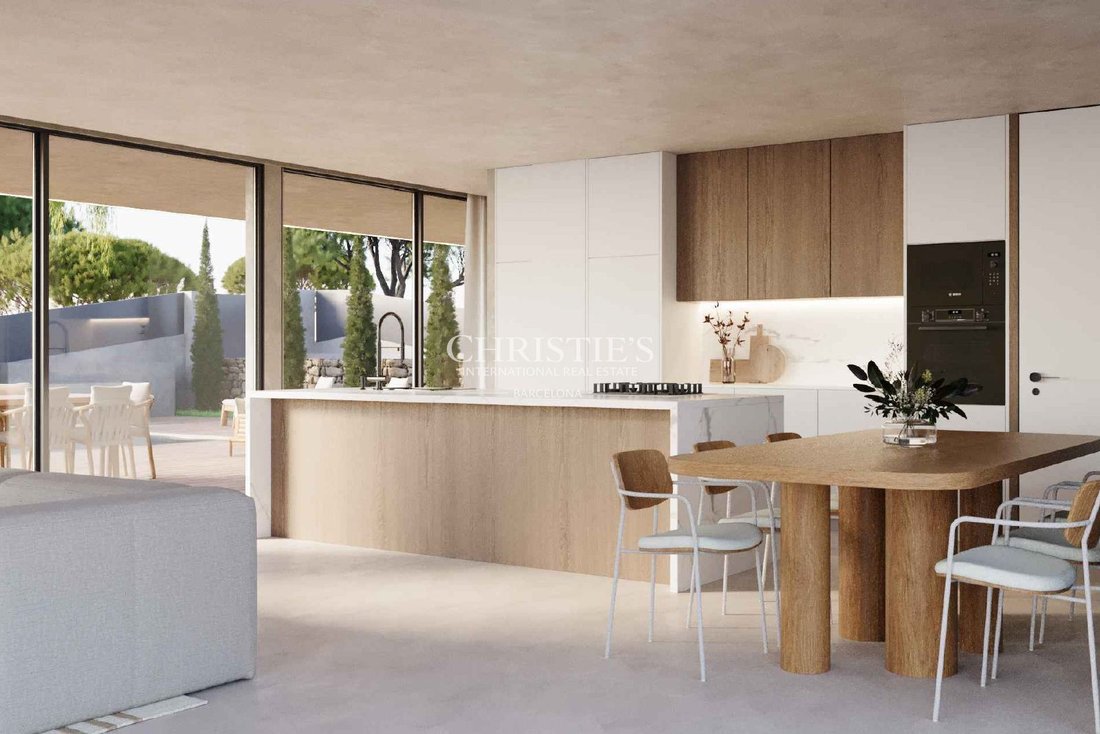
The main floor accommodates the living area, arranged as an open-plan space incorporating the lounge, dining room and a fully equipped contemporary kitchen. Large floor-to-ceiling windows allow abundant natural light to enter and provide direct access to the terrace, garden and private swimming pool, creating a fluid connection between the different living spaces. This level also features an en-suite bedroom, adding comfort and versatility to the layout.
The upper floor is dedicated to the sleeping quarters and comprises three double bedrooms and three bathrooms. Two of the bedrooms enjoy direct access to a terrace facing north and east, offering views of the sea and the surrounding natural landscape. The layout provides a clear separation between private areas and shared living spaces, ensuring functionality and comfort for family life.
The basement level houses a private garage with capacity for two vehicles, together with additional utility and service areas that complement the residence.
The outdoor spaces are among the property’s most appealing features. The main terrace, partially sheltered by the architectural overhang, provides an inviting setting for outdoor dining and relaxation. The private swimming pool, measuring approximately 10 × 4 metres, incorporates filtration, cleaning and lighting systems and is integrated into a landscaped setting that enhances the residence’s privacy.
In terms of finishes and materials, the project incorporates carefully selected elements that combine aesthetics and functionality. Notable features include large-format porcelain flooring, aluminium exterior joinery with thermal break technology and insulated glazing, electric shutters in the bedrooms and lacquered interior woodwork. The kitchen features contemporary cabinetry and appliances from leading brands, while the bathrooms are finished with porcelain surfaces, modern fittings and backlit mirrors.
The residence has also been designed with energy efficiency and comfort in mind. It features an aerothermal system for climate control and domestic hot water production, underfloor heating with individual room temperature regulation, and construction solutions designed to optimise thermal insulation. The project also includes rainwater harvesting and greywater recycling systems, as well as pre-installation for photovoltaic panels and provision for an electric vehicle charging point. The technical documentation indicates an A energy efficiency rating.
Located in a residential area of detached homes, surrounded by nature and offering a pleasant sense of independence, the property enjoys a peaceful setting and a strategic location in the Maresme region. Sant Andreu de Llavaneres is renowned for its proximity to beaches, marinas, golf courses and a wide range of amenities, while maintaining excellent connections to Barcelona.
A contemporary architectural residence that brings together design, energy efficiency, private outdoor spaces and sea views, conceived for...
-
Property type
Other
-
Price/sqft
$524
Features
- Garden
- Terrace
- Pool
- Garage
- Sea View
- Modern
- Water View
- New Builds
- Basement
Lot
- Sea View
- Water View
- New Builds
- Modern
Indoor
- Kitchen island
- Bar
- Basement
- Stone Countertops
Outdoor
- Terrace
- Parking
- Pool
- Garage
- Outdoor Living Space
- Garden
Explore the Area

The agent will contact you soon by
Listed by
Book home tour with the agent
Choose a date and whether you'd like a virtual or in-person tour with the agent.

Located in the heart of Alella, one of the most exclusive towns just minutes from Barcelona, the Christie’s Inte
Located in the heart of Alella, one of the most exclusive towns just minutes from Barcelona, the Christie’s International Real Estate Barcelona office serves clients across some of the most sought-after residential areas surrounding the city, including the Maresme coast and other parts of the Barcelona metropolitan area.
Alella is renowned for its winemaking tradition and historic vineyards overlooking the Mediterranean Sea. This unique setting combines the tranquility of a coastal town with immediate proximity to Barcelona, offering a lifestyle highly valued by both national and international buyers seeking privacy, nature, and quality of life while remaining connected to a major international city.
From this office, the Setclaus team advises buyers and sellers in the acquisition and marketing of distinctive properties, including contemporary villas with sea views, restored historic farmhouses, and exclusive residences in Barcelona and its surrounding areas. With a deep understanding of the local market and a strong client network built over more than 25 years, the company provides strategic, tailored advice to each client.
The office itself stands out for its carefully curated interior design, where artworks depicting cities and locations from around the world create a sophisticated and welcoming environment that reflects the company’s international character. True to its boutique philosophy, the team offers a close, discreet, and highly professional service, guiding each client through every stage of the process with the aim of finding the right property or positioning each home strategically within the market.
Similar Properties Nearby
New Listings in Sant Andreu de Llavaneres




Explore More Homes for Sale
Sant Andreu de Llavaneres, Spain property types
Related Guides & Stories
Trusted by the World's Leading Brokers
The agents behind the world's most exceptional properties list with JamesEdition.
- Listings from Sotheby's, Christie's, BARNES, and Engel & Völkers
- Every listing reviewed before it goes live
- Connect directly with verified listing agents
By continuing you agree to our Terms and Privacy Policy.