$11,993,117
Incredible Luxury Villa In Supermaresme
- 7 Beds
- 7 Baths
- 13,294 Sqft
- 1.02 Ac lot
- Updated: June 30
-
5
Views for last 30 days
- 5
About the Property
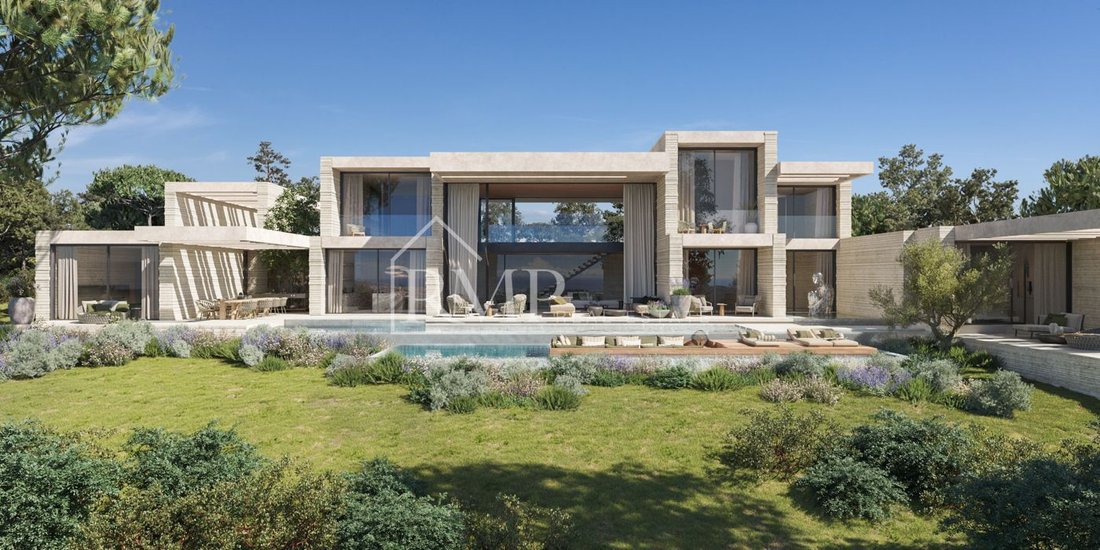
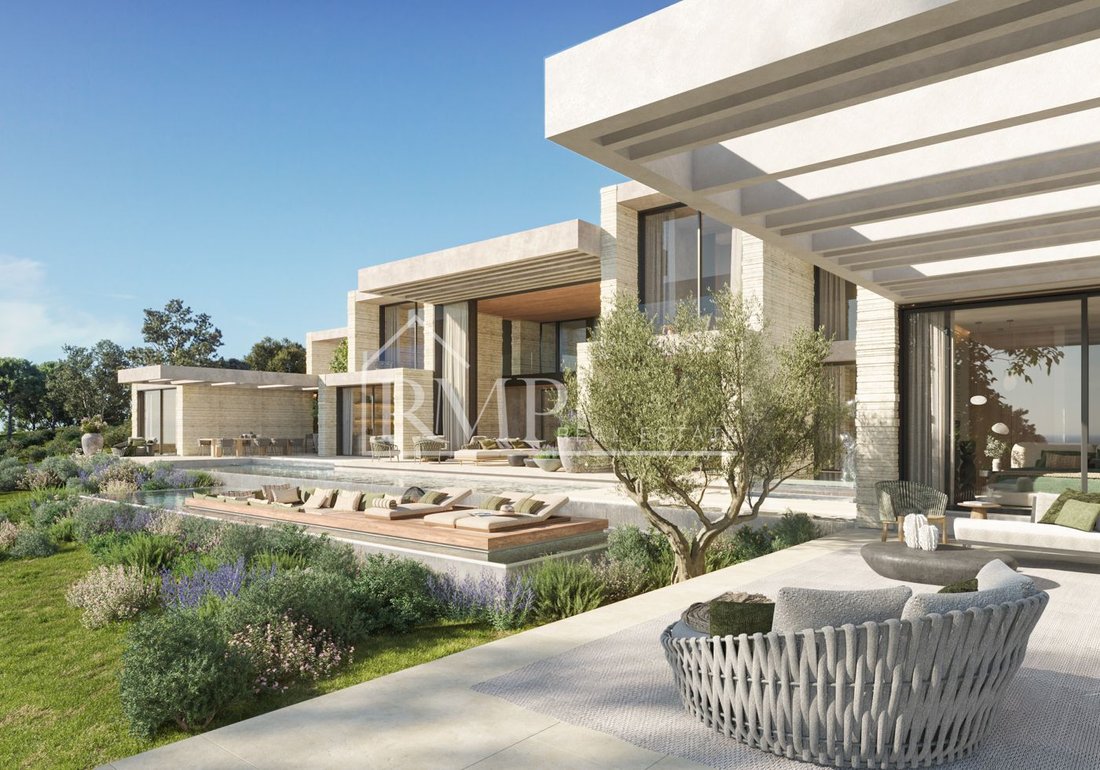
We present an incredible villa that represents modernity and hospitality, with a simple and sophisticated design that harmoniously integrates with the natural surroundings. Light fills the interior spaces, establishing a continuous connection between the inside and the outside, transforming the villa into a refuge of tranquility, where elegance and comfort coexist in perfect harmony.
With pano
With pano
We present an incredible villa that represents modernity and hospitality, with a simple and sophisticated design that harmoniously integrates with the natural surroundings. Light fills the interior spaces, establishing a continuous connection between the inside and the outside, transforming the villa into a refuge of tranquility, where elegance and comfort coexist in perfect harmony.
With panoramic views of the marine horizon, the house is bathed in the light of dawn and the soft glow of sunset, infusing the space with a sense of peace and balance. This luxurious home, situated at the foot of the mountain and facing the sea, redefines the concept of a modern home.
This magnificent three-story residence combines functionality and aesthetics, offering exceptional spaces for a luxurious lifestyle. In the basement, you will find a spacious parking area with capacity for six vehicles, accessible via a ramp. Additionally, this floor houses a complete wellness center that includes a sauna, gym with views of a serene interior patio, Turkish bath, massage room, restroom, and dressing room.
The ground floor stands out for a spacious double-height area that connects the indoor living room with the terrace, the pool, and the garden. This level features a large central living room between the open-concept kitchen and the formal dining room. Three bedrooms with en-suite bathrooms are distributed on this floor; two of them have a semi-private pergola, and the third includes a study. Furthermore, at the back, there is a sculptural wine cellar, a television room, a laundry room, a service kitchen, and a restroom.
On the first floor, there are four double bedrooms, each equipped with its own full bathroom, and three of them have access to a balcony. This floor also includes the main entrance, a cozy foyer, and an outdoor pergola area for parking two vehicles.

Nature envelops the entire house from the pedestrian entrance, which crosses a small access garden. The front garden, with its green tones, tall trees, and delicate and beautiful flowers, houses a large and crystal-clear private pool where you can refresh yourself and enjoy the water.
– Unique spaces:
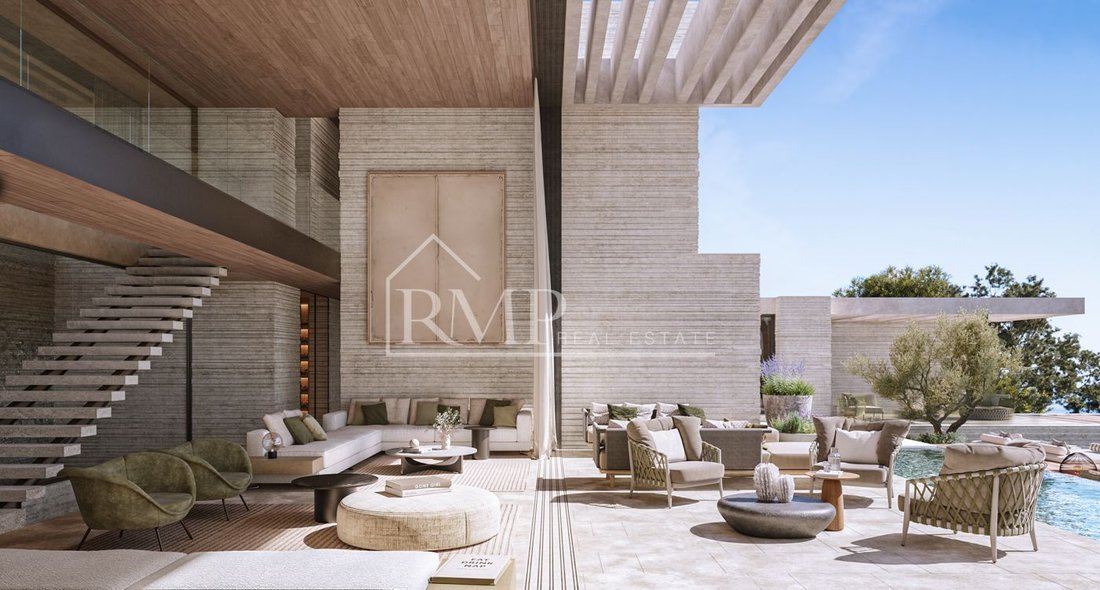
The double-height living room offers a sense of spaciousness and grandeur, allowing for abundant natural light and an impressive visual connection with the exterior.
The monumental main staircase, elegantly fused with the structure, becomes an architectural work of art that connects the different floors with sophistication and fluidity.
The gym, with its distinctive water wall, provides a serene view of an interior garden, creating a tranquil and revitalizing environment for exercise.
The wellness area includes a sauna, a Turkish bath, and a massage room, offering a space dedicated to relaxation and rejuvenation.
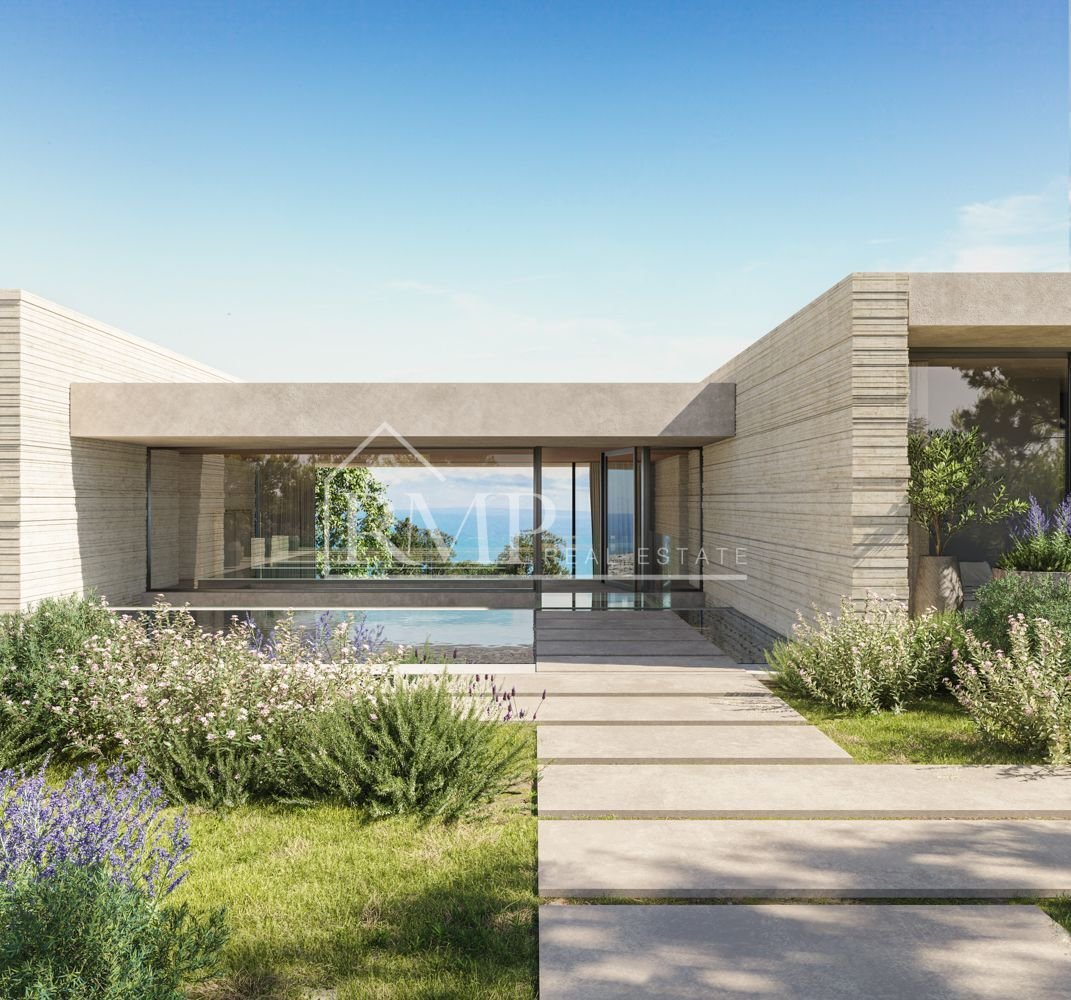
The pedestrian access is through a water feature that leads to the main entrance of the house, offering stunning views of the sea upon arrival.
Sant Andreu de Llavaneres is the most exclusive residential area on the Barcelona coast, located in the Maresme region of Catalonia, along the Mediterranean Sea coast. The property is situated on the hill, at the top of the village, known for its stunning views of the hillside and the sea.
With panoramic views of the marine horizon, the house is bathed in the light of dawn and the soft glow of sunset, infusing the space with a sense of peace and balance. This luxurious home, situated at the foot of the mountain and facing the sea, redefines the concept of a modern home.
This magnificent three-story residence combines functionality and aesthetics, offering exceptional spaces for a luxurious lifestyle. In the basement, you will find a spacious parking area with capacity for six vehicles, accessible via a ramp. Additionally, this floor houses a complete wellness center that includes a sauna, gym with views of a serene interior patio, Turkish bath, massage room, restroom, and dressing room.
The ground floor stands out for a spacious double-height area that connects the indoor living room with the terrace, the pool, and the garden. This level features a large central living room between the open-concept kitchen and the formal dining room. Three bedrooms with en-suite bathrooms are distributed on this floor; two of them have a semi-private pergola, and the third includes a study. Furthermore, at the back, there is a sculptural wine cellar, a television room, a laundry room, a service kitchen, and a restroom.
On the first floor, there are four double bedrooms, each equipped with its own full bathroom, and three of them have access to a balcony. This floor also includes the main entrance, a cozy foyer, and an outdoor pergola area for parking two vehicles.
Nature envelops the entire house from the pedestrian entrance, which crosses a small access garden. The front garden, with its green tones, tall trees, and delicate and beautiful flowers, houses a large and crystal-clear private pool where you can refresh yourself and enjoy the water.
– Unique spaces:
The double-height living room offers a sense of spaciousness and grandeur, allowing for abundant natural light and an impressive visual connection with the exterior.
The monumental main staircase, elegantly fused with the structure, becomes an architectural work of art that connects the different floors with sophistication and fluidity.
The gym, with its distinctive water wall, provides a serene view of an interior garden, creating a tranquil and revitalizing environment for exercise.
The wellness area includes a sauna, a Turkish bath, and a massage room, offering a space dedicated to relaxation and rejuvenation.
The pedestrian access is through a water feature that leads to the main entrance of the house, offering stunning views of the sea upon arrival.
Sant Andreu de Llavaneres is the most exclusive residential area on the Barcelona coast, located in the Maresme region of Catalonia, along the Mediterranean Sea coast. The property is situated on the hill, at the top of the village, known for its stunning views of the hillside and the sea.
-
Property type
Villa
-
Price/sqft
$902
Features
- Garden
- Pool
- Terrace
- Garage
- Steam Room
- Wine Cellar
- Sauna
- Sea View
- Open Kitchen
Features
Lot
- Panoramic / Scenic View
- Sea View
- Mountain View
- Coastal
- Hilltop
- Modern
Indoor
- High Ceiling
- Laundry Room
- Sauna
- Wine Cellar
- Open Kitchen
- Basement
- Steam Room
- Fitness Center / Gym
Outdoor
- Terrace
- Balcony
- Parking
- Pool
- Garage
- Outdoor Living Space
- Pergola
- Garden
Explore the Area
Sant Andreu de Llavaneres hilltop, Sant Andreu De Llavaneres, 08392, Spain
View on Google Maps
Price per sqft
Low
High
Joined 2 months ago
You have inquired about this property
The agent will contact you soon by
Listed by
41
Listings
2026
Joined
Book home tour with the agent
Choose a date and whether you'd like a virtual or in-person tour with the agent.
Preferred date
Tour type
Last updated
June 30
First listed
Jun 30
Listing reference
865-J_761
Similar Properties Nearby
New Listings in Sant Andreu de Llavaneres





Explore More Homes for Sale
Sant Andreu de Llavaneres, Spain property types
Related Guides & Stories
Trusted by the World's Leading Brokers
The agents behind the world's most exceptional properties list with JamesEdition.
- Listings from Sotheby's, Christie's, BARNES, and Engel & Völkers
- Every listing reviewed before it goes live
- Connect directly with verified listing agents
By continuing you agree to our Terms and Privacy Policy.