$1,848,660
Contemporary Villa With Sea Views In Llavaneres
- 5 Beds
- 5 Baths
- 5,382 Sqft
- 21,528 Sqft lot
About the Property
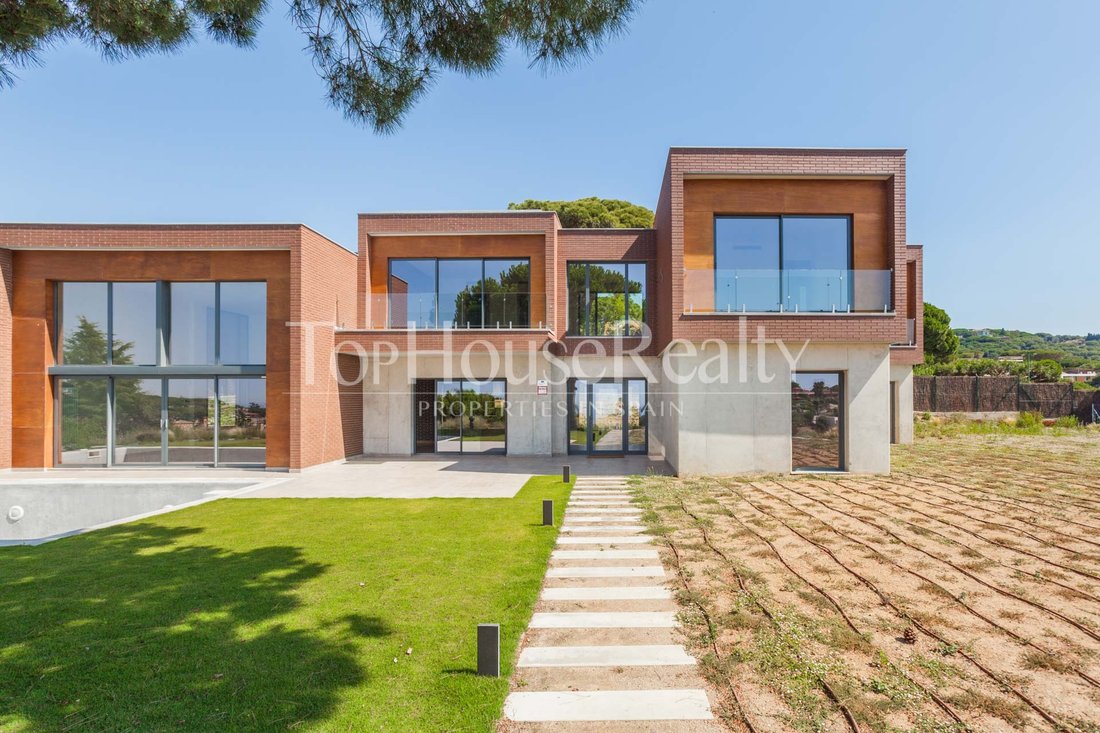
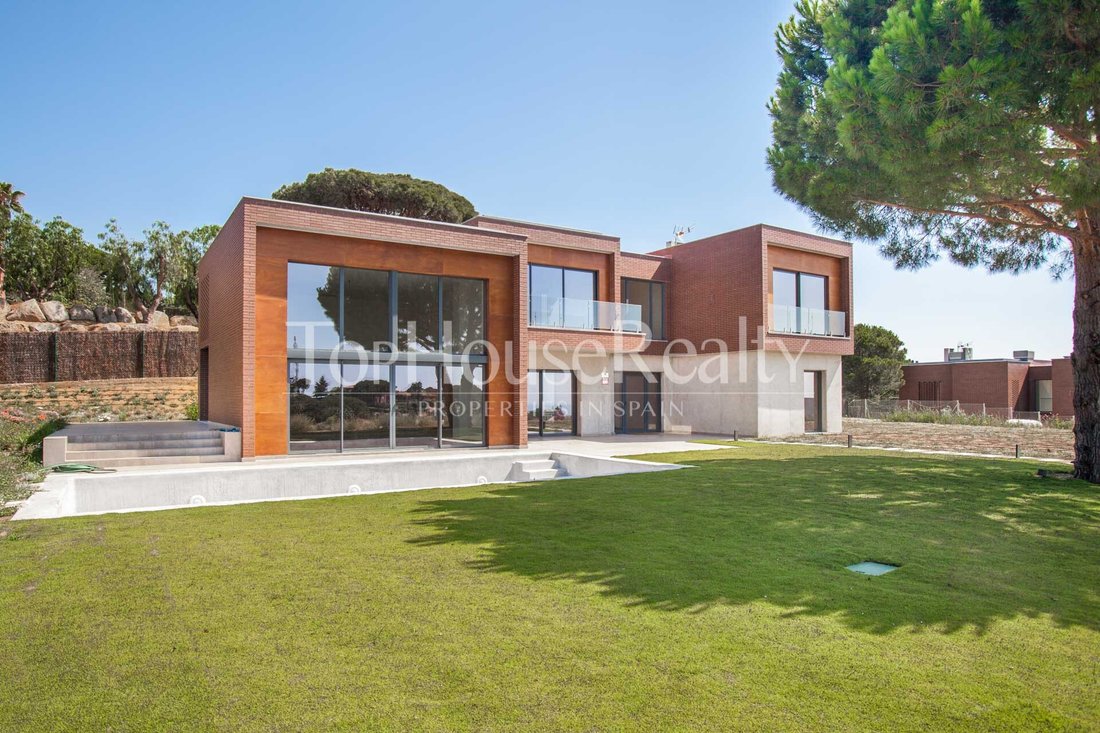
Contemporary villa with sea views in Llavaneres. This contemporary villa in Sant Andreu de Llavaneres stands out for its stepped architectural volumes, extensive glazing, and seamless connection with the garden and sea. Located in the exclusive residential area of Rocaferrera, it offers generous spaces for family life, with distinct indoor and outdoor areas.
The design brings together exp
The design brings together exp
Contemporary villa with sea views in Llavaneres. This contemporary villa in Sant Andreu de Llavaneres stands out for its stepped architectural volumes, extensive glazing, and seamless connection with the garden and sea. Located in the exclusive residential area of Rocaferrera, it offers generous spaces for family life, with distinct indoor and outdoor areas.
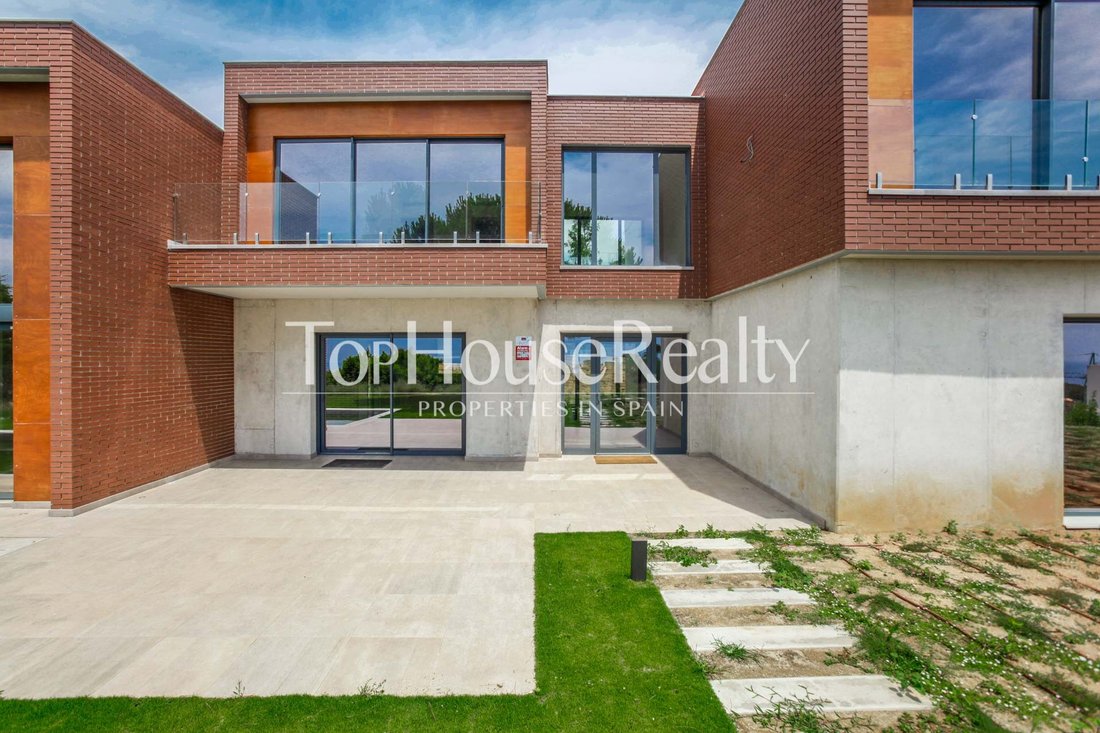
The design brings together exposed brick, concrete, wood, and glass. Its position on a sloping plot opens the rooms towards the views and creates landscaped routes around the house. A private swimming pool, terraces, and places to relax extend the relationship between the home and its surroundings.
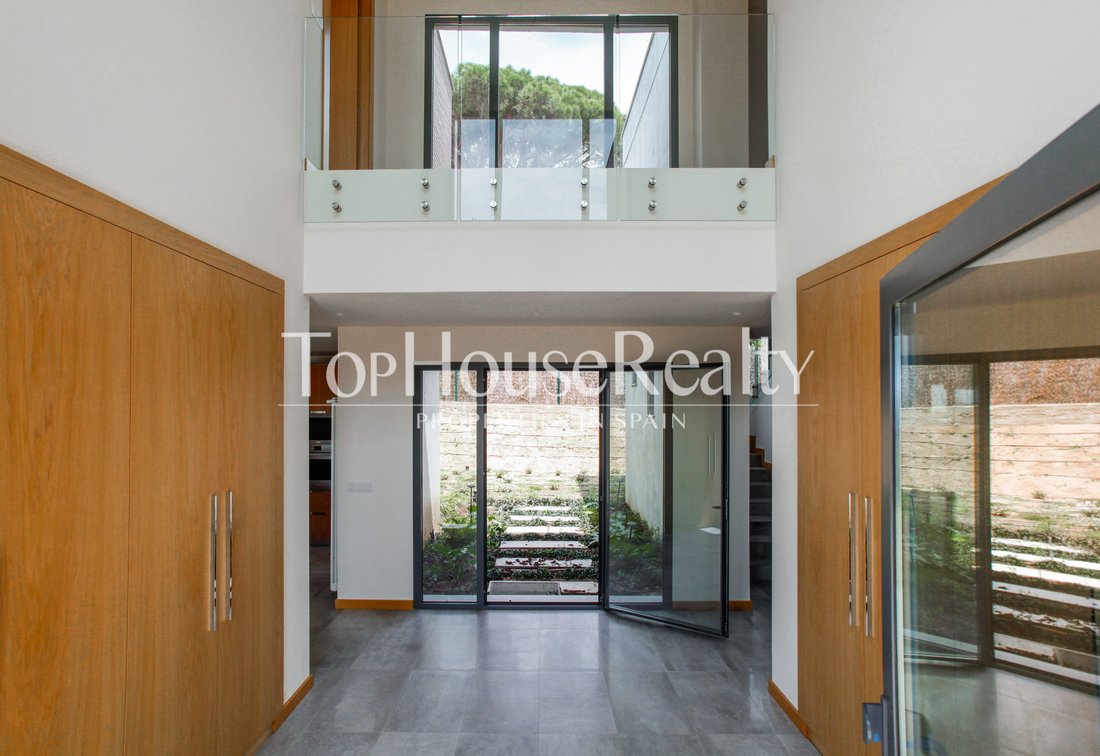
The documentation describes five double-bedroom suites with en-suite bathrooms and dressing rooms, a double-height living room, and an open kitchen with a large island. The central entrance hall and staircases link the different areas, while large windows frame the residential landscape and views towards the Mediterranean.
RESIDENTIAL LOCATION IN ROCAFERRERA, COSTA DEL MARESME
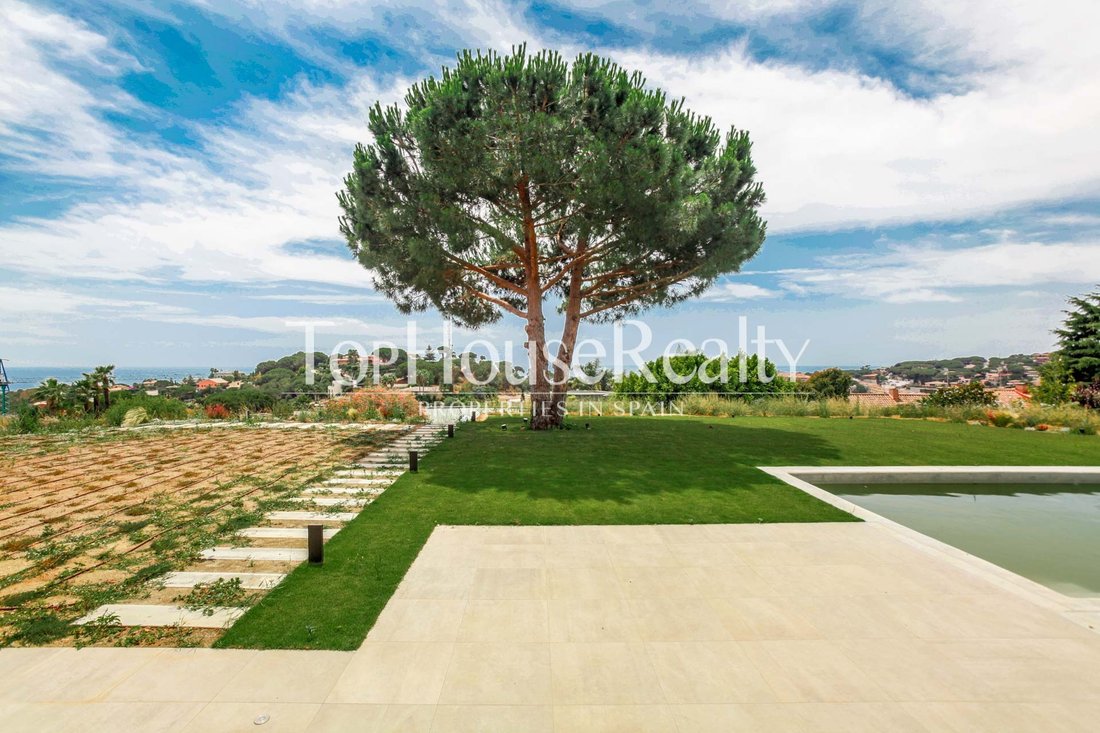
Sant Andreu de Llavaneres offers a Costa del Maresme setting where residential areas, pine-covered landscapes, and proximity to the coast come together. Rocaferrera provides the context for a house with a garden, well-connected with the town and Barcelona. This property’s appeal rests on its combination of modern architecture, outdoor space, and views.
Key location features: Prestigious Rocaferrera residential area, Sant Andreu de Llavaneres | Prime location on the Costa del Maresme | Pine-covered surroundings with visual connections to the sea | Excellent transport links to Barcelona and nearby coastal ports.
GARDEN, SWIMMING POOL AND TERRACES
The garden surrounds the different volumes, combining local planting with areas for walking and relaxing. Along the main façade, the swimming pool complements the tall windows and terraces. Steps and outdoor paths negotiate changes in ground level and reveal different perspectives of the house and surrounding landscape.
Outdoor highlights: Private landscaped garden surrounding the property | Swimming pool and sun terraces connected with the main rooms | Panoramic views towards the Mediterranean and residential landscape | 10,000-litre rainwater collection tank according to technical documentation.
A LAYOUT FOR FAMILY LIFE
The daytime area is arranged around the double-height living room, dining area, and open kitchen. A timber slat divider defines individual settings while maintaining visual continuity. The double-height entrance hall organizes circulation towards the bedrooms and stairs, featuring integrated cupboards and plentiful natural light.
SLEEPING ACCOMMODATION
Five double bedrooms, all designed as private suites | En-suite bathrooms and dressing rooms associated with each bedroom | Five full bathrooms and one guest WC recorded in the commercial property sheet.
LIVING AND SHARED SPACES
Double-height living room and formal entrance hall | Dining area connected with the large kitchen island | Extensive floor-to-ceiling glazing with direct access to outdoor areas.
MATERIALS AND VILLA EQUIPMENT
The kitchen features a large working island, cooking area, extractor hood, and integrated appliances, finished with wood accents and stone-toned worktops. Bedrooms feature natural oak flooring and large-format glazing. Bathrooms incorporate wall-mounted vanity units, integrated basins, and glass-enclosed showers.
Natural oak flooring and large-format ceramic finishes | Fan-coil units and radiators according to the technical description | Air-source heat-pump system for domestic hot water | High-end Technal windows, Irsap radiators, and Smeg appliances.
ARCHITECTURE AND COMPARATIVE VALUE
This villa is relevant to buyers comparing contemporary homes with multiple suites, sea views, and outdoor spaces in the Maresme region. The layout, living-room and kitchen connections, terrace access, and high-grade materials provide concrete criteria for assessing its suitability for a premium residential project.
Contemporary architecture with differentiated volumes | Five full bedroom suites and double-height reception spaces | High-efficiency energy systems and premium specifications.
REQUEST INFORMATION ABOUT THIS LLAVANERES HOUSE
If you are looking for a contemporary villa with a swimming pool, garden, five suites, and sea views in Sant Andreu de Llavaneres, contact Top House Realty for updated information about THR591. We can help you assess its layout, outdoor areas, and fit with your requirements before arranging a viewing.
PROPERTY DETAILS
Ref. number: THR591
Price: €1,750,000
Year of construction: 2021
Distance to the sea: 1 km
Location: Rocaferrera, Sant Andreu de Llavaneres (Costa Maresme)
Property Type: Villa
Built Area: 550 m²
Plot Area: 2,000 m²
Bedrooms: 5 (all suites)
Bathrooms: 6 (5 full bathrooms + 1 guest WC)
-
Property type
Villa
-
Floors
3
-
Year built
2021
-
Price/sqft
$343
-
Emissions
A
-
Consumption
A
Features
- Pool
- Terrace
- Mountain View
- Modern
- Sea View
- Washer Dryer
- Panoramic / Scenic View
- Gate
- Office
Features
Lot
- Panoramic / Scenic View
- Sea View
- Mountain View
- Modern
Indoor
- High Ceiling
- Office
- Air Conditioning
- Kitchen island
- Washer Dryer
- Laundry Room
Outdoor
- Terrace
- Balcony
- Pool
- Outdoor Living Space
- Gate
Explore the Area
Passeig de les Monges 60, Rocaferrera, Sant Andreu de Llavaneres, 08392, Spain
View on Google Maps
Price per sqft
Low
High
Joined 6 years ago
You have inquired about this property
The agent will contact you soon by
Listed by
20
Listings
2020
Joined
Book home tour with the agent
Choose a date and whether you'd like a virtual or in-person tour with the agent.
Preferred date
Tour type
First listed
October 23
Listing reference
THR591B
Similar Properties Nearby
New Listings in Sant Andreu de Llavaneres

Explore More Homes for Sale
Sant Andreu de Llavaneres, Spain property types
Related Guides & Stories
Trusted by the World's Leading Brokers
The agents behind the world's most exceptional properties list with JamesEdition.
- Listings from Sotheby's, Christie's, BARNES, and Engel & Völkers
- Every listing reviewed before it goes live
- Connect directly with verified listing agents
By continuing you agree to our Terms and Privacy Policy.