Price On Request
Architectural Villa Etna And Sea View
- 3 Beds
- 5 Baths
- 5,167 Sqft
- 33,907 Sqft lot
- Updated: June 19
- 10
About the Property
Villa L8 ”Il Mandarin”
To welcome ”Il Mandarin,” we have chosen a charming corner of Sicilian greenery, an Eden watched over by Mount Etna and nestled under the sky of Catania. Here, in an atmosphere of light and beauty,dream villas arise, kissed by the sun and designed to host lovers of
comfort and design.
This Villa is a work of art conceived by a master to offer you an int
To welcome ”Il Mandarin,” we have chosen a charming corner of Sicilian greenery, an Eden watched over by Mount Etna and nestled under the sky of Catania. Here, in an atmosphere of light and beauty,dream villas arise, kissed by the sun and designed to host lovers of
comfort and design.
This Villa is a work of art conceived by a master to offer you an int
Villa L8 ”Il Mandarin”
To welcome ”Il Mandarin,” we have chosen a charming corner of Sicilian greenery, an Eden watched over by Mount Etna and nestled under the sky of Catania. Here, in an atmosphere of light and beauty,dream villas arise, kissed by the sun and designed to host lovers of
comfort and design.
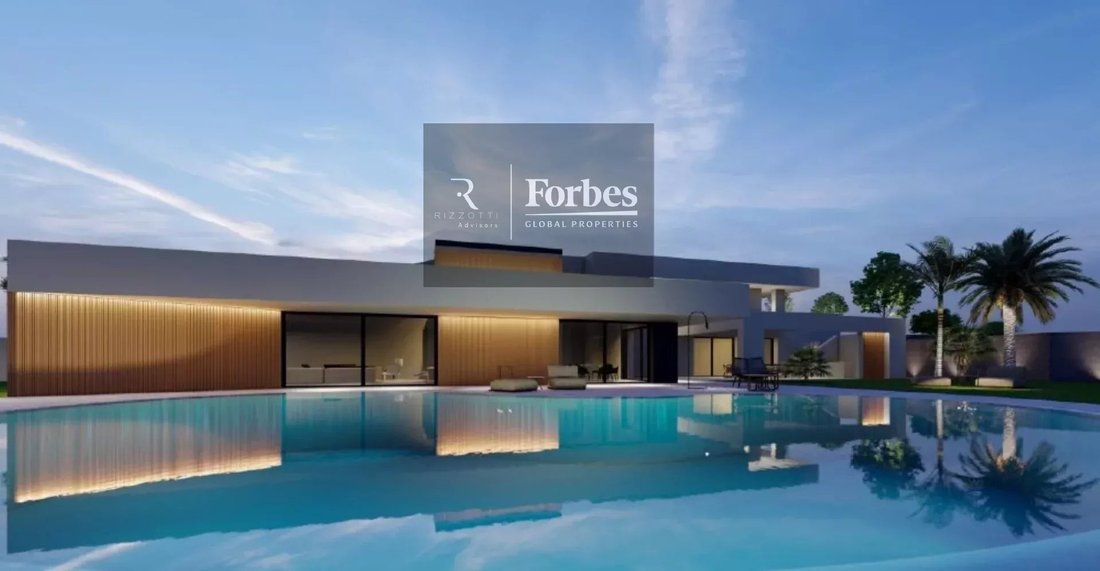
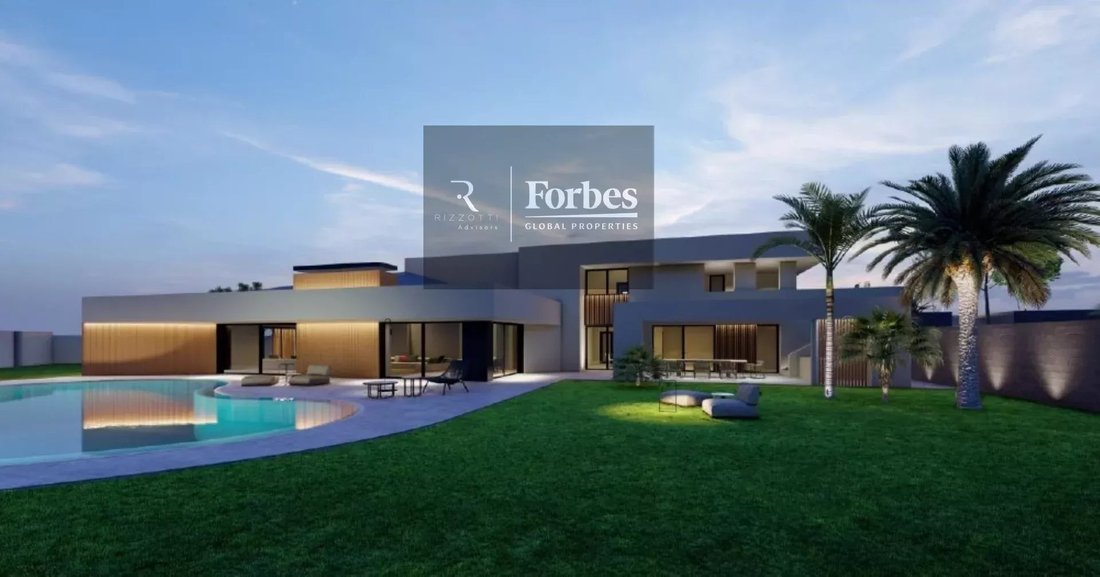
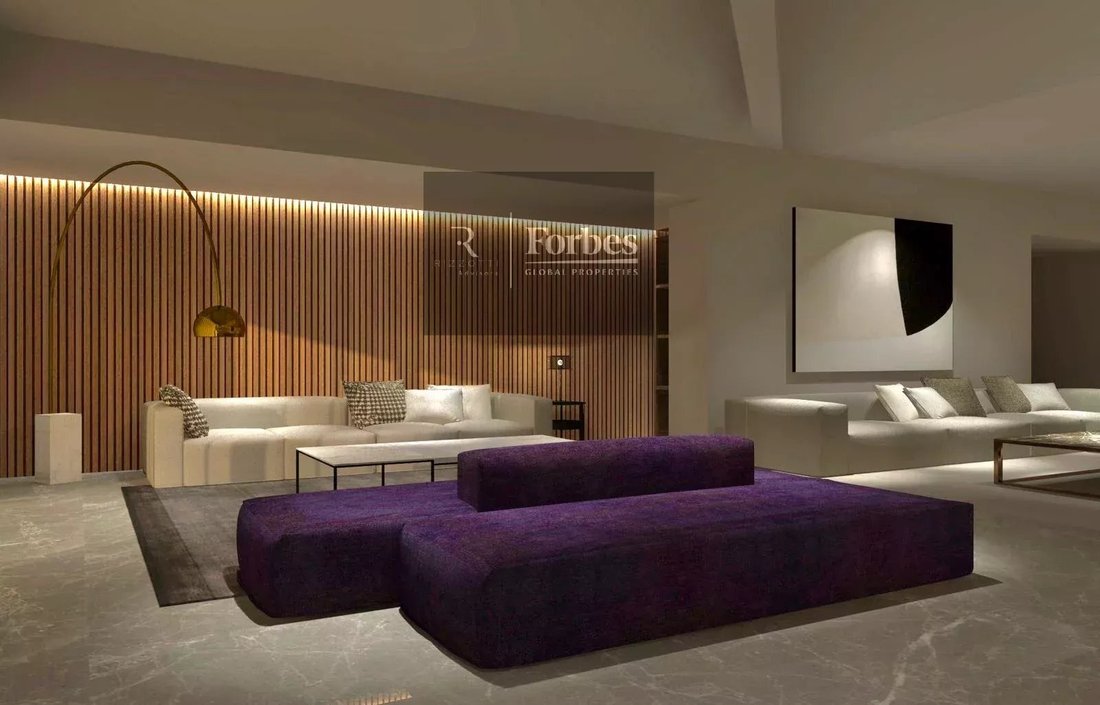
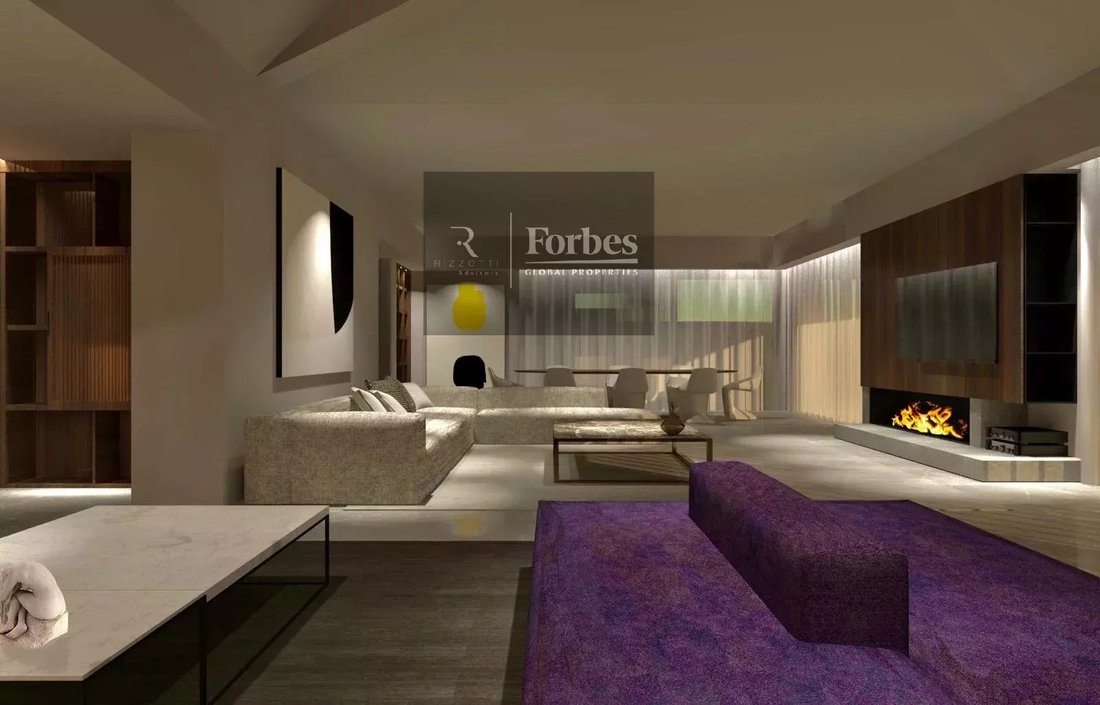
This Villa is a work of art conceived by a master to offer you an intimate and refined living experience.
The spaciousness of the rooms blends with their brightness, the pool enchants with its reflections, and fragrant gardens and terraces are perfect for contemplative relaxation amidst the magic of nature.
High-quality construction features, refined finishes, and carefully selected designer accessories, signed by prestigious brands, and high levels of comfort make these villas unique and a solid investment.
Their location and inclusion in a multifaceted project of significant scope ensure their long-term appreciation.
The villa embrace the beauty and vibrancy of the gulf of Catania, and the Ionian sea. The sinuous slopes of Mount Etna host some of the most
beautiful villages in Italy, surrounded by ancient cities that tell millennia-old stories, proud mountains and green plateaus, and beaches with
diamond-clear waters inviting you to vacation.
This is a single villa on two floors, basement and ground floor, on a lot of sq.m. 3,150 , plus 180 sqm of appurtenance to the villa lot concerning the part in common road,flower beds and parking lots.
The very large garden with a modern swimming pool and several green spaces, including a comfortable barbecue area with bioclimatic pergola.
Total interior size is 486 sqm :
-entrance hall with representative bathroom sqm 120
-kitchen with bathroom 95 sqm
-laundry ironing room 15 sqm
-cellar pantry 15 sqm
-warehouse fitness room 61 sqm
-bedrooms walk-in closets bathrooms hallway and study sqm 176
Technical Space are 268 sqm :
-Boiler room 12 sqm
-Garage 76 sqm
-Technical room Bunker 130 sqm
-Outdoor barbecue area 50 sqm
General characteristics:
• Earthquake-resistant structure in reinforced concrete on inverted beam foundations waterproofed
against rising damp, with a laminated wood roof on concrete curbs
• Laminated wood roof covering with layers of OSB, waterproof membrane, rock wool, and tiles
• 12-unit concrete bio tank
• ”Bunker” for machinery, access cover with mechanized flower box, room for rainwater, drinking
water, and private well water recovery tanks
• Sliding gate and pedestrian entrance door to the villa
• External walls made of Proton 600 bricks covered with thermal insulation
• Internal walls plastered and made of double-layer plasterboard, soundproofed with double-layer
rock wool panels
• Basement flooring in large-format gray ceramic laminate ”Stone-tek”
• Ground floor sleeping area flooring in high-quality bleached oak parquet
• Bathrooms with large slab coverings and marble-ceramic shower bases
• Solid stainless steel faucets with automated temperature control
• High-design wall-mounted toilets and bidets
• Top-of-the-line Pivato flush-to-wall interior doors, full height
External fixtures
• Large-format Overlap remote-controlled garage door
• External windows with lift-and-slide mechanisms, thermal spacers, double glazing, and tilt-and-turn
systems with gasket sealing
• Top-of-the-line technological entrance door with gasket sealing system, integrated frame, and
mosquito net provision
• False ceilings in all rooms
• Elliptical oval pool with internal stairs and overflow channel edge
• Planned barbecue area with electric parasol cover
Systems
• Home automation electrical system with SCART sockets, LED lights, 380-volt incoming voltage
• Alarm system with cameras and volumetric sensors
• Water system with rainwater storage, potable water storage, and private well water for irrigation
• Gas system with 4 points
• Bar corner connections provision
• Centralized vacuum system with 9 hidden stations
• Radiant floor heating and cooling with thermal base and self-leveling cellulose
• Ducted air conditioning in false ceiling with dehumidification and recirculation
• 10 kW photovoltaic system with expandable solar panels and storage batteries
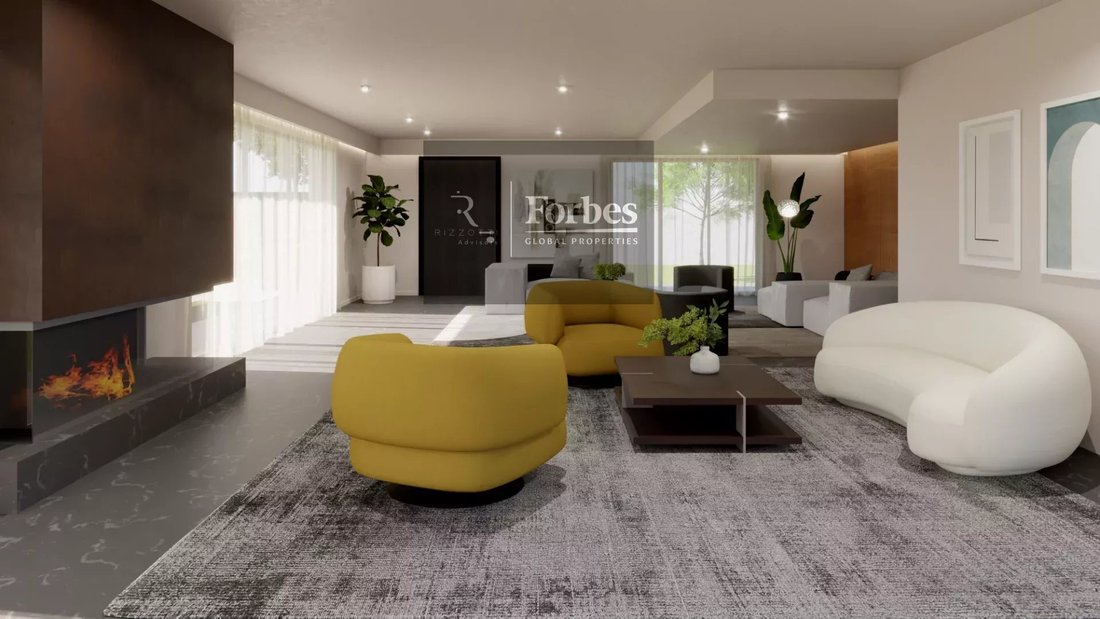
• 1.8-meter gas fireplace
• Bar area systems provision
• Schindler electric elevator
• Pool machinery with saltwater treatment, compensation tank prepared for heating
• Garden system under control unit and home automation
• Garden and outdoor area lighting
• Intercom and telephone system in 15 points
• Flood and fire prevention systems
• Perimeter walls to the south and east in partially insulated panels
• Perimeter walls to the north and west in lava stone
• Overflow pool edge paved in large-format gray porcelain stoneware
• External cladding in silicates and partially in synthetic wood slats Deco
-entrance to said private road from the east along Turri Ferro Street, from the west from the Mandarin Multipurpose Center being built.
Said road is reserved for the Villas, with driveway and pedestrian entrance served by centralized intercom;
To welcome ”Il Mandarin,” we have chosen a charming corner of Sicilian greenery, an Eden watched over by Mount Etna and nestled under the sky of Catania. Here, in an atmosphere of light and beauty,dream villas arise, kissed by the sun and designed to host lovers of
comfort and design.
This Villa is a work of art conceived by a master to offer you an intimate and refined living experience.
The spaciousness of the rooms blends with their brightness, the pool enchants with its reflections, and fragrant gardens and terraces are perfect for contemplative relaxation amidst the magic of nature.
High-quality construction features, refined finishes, and carefully selected designer accessories, signed by prestigious brands, and high levels of comfort make these villas unique and a solid investment.
Their location and inclusion in a multifaceted project of significant scope ensure their long-term appreciation.
The villa embrace the beauty and vibrancy of the gulf of Catania, and the Ionian sea. The sinuous slopes of Mount Etna host some of the most
beautiful villages in Italy, surrounded by ancient cities that tell millennia-old stories, proud mountains and green plateaus, and beaches with
diamond-clear waters inviting you to vacation.
This is a single villa on two floors, basement and ground floor, on a lot of sq.m. 3,150 , plus 180 sqm of appurtenance to the villa lot concerning the part in common road,flower beds and parking lots.
The very large garden with a modern swimming pool and several green spaces, including a comfortable barbecue area with bioclimatic pergola.
Total interior size is 486 sqm :
-entrance hall with representative bathroom sqm 120
-kitchen with bathroom 95 sqm
-laundry ironing room 15 sqm
-cellar pantry 15 sqm
-warehouse fitness room 61 sqm
-bedrooms walk-in closets bathrooms hallway and study sqm 176
Technical Space are 268 sqm :
-Boiler room 12 sqm
-Garage 76 sqm
-Technical room Bunker 130 sqm
-Outdoor barbecue area 50 sqm
General characteristics:
• Earthquake-resistant structure in reinforced concrete on inverted beam foundations waterproofed
against rising damp, with a laminated wood roof on concrete curbs
• Laminated wood roof covering with layers of OSB, waterproof membrane, rock wool, and tiles
• 12-unit concrete bio tank
• ”Bunker” for machinery, access cover with mechanized flower box, room for rainwater, drinking
water, and private well water recovery tanks
• Sliding gate and pedestrian entrance door to the villa
• External walls made of Proton 600 bricks covered with thermal insulation
• Internal walls plastered and made of double-layer plasterboard, soundproofed with double-layer
rock wool panels
• Basement flooring in large-format gray ceramic laminate ”Stone-tek”
• Ground floor sleeping area flooring in high-quality bleached oak parquet
• Bathrooms with large slab coverings and marble-ceramic shower bases
• Solid stainless steel faucets with automated temperature control
• High-design wall-mounted toilets and bidets
• Top-of-the-line Pivato flush-to-wall interior doors, full height
External fixtures
• Large-format Overlap remote-controlled garage door
• External windows with lift-and-slide mechanisms, thermal spacers, double glazing, and tilt-and-turn
systems with gasket sealing
• Top-of-the-line technological entrance door with gasket sealing system, integrated frame, and
mosquito net provision
• False ceilings in all rooms
• Elliptical oval pool with internal stairs and overflow channel edge
• Planned barbecue area with electric parasol cover
Systems
• Home automation electrical system with SCART sockets, LED lights, 380-volt incoming voltage
• Alarm system with cameras and volumetric sensors
• Water system with rainwater storage, potable water storage, and private well water for irrigation
• Gas system with 4 points
• Bar corner connections provision
• Centralized vacuum system with 9 hidden stations
• Radiant floor heating and cooling with thermal base and self-leveling cellulose
• Ducted air conditioning in false ceiling with dehumidification and recirculation
• 10 kW photovoltaic system with expandable solar panels and storage batteries
• 1.8-meter gas fireplace
• Bar area systems provision
• Schindler electric elevator
• Pool machinery with saltwater treatment, compensation tank prepared for heating
• Garden system under control unit and home automation
• Garden and outdoor area lighting
• Intercom and telephone system in 15 points
• Flood and fire prevention systems
• Perimeter walls to the south and east in partially insulated panels
• Perimeter walls to the north and west in lava stone
• Overflow pool edge paved in large-format gray porcelain stoneware
• External cladding in silicates and partially in synthetic wood slats Deco
-entrance to said private road from the east along Turri Ferro Street, from the west from the Mandarin Multipurpose Center being built.
Said road is reserved for the Villas, with driveway and pedestrian entrance served by centralized intercom;
-
Property type
Villa
-
Floors
3
-
Year built
2025
Features
Features
Lot
Indoor
- Fireplace
- Air Conditioning
- Kitchen island
- Jacuzzi
- Bar
- Laundry Room
- Sauna
- Elevator
- Basement
- Stone Countertops
- Fitness Center / Gym
Outdoor
Explore the Area
Via Turi Ferro, Sant'Agata li Battiati, Sicily, Italy
View on Google Maps
Price per sqft
Low
High
Situated in Sant’Agata li Battiati, Via Turi Ferro offers proximity to vibrant cultural sites like Catania’s historic center just a 20-minute drive away. Enjoy ease of access to Catania Fontanarossa Airport within 25 minutes. Discover exquisite dining and wine options nearby. Renowned international schools cater to educational needs within a 30-minute reach. This location harmonizes serene residential charm with convenient urban connectivity.
Get nearby
Attractions
Schools
Catania Fontanarossa Airport
Airport
25 min
Catania Centrale Train Station
Train Station
20 min
Teatro Massimo Bellini
Culture & Heritage
20 min
Ursino Castle
Culture & Heritage
22 min
Etna Golf Resort & Spa
Golf & Country Clubs
45 min
International School of Catania
International School
28 min
Joined 2 years ago
You have inquired about this property
The agent will contact you soon by
Listed by
39
Listings
2025
Joined
Book home tour with the agent
Choose a date and whether you'd like a virtual or in-person tour with the agent.
Preferred date
Tour type
Last updated
June 19
First listed
June 17, 2025
Listing reference
86010573
Trusted by the World's Leading Brokers
The agents behind the world's most exceptional properties list with JamesEdition.
- Listings from Sotheby's, Christie's, BARNES, and Engel & Völkers
- Every listing reviewed before it goes live
- Connect directly with verified listing agents
By continuing you agree to our Terms and Privacy Policy.