$739,191
A Visiter Maison D'architecte De 5 Pieces A Sannois
- 4 Beds
- 1,346 Sqft
- Updated: May 6
About the Property
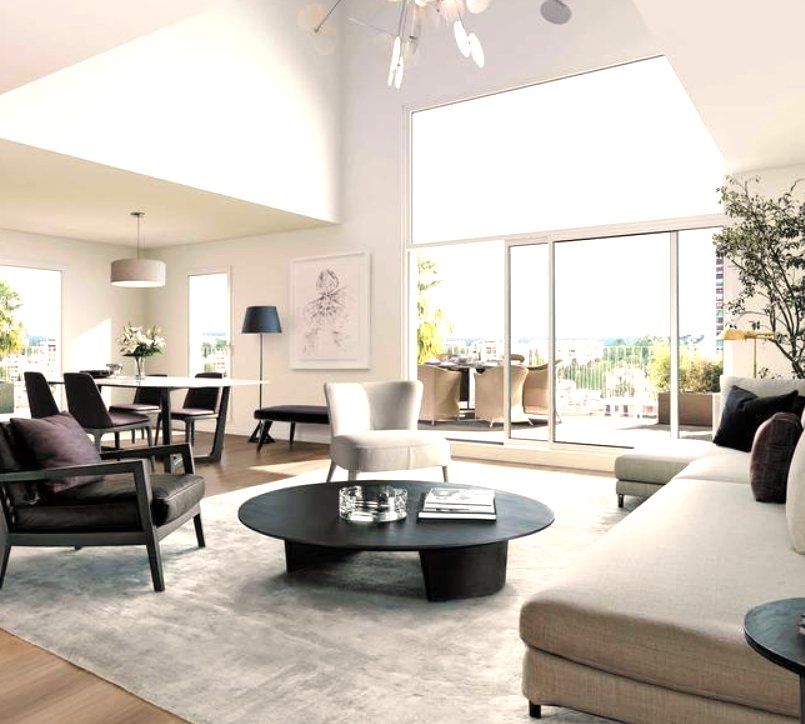
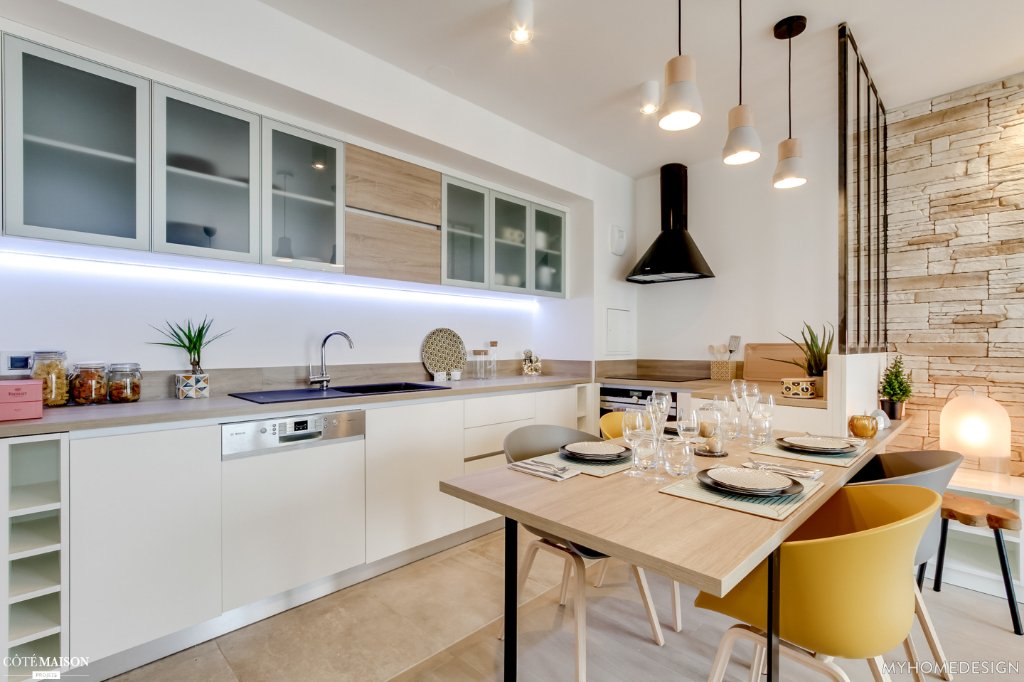
Rare in SANNOIS: Architect-designed 5-room house of 125 m² with a 155 m² garden and 2 parking spaces. Beautiful living area of 48 m² with double height ceiling, open-plan kitchen with direct access to the garden. 1 master suite of 14 m² with a shower room, 1 separate WC with a hand basin. Upstairs: 3 bedrooms of 14 and 13 m² with dressing rooms, bathroom, WC, and storage room. Latest RE2020 standa
Rare in SANNOIS: Architect-designed 5-room house of 125 m² with a 155 m² garden and 2 parking spaces. Beautiful living area of 48 m² with double height ceiling, open-plan kitchen with direct access to the garden. 1 master suite of 14 m² with a shower room, 1 separate WC with a hand basin. Upstairs: 3 bedrooms of 14 and 13 m² with dressing rooms, bathroom, WC, and storage room. Latest RE2020 standard, heat pump, energy efficient. Visuals are non-contractual. Price subject to change. Contact Dominique at [hidden information] to arrange a visit. Co-ownership of 8 lots (no ongoing procedures). Annual charges: 1.00 euro.
Information on the risks to which this property is exposed is available on the Géorisques website: https://www.georisques.gouv.fr/
Information on the risks to which this property is exposed is available on the Géorisques website: https://www.georisques.gouv.fr/
-
Property type
Villa
-
Year built
2026
-
Price/sqft
$549
Features
- Garden
- Walk In Closet
- Open Kitchen
- New Builds
- High Ceiling
- Parking
Explore the Area
Pasteur II, Sannois, France
View on Google Maps
Price per sqft
Low
High
Joined 4 years ago
You have inquired about this property
The agent will contact you soon by
Listed by
487
Listings
2022
Joined
Book home tour with the agent
Choose a date and whether you'd like a virtual or in-person tour with the agent.
Preferred date
Tour type
Last updated
May 6
First listed
May 6
Listing reference
34613_DG
Trusted by the World's Leading Brokers
The agents behind the world's most exceptional properties list with JamesEdition.
- Listings from Sotheby's, Christie's, BARNES, and Engel & Völkers
- Every listing reviewed before it goes live
- Connect directly with verified listing agents
By continuing you agree to our Terms and Privacy Policy.