! Naturpark Südsteirisches Weinland ! Unverbaubare Aussichtslage Gemütliches Landhaus Mit Viel Lw
- 4 Beds
- 1 Baths
- 1,475 Sqft
- 8.26 Ac lot
- Updated: August 13
-
9
Views for last 30 days
- 3
About the Property
A property to feel comfortable and linger, simply to live in or also as a farm for your animals, e.g., alpacas or sheep in the South Styrian Wine Region Nature Park
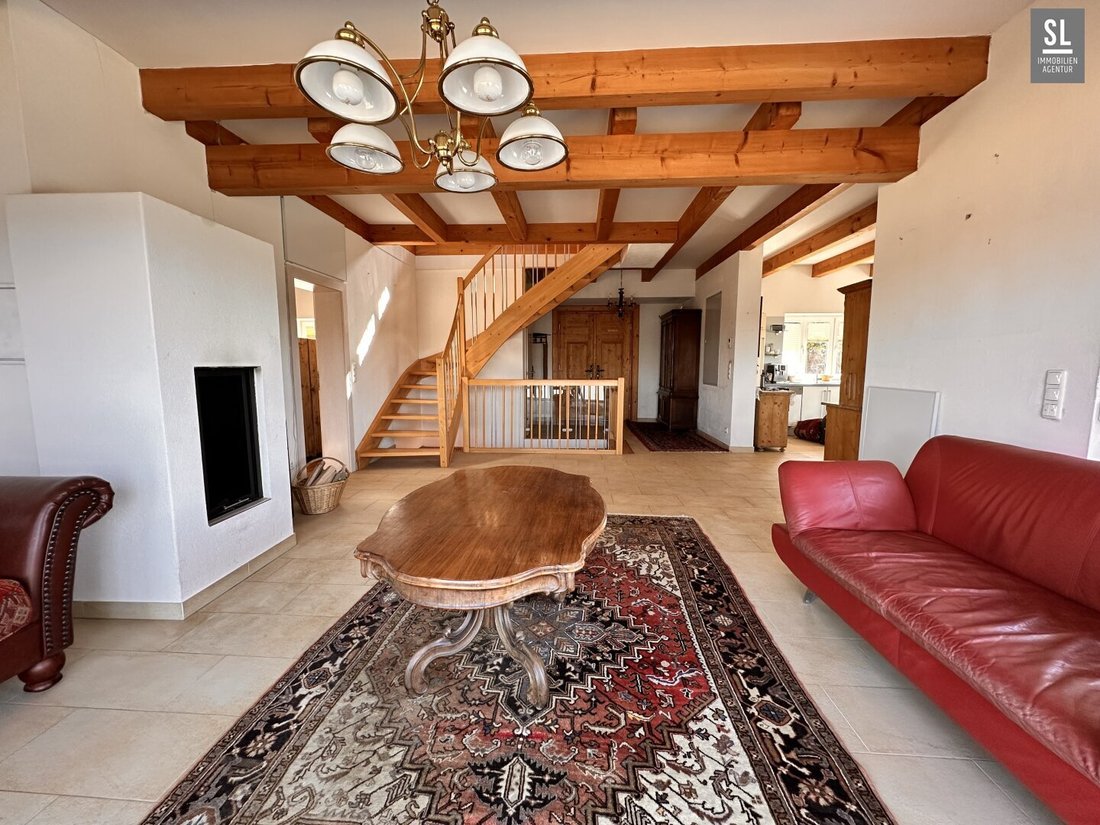
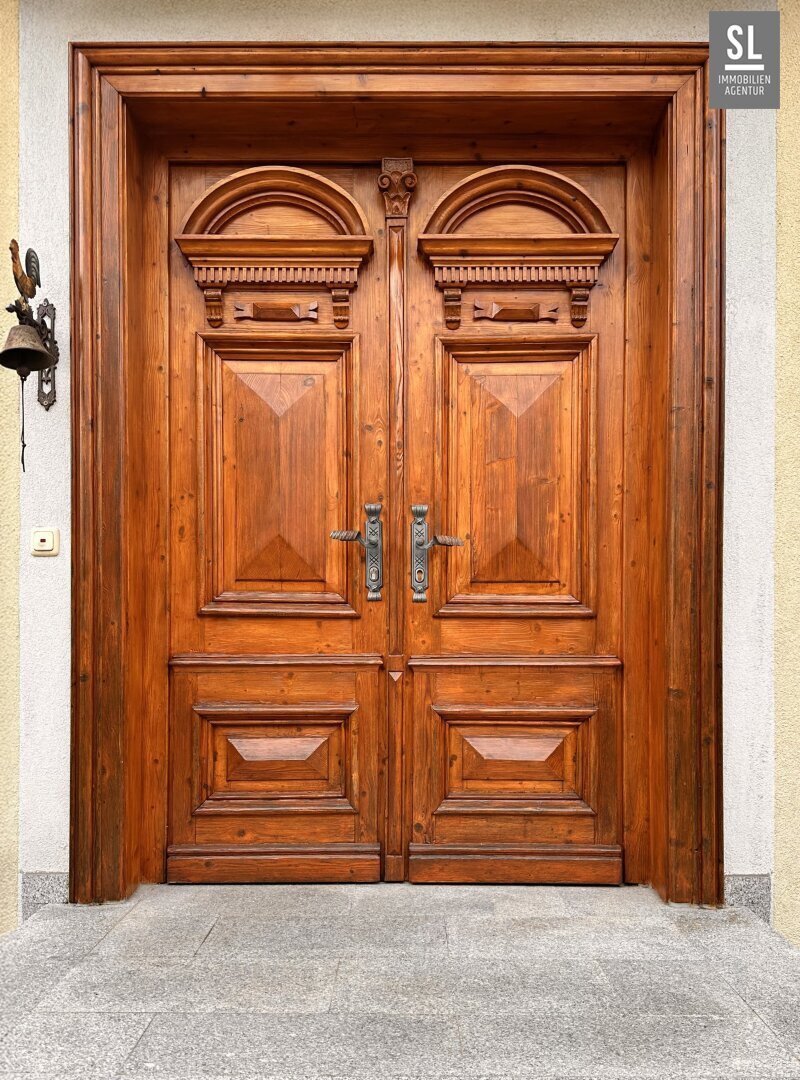
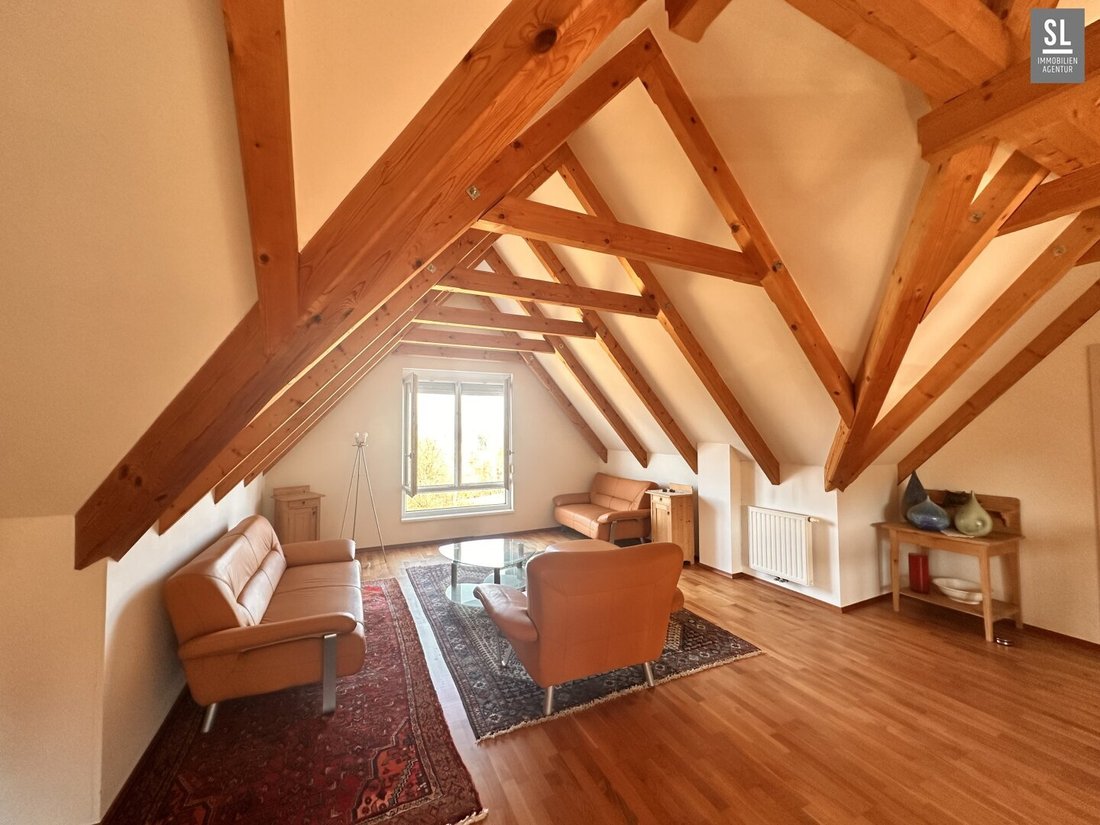
Step inside through the beautiful solid wood front door! Many wooden ceiling beams and an open floor plan with high ceilings create a very cozy atmosphere – the pictures speak for themselves – all combined with beaut
A property to feel comfortable and linger, simply to live in or also as a farm for your animals, e.g., alpacas or sheep in the South Styrian Wine Region Nature Park
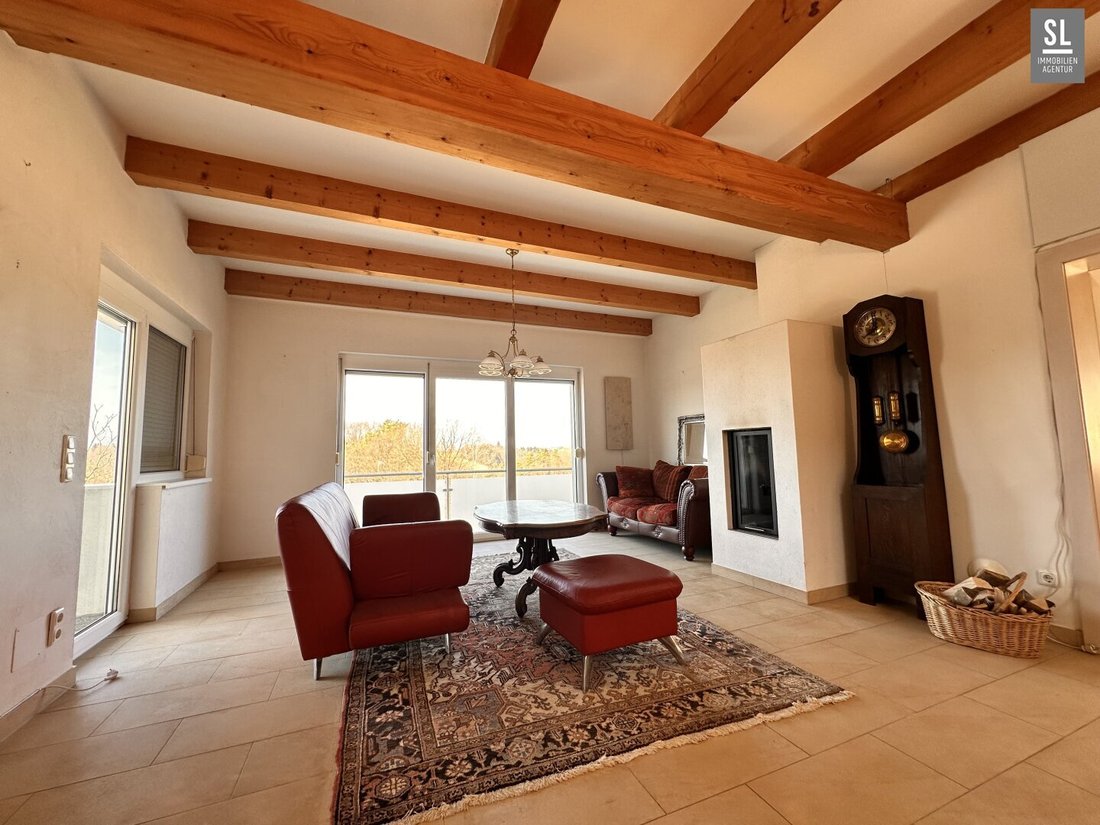
Step inside through the beautiful solid wood front door! Many wooden ceiling beams and an open floor plan with high ceilings create a very cozy atmosphere – the pictures speak for themselves – all combined with beautiful distant views over your own land towards the west and even further to the Koralm.
With a generous living area of approx. 152 m², your new home offers plenty of space for your family – whether as a cozy retreat or a lively meeting place for friends and family. The five bright rooms invite you to realize your individual living ideas and create your own harmonious atmosphere.
In total, you can enjoy more than 300 m² of usable space and over 3.3 hectares of land – very suitable for alpacas or sheep. According to the land register, the property consists of 16,987 m² agricultural land, 15,175 m² forest, and 1,226 m² building land and gardens. If you want to keep maintenance to a minimum, that’s no problem either. The neighbors are helpful.
The estate (built in 1920) was completely rebuilt in 2005 and transformed into a comfortable country house. It consists of a residential house, an outbuilding, a sauna area, a tool shed, a large garage, and three storage rooms. Only two vaulted cellar rooms under the garage and the wonderful wine cellar remain from the original buildings.
Layout – Residential House
The coziness the house radiates inside is hard to describe – you can get a personal impression during a non-binding viewing…
Through the beautiful wooden front door, you enter an open foyer leading left into a large kitchen-living area with three large windows, straight ahead into the living room with a large window front and a modern wood stove. From here, you can access the large left part of the west terrace. Adjacent is another spacious room with large windows plus a window-door to the right part of the large west terrace. The guest toilet with sink is immediately to the right of the entrance. Small niches provide storage space. AND – not to be missed: from the foyer, stairs lead down to the magnificent wine cellar, which can be closed off with a glass sliding door.
The beautiful solid wood staircase takes you to the finished upper floor with an open roof structure. Here, a tasteful parquet floor is installed. To the left, above the kitchen, is a large bedroom with two windows that can be darkened with shutters. The west gable serves as an additional living area. A third bedroom could also be created here. Behind the gallery, to the right of the bathroom, is a walk-in closet under the sloping roof. The bathroom is very spacious with a shower, sink, and visually separated toilet. Two windows provide plenty of natural light.
In the approx. 90 m² outbuilding, besides the heating technology area and the spacious wood storage, there are two more large rooms: a tiled utility room with washing machine, shower, and sink, and a directly adjacent large room currently without flooring. Both rooms have underfloor heating.
The garage, approx. 40 m², is equipped with two electric sectional doors and offers additional storage space in the attic area.
About the building technology:
The entire house (except the wine cellar) is equipped with underfloor heating and additional radiators, which are easily controlled via a central control unit in the living room. During transitional seasons, the fire in the beautiful wood stove provides warmth, and if desired, there are also various infrared heating elements.
A large 2,000-liter buffer tank is heated by the wood gasification stove or in summer by the solar panels. This part of the building technology is housed in the outbuilding.
Info about the wood gasification stove: clean combustion, high efficiency, and a renewable fuel – an environmentally friendly and cost-effective alternative to fossil fuels. Best of all: with the large associated forest area of approx. 15,175 m² (according to the land register), enough wood grows on your own land for heating. If desired, switching to an automatic pellet heating system with remote control app is also technically feasible.
Available connections: public sewer, municipal water connection, well connection, electricity, and telephone network. There is already a fiber optic connection in the house!
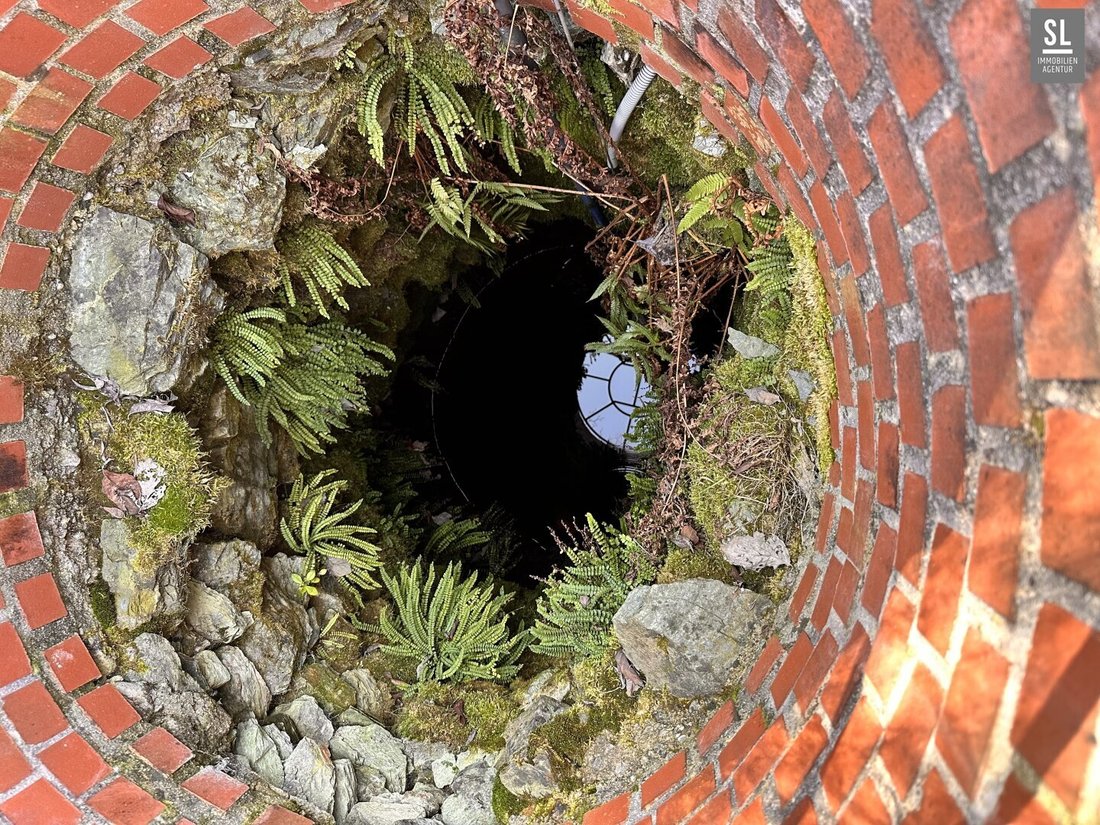
A well and water rights for a spring provide sufficient drinking and utility water alongside the public water supply.
If you want to keep grazing animals on your land, there is plenty of meadow area with an adjacent shady forest area to the west. The chickens are safely housed in the chicken coop with a high fenced free-range area. The entrance to the coop closes automatically at dusk for the chickens’ added safety.
The video shows you the impressive unobstructed view – it is even more beautiful in reality – simply to fall in love with….
You are welcome to arrange a non-binding viewing appointment with me.
Still haven’t found anything? We inform you about suitable property offers before anyone else.
Create your individual search agent now at the following link. We will send you exclusive suitable properties in advance.
Create search agent - [hidden information]
The agent acts as a dual agent.
In the South Styrian Wine Region Nature Park! Just a few minutes by car to Gleinstätten with good infrastructure in an elevated, unobstructed location with views to the west
-
Property type
Country House
-
Floors
2
-
Year built
2005
-
Price/sqft
$514
Explore the Area
The agent will contact you soon by
Listed by
Book home tour with the agent
Choose a date and whether you'd like a virtual or in-person tour with the agent.
Trusted by the World's Leading Brokers
The agents behind the world's most exceptional properties list with JamesEdition.
- Listings from Sotheby's, Christie's, BARNES, and Engel & Völkers
- Every listing reviewed before it goes live
- Connect directly with verified listing agents
By continuing you agree to our Terms and Privacy Policy.