$652,903
Mehrgenerationenhaus Im Seewinkel 351 M² Wohnfläche, Barrierefreies Erdgeschoß, Großer Garten Und
- 6 Beds
- 3,779 Sqft
- 11,303 Sqft lot
- Updated: September 23
About the Property
This versatile and spacious multi-family house impresses with a well-thought-out layout, high-quality features, and a well-maintained garden area. The property offers ample space for families as well as flexible usage options—practice/living and working/investment property—partly due to the formerly commercial areas on the ground floor (former medical practice). A complete renovation was carried o
This versatile and spacious multi-family house impresses with a well-thought-out layout, high-quality features, and a well-maintained garden area. The property offers ample space for families as well as flexible usage options—practice/living and working/investment property—partly due to the formerly commercial areas on the ground floor (former medical practice). A complete renovation was carried out in 1998.
Ground floor (approx. 187 m²):
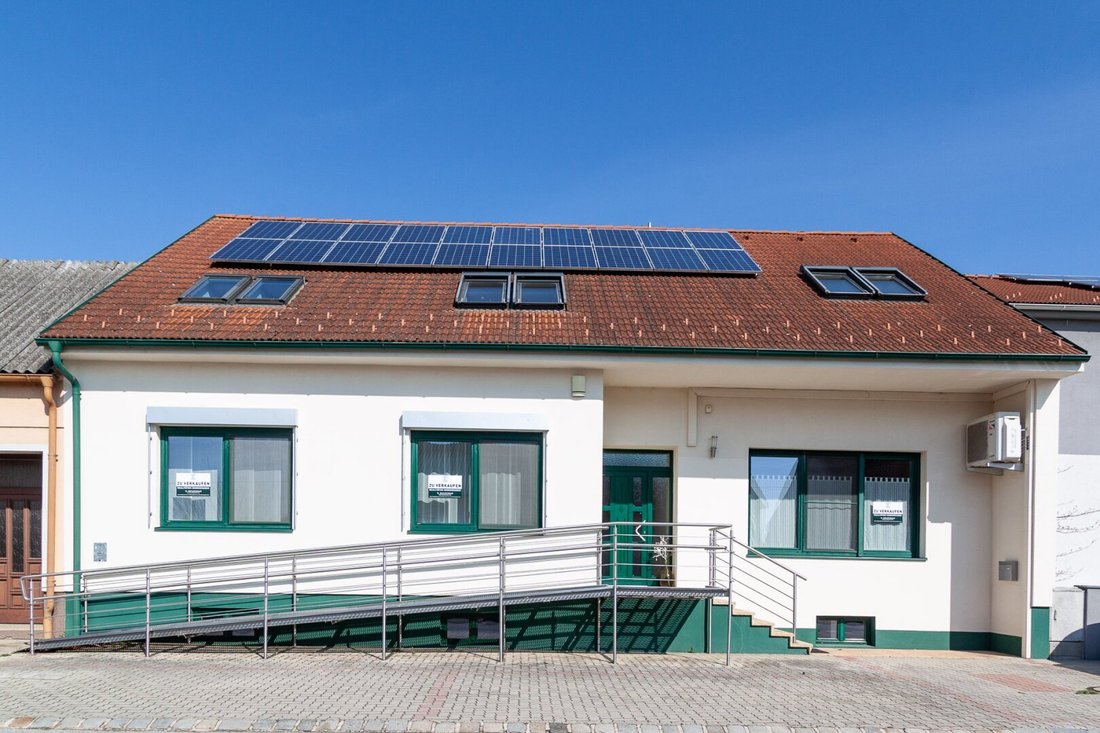
The house already convinces upon entry with a barrier-free access—a benefit resulting from its former use as a medical practice.
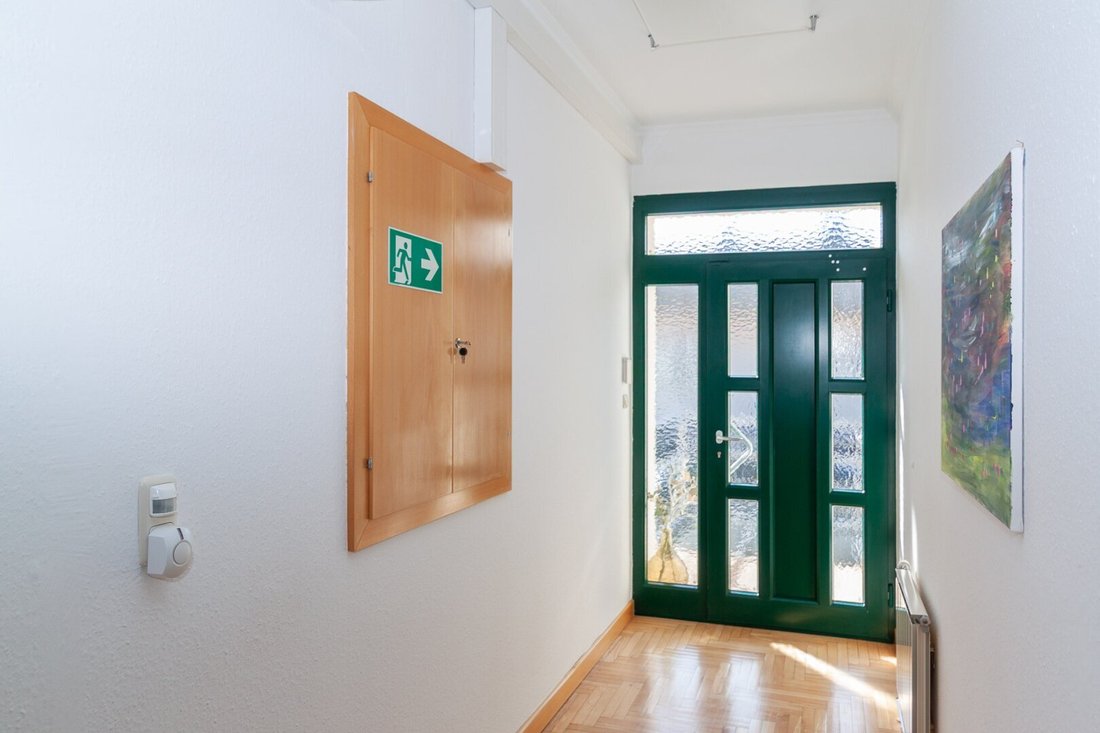
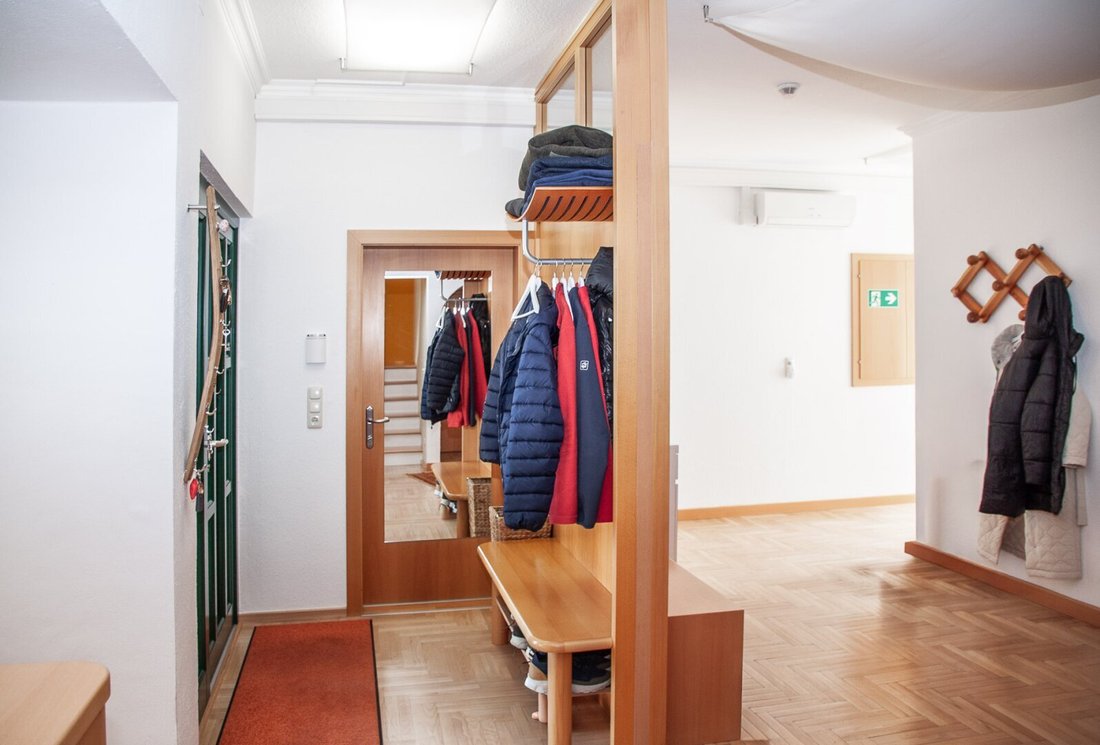
From the spacious entrance hall, you reach a cloakroom and two separately accessible rooms. This area is complemented by a separate bathroom, a toilet, and a practical storage room.
The large, fully equipped kitchen offers plenty of space and includes an additional storage room with a shower and a hand basin. Adjacent is another room ideal as a bedroom, guest room, or office.
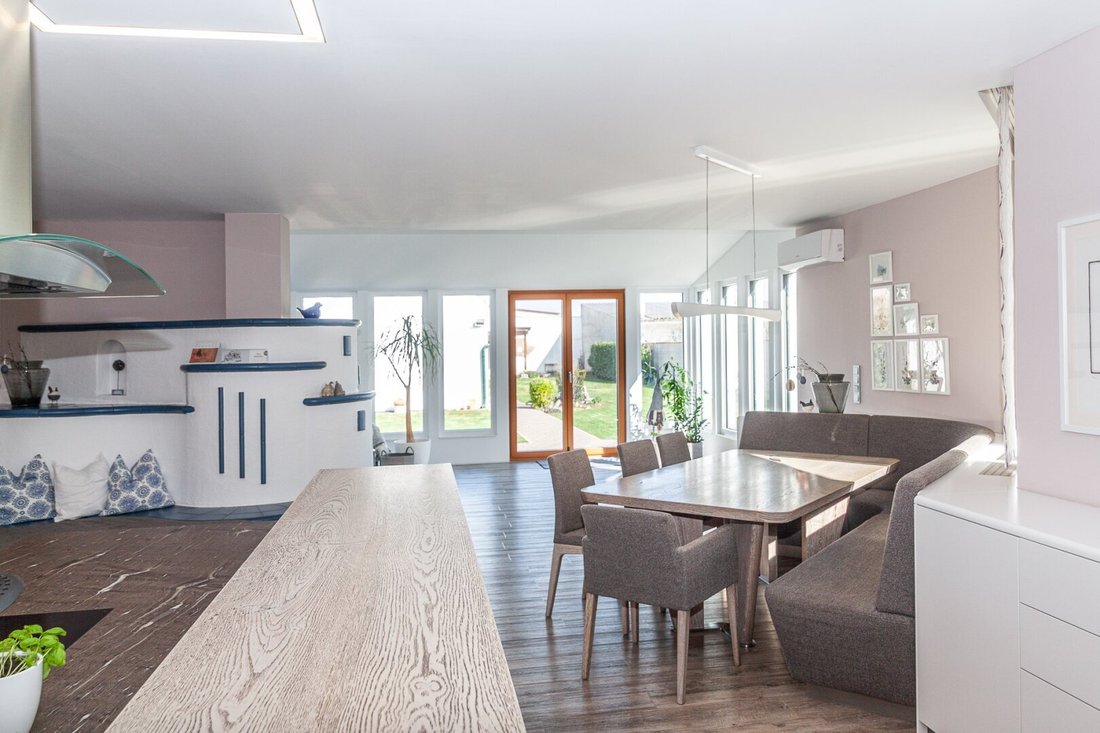
Another highlight is the large, light-filled living area, also accessible from the entrance hall. Here you will find a modern, open kitchen with high-quality fittings and an integrated pantry. The dining area with a cozy tiled stove forms the heart of this living space. The adjoining conservatory with a couch provides direct access to the terrace and garden.
The spacious, well-kept garden offers plenty of room for relaxation and design. A tool shed with three separate storage rooms provides ample space for garden equipment or similar items. At the rear of the property, there is also a garage and a carport.
Upper floor (approx. 164 m²):
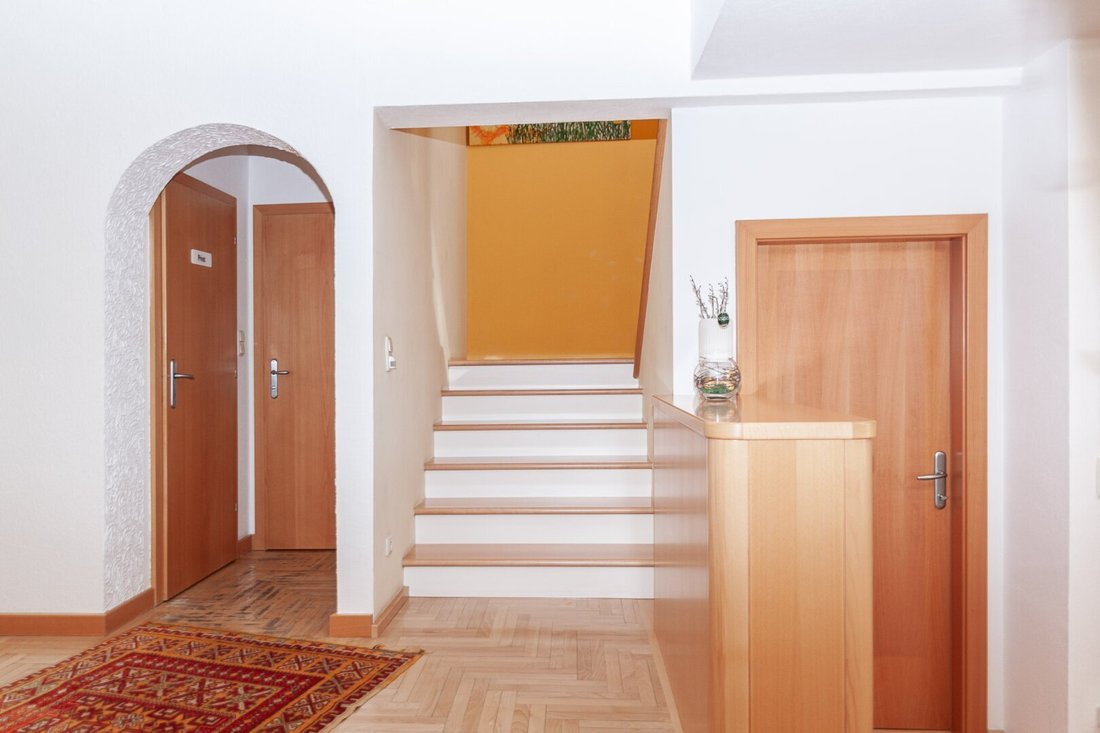
A wooden staircase leads to the generously designed and thoughtfully planned upper floor. Additional living comfort is provided by air conditioning and elegant parquet flooring in the living and sleeping areas.
The spacious hallway serves as the central access to all rooms on this floor. The modern, newly designed bathroom impresses with a walk-in shower, a double washbasin, and an electric towel dryer. High-quality stoneware emphasizes the stylish fittings.
A separate toilet with a hand basin and a practical storage room with a washing machine connection complete the functionality of this level.
The upper floor has three bedrooms, each equipped with its own closet space, offering plenty of storage.
The room offering is rounded off by a large, light-filled living room that opens up various usage possibilities and invites you to relax.
The house is fully basemented.
The agent acts as a dual agent.
The property is located in a quiet residential area at Neubaugasse 49 in St. Andrä am Zicksee, nestled in the idyllic landscape of the Seewinkel.
The surroundings are characterized by single-family homes, abundant nature, and a pleasant rural atmosphere. Shopping facilities for daily needs, gastronomy, and other amenities are available directly in the village or in the surrounding communities.
The St. Andrä am Zicksee train station offers connections to the regional rail network. The nearby Zicksee with its beach and the extensive nature of the Seewinkel provide numerous opportunities for relaxation, cycling, and leisure activities.
St. Andrä am Zicksee thus combines peaceful living, good regional infrastructure, and a nature-oriented quality of life.
Ground floor (approx. 187 m²):
The house already convinces upon entry with a barrier-free access—a benefit resulting from its former use as a medical practice.
From the spacious entrance hall, you reach a cloakroom and two separately accessible rooms. This area is complemented by a separate bathroom, a toilet, and a practical storage room.
The large, fully equipped kitchen offers plenty of space and includes an additional storage room with a shower and a hand basin. Adjacent is another room ideal as a bedroom, guest room, or office.
Another highlight is the large, light-filled living area, also accessible from the entrance hall. Here you will find a modern, open kitchen with high-quality fittings and an integrated pantry. The dining area with a cozy tiled stove forms the heart of this living space. The adjoining conservatory with a couch provides direct access to the terrace and garden.
The spacious, well-kept garden offers plenty of room for relaxation and design. A tool shed with three separate storage rooms provides ample space for garden equipment or similar items. At the rear of the property, there is also a garage and a carport.
Upper floor (approx. 164 m²):
A wooden staircase leads to the generously designed and thoughtfully planned upper floor. Additional living comfort is provided by air conditioning and elegant parquet flooring in the living and sleeping areas.
The spacious hallway serves as the central access to all rooms on this floor. The modern, newly designed bathroom impresses with a walk-in shower, a double washbasin, and an electric towel dryer. High-quality stoneware emphasizes the stylish fittings.
A separate toilet with a hand basin and a practical storage room with a washing machine connection complete the functionality of this level.
The upper floor has three bedrooms, each equipped with its own closet space, offering plenty of storage.
The room offering is rounded off by a large, light-filled living room that opens up various usage possibilities and invites you to relax.
The house is fully basemented.
The agent acts as a dual agent.
The property is located in a quiet residential area at Neubaugasse 49 in St. Andrä am Zicksee, nestled in the idyllic landscape of the Seewinkel.
The surroundings are characterized by single-family homes, abundant nature, and a pleasant rural atmosphere. Shopping facilities for daily needs, gastronomy, and other amenities are available directly in the village or in the surrounding communities.
The St. Andrä am Zicksee train station offers connections to the regional rail network. The nearby Zicksee with its beach and the extensive nature of the Seewinkel provide numerous opportunities for relaxation, cycling, and leisure activities.
St. Andrä am Zicksee thus combines peaceful living, good regional infrastructure, and a nature-oriented quality of life.
-
Property type
Other
-
Year built
1970
-
Price/sqft
$172
Features
- Garden
- Garage
- Fireplace
- Elevator
- 2D Floor Plan
- Kitchen island
- Stone Countertops
- Air Conditioning
Explore the Area
Sankt Andrä am Zicksee, Burgenland, Austria
View on Google Maps
Price per sqft
Low
High
Joined 4 months ago
You have inquired about this property
The agent will contact you soon by
Listed by
9
Listings
2026
Joined
Book home tour with the agent
Choose a date and whether you'd like a virtual or in-person tour with the agent.
Preferred date
Tour type
Last updated
September 23
First listed
June 13
Listing reference
7032/759
Trusted by the World's Leading Brokers
The agents behind the world's most exceptional properties list with JamesEdition.
- Listings from Sotheby's, Christie's, BARNES, and Engel & Völkers
- Every listing reviewed before it goes live
- Connect directly with verified listing agents
By continuing you agree to our Terms and Privacy Policy.