$1,450,000
Single Family Detached Sanford
- 4 Beds
- 5 Baths
- 5,180 Sqft
- 17,424 Sqft lot
- Updated: August 5
-
4
Views for last 30 days
- MLS#10173363
About the Property
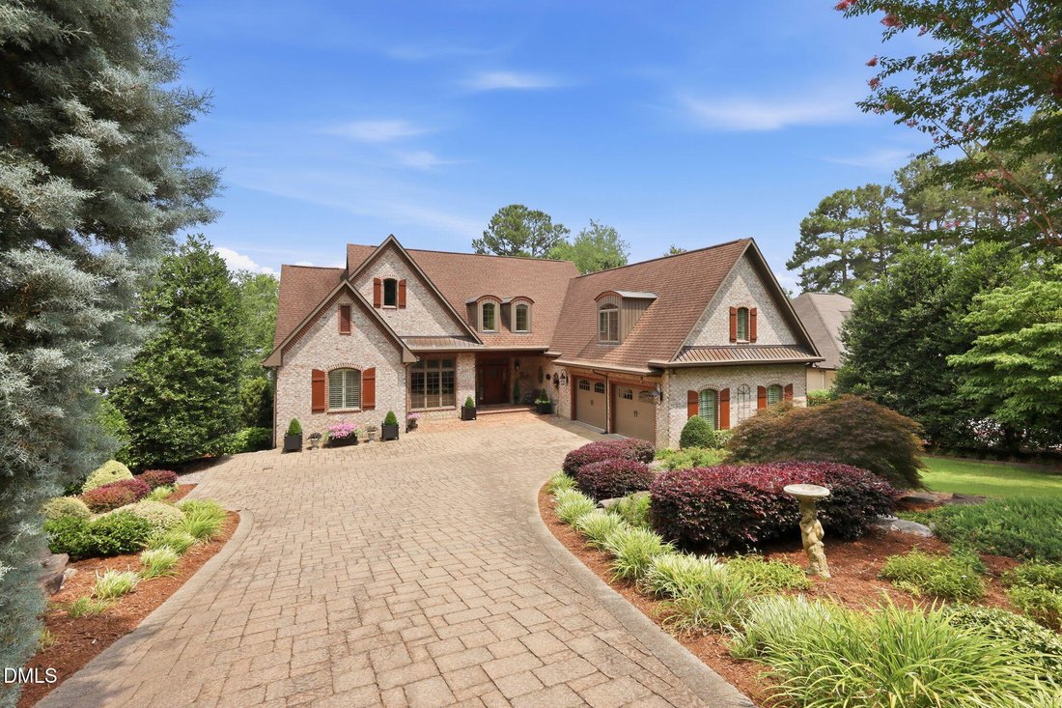
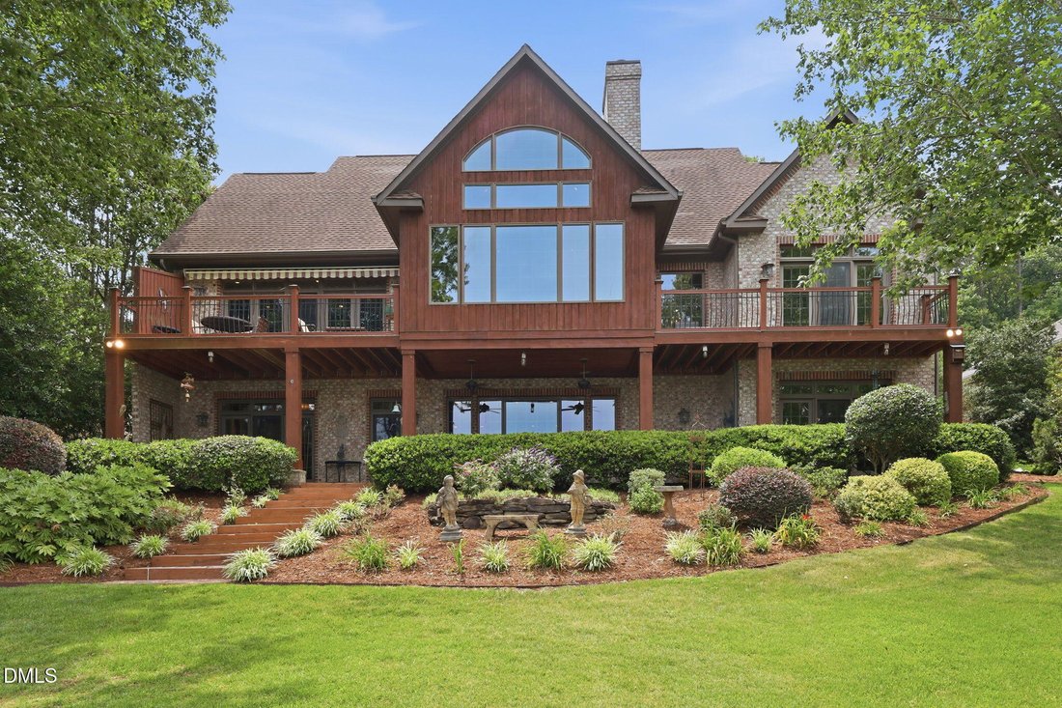
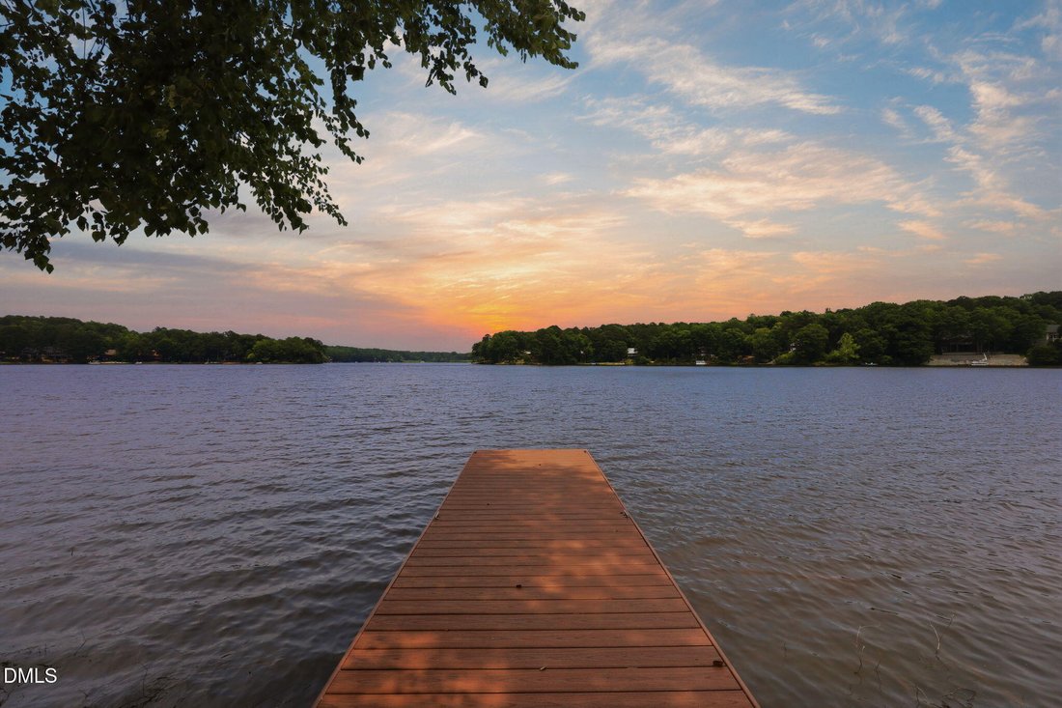
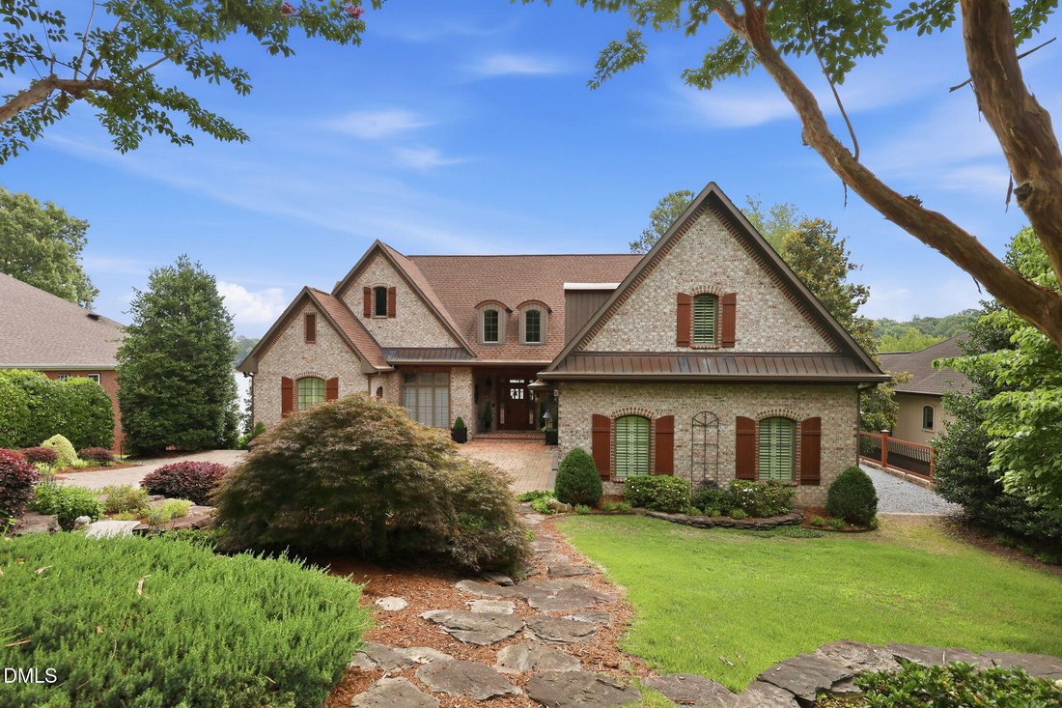
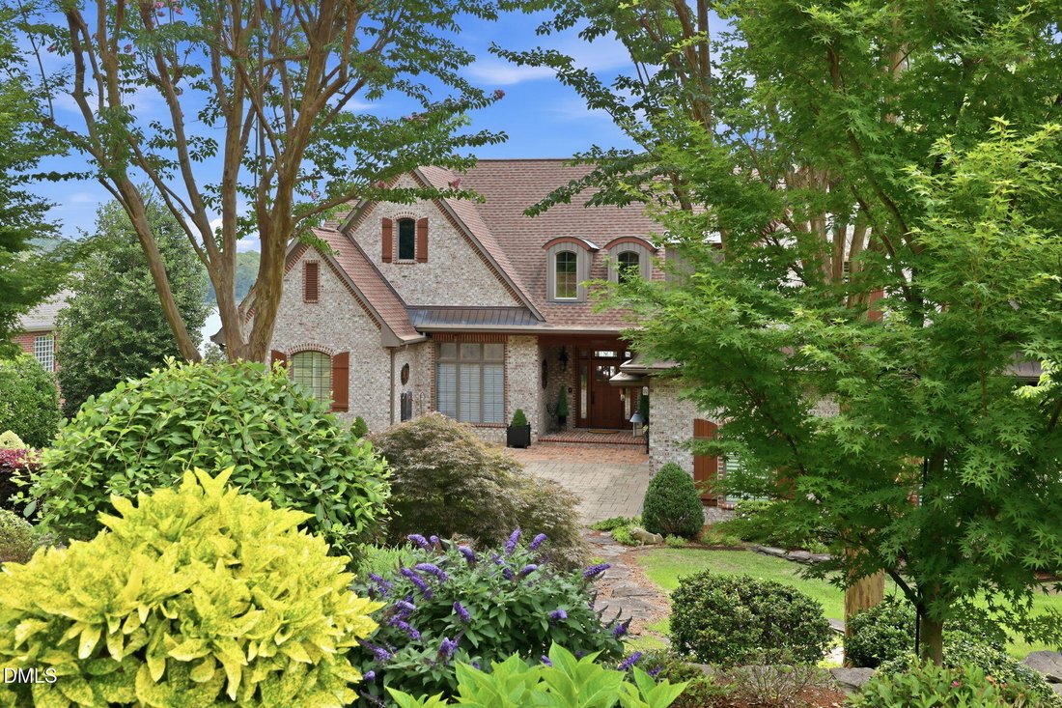
The Best of Carolina Trace. This European-inspired Craftsman lake home was thoughtfully designed to create a living experience where luxury, comfort and nature exist within perfect harmony. The east-facing rear elevation captures priceless, unforgettable sunrises over the water. Layers of mature landscaping create a natural sense of seclusion and intentional screening neighbors for privacy. The ho
The Best of Carolina Trace. This European-inspired Craftsman lake home was thoughtfully designed to create a living experience where luxury, comfort and nature exist within perfect harmony. The east-facing rear elevation captures priceless, unforgettable sunrises over the water. Layers of mature landscaping create a natural sense of seclusion and intentional screening neighbors for privacy. The home’s most memorable feature reveals itself immediately—a clear view of the lake framed perfectly from the front entrance. A seamless floor plan supports both relaxed daily living and effortless entertaining. Craftsmanship really takes center stage throughout, rich pecan flooring, generous ceiling heights, custom cherry wood beams and extensive millwork deliveries a sense of warmth and sophistication. Rustic cherry kitchen cabinetry, all solid wood doors, Anderson windows, Viking appliances, imported stained glass, expansive windows and thoughtfully curated architectural details showcase the intentional design found in every room. Anchored by a grand front entrance, this home seamlessly blends timeless elegance with inviting comfort. Outdoor living is woven into the home’s design, with a main-level balcony, lower-level patio and a private balcony off the owner’s suite. These inviting spaces extend the living experience outdoors, offering the perfect setting to enjoy morning coffee, entertain guests or enjoy the sights and sounds of nature. The lower level offers exceptional flexibility with three bedrooms, two full baths, a kitchenette, an oversized gathering space and abundant storage. Whether hosting extended family, accommodating overnight guests, or creating the ultimate entertainment retreat, this level provides comfort, convenience, and plenty of room to spread out while enjoying lake views. The spacious garage includes a golf cart door that opens to a sunny outdoor area, perfectly suited for raised vegetable gardens. This is truly a home that must be experienced in person. While photographs capture its beauty, they cannot fully convey the feeling of standing in the space, taking in the views or appreciating the craftsmanship and atmosphere that make it so special. Some homes are seen—this one needs to be experienced. Please review floor plan and explore the virtual walk-through
-
Property type
House
-
Year built
2005
-
Price/sqft
$279
Explore the Area
8 The Pointe, Sanford, NC 27332, North Carolina, United States
View on Google Maps
Price per sqft
Low
High
Joined 4 years ago
You have inquired about this property
The agent will contact you soon by
Listed by
1
Listings
2022
Joined
Book home tour with Brandie Oldham
Choose a date and whether you'd like a virtual or in-person tour with the agent.
Preferred date
Tour type

Last updated
August 5
First listed
Jun 12
Agent licence
#303841
Listing reference
2125415417947700
Listing status
Trusted by the World's Leading Brokers
The agents behind the world's most exceptional properties list with JamesEdition.
- Listings from Sotheby's, Christie's, BARNES, and Engel & Völkers
- Every listing reviewed before it goes live
- Connect directly with verified listing agents
By continuing you agree to our Terms and Privacy Policy.
brokerages we
partnered with
partnered with