


Single Family Residence In Sanford
- 6 Beds
- 4 Baths
- 3,774 Sqft
- 8,750 Sqft lot
- Updated: June 20
-
1
Views for last 30 days
- Source: Stellar MLS MLS#O6412285
About the Property
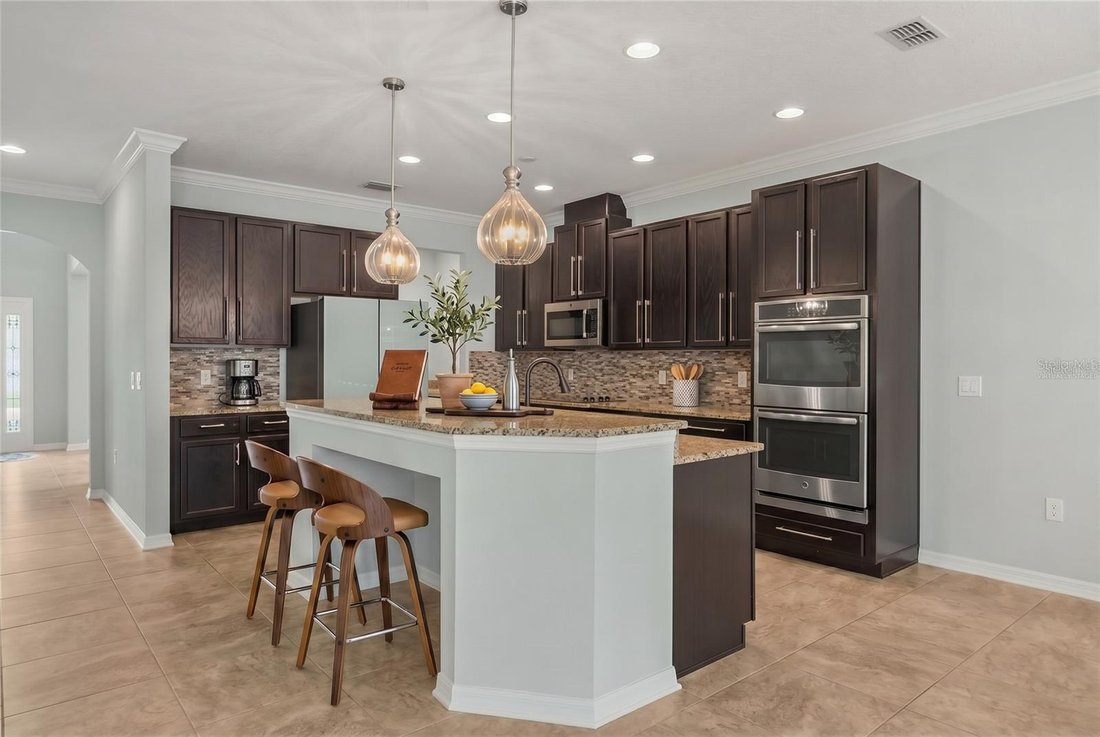

Step through the front door and discover a spacious floor plan designed for both comfortable everyday living and effortless entertaining. The home features a formal living room, an expansive great room, and a versatile upstairs theater room/loft with crown molding, providing multiple spaces for relaxation, recreation, and gathering with family and friends. The chef-inspired kitchen hold 42” cabinets, granite countertop with gourmet kitchen with convection-double-oven is the heart of the home, showcasing granite countertops, a breakfast bar, Butler’s pantry, brand-new refrigerator, and new cooktop, making meal preparation and entertaining a delight. Huge carpeted walk-in closet under the stairs ready to convert to Cellar Room.
One of the home’s most desirable features is the private in-law suite with its own entrance through the garage, offering exceptional flexibility for multigenerational living, guests, a home office, or potential rental income opportunities. Brand-new carpeting throughout the second floor adds warmth and comfort, while the wired speaker system enhances the entertainment experience throughout the home.
Retreat outdoors to enjoy the screened lanai with paver flooring and the extended paver patio, creating the perfect setting for weekend barbecues, outdoor dining, or simply unwinding after a long day. The spacious 3-car garage and dedicated utility room with full cabinets and Tub sink, provide abundant storage and functionality.
Ideally located within a gated community with convenient access to major highways, shopping, dining, Seminole County’s top destinations, and the Lake Mary business corridor, this move-in-ready home offers the perfect combination of luxury, space, flexibility, and value. Rarely do homes of this size and versatility become available—schedule your private showing today and experience everything this exceptional property. This home is Energy Star 3.1 certified, w/ a 30 year transferable structural warranty!
-
Property type
House
-
Year built
2014
-
Price/sqft
$217
Features
- Garage
- Walk In Closet
- Gated Community
- Bar
- Office
- Laundry Room
Explore the Area
The agent will contact you soon by
Listed by
Book home tour with the agent
Choose a date and whether you'd like a virtual or in-person tour with the agent.
Listings courtesy of Stellar MLS as distributed by MLS GRID. Based on information submitted to the MLS GRID. All data is obtained from various sources and may not have been verified by broker or MLS GRID. Supplied Open House Information is subject to change without notice. All information should be independently reviewed and verified for accuracy. Properties may or may not be listed by the office/agent presenting the information. Listing information is provided for consumers? personal, non-commercial use, solely to identify prospective properties for potential purchase; all other use is strictly prohibited and may violate relevant federal and state law. Information deemed reliable but not guaranteed. Copyright © 2026 MLS GRID. All Rights Reserved.
Similar Properties Nearby
New Listings in Sanford


Explore More Homes for Sale
Sanford, FL, United States popular searches
Related Guides & Stories
Trusted by the World's Leading Brokers
The agents behind the world's most exceptional properties list with JamesEdition.
- Listings from Sotheby's, Christie's, BARNES, and Engel & Völkers
- Every listing reviewed before it goes live
- Connect directly with verified listing agents
By continuing you agree to our Terms and Privacy Policy.
partnered with