$825,000

Single Family Residence In Sanford

  • 5 Beds
  • 5 Baths
  • 3,775 Sqft
  • 5,987 Sqft lot
  • Updated: June 27
  • Source:
    Stellar MLS  MLS#O6406987

About the Property

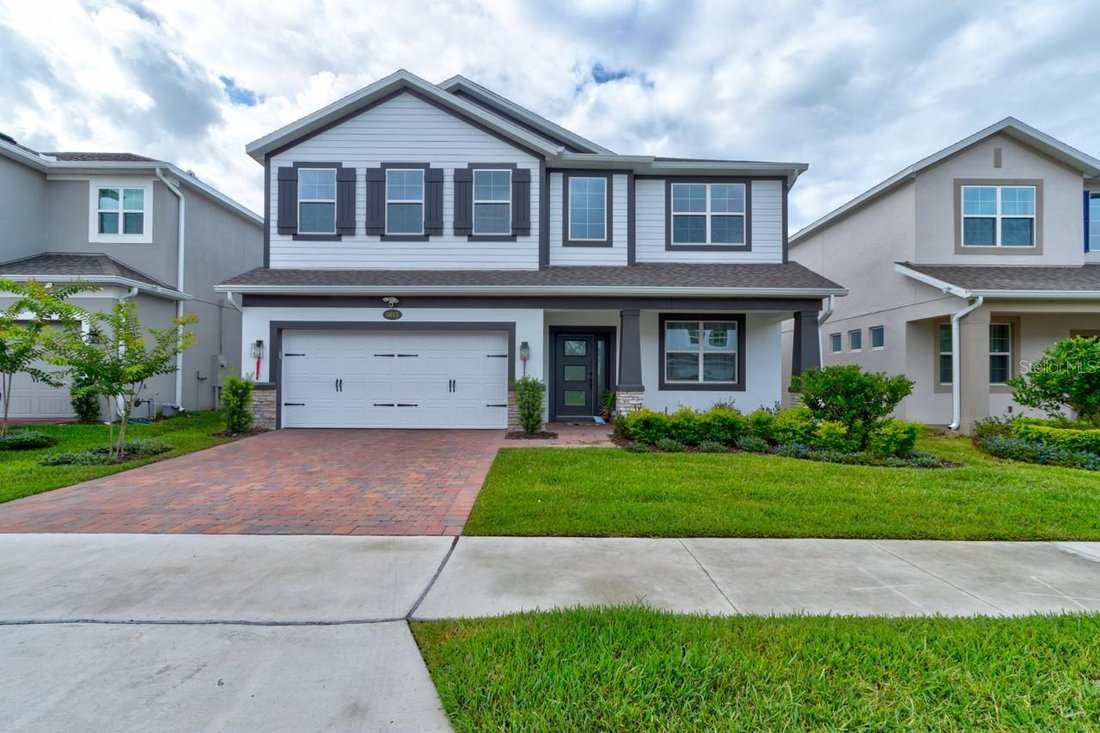
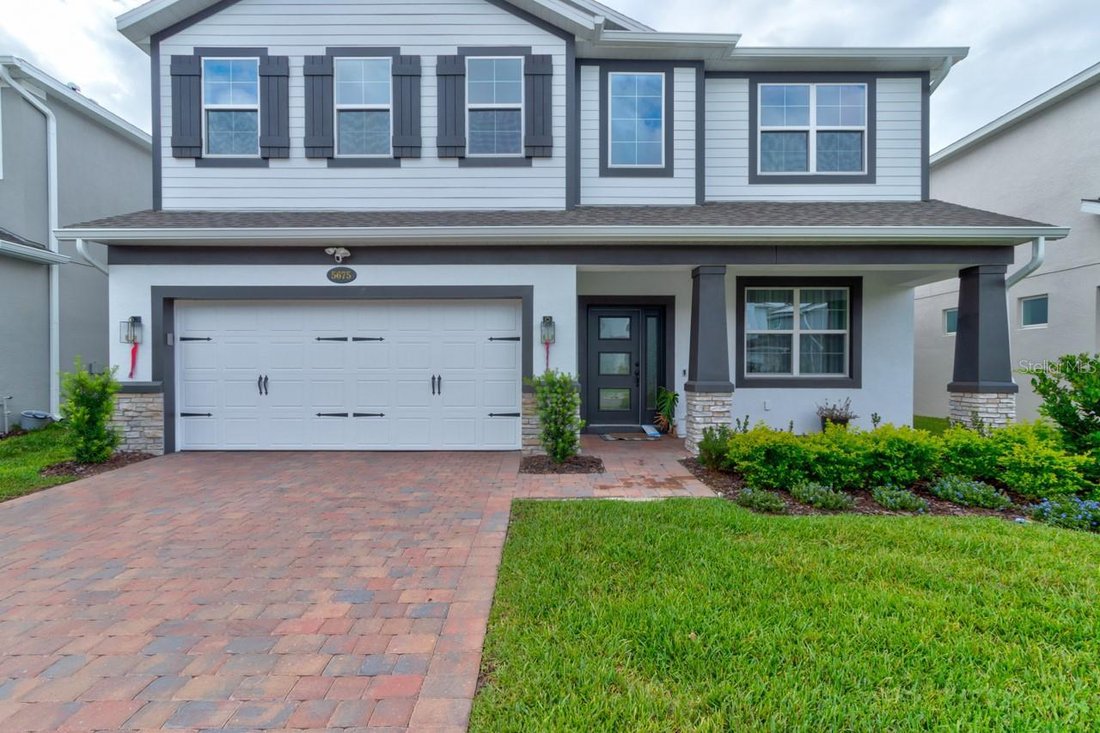
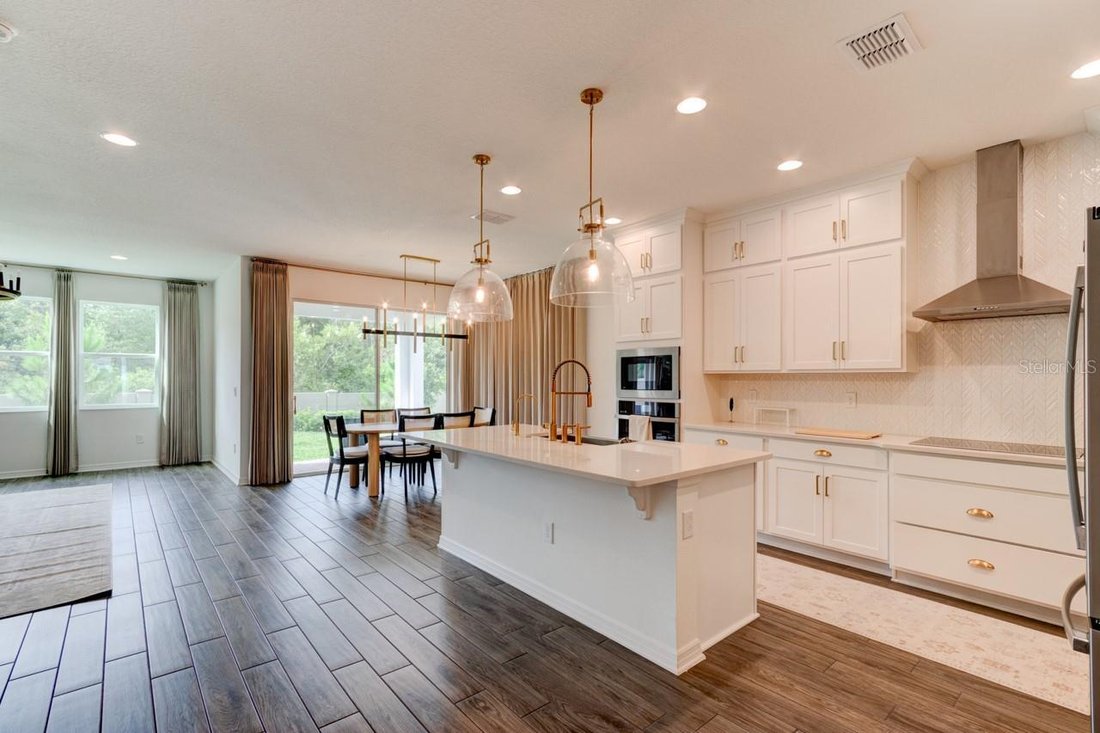
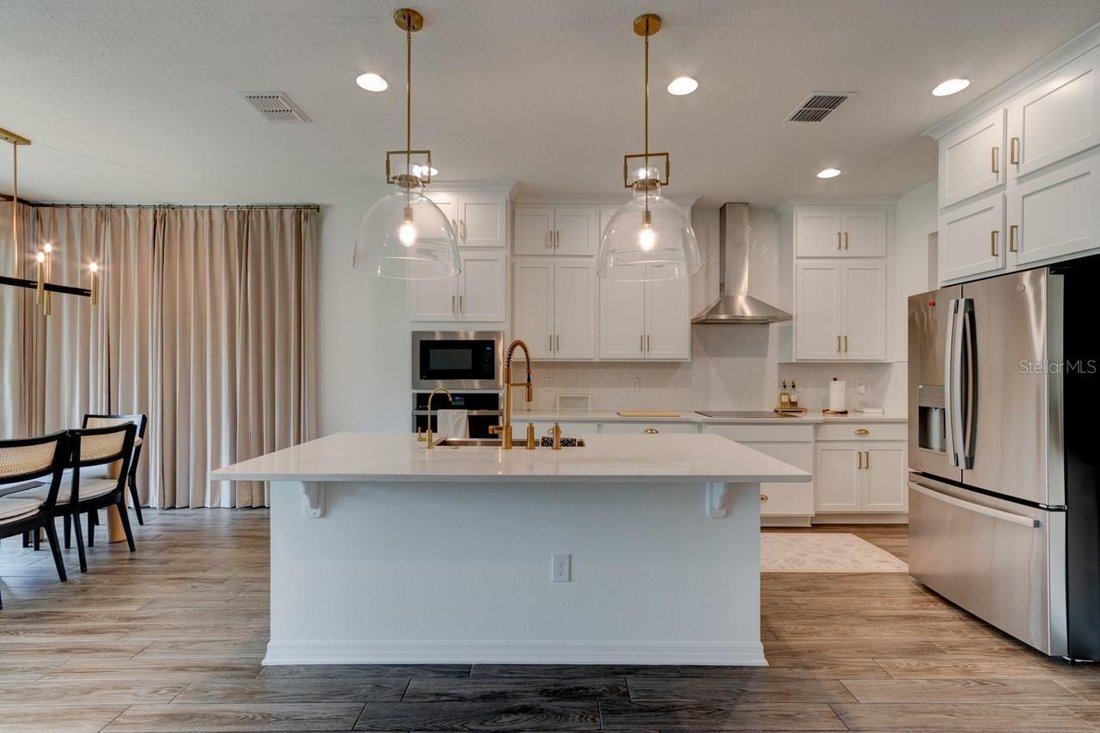
Welcome Home to Luxury Living in Sanford’s Premier Gated Community! Step into this stunning Sonoma floor plan a beautifully upgraded five-bedroom, five-bathroom home, where the owner has spared no expense in transforming this home into a luxurious sanctuary. From the moment you walk in, you’ll be greeted by soaring high ceilings in the foyer, exquisite wall molding, and sleek tile flooring that fl
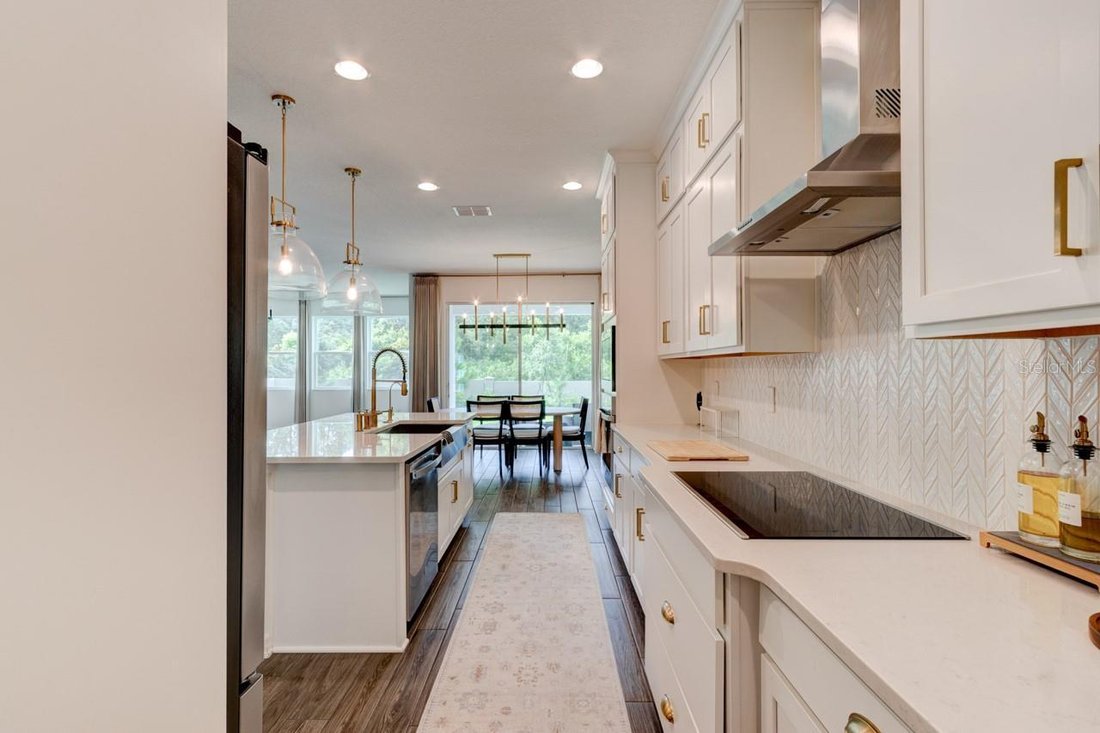
Welcome Home to Luxury Living in Sanford’s Premier Gated Community! Step into this stunning Sonoma floor plan a beautifully upgraded five-bedroom, five-bathroom home, where the owner has spared no expense in transforming this home into a luxurious sanctuary. From the moment you walk in, you’ll be greeted by soaring high ceilings in the foyer, exquisite wall molding, and sleek tile flooring that flows throughout the first floor. To the right of the foyer, you’ll find a formal dining room, perfect for entertaining. A butler’s pantry connects the dining with the gourmet kitchen, featuring double-stacked cabinets reaching the ceiling, walk in pantry, a built-in microwave and wall oven, and an oversized island that anchors the space and opens to a spacious family room ideal for gatherings and everyday living. This beautiful home features TWO PRIMARY SUITES, one upstairs and one downstairs. Downstairs along with the primary suite, there is a separate full guest bath for added convenience. Upstairs, follow the wrought iron banisters to beautifully matched luxury vinyl flooring, complementing the tile downstairs. At the top of the stairs is a generous loft area, perfect for a home office, playroom, or additional lounge space. The second floor also features a second primary suite with an en suite bathroom. Three additional bedrooms and two more full bathrooms complete the upstairs layout, offering space for everyone. Additional features include: Modern light fixtures and backsplash, Water softener system, Spacious backyard, ideal for relaxing or entertaining. Zoned for top-rated magnet, gifted, and charter schools Located in the sought-after Cadence Park gated community Don’t miss your chance to live in a home that truly has it all space, style, and smart upgrades in one of Sanford’s most desirable neighborhoods.
  • Property type

    House

  • Year built

    2024

  • Price/sqft

    $218

Features

  • Garage
  • Gated Community
  • Garden
  • Modern
  • Kitchen island
  • High Ceiling
  • Office
  • Laundry Room

Explore the Area

5675 GREEN ARROW PLACE, Sanford, Florida, United States View on Google Maps
Price per sqft
Low
High

View 53 more listings in Sanford

CHARLES RUTENBERG REALTY ORLANDO - Winter Park

Joined 6 months ago
Your message
You have inquired about this property

The agent will contact you soon by

Listed by

CHARLES RUTENBERG REALTY ORLANDO - Winter Park
Florida, United States
View agency profile
74
Listings
2026
Joined

Book home tour with the agent

Choose a date and whether you'd like a virtual or in-person tour with the agent.

In-person tour
Preferred date
Tour type
CHARLES RUTENBERG REALTY ORLANDO - Winter Park
Winter Park, Florida, United States
View agency profile
Last updated
June 27
First listed
May 12
Listing reference
O6406987
Listing status
Call

Start phone call with:

Hello, I’m calling for the property with the reference O6406987, which I discovered on JamesEdition.

After the call, we'll provide your contacts to the agent for easy communication.

brokerages we
partnered with