$1,900,000
5 Bedrooms Single Family Detached
- 5 Beds
- 6 Baths
- 4,590 Sqft
- 10,019 Sqft lot
- Updated: October 31
- MLS#O6453857
About the Property
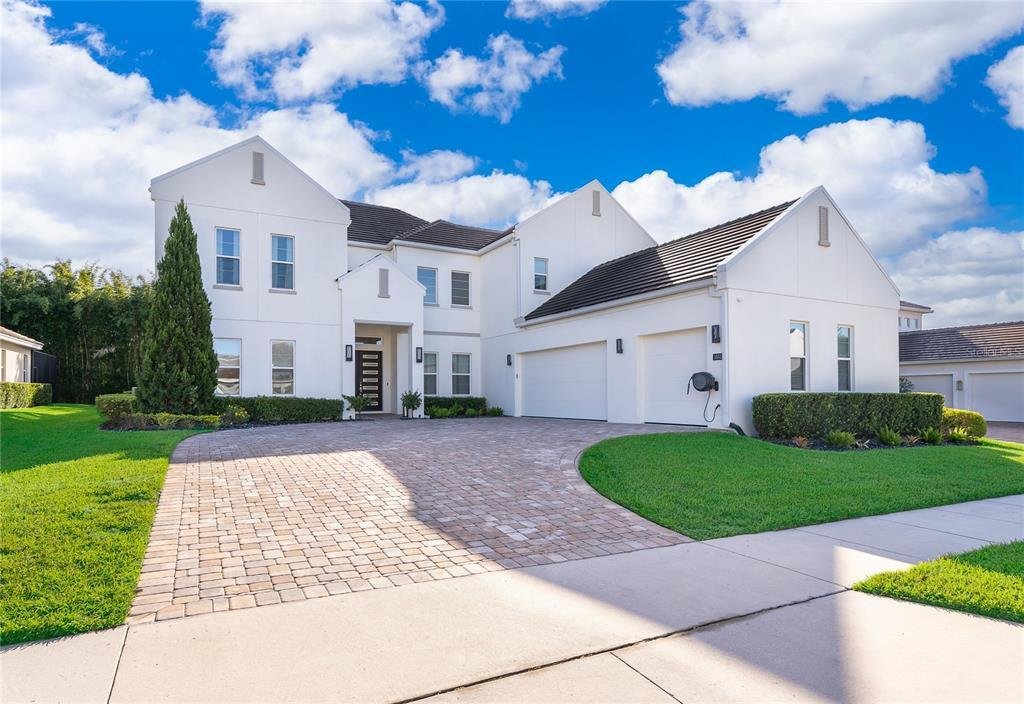
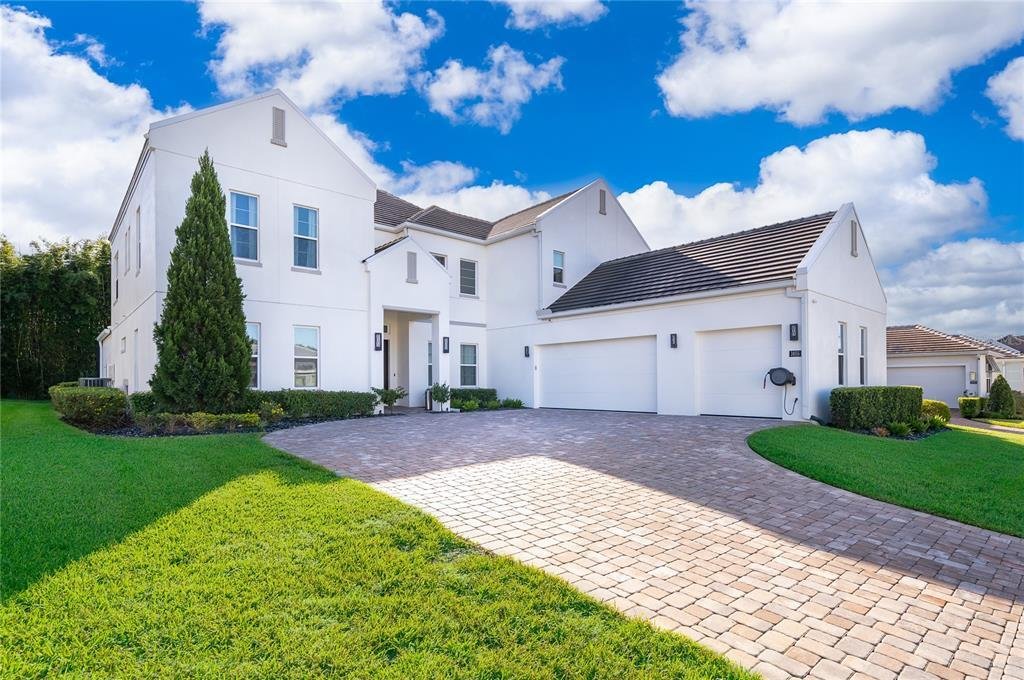
An extraordinary expression of contemporary luxury, this 2021 Parade of Homes award-winning Jessup Model by W-J Homes is a showcase of exceptional design, refined finishes, and thoughtfully curated details. Offering 4,590 square feet of beautifully appointed living space, this exceptional residence features 5 bedrooms, 5.5 bathrooms, and a private study with the flexibility to accommodate a sixth
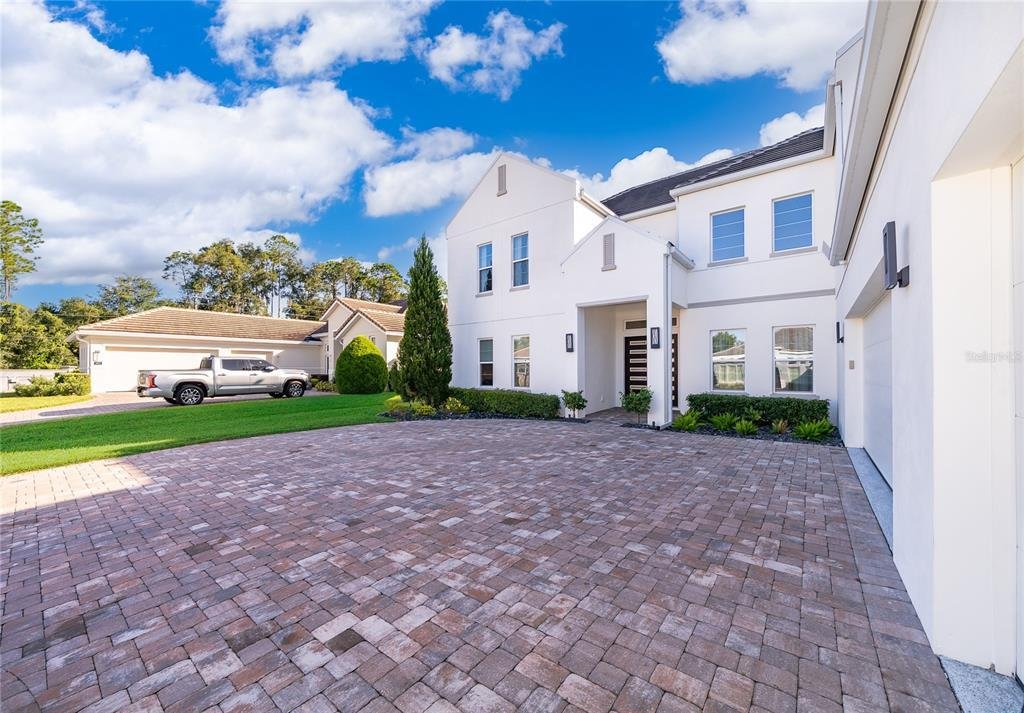
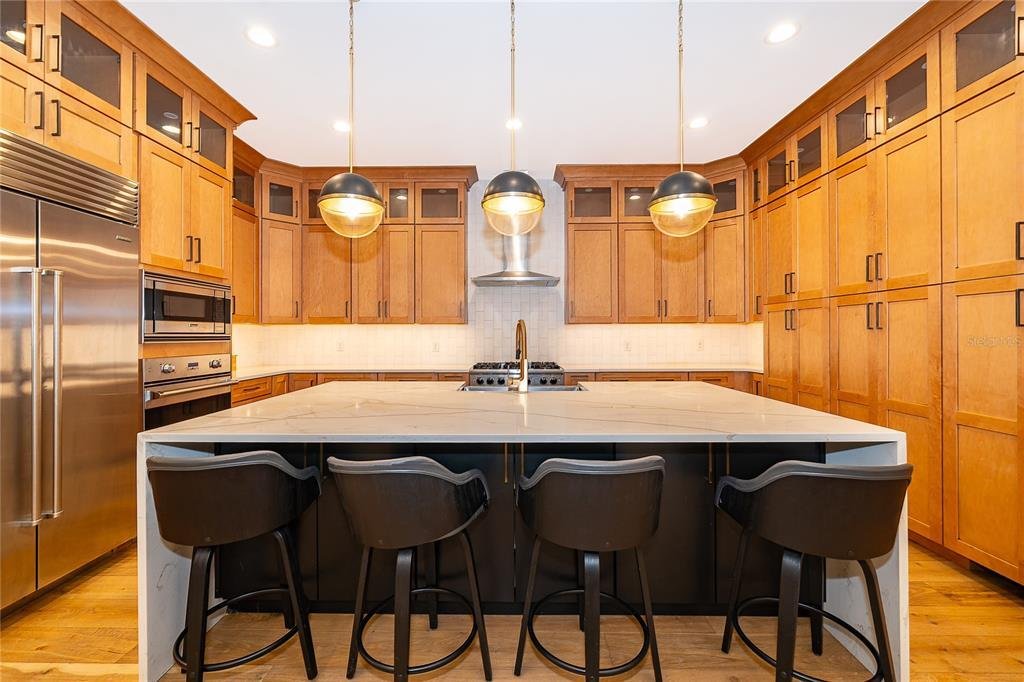
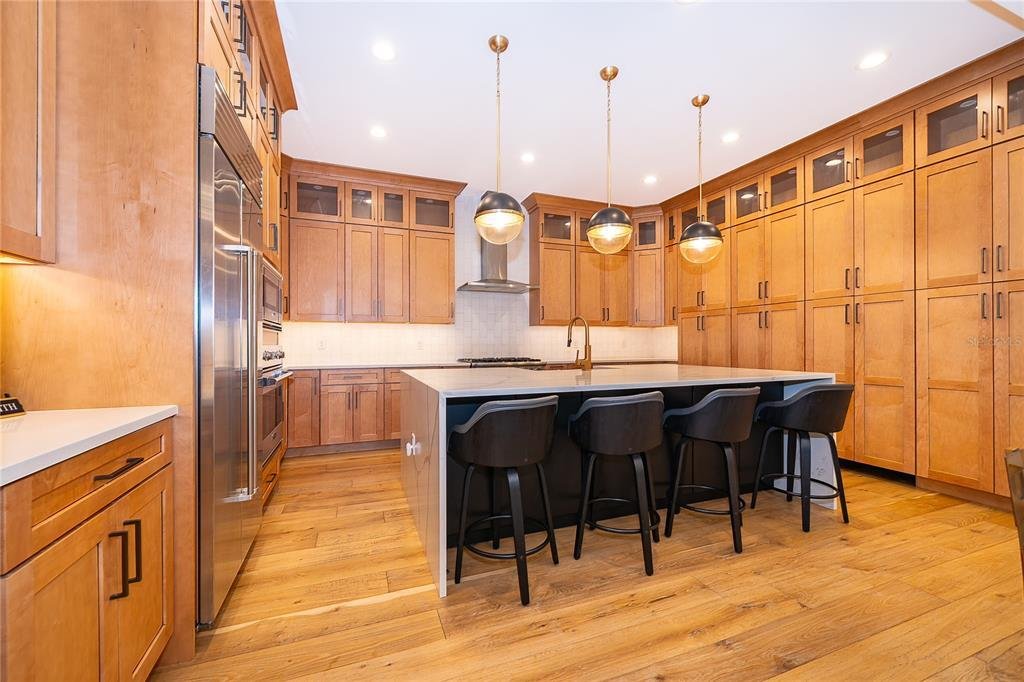
An extraordinary expression of contemporary luxury, this 2021 Parade of Homes award-winning Jessup Model by W-J Homes is a showcase of exceptional design, refined finishes, and thoughtfully curated details. Offering 4,590 square feet of beautifully appointed living space, this exceptional residence features 5 bedrooms, 5.5 bathrooms, and a private study with the flexibility to accommodate a sixth bedroom. Designed with both entertaining and comfortable everyday living in mind, the home offers an elegant formal dining room, expansive family room and a versatile upstairs loft at the end of a modern catwalk. The kitchen is a true centerpiece, showcasing an oversized island with a dramatic waterfall edge, extensive cabinetry, a walk-in pantry and a cleverly concealed butler’s pantry. Completing the space is an impressive suite of luxury appliances, highlighted by a Sub Zero refrigerator and Viking range and appliances. The main-level owner’s retreat provides a private sanctuary, while a secondary bedroom and pool bath offers added convenience for guests. Upstairs, three spacious bedrooms, each with a private bathroom, provide comfort and privacy for family and visitors alike. Beyond the beautifully designed interiors, the outdoor living space delivers an experience reminiscent of a private resort, with a heated salt water pool and spa, covered patio, and fully equipped summer kitchen. A screened enclosure with privacy panels creates a more intimate setting for relaxing or entertaining. This home also features an generously oversized 3 car garage with epoxy flooring. Additional enhancements include a Generac whole-house generator, providing peace of mind during unexpected power interruptions and a Sonos surround sound system. Sylvan Trails is an exclusive gated enclave of just 14 upscale homes located in Sanford. Zoned for A rated schools and conveniently located within 5 minutes to I4, you are within reach of shopping, dining, and all that Central Florida has to offer!
-
Property type
House
-
Year built
2020
-
Price/sqft
$413
Features
Explore the Area
1655 Canyon Oak Way Way, Sanford, FL 32771, Florida, United States
View on Google Maps
Price per sqft
Low
High
Joined 6 years ago
You have inquired about this property
The agent will contact you soon by
Listed by
10
Listings
2021
Joined
Book home tour with the agent
Choose a date and whether you'd like a virtual or in-person tour with the agent.
Preferred date
Tour type

Coldwell Banker Realty - Lake Mary
1120 Townpark Ave Ste 1042, 32746, Lake Mary, Florida, United States
View agency profile
Last updated
October 31
First listed
October 30
Listing reference
k7mhw2
Similar Properties Nearby
New Listings in Sanford


Explore More Homes for Sale
Sanford, FL, United States popular searches
Related Guides & Stories
Trusted by the World's Leading Brokers
The agents behind the world's most exceptional properties list with JamesEdition.
- Listings from Sotheby's, Christie's, BARNES, and Engel & Völkers
- Every listing reviewed before it goes live
- Connect directly with verified listing agents
By continuing you agree to our Terms and Privacy Policy.
Brokerages we
partnered with
partnered with