The Pavilion
- 5 Beds
- 5 Baths
- 3,606 Sqft
-
133
Views for last 30 days
- 3
About the Property
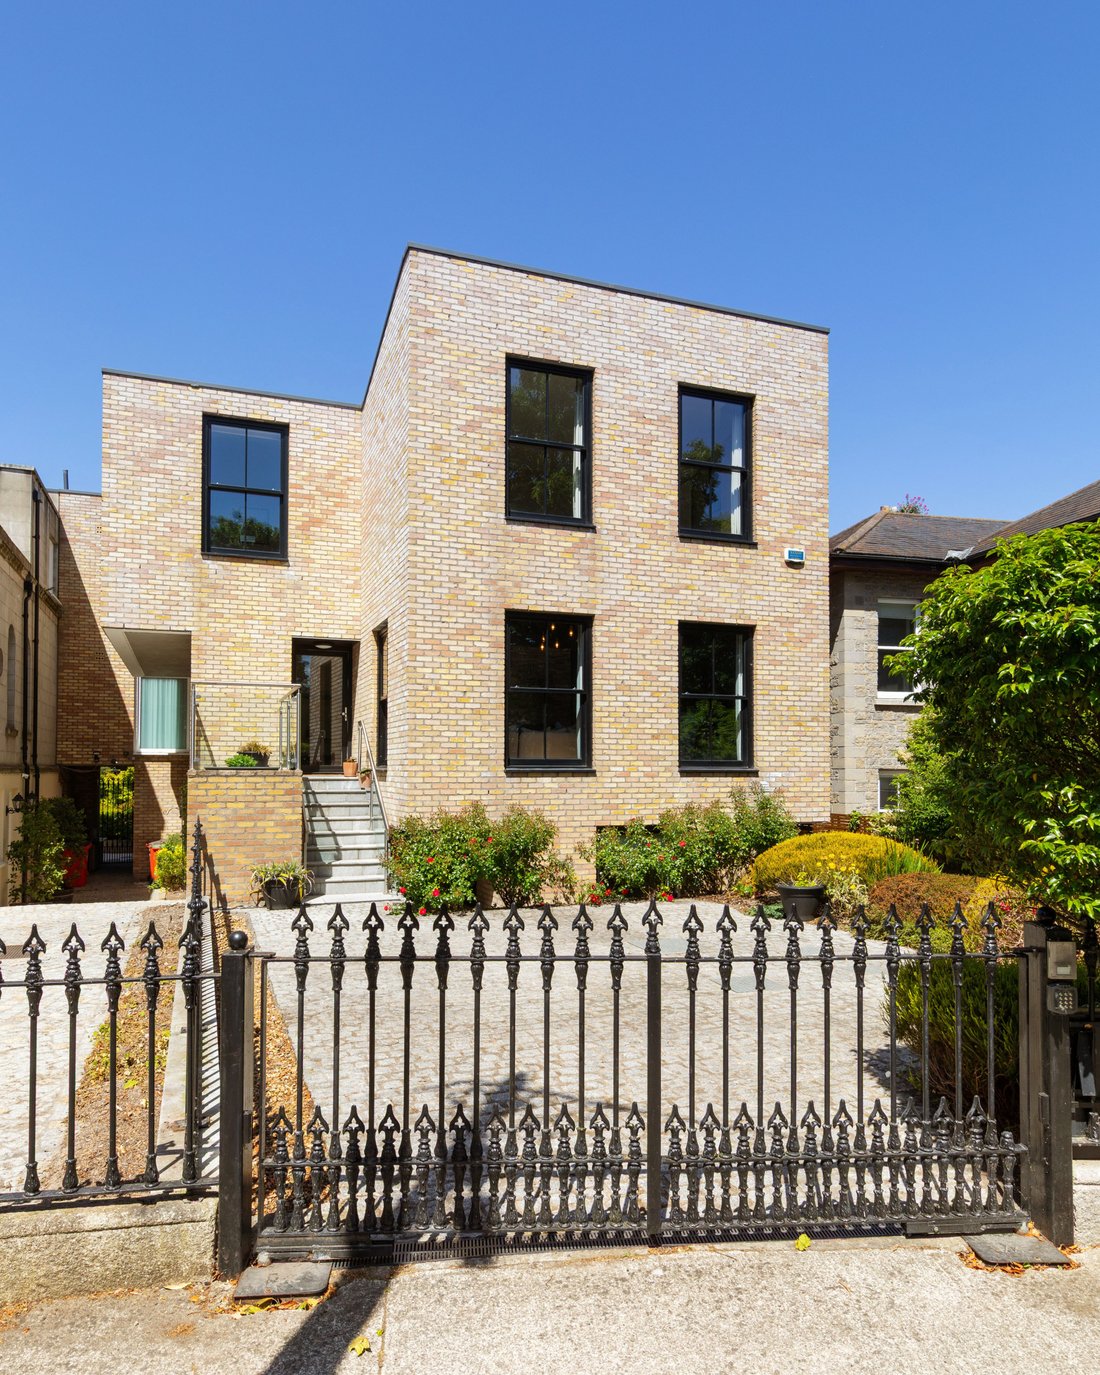
A truly stunning and unique contemporary home,
designed by dePaor Architects, with great architectural flair and
consideration, providing an outstanding modern home with extensive living space
and expansive ceiling height. This home is in a highly sought after location, a
short walk to Sandymount village, Sandymount Strand and Lansdowne Road DART
station.
The Pavilion
A truly stunning and unique contemporary home,
designed by dePaor Architects, with great architectural flair and
consideration, providing an outstanding modern home with extensive living space
and expansive ceiling height. This home is in a highly sought after location, a
short walk to Sandymount village, Sandymount Strand and Lansdowne Road DART
station.
The Pavilion is one of the finest contemporary
homes to have been offered to market in recent years. The striking brick
façade, with large black sliding sash windows and cantilevered features signal
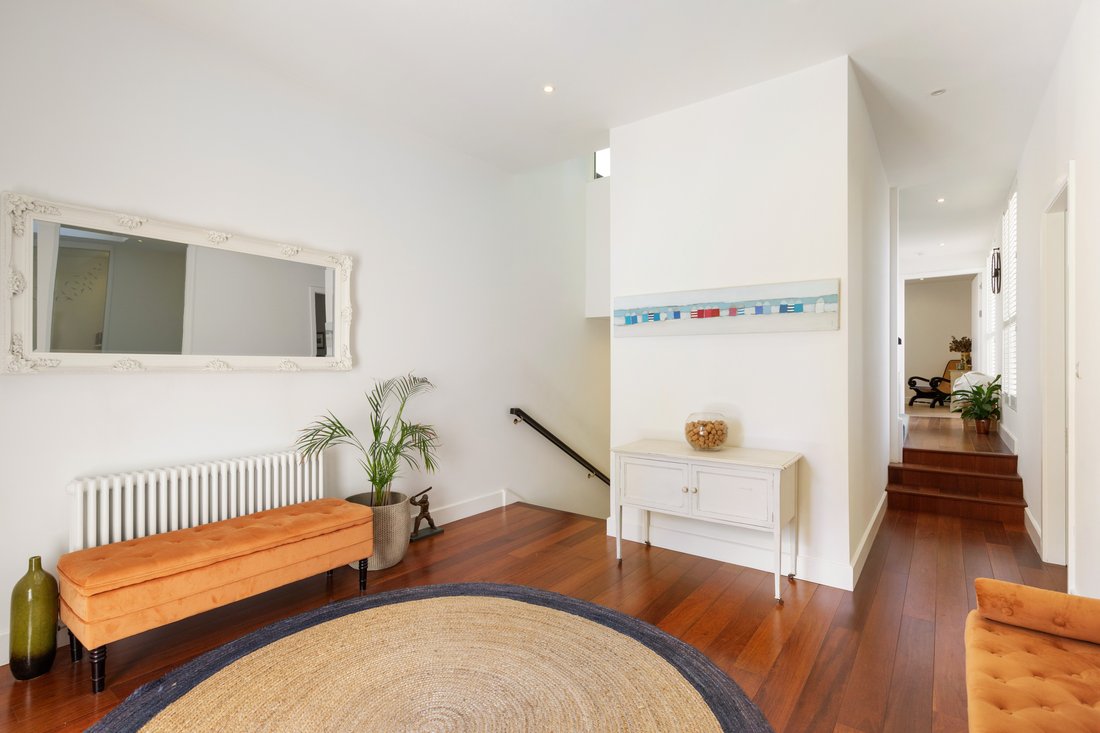
this is a home of distinction. From the moment you enter the impressive main
reception hall, one is struck by the timeless elegance of this design and
execution of build.
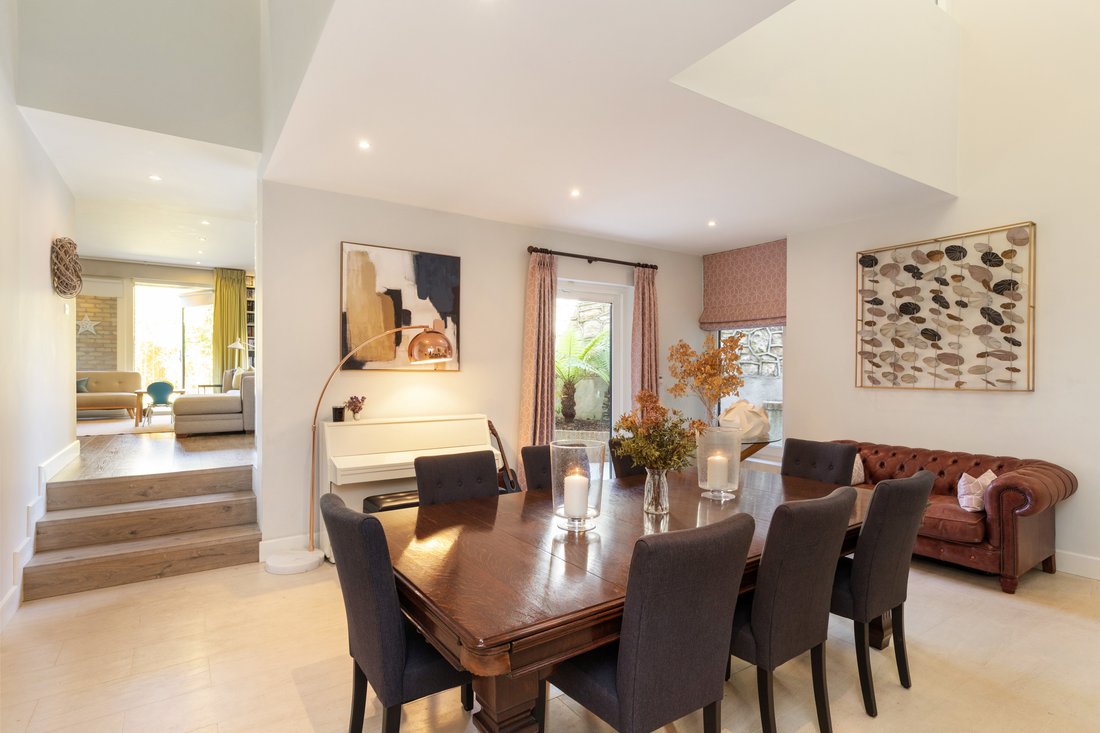
The superbly presented and generous
accommodation comprises: at hall level sitting room, guest w.c. and cloakroom,
two double bedrooms (one ensuite) (one is currently used as office) and a Zoom Room. A striking staircase leads to
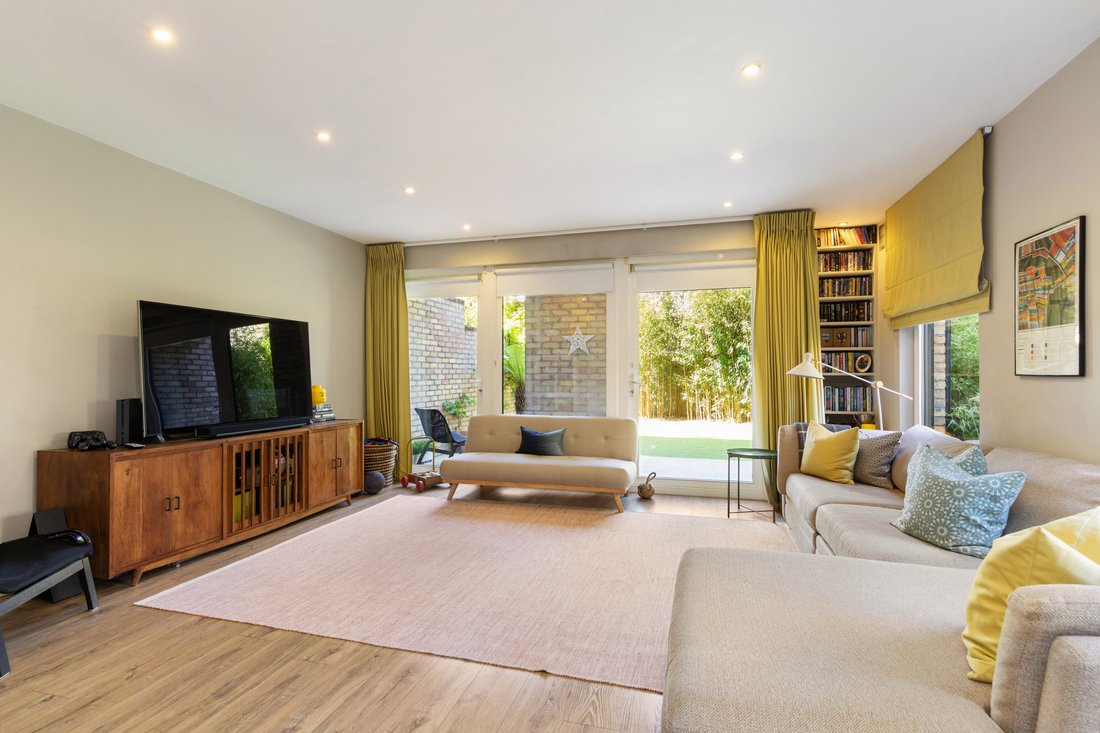
the garden level family room which opens to the landscaped garden, stunning
dining room and bar that has a unique atrium design feature of two light-wells running the full height of the
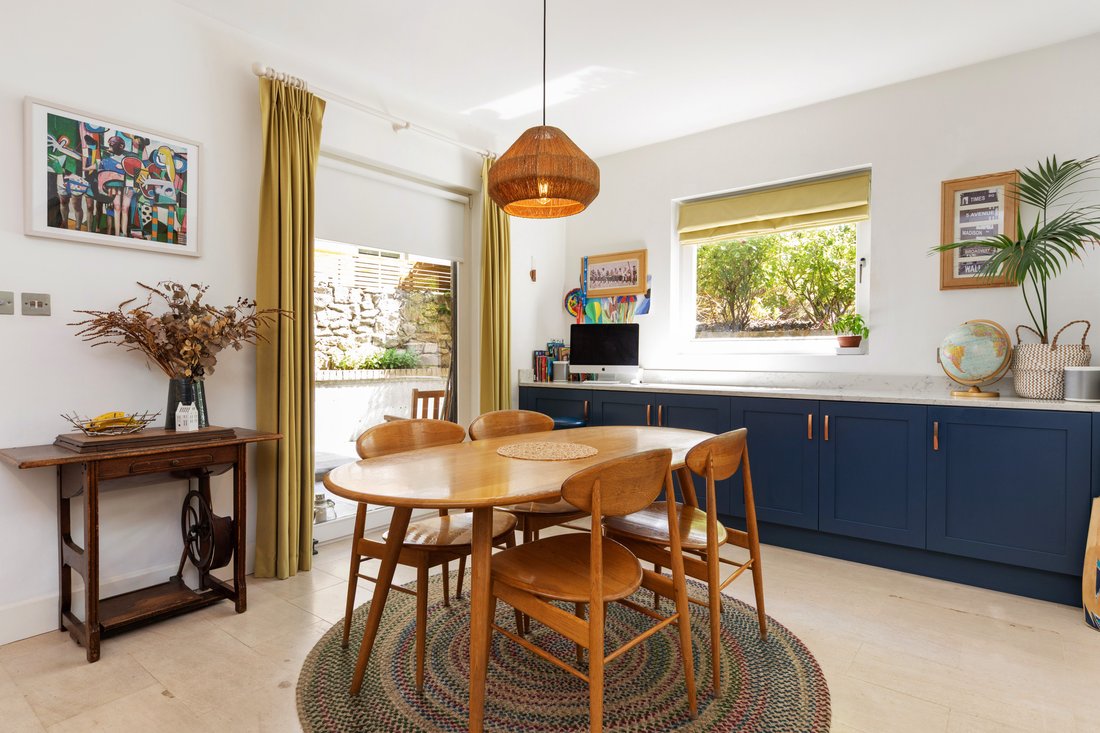
building, with feature windows on each side of the accommodation. Kitchen /
breakfast room, guest w.c. boot room with separate access to front garden,
utility room. Two separate staircases lead to the first floor with a family
bathroom and 3 double bedrooms (2 ensuite) including an incredible primary
bedroom suite with feature wardrobes and a stunning ensuite. There is also a
roof terrace.
The gardens to the front, side and back are
beautifully landscaped, and the front garden provides off street parking for
two cars behind electric gates.
-
Property type
House
-
Price/sqft
$1,039
Features
Explore the Area
The agent will contact you soon by
Listed by
Book home tour with Robert Lawson
Choose a date and whether you'd like a virtual or in-person tour with the agent.

Similar Properties Nearby
New Listings in Dublin



Explore More Homes for Sale
Dublin, Ireland property types
Dublin, Ireland popular searches
- Properties with Garden in Dublin, Ireland
- Water View properties in Dublin, Ireland
- Modern properties in Dublin, Ireland
- Mountain View properties in Dublin, Ireland
- Properties with Balcony in Dublin, Ireland
- Properties with Garage in Dublin, Ireland
- Sea View properties in Dublin, Ireland
- Coastal properties in Dublin, Ireland
- Panoramic / Scenic View properties in Dublin, Ireland
- Properties with Fitness Center / Gym in Dublin, Ireland
- New Builds properties in Dublin, Ireland
- Gated Community properties in Dublin, Ireland
- Properties with Elevator in Dublin, Ireland
- Properties with Tennis Court in Dublin, Ireland
- Duplex properties in Dublin, Ireland
- Waterfront properties in Dublin, Ireland
- Properties with Wine Cellar in Dublin, Ireland
- Properties with Pool in Dublin, Ireland
- Properties with Sauna in Dublin, Ireland
- City View properties in Dublin, Ireland
- Mansion properties in Dublin, Ireland
- Hilltop properties in Dublin, Ireland
- Golf View properties in Dublin, Ireland
Dublin, Ireland neighborhoods
- Homes for sale in Abberley, Ireland
- Homes for sale in Beaumont, Ireland
- Homes for sale in Dartry, Ireland
- Homes for sale in Dundrum, Ireland
- Homes for sale in Glenageary, Ireland
- Homes for sale in Harold's Cross, Ireland
- Homes for sale in Howth, Ireland
- Homes for sale in Phibsborough, Ireland
- Homes for sale in Rathfarnham, Ireland
- Homes for sale in Sandycove, Ireland
- Homes for sale in Terenure, Ireland
- Homes for sale in The Gallops, Ireland
- Homes for sale in Baily, Ireland
Related Guides & Stories
Trusted by the World's Leading Brokers
The agents behind the world's most exceptional properties list with JamesEdition.
- Listings from Sotheby's, Christie's, BARNES, and Engel & Völkers
- Every listing reviewed before it goes live
- Connect directly with verified listing agents
By continuing you agree to our Terms and Privacy Policy.