$825,000
Townhouse Sandy Springs
- 3 Beds
- 4 Baths
- 2,258 Sqft
- 872 Sqft lot
- Updated: Today
- MLS#10829289
About the Property
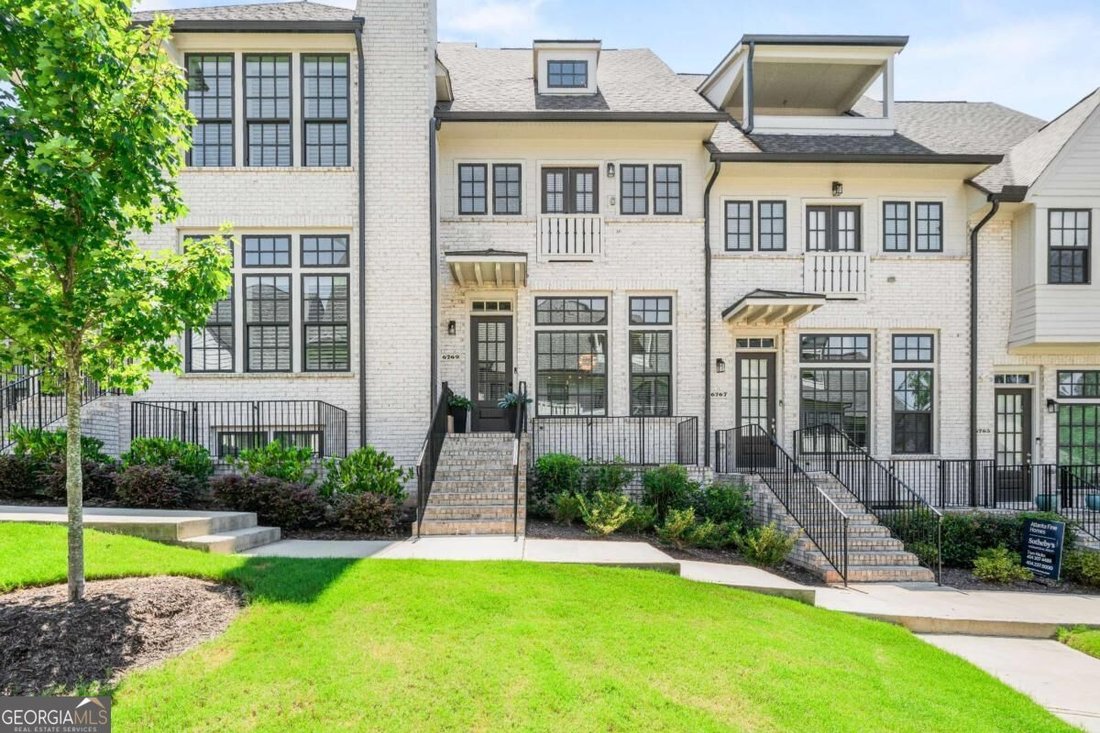
Welcome home to this beautifully upgraded Prelude floor plan in the highly sought after Aria community, where timeless design, thoughtful homeowner enhancements, and an unbeatable location come together to create one of Sandy Springs’ most desirable townhome offerings. Perfectly positioned overlooking one of Aria’s expansive green spaces, this exceptional residence offers a rare sense of openness
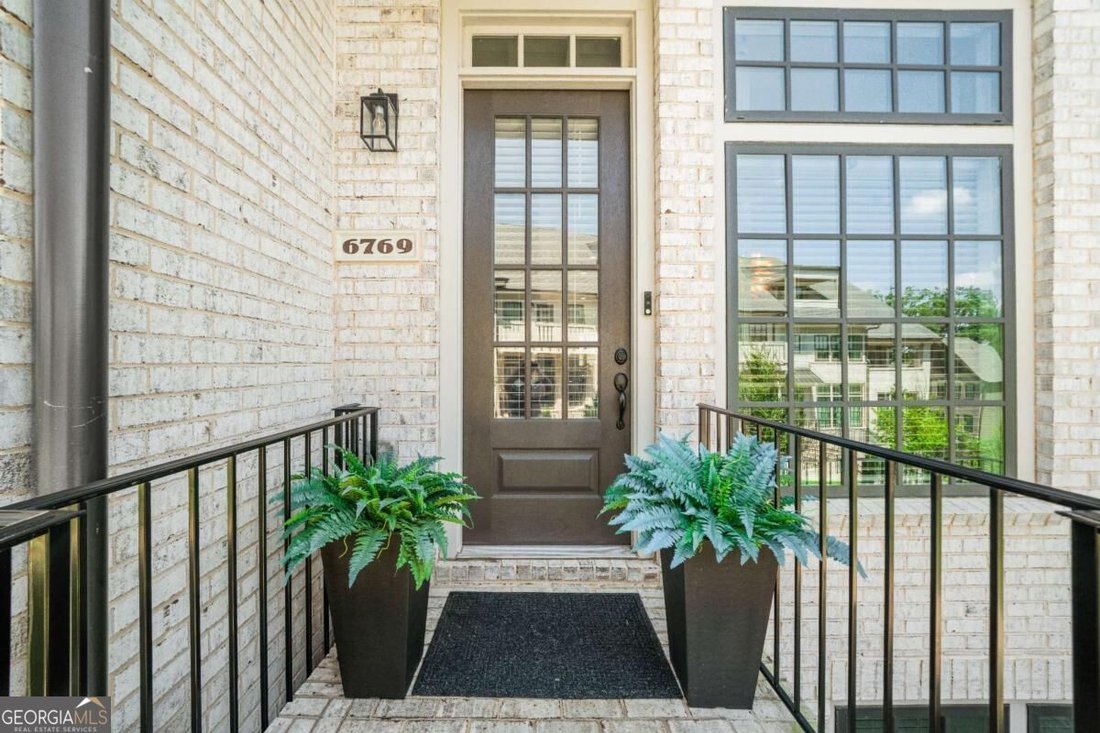
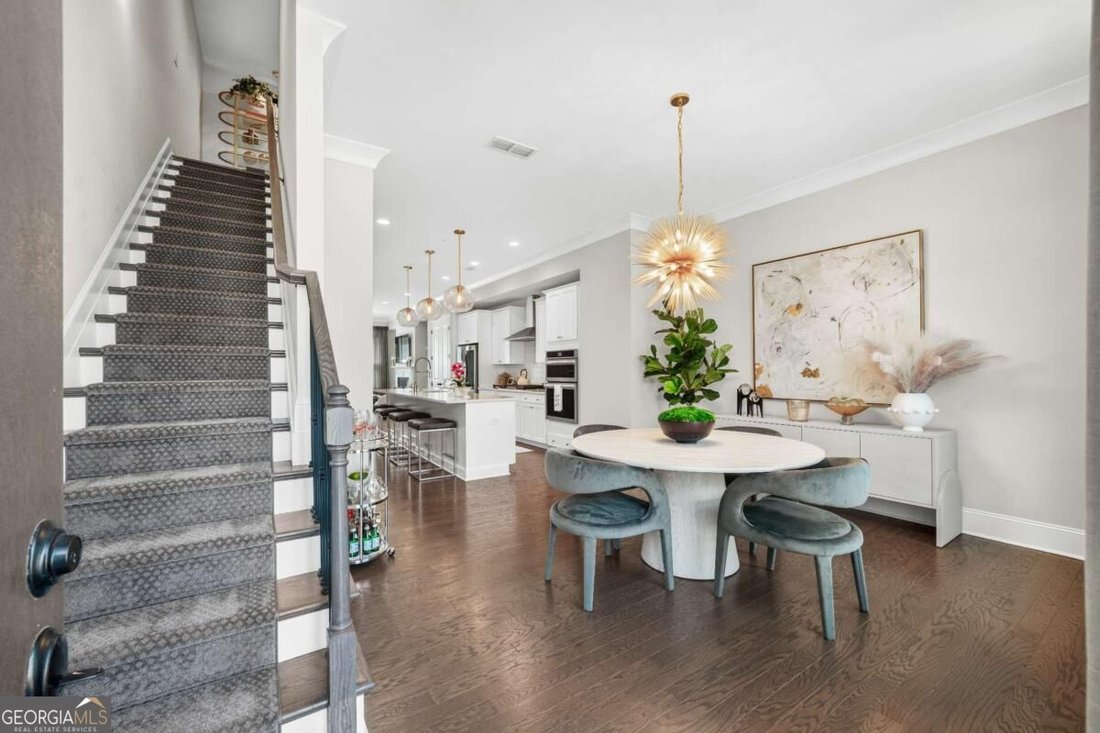
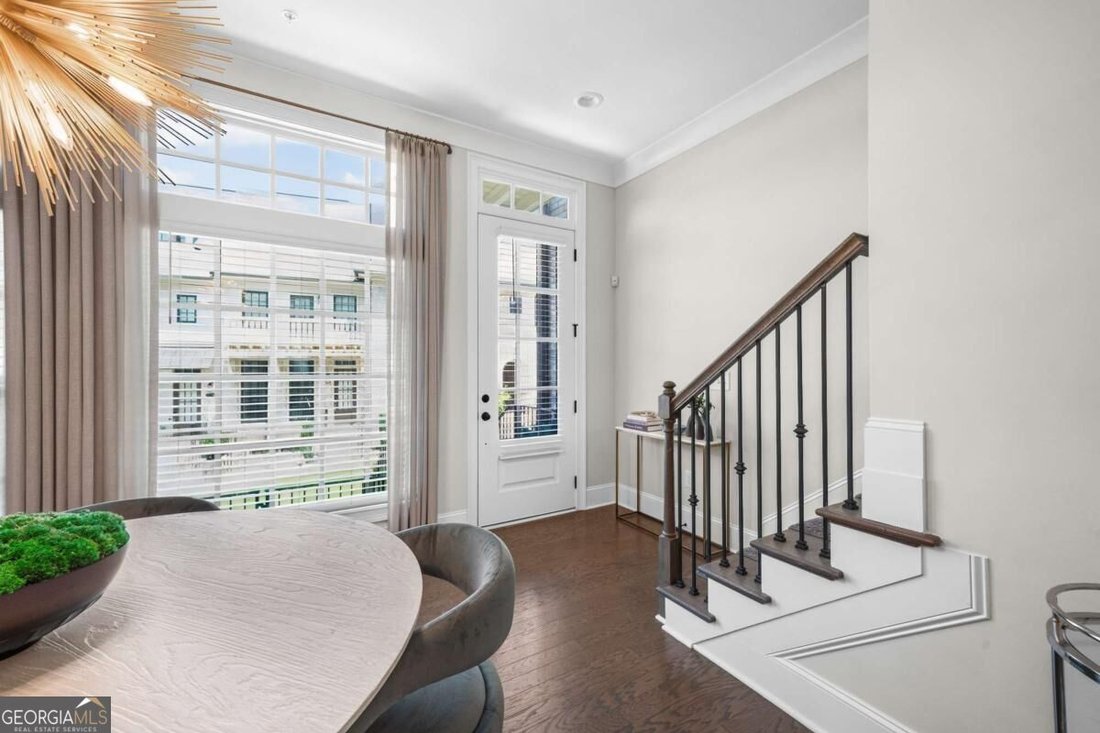
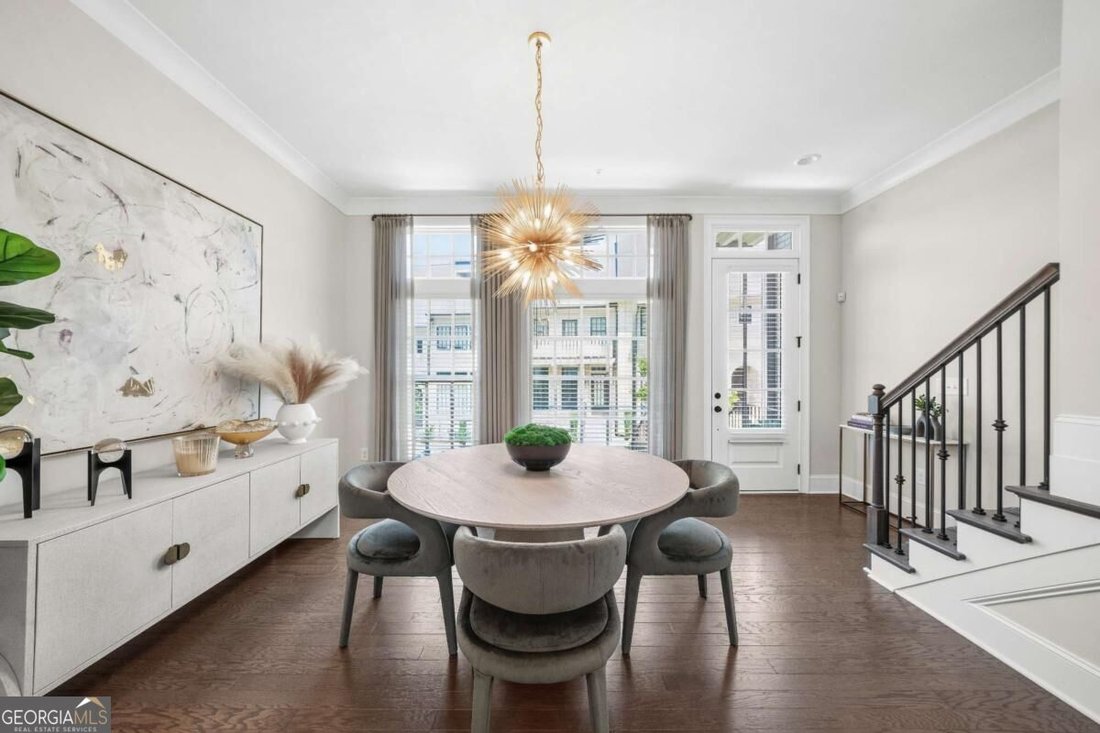
Welcome home to this beautifully upgraded Prelude floor plan in the highly sought after Aria community, where timeless design, thoughtful homeowner enhancements, and an unbeatable location come together to create one of Sandy Springs’ most desirable townhome offerings. Perfectly positioned overlooking one of Aria’s expansive green spaces, this exceptional residence offers a rare sense of openness and privacy, while providing true walk-in main level living, guest parking just steps from the front door, and the convenience of a private driveway. Designed with entertaining in mind, the light-filled main level features soaring 10-foot ceilings, rich hardwood flooring throughout, and an open concept layout centered around a stunning chef’s kitchen. White custom cabinetry, quartz countertops, Frigidaire appliances, designer lighting, an upgraded sink, and a large center island create the perfect gathering space for family and friends. The adjoining living room is anchored by a gas fireplace enhanced with custom built-in shelving and cabinetry, while seamless access to the spacious rear deck extends your living space outdoors. Unlike many homes in the community, this residence has been thoughtfully enhanced by the current owners with hardwood floors throughout every level, custom built-ins surrounding the fireplace, upgraded tiled showers in every bathroom, elegant stair runners on every staircase, and a professionally installed whole-home security system, offering both elevated style and everyday functionality. Upstairs, the luxurious owner’s suite serves as a private retreat featuring a spacious bedroom, spa-inspired bathroom with an upgraded oversized tiled shower, and generous walk-in closet. A secondary en-suite bedroom on the upper level provides exceptional comfort and privacy for family or guests. The terrace level offers outstanding flexibility with a private bedroom, full bathroom, and direct garage access, making it an ideal guest suite, home office, fitness room, or media space. Every bedroom features a walk-in closet and en-suite bathroom, while elevator-ready construction provides additional storage closet today on each floor with the opportunity for a future elevator installation. Life at Aria extends far beyond your front door. Residents enjoy resort-style amenities including two swimming pools, an elegant clubhouse, fitness center, club room, and a stunning 12-acre central park with walking trails and green space. Just a short stroll away, Aria Village offers premier dining at Yalda, La Parilla, and Food Terminal to name a few. coffee shops, boutique shopping, fitness studios, and everyday conveniences, creating one of Metro Atlanta’s most walkable and connected luxury communities. Quick drive away you’ll find the Sandy Springs Racquet Center and local parks for outdoor fun. Meticulously maintained, tastefully upgraded, and ideally situated within one of Aria’s most coveted locations, this exceptional home offers the perfect blend of luxury, comfort, and convenience for today’s discerning buyer. Convenient access to GA-400, Perimeter Mall, City Springs, North Springs Marta Station and all the allure OTP life has to offer while being a short twenty minute drive back into Atlanta.
-
Property type
Townhouse
-
Year built
2023
-
Price/sqft
$365
Features
- Walk In Closet
- Garage
- Fireplace
- Pool
- Open Kitchen
- Fitness Center / Gym
- Parking
- High Ceiling
- Kitchen island
Explore the Area
6769 Prelude Drive, Sandy Springs, GA 30328, Atlanta, Georgia, United States
View on Google Maps
Price per sqft
Low
High
Joined 4 years ago
You have inquired about this property
The agent will contact you soon by
Listed by
2
Listings
2025
Joined
Book home tour with Jackson Stout
Choose a date and whether you'd like a virtual or in-person tour with the agent.
Preferred date
Tour type

Atlanta-Peachtree Road
804 Town Blvd., Ste. A2040, 30319, Atlanta, United States
View agency profile
Last updated
Today
First listed
Aug 20
Agent licence
#410757
Listing reference
2150088914291234
Listing status
New
Similar Properties Nearby
New Listings in Atlanta




Explore More Homes for Sale
Atlanta, GA, United States property types
Atlanta, GA, United States popular searches
- Properties with Garage in Atlanta, GA, United States
- Properties with Garden in Atlanta, GA, United States
- Properties with Balcony in Atlanta, GA, United States
- Properties with Pool in Atlanta, GA, United States
- Properties with Fitness Center / Gym in Atlanta, GA, United States
- Modern properties in Atlanta, GA, United States
- Renovated properties in Atlanta, GA, United States
- City View properties in Atlanta, GA, United States
- New Builds properties in Atlanta, GA, United States
- Investment Property properties in Atlanta, GA, United States
- Gated Community properties in Atlanta, GA, United States
- Properties with Elevator in Atlanta, GA, United States
- Properties with Tennis Court in Atlanta, GA, United States
- Properties with Wine Cellar in Atlanta, GA, United States
- Panoramic / Scenic View properties in Atlanta, GA, United States
- Properties with Cinema in Atlanta, GA, United States
- Properties with Sauna in Atlanta, GA, United States
- Water View properties in Atlanta, GA, United States
- Properties with Library in Atlanta, GA, United States
- Duplex properties in Atlanta, GA, United States
- Equestrian properties in Atlanta, GA, United States
- Mountain View properties in Atlanta, GA, United States
- Waterfront properties in Atlanta, GA, United States
- Hilltop properties in Atlanta, GA, United States
- Riverfront properties in Atlanta, GA, United States
- River View properties in Atlanta, GA, United States
- Properties with Indoor Pool in Atlanta, GA, United States
- Golf View properties in Atlanta, GA, United States
- Lake View properties in Atlanta, GA, United States
- Lakefront properties in Atlanta, GA, United States
- Mansion properties in Atlanta, GA, United States
Related Guides & Stories
Trusted by the World's Leading Brokers
The agents behind the world's most exceptional properties list with JamesEdition.
- Listings from Sotheby's, Christie's, BARNES, and Engel & Völkers
- Every listing reviewed before it goes live
- Connect directly with verified listing agents
By continuing you agree to our Terms and Privacy Policy.
brokerages we
partnered with
partnered with