Townhouse In Sandy Springs
- 3 Beds
- 4 Baths
- 2,299 Sqft
- 1,089 Sqft lot
- Updated: July 31
- Source: First Multiple Listing Service (FMLS) MLS#7811728
About the Property
The light
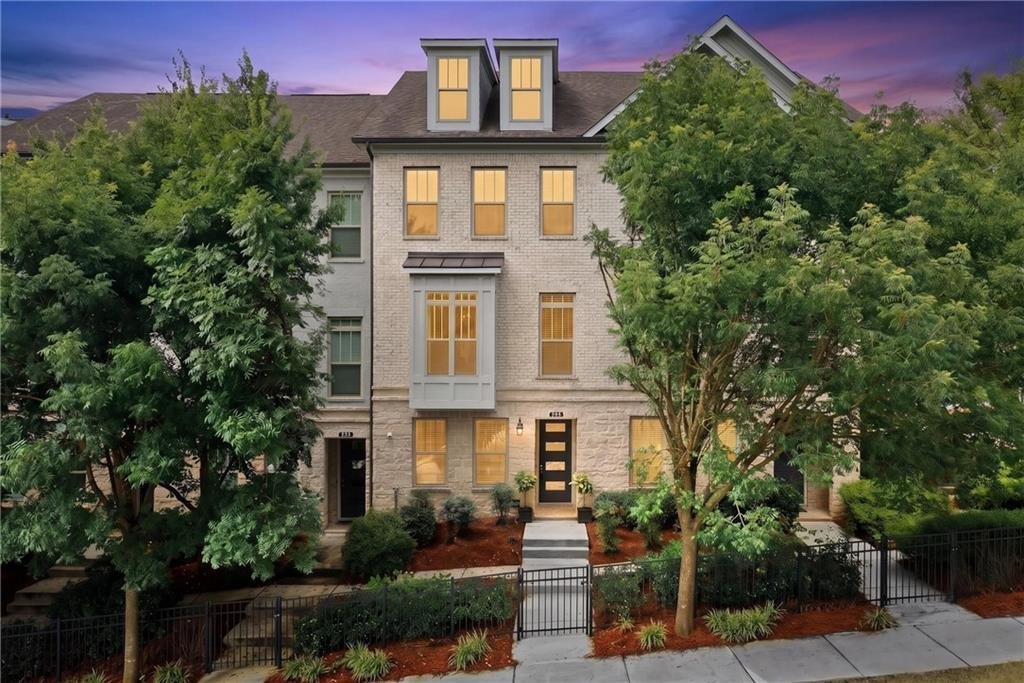
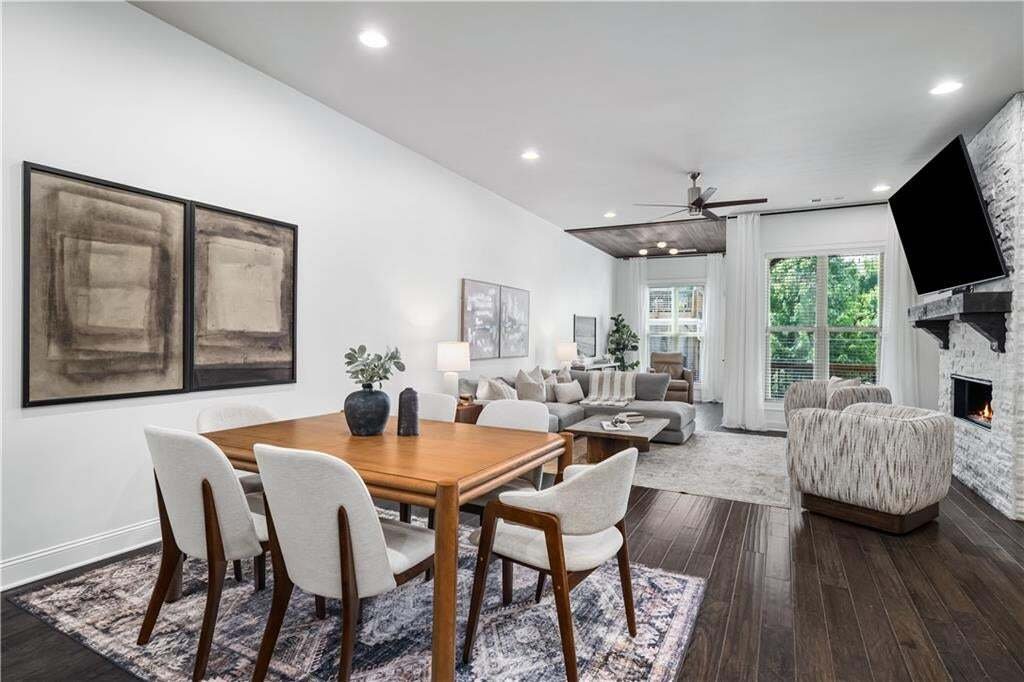
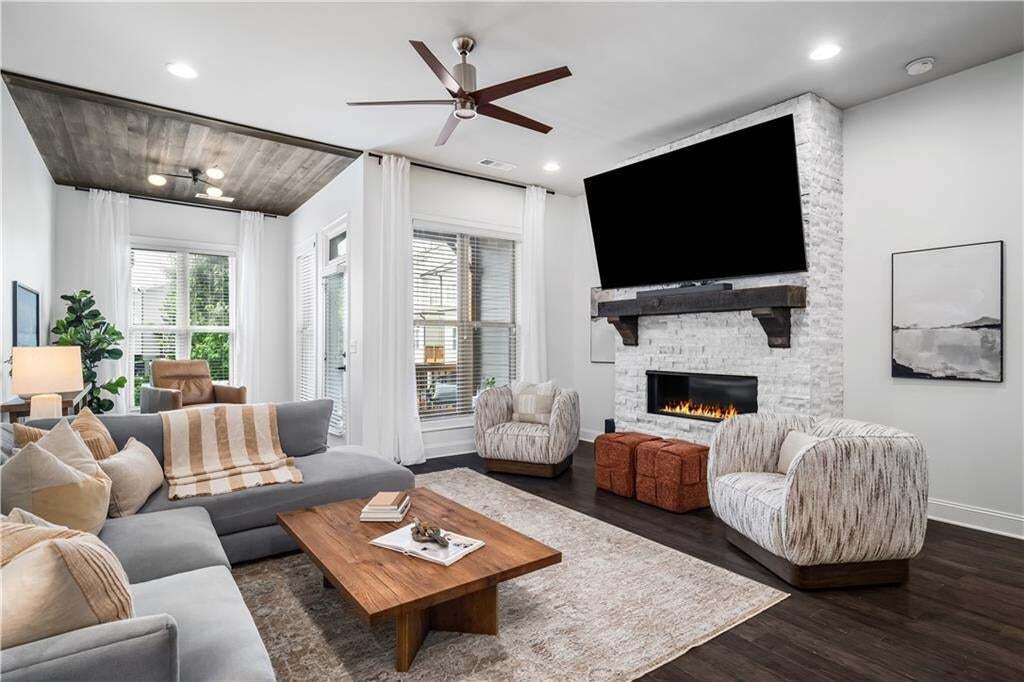
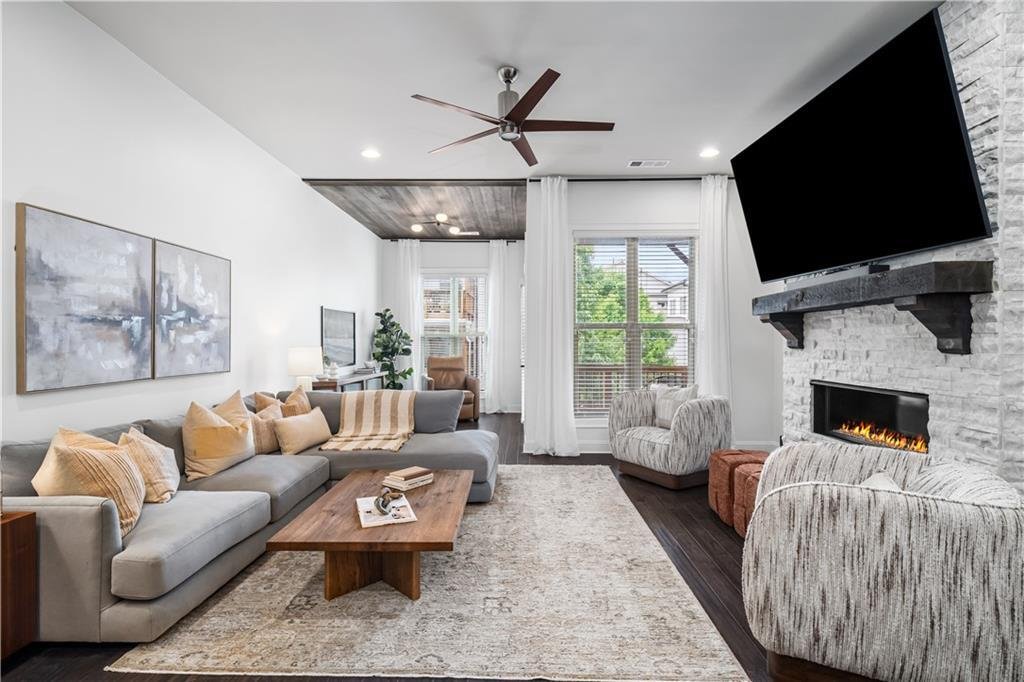
The light-filled main level was designed for entertaining, where 10-foot ceilings, rich hardwood floors, and an open-concept layout create an inviting backdrop. At the heart of the home is a beautifully appointed kitchen featuring premium Wellborn cabinetry, an oversized island, stone countertops, premium stainless steel gas appliances, abundant storage, and seamless flow into the dining area and fireside living room. Anchored by a striking stacked stone gas fireplace, the living space is both warm and sophisticated. Just beyond, the sunroom opens to a private covered deck, extending your living space outdoors.
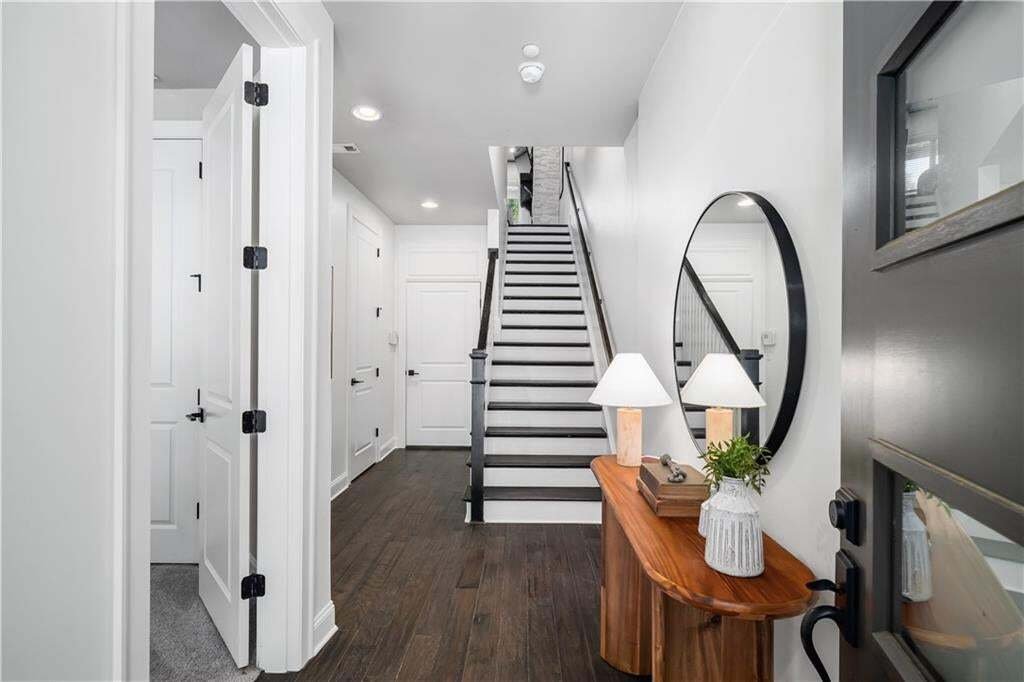
The thoughtfully designed floor plan offers three generously sized ensuite bedrooms, providing exceptional flexibility for guests, a home office, or multigenerational living. Upstairs, the enormous primary suite is a true retreat, complete with a private balcony, sitting area, spa-inspired bath with dual vanities, an oversized walk-in shower featuring dual rainfall shower heads and a handheld spray, and a generous walk-in closet. A welcoming front foyer, conveniently located laundry room and attached two-car garage complete the home. Unlike most floor plans, all living levels are above grade.
Beyond your front door, residents enjoy resort-style amenities including gated entry, a swimming pool, grilling area, sidewalks, and beautifully maintained grounds. The HOA covers the roof, exterior painting, landscaping, and pool maintenance. Zoned for highly sought-after High Point Elementary, Ridgeview Charter Middle, and Riverwood International Charter High School, the home is just minutes from Chastain Park and Amphitheater, Trader Joe’s, Sandy Springs City Center, golf, North Buckhead’s vibrant shopping and dining scene, and convenient access to GA-400.
Thoughtfully updated, impeccably maintained, and ideally located, this exceptional residence delivers the perfect blend of luxury, convenience, and lifestyle in the heart of Chastain.
-
Property type
Townhouse
-
Year built
2018
-
Price/sqft
$304
Features
- Walk In Closet
- Garage
- Fireplace
- Pool
- Gated Community
- Open Kitchen
- Air Conditioning
- Gate
- Gas Stovetop
Lot
Indoor
- Fireplace
- Air Conditioning
- Kitchen island
- Gas Stovetop
- Bar
- Laundry Room
- Open Kitchen
- Stone Countertops
- Walk In Closet
Outdoor
Explore the Area
The agent will contact you soon by
Listed by
Book home tour with the agent
Choose a date and whether you'd like a virtual or in-person tour with the agent.
Listings on this website come from the FMLS IDX Compilation and may be held by brokerage firms other than the owner of this website. The listing brokerage is identified in any listing details. Information is deemed reliable but is not guaranteed. If you believe any FMLS listing contains material that infringes your copyrighted work, please https://www.fmls.com/dmca to review our DMCA policy and learn how to submit a takedown request. © 2026 FMLS.
Similar Properties Nearby
New Listings in Atlanta



Explore More Homes for Sale
Atlanta, GA, United States property types
Atlanta, GA, United States popular searches
- Properties with Garage in Atlanta, GA, United States
- Properties with Garden in Atlanta, GA, United States
- Properties with Balcony in Atlanta, GA, United States
- Properties with Pool in Atlanta, GA, United States
- Properties with Fitness Center / Gym in Atlanta, GA, United States
- Modern properties in Atlanta, GA, United States
- Renovated properties in Atlanta, GA, United States
- City View properties in Atlanta, GA, United States
- New Builds properties in Atlanta, GA, United States
- Properties with Elevator in Atlanta, GA, United States
- Investment Property properties in Atlanta, GA, United States
- Gated Community properties in Atlanta, GA, United States
- Properties with Tennis Court in Atlanta, GA, United States
- Properties with Wine Cellar in Atlanta, GA, United States
- Panoramic / Scenic View properties in Atlanta, GA, United States
- Properties with Cinema in Atlanta, GA, United States
- Properties with Sauna in Atlanta, GA, United States
- Water View properties in Atlanta, GA, United States
- Properties with Library in Atlanta, GA, United States
- Duplex properties in Atlanta, GA, United States
- Equestrian properties in Atlanta, GA, United States
- Mountain View properties in Atlanta, GA, United States
- Waterfront properties in Atlanta, GA, United States
- Hilltop properties in Atlanta, GA, United States
- Riverfront properties in Atlanta, GA, United States
- Golf View properties in Atlanta, GA, United States
- Lake View properties in Atlanta, GA, United States
- Properties with Indoor Pool in Atlanta, GA, United States
- River View properties in Atlanta, GA, United States
- Lakefront properties in Atlanta, GA, United States
- Mansion properties in Atlanta, GA, United States
Related Guides & Stories
Trusted by the World's Leading Brokers
The agents behind the world's most exceptional properties list with JamesEdition.
- Listings from Sotheby's, Christie's, BARNES, and Engel & Völkers
- Every listing reviewed before it goes live
- Connect directly with verified listing agents
By continuing you agree to our Terms and Privacy Policy.
partnered with