Single Family Residence In Sandy Springs
- 4 Beds
- 6 Baths
- 8,270 Sqft
- 6.57 Ac lot
- Updated: October 2
- Source: First Multiple Listing Service (FMLS) MLS#7847705
About the Property
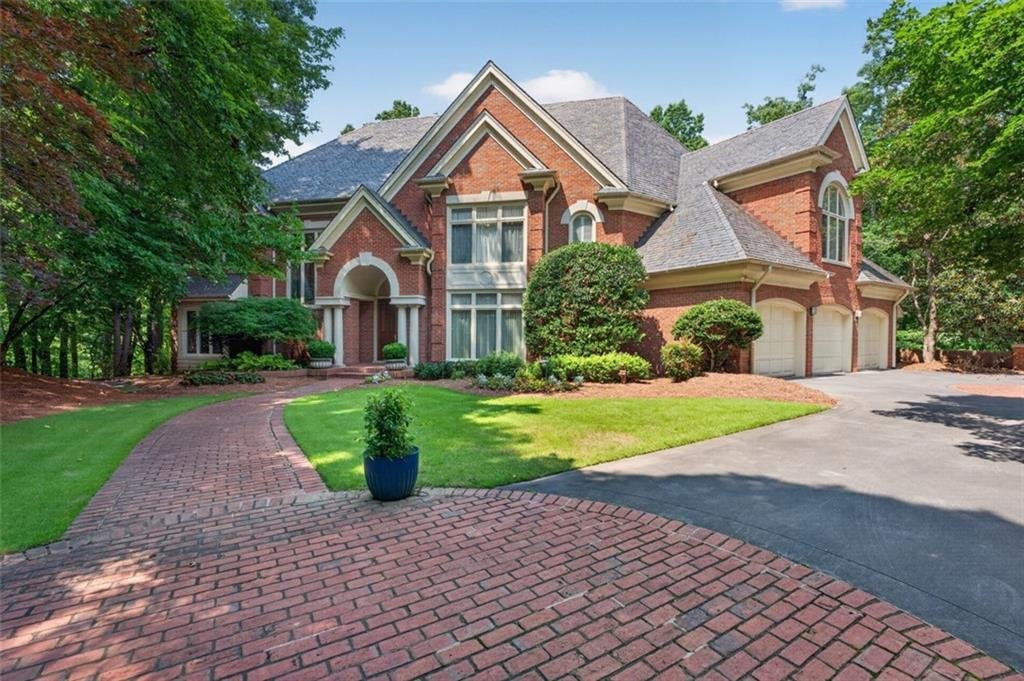
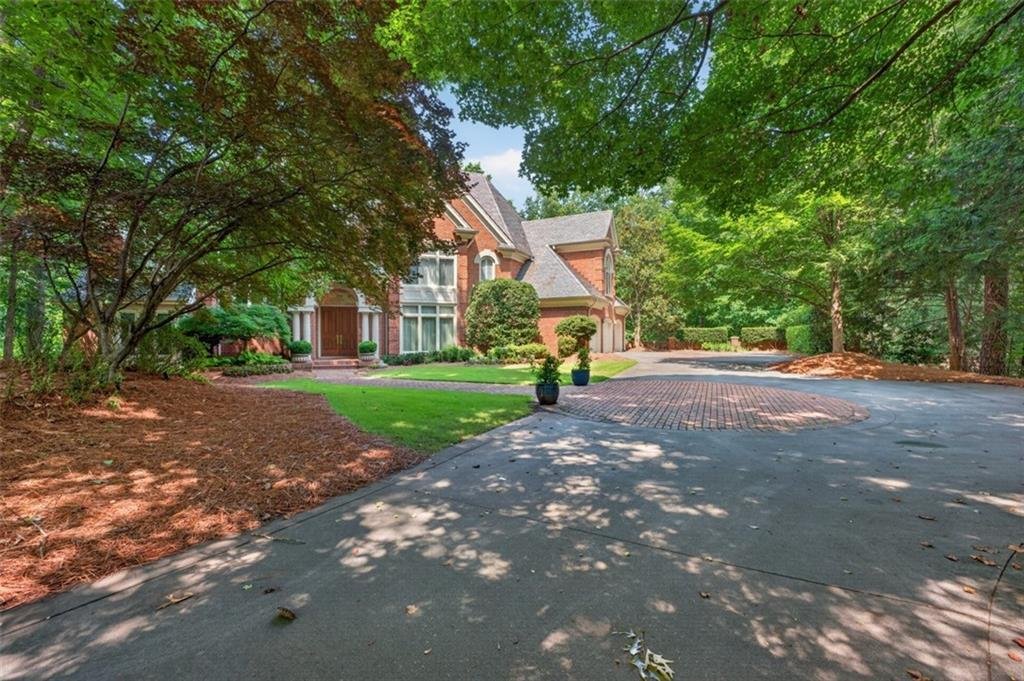
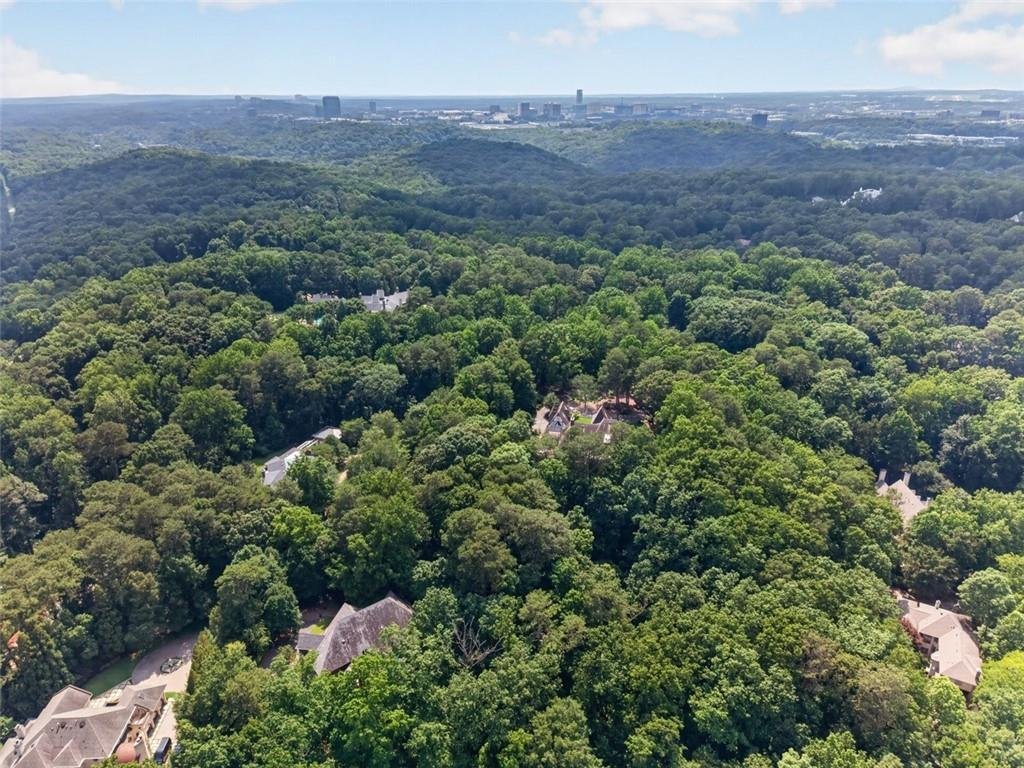
Custom-built by its current owners and never before offered for sale, this all-brick home sits at the very end of a private cul-de-sac shared by 4 estate lots, set furthest back for maximum seclusion. Included are two legal lots totaling a rare 6.57 acres close to Buckhead, Chastain Park, and Sandy Springs ITP.
Custom-built by its current owners and never before offered for sale, this all-brick home sits at the very end of a private cul-de-sac shared by 4 estate lots, set furthest back for maximum seclusion. Included are two legal lots totaling a rare 6.57 acres close to Buckhead, Chastain Park, and Sandy Springs ITP.
Meticulously maintained beneath a natural slate roof, it carries the quality bones and generous proportions that invite a new owner to make it their own.
GROUNDS - The home sits on the 3.3-acre lot, and an adjoining 3.27 acres is a blank canvas. Keep it as a privacy buffer, add outdoor amenities, land-bank it, or develop it as a separate homesite. The magical setting is sited along a ridge line with a substantial drop in topography that opens long-range views year ’round.
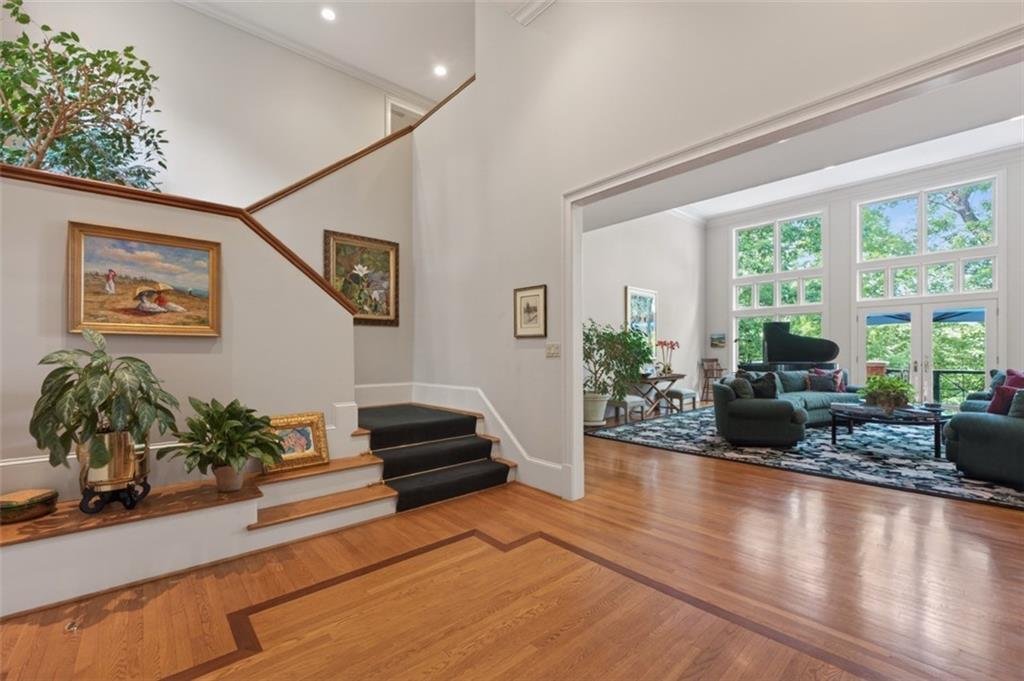
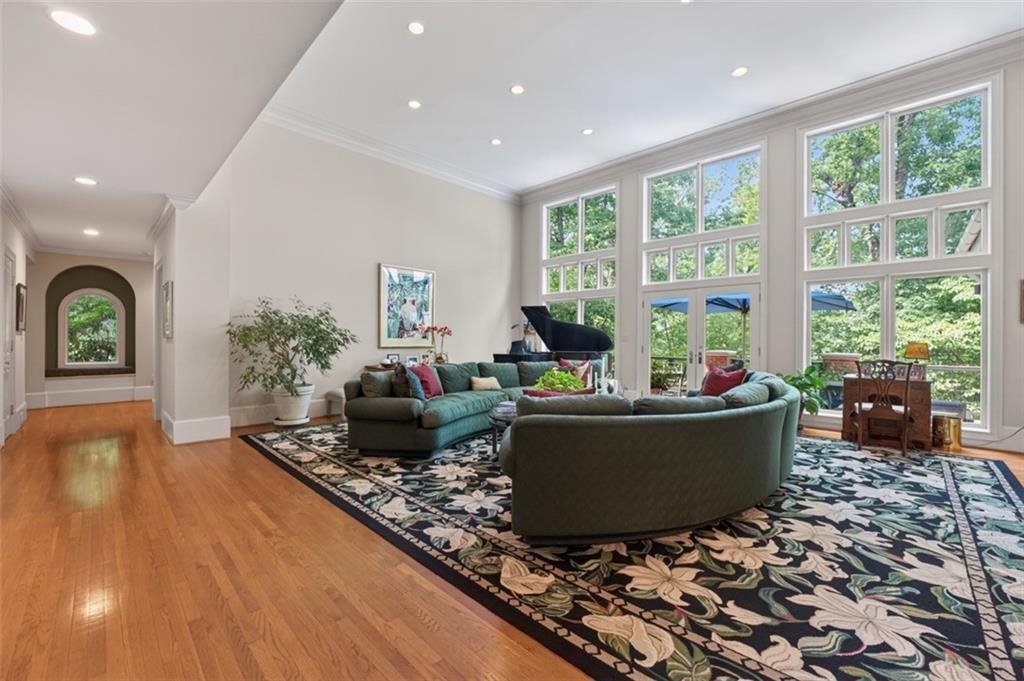
MAIN - Welcoming entrance hall sets the tone. Formal living room is framed by a wall of windows and opens to an oversized stone terrace, plus large formal dining room and library. An open chef’s kitchen adjoins a sunken family room with extra high ceiling, cozy fireplace and breakfast room, plus laundry room, half bath, and main level 3 - car garage.
MAIN LEVEL PRIMARY - Generously sized suite overlooking woods, dual vanity bath, his-and-hers closets, and a private patio.
UPPER - Dual staircases, 3 large bedrooms each enjoy a private bath. A large study sits at the top of the back stairs. TERRACE - Daylight with 14-ft ceilings, this level takes advantage of the grade behind the home and opens to its own huge covered patio! A jaw dropping wine cellar holds an extensive number of bottles, with a separate tasting room, den, and full bath, generous unfinished areas that make for excellent storage. An uncommon opportunity to own a well-built home on significant acreage in a setting that rarely changes hands, and to shape both home and surroundings to your personal needs and vision.
-
Property type
House
-
Year built
1992
-
Price/sqft
$399
Features
Explore the Area
The agent will contact you soon by
Listed by
Book home tour with the agent
Choose a date and whether you'd like a virtual or in-person tour with the agent.
Listings on this website come from the FMLS IDX Compilation and may be held by brokerage firms other than the owner of this website. The listing brokerage is identified in any listing details. Information is deemed reliable but is not guaranteed. If you believe any FMLS listing contains material that infringes your copyrighted work, please https://www.fmls.com/dmca to review our DMCA policy and learn how to submit a takedown request. © 2026 FMLS.
Similar Properties Nearby
New Listings in Atlanta






Explore More Homes for Sale
Atlanta, GA, United States property types
Atlanta, GA, United States popular searches
- Properties with Garage in Atlanta, GA, United States
- Properties with Garden in Atlanta, GA, United States
- Properties with Balcony in Atlanta, GA, United States
- Properties with Pool in Atlanta, GA, United States
- Properties with Fitness Center / Gym in Atlanta, GA, United States
- Renovated properties in Atlanta, GA, United States
- Modern properties in Atlanta, GA, United States
- City View properties in Atlanta, GA, United States
- New Builds properties in Atlanta, GA, United States
- Gated Community properties in Atlanta, GA, United States
- Properties with Elevator in Atlanta, GA, United States
- Investment Property properties in Atlanta, GA, United States
- Panoramic / Scenic View properties in Atlanta, GA, United States
- Properties with Tennis Court in Atlanta, GA, United States
- Properties with Wine Cellar in Atlanta, GA, United States
- Properties with Cinema in Atlanta, GA, United States
- Properties with Sauna in Atlanta, GA, United States
- Water View properties in Atlanta, GA, United States
- Properties with Library in Atlanta, GA, United States
- Duplex properties in Atlanta, GA, United States
- Equestrian properties in Atlanta, GA, United States
- Mountain View properties in Atlanta, GA, United States
- Waterfront properties in Atlanta, GA, United States
- Hilltop properties in Atlanta, GA, United States
- Properties with Indoor Pool in Atlanta, GA, United States
- Lake View properties in Atlanta, GA, United States
- Golf View properties in Atlanta, GA, United States
- River View properties in Atlanta, GA, United States
- Riverfront properties in Atlanta, GA, United States
- Lakefront properties in Atlanta, GA, United States
- Mansion properties in Atlanta, GA, United States
Related Guides & Stories
Trusted by the World's Leading Brokers
The agents behind the world's most exceptional properties list with JamesEdition.
- Listings from Sotheby's, Christie's, BARNES, and Engel & Völkers
- Every listing reviewed before it goes live
- Connect directly with verified listing agents
By continuing you agree to our Terms and Privacy Policy.
partnered with