$875,000

Single Family Residence In Sandy Springs

  • 4 Beds
  • 5 Baths
  • 2,762 Sqft
  • 6,709 Sqft lot
  • Updated: September 20
  • Source:
    Georgia MLS  MLS#10848164

About the Property

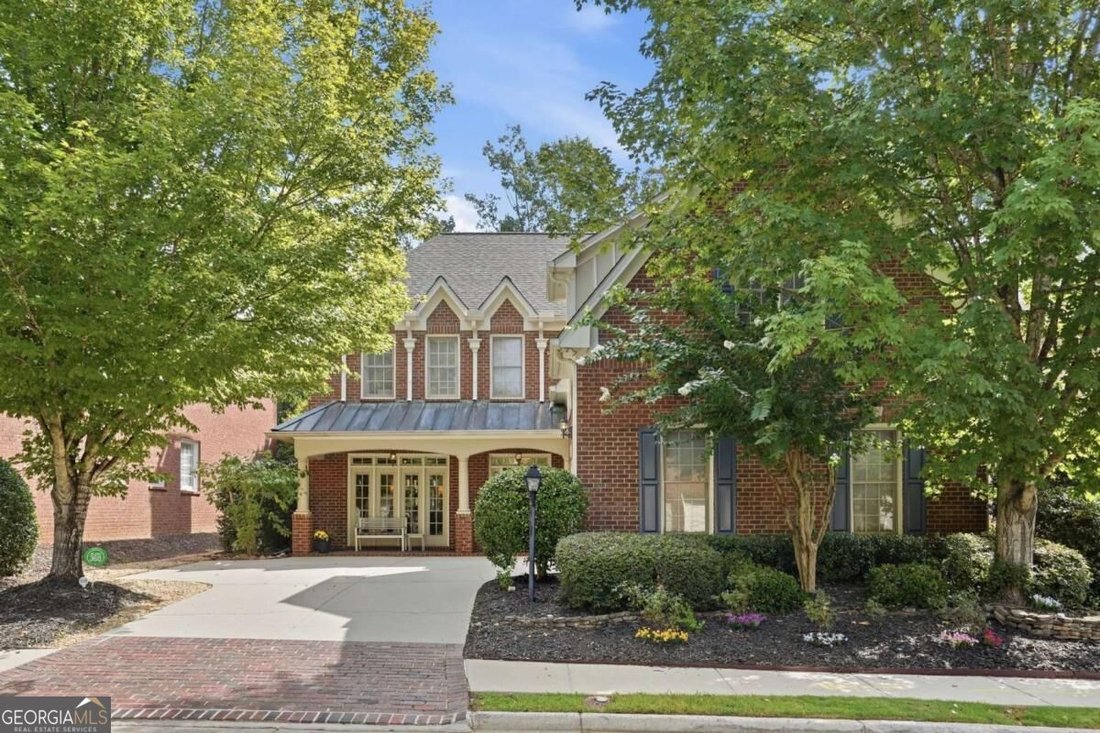
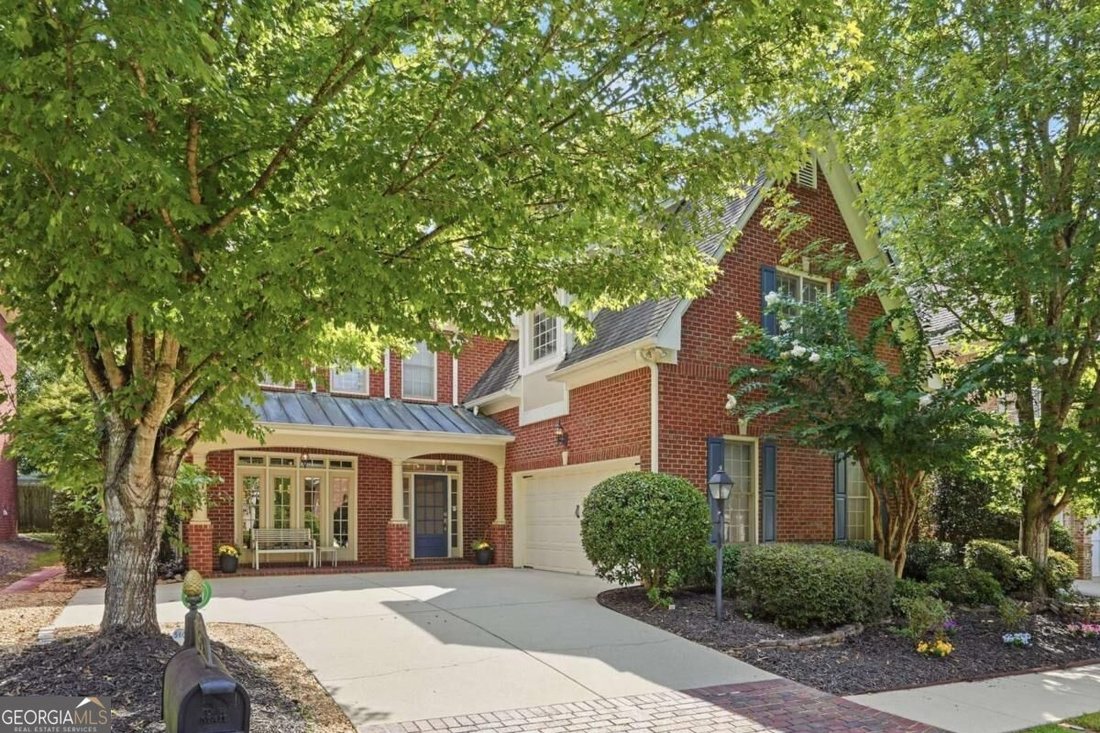
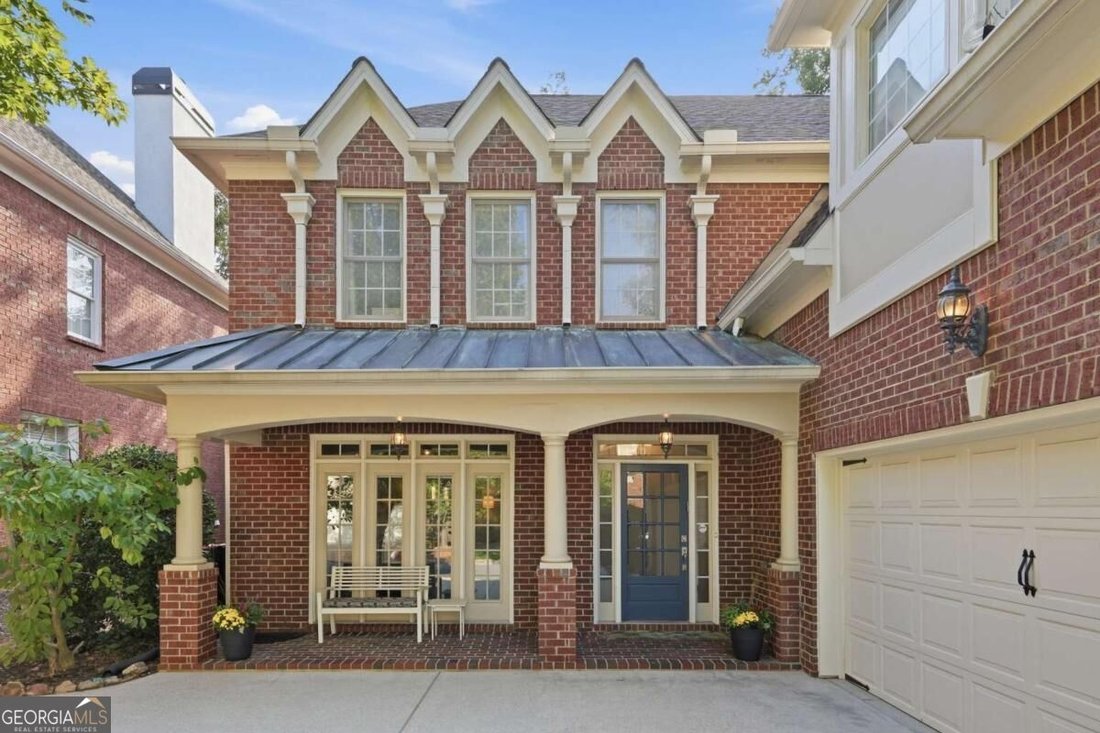
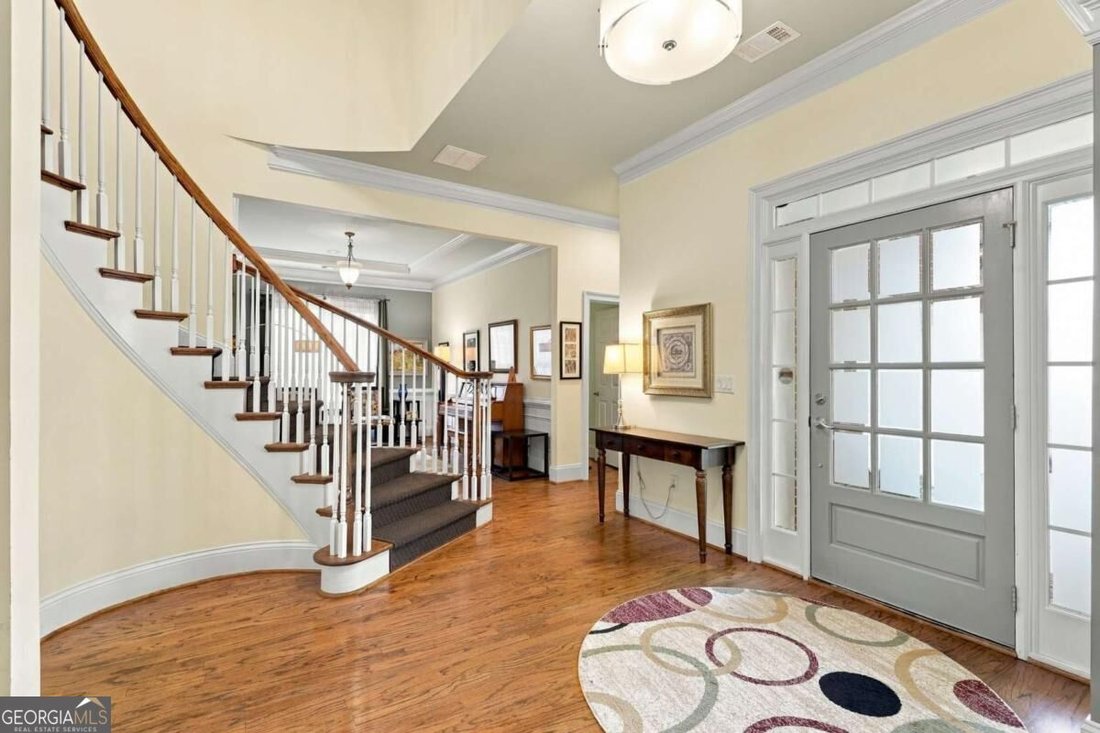
Realtors welcome! All-brick craftsman-style two-story home built in 2001 with 3,100+ square feet. Four bedrooms located upstairs. Three full bathrooms upstairs, and 1/2 bathroom on the main level. Spacious kitchen and primary suite. Oak hardwood floors on the main level. Large screened porch with skylights and a standing seam metal roof. Premium lot (quiet, fenced and private). Optional social act
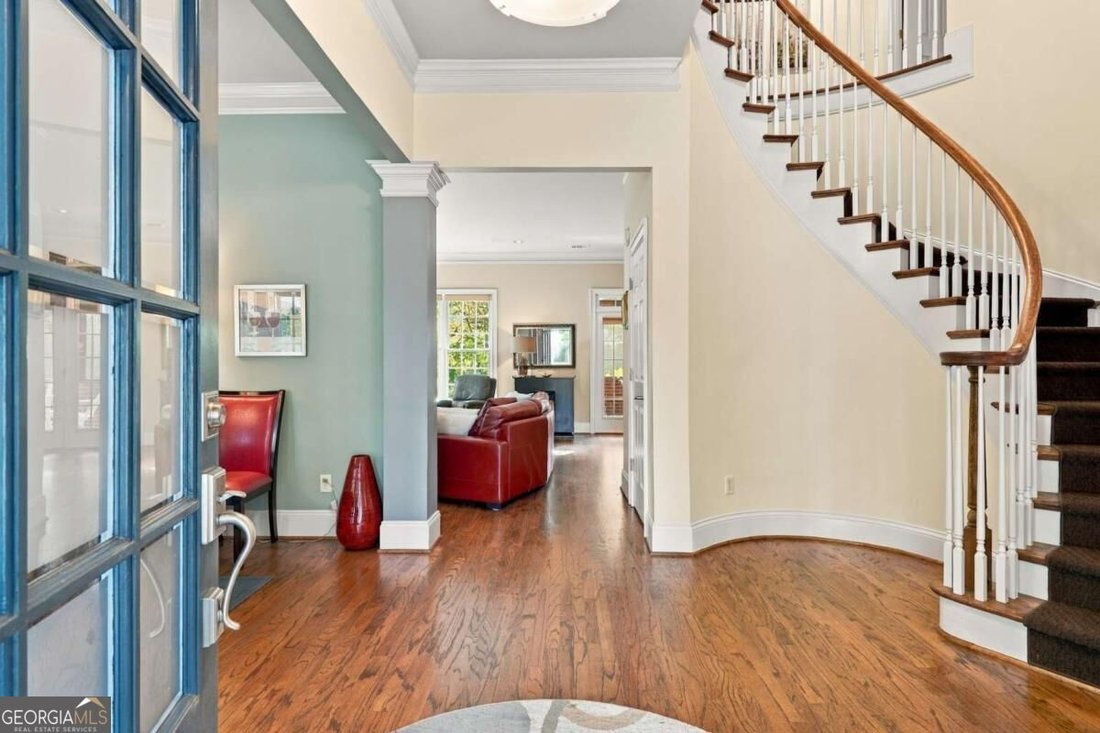
Realtors welcome! All-brick craftsman-style two-story home built in 2001 with 3,100+ square feet. Four bedrooms located upstairs. Three full bathrooms upstairs, and 1/2 bathroom on the main level. Spacious kitchen and primary suite. Oak hardwood floors on the main level. Large screened porch with skylights and a standing seam metal roof. Premium lot (quiet, fenced and private). Optional social activities (book club, cul-de-sac parties and more). Sidewalks - a well lit and walkable neighborhood. ”Rocking-chair” front porch with a copper accent roof. Top rated Schools (Woodland, Sandy Springs Middle and NorthSprings High) Unbeatable location - Minutes from parks, restaurants and shopping. Easy access to MARTA (.7 mile), I-285 and GA 400. Updated Systems: Roof (50 year) Certainteed Landmark (2019); Water Heater Rheem Classic Professional 50 gallon (2020); Two Carrier Performance A/C with thick Honeywell media filters (2018); Carrier furnace (2013 and 2015) Kitchen - Large number of maple cabinets, a pantry and a tiled backsplash. Stainless steel dishwasher, microwave and double ovens. Insta-hot and cold filtered water, Everpure system. Primary Suite - Extensive closet organizer system in the walk-in closet. Spacious sitting area / office adjacent to the main bedroom. Large master bathroom with a jetted tub. Spacious tiled shower. Formal dining room that expands to seat 24 people comfortably. Stacked stone fireplace in the great room with built-in shelving on each side. Upstairs laundry room for easy access to all the bedrooms. Double pane windows, and Bali insulated blinds throughout. Schlage satin nickel door hardware. Two car garage with an extra storage area. Extra space for multiple guests on the driveway. Ample storage in the home. Alarm System (monitored off-site), Sprinkler System, and a Sentricon Termite System. Low HOA fee - $125 per month (covers garbage, neighborhood common area landscaping, wall and the detention pond). HOA is professionally managed, with a volunteer board. This home is in excellent condition, and has been meticulously maintained!
  • Property type

    House

  • Year built

    2002

  • Price/sqft

    $316

Features

  • Walk In Closet
  • Garage
  • Fireplace
  • Air Conditioning
  • Office
  • High Ceiling
  • Laundry Room
  • Bar

Explore the Area

510 Wembley CIR, Atlanta, Georgia, United States View on Google Maps
Price per sqft
Low
High

View 2,237 more listings in Atlanta

Clickit Realty Inc. - Atlanta

Joined 12 months ago
Your message
You have inquired about this property

The agent will contact you soon by

Listed by

Clickit Realty Inc. - Atlanta
Georgia, United States
View agency profile
21
Listings
2025
Joined

Book home tour with the agent

Choose a date and whether you'd like a virtual or in-person tour with the agent.

In-person tour
Preferred date
Tour type
Clickit Realty Inc. - Atlanta
Atlanta, Georgia, United States
View agency profile
Last updated
September 20
First listed
Sep 18
Listing reference
10848164
Listing status
Call

Start phone call with:

Hello, I’m calling for the property with the reference 10848164, which I discovered on JamesEdition.

After the call, we'll provide your contacts to the agent for easy communication.

brokerages we
partnered with