$2,200,000

Single Family Home/House Sandy Springs United States

  • 7 Beds
  • 7 Baths
  • 6,353 Sqft
  • 30,898 Sqft lot
  • Updated: July 31
  • 4
    Views for last 30 days
  • MLS#7768120

About the Property

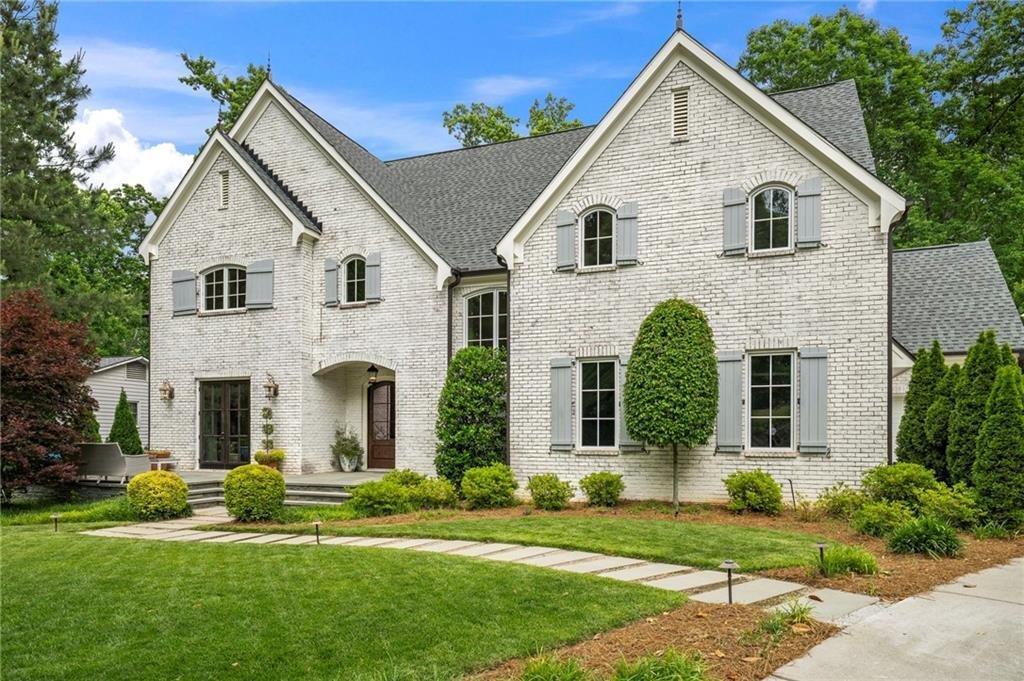
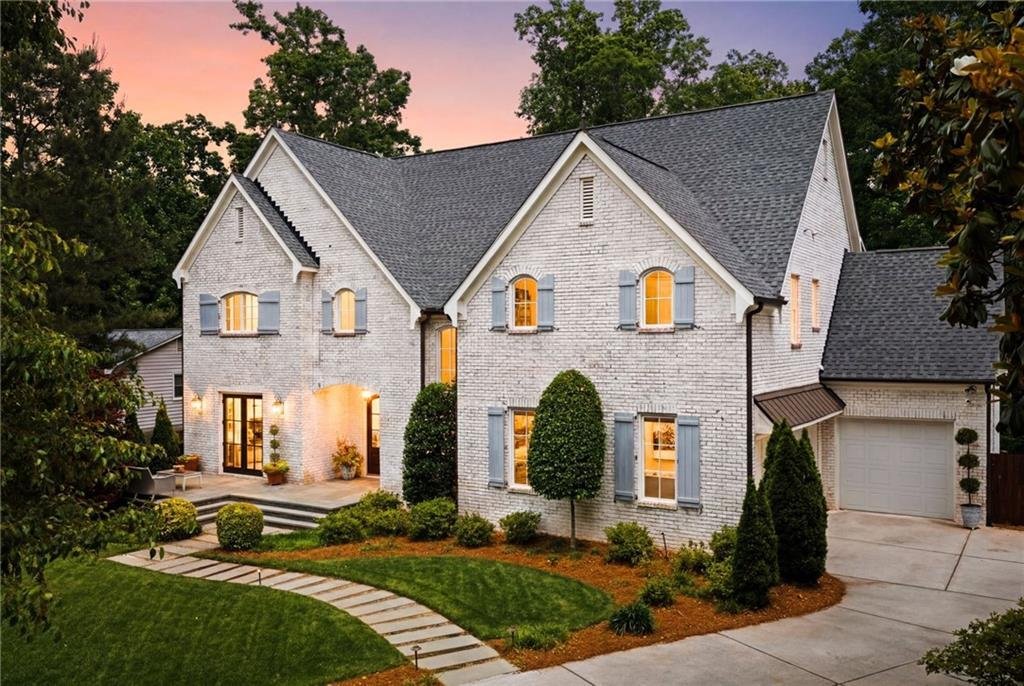
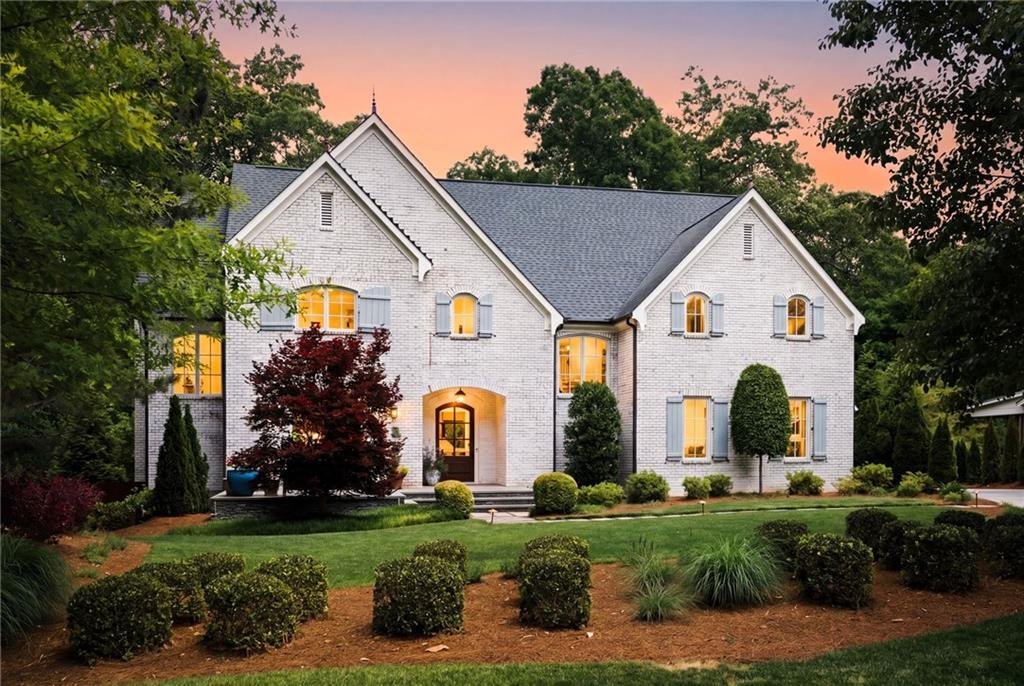
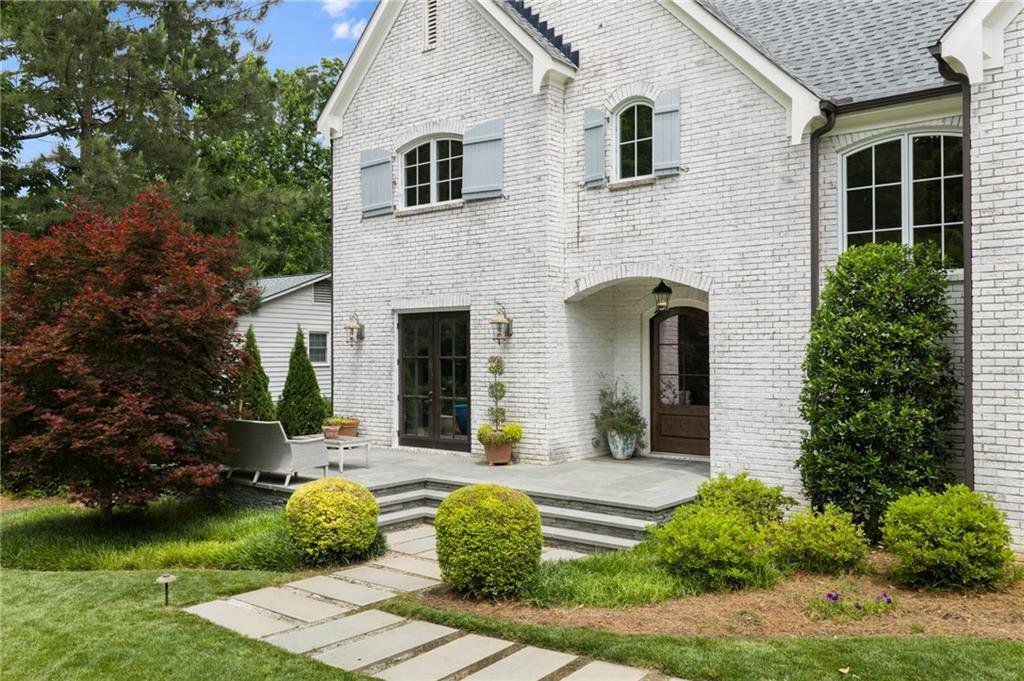
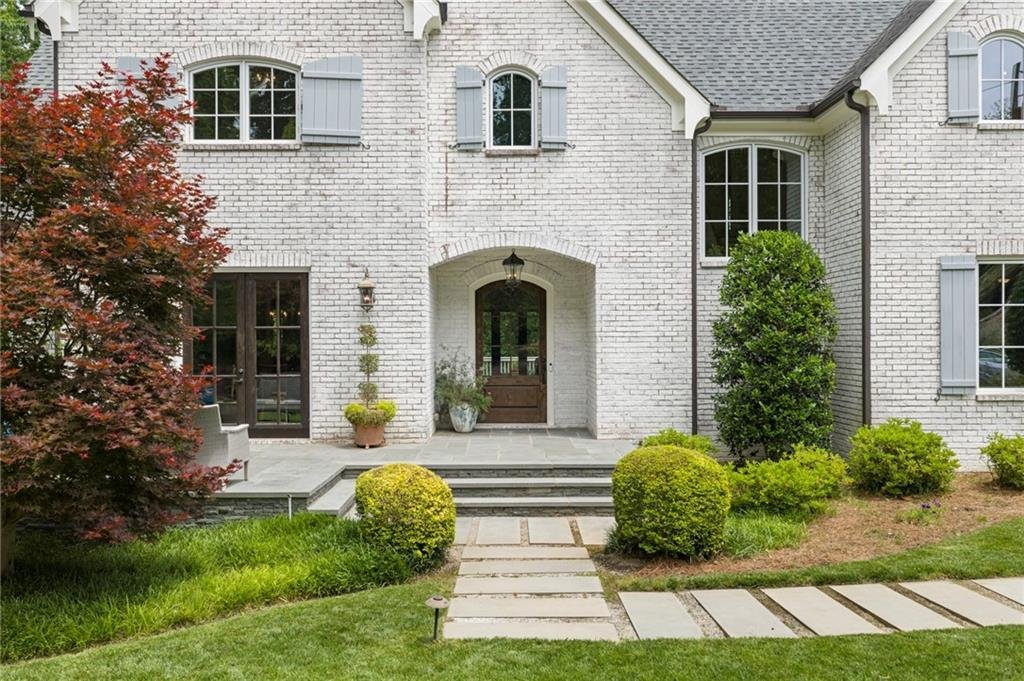
Tucked along the prestigious stretch of Hunting Creek, this exceptional French country estate captures the essence of timeless design and elevated living-where every space is thoughtfully crafted and every detail tells a story. A grand arrival sets the tone, opening to a dramatic foyer defined by a sweeping curved staircase-echoed again as it descends to the terrace level near the private elevator
Tucked along the prestigious stretch of Hunting Creek, this exceptional French country estate captures the essence of timeless design and elevated living-where every space is thoughtfully crafted and every detail tells a story. A grand arrival sets the tone, opening to a dramatic foyer defined by a sweeping curved staircase-echoed again as it descends to the terrace level near the private elevator-creating a striking architectural focal point that anchors the home. Rich textures and artisan finishes unfold throughout, from knotty alder doors to exposed pine beams, blending old-world character with modern sophistication. At the heart of the home, the chef’s kitchen is both beautiful and functional, featuring a custom butcher block island, premium Thermador Harmony Series appliances, a warming drawer, and a fully built-out walk-in pantry. Stacking doors along the back of the home open to an expansive upper-level deck, offering seamless indoor-outdoor living and tranquil views of the surrounding landscape. The formal dining room, adorned with classic millwork, opens directly to a bluestone patio-perfectly positioned for intimate dinners or larger gatherings under the stars. Designed with both comfort and scale in mind, the main level also offers a private office and a guest suite, while a three-story elevator provides effortless access to all levels of the home. Upstairs, the primary suite is a true retreat-featuring a private balcony, wood-burning fireplace, dual vanities, updated shower, and an expansive custom closet. A discreet secondary staircase connects directly to the kitchen, adding a layer of thoughtful convenience. Each additional bedroom is generously sized, complete with its own ensuite bathroom, creating a sense of privacy and comfort throughout. A spacious laundry room and abundant storage further enhance the upper level. The terrace level offers a lifestyle of it’s own-complete with a full home gym, game room with dimmable lighting, and a well-appointed bar featuring stainless and butcher block countertops, a wine cooler, and a Scotsman ice machine. Two additional ensuite bedrooms, including a larger in-law suite, provide ideal accommodations for long-term guests, along with a second laundry room and dedicated dog wash. A future wine cellar adds even more potential. Outdoors, the property unfolds into a beautifully tiered, terrace-style backyard designed to immerse you in nature. A peaceful creek winds through the landscape, while a fire pit creates the perfect gathering space below-accessed by a charming path that draws you down through the grounds. Thoughtfully placed lighting along pathways and trees enhances the ambiance well into the evening, and a built-in mosquito misting system ensures year-round enjoyment. This is more than a home-it is a setting, a lifestyle, and a retreat. A place where refined luxury meets natural beauty, and where every day feels like living in your dream home. Come See For Yourself!
  • Property type

    House

  • Floors

    3

  • Year built

    2017

  • Price/sqft

    $346

Features

  • Walk In Closet
  • Garage
  • Garden
  • Fireplace
  • Game Room
  • Fire Pit
  • Elevator
  • Fitness Center / Gym
  • Terrace
Features

Indoor

  • High Ceiling
  • Office
  • Fireplace
  • Kitchen island
  • Gas Stovetop
  • Washer Dryer
  • Bar
  • Laundry Room
  • Game Room
  • Elevator
  • Stone Countertops
  • Walk In Closet
  • Fitness Center / Gym

Outdoor

Explore the Area

6321 Hunting Creek Road, Atlanta, Georgia, United States View on Google Maps
Price per sqft
Low
High

View 2,170 more listings in Atlanta

Bobbie Schmitt Bobbie Schmitt background
Joined 5 years ago
Your message
You have inquired about this property

The agent will contact you soon by

Listed by

Bobbie Schmitt
Georgia, United States
View agent profile
Bobbie Schmitt Bobbie Schmitt background
4
Listings
2025
Joined

Book home tour with Bobbie Schmitt

Choose a date and whether you'd like a virtual or in-person tour with the agent.

In-person tour
Preferred date
Tour type
Ansley Real Estate Christie's International - Buckhead
3035 Peachtree Rd. Suite 202, 30305, Atlanta, Georgia, United States
View agency profile

Ansley Real Estate’s flagship office is in Atlanta’s sought-after Buckhead neighborhood and services agents who

Ansley Real Estate’s flagship office is in Atlanta’s sought-after Buckhead neighborhood and services agents who work in some of the most affluent areas of the state and country including Tuxedo Park, Chastain Park, Peachtree Heights, Haynes Manor, Brookhaven and Vinings. The Buckhead area is home to some of Atlanta’s most luxurious high-rise condominium buildings as well as street after street of grand historic homes with rolling manicured lawns. Although newer homes continue to be built in the area, Buckhead’s various neighborhoods contain some of Atlanta’s most architecturally significant residences designed by a who’s-who of nationally recognized architects. 


Established in 2015, Ansley Real Estate has become the luxury sales leader in Georgia, outpacing legacy brokerages with decades of established business and exposure. Our agents, leadership and staff are the difference! Collectively, we are determined to provide a superior real estate experience focused on exceeding our clients’ expectations in achieving their home buying and selling goals. We’re not content to do things the same old way and wait for things to happen. We’re in the market every day, working relentlessly to provide an exceptional experience for our clients - to listen, provide counsel and earn their trust and their business one home sale at a time.  

Last updated
July 31
First listed
May 14
Agent licence
#183426 (GA)
Listing reference
FMLS7768120
Call

Start phone call with:

Hello, I’m calling for the property with the reference FMLS7768120, which I discovered on JamesEdition.

After the call, we'll provide your contacts to the agent for easy communication.

brokerages we
partnered with