$2,995,000
Single Family Detached Sandy Springs
- 5 Beds
- 7 Baths
- 5,284 Sqft
- 25,091 Sqft lot
- Updated: Today
- MLS#10824076
About the Property
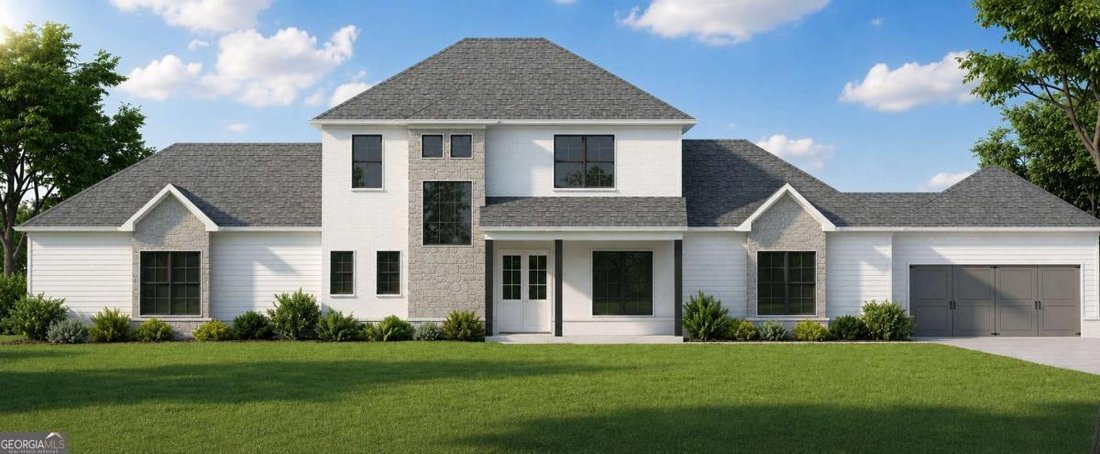
Look no further! This custom to-be-built home checks every box! A main-level primary suite, dedicated home office, gorgeous designer finishes, and a private walk-out saltwater pool, all tucked into a quiet enclave of just three lots in Sandy Springs. Effortlessly refined and thoughtfully laid out, this home welcomes you with a vaulted family room and 5” white oak hardwoods throughout. The gourmet
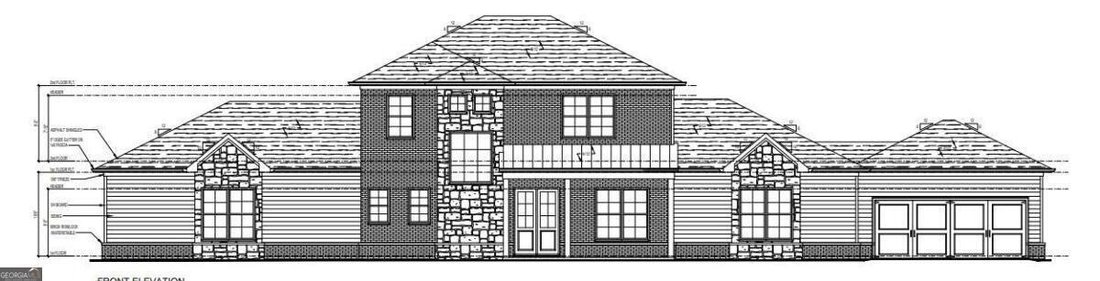
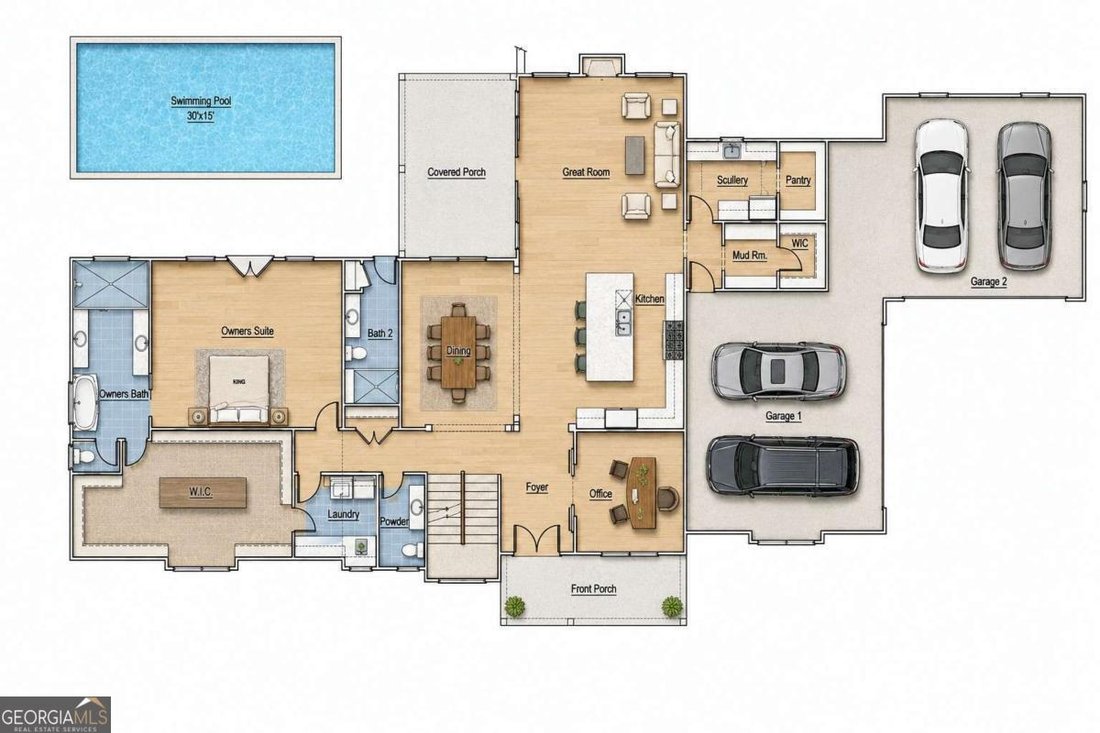
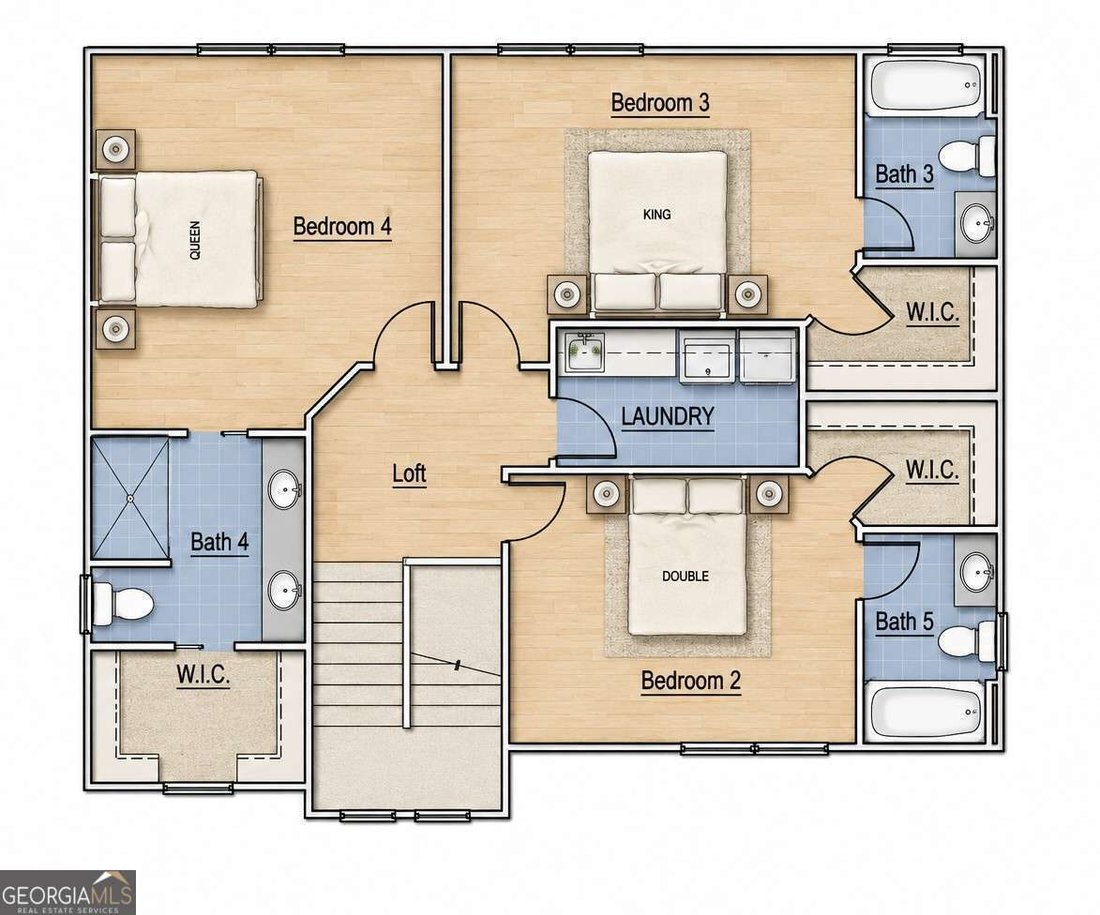
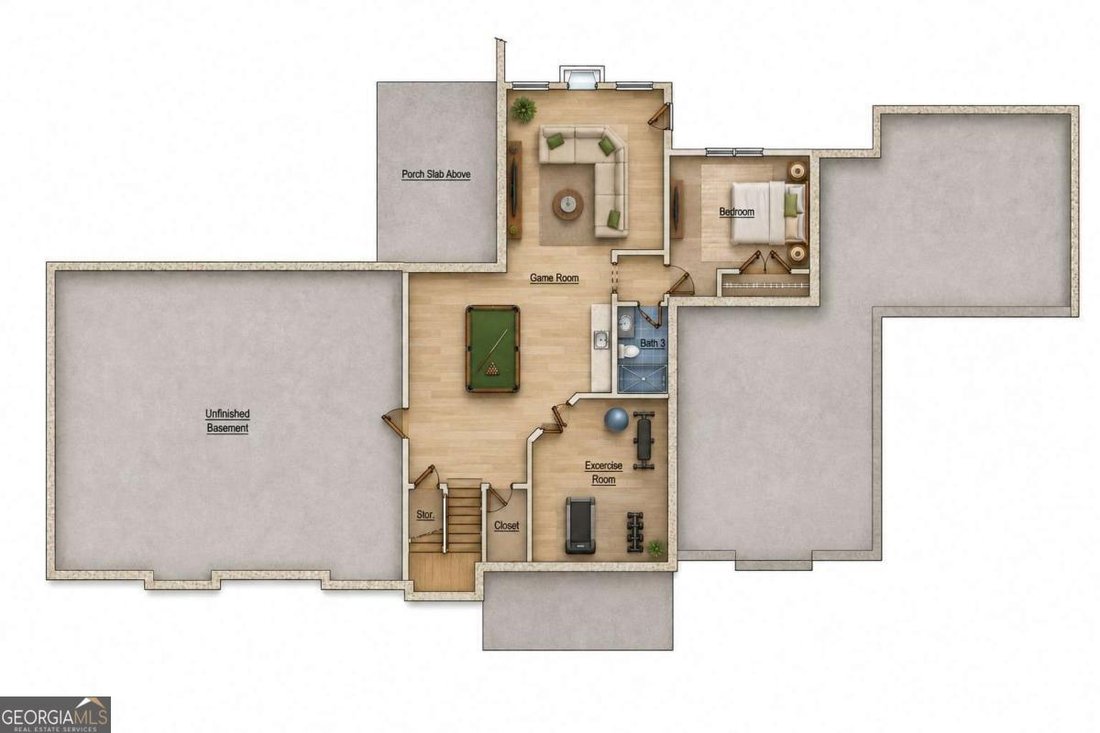
Look no further! This custom to-be-built home checks every box! A main-level primary suite, dedicated home office, gorgeous designer finishes, and a private walk-out saltwater pool, all tucked into a quiet enclave of just three lots in Sandy Springs. Effortlessly refined and thoughtfully laid out, this home welcomes you with a vaulted family room and 5” white oak hardwoods throughout. The gourmet kitchen is a showstopper, featuring custom white cabinetry, a large center island, and Cashmere Carrara quartz countertops, paired with a high-end appliance suite including a 48” Wolf gas range, ASKO dishwasher, and 48” SubZero Classic side-by-side refrigerator/freezer. A scullery, walk-in pantry, and mudroom add everyday function, while custom closets in the primary suite and pantry bring an extra layer of luxury. Enjoy indoor-outdoor living with a welcoming front porch and a screened back porch overlooking the custom pool. The terrace level offers even more room to spread out, with a rec/family room, exercise room, bedroom, full bath, and unfinished storage space. A four-car garage with storage completes the picture. Situated in a prime Sandy Springs location, you’ll enjoy unmatched convenience to shopping, dining, and hospitals, with easy access to I-285 and GA-400. Zoned for top-rated schools and part of the award-winning Riverwood International Charter High School district. Please do not walk the lot without contacting the listing agent first, the builder is happy to meet you there.
-
Property type
House
-
Year built
2027
-
Price/sqft
$566
Features
Explore the Area
5373 Northland Drive, Sandy Springs, GA 30342, Atlanta, Georgia, United States
View on Google Maps
Price per sqft
Low
High
Joined 4 years ago
You have inquired about this property
The agent will contact you soon by
Listed by
7
Listings
2022
Joined
Book home tour with Jennifer Barnes
Choose a date and whether you'd like a virtual or in-person tour with the agent.
Preferred date
Tour type

Atlanta-Peachtree Road
804 Town Blvd., Ste. A2040, 30319, Atlanta, United States
View agency profile
Last updated
Today
First listed
Aug 12
Agent licence
#157557
Listing reference
2147274943056036
Listing status
New
Similar Properties Nearby
New Listings in Atlanta





Explore More Homes for Sale
Atlanta, GA, United States property types
Atlanta, GA, United States popular searches
- Properties with Garage in Atlanta, GA, United States
- Properties with Garden in Atlanta, GA, United States
- Properties with Balcony in Atlanta, GA, United States
- Properties with Pool in Atlanta, GA, United States
- Properties with Fitness Center / Gym in Atlanta, GA, United States
- Modern properties in Atlanta, GA, United States
- Renovated properties in Atlanta, GA, United States
- City View properties in Atlanta, GA, United States
- New Builds properties in Atlanta, GA, United States
- Properties with Elevator in Atlanta, GA, United States
- Investment Property properties in Atlanta, GA, United States
- Gated Community properties in Atlanta, GA, United States
- Properties with Tennis Court in Atlanta, GA, United States
- Properties with Wine Cellar in Atlanta, GA, United States
- Panoramic / Scenic View properties in Atlanta, GA, United States
- Properties with Cinema in Atlanta, GA, United States
- Properties with Sauna in Atlanta, GA, United States
- Water View properties in Atlanta, GA, United States
- Properties with Library in Atlanta, GA, United States
- Duplex properties in Atlanta, GA, United States
- Equestrian properties in Atlanta, GA, United States
- Mountain View properties in Atlanta, GA, United States
- Waterfront properties in Atlanta, GA, United States
- Hilltop properties in Atlanta, GA, United States
- Riverfront properties in Atlanta, GA, United States
- Golf View properties in Atlanta, GA, United States
- Lake View properties in Atlanta, GA, United States
- Properties with Indoor Pool in Atlanta, GA, United States
- River View properties in Atlanta, GA, United States
- Lakefront properties in Atlanta, GA, United States
- Mansion properties in Atlanta, GA, United States
Related Guides & Stories
Trusted by the World's Leading Brokers
The agents behind the world's most exceptional properties list with JamesEdition.
- Listings from Sotheby's, Christie's, BARNES, and Engel & Völkers
- Every listing reviewed before it goes live
- Connect directly with verified listing agents
By continuing you agree to our Terms and Privacy Policy.
brokerages we
partnered with
partnered with