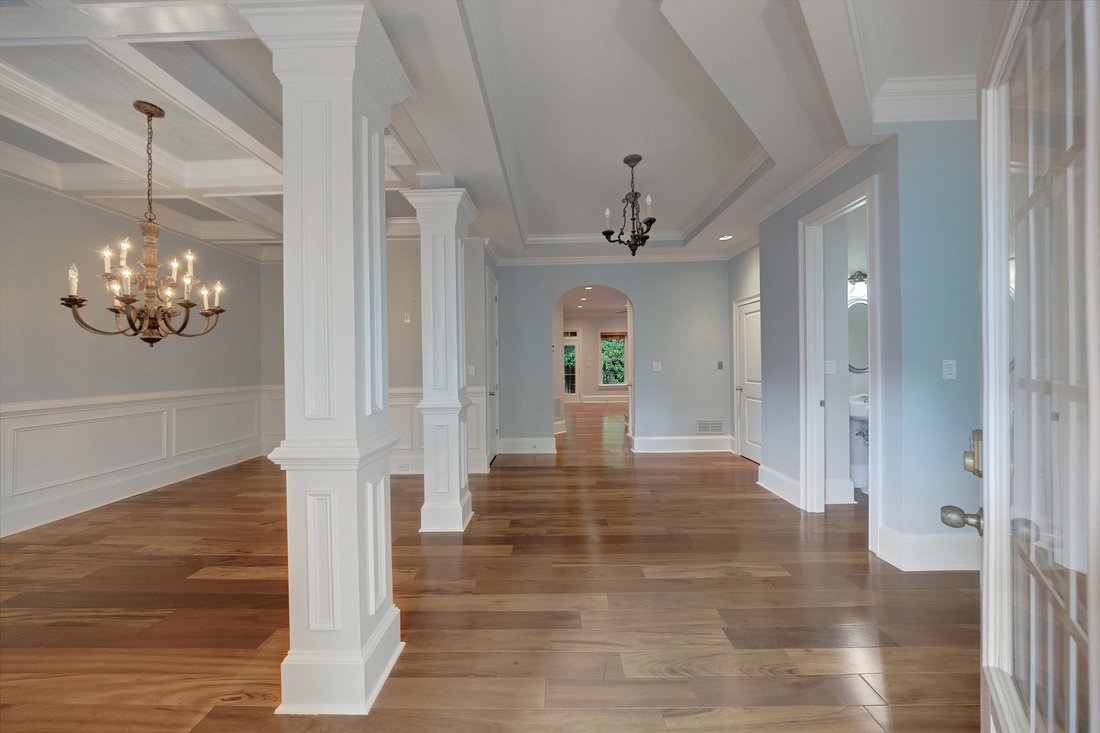
Sandy Springs Townhome Lives Like A Single Family Residence
- 3 Beds
- 3 Baths
- 2,480 Sqft
- 1,307 Sqft lot
- MLS#7760954
About the Property
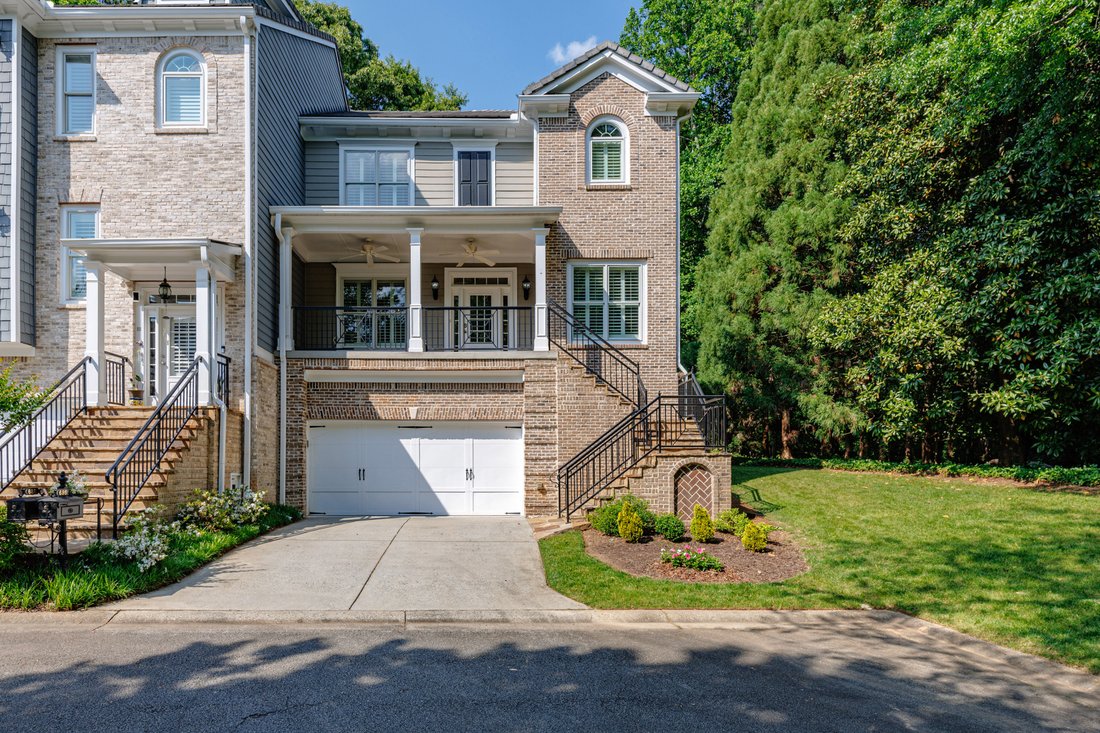
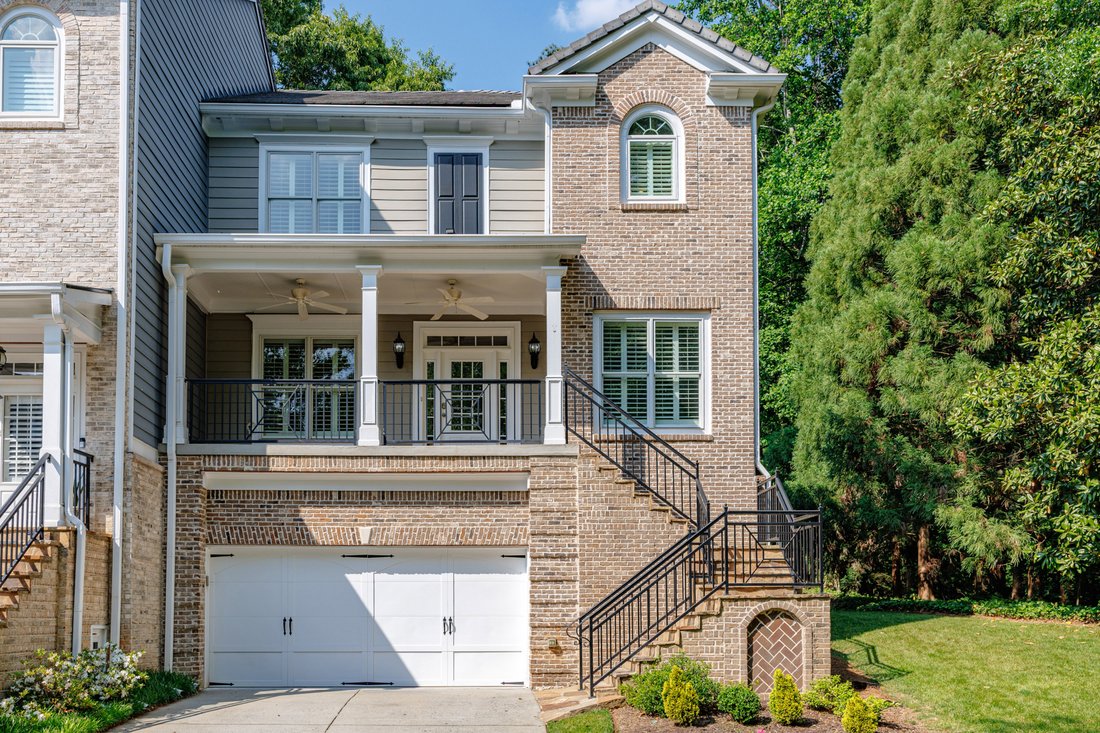
This is a rare in-town opportunity in Sandy Springs, inside the perimeter and just minutes from everyday conveniences, featuring the added benefit of an elevator servicing all three levels. What truly sets this home apart is its location and private setting. Although classified as a townhome, it lives like a single-family residence, backing to a wooded preserve that provides exceptional privacy

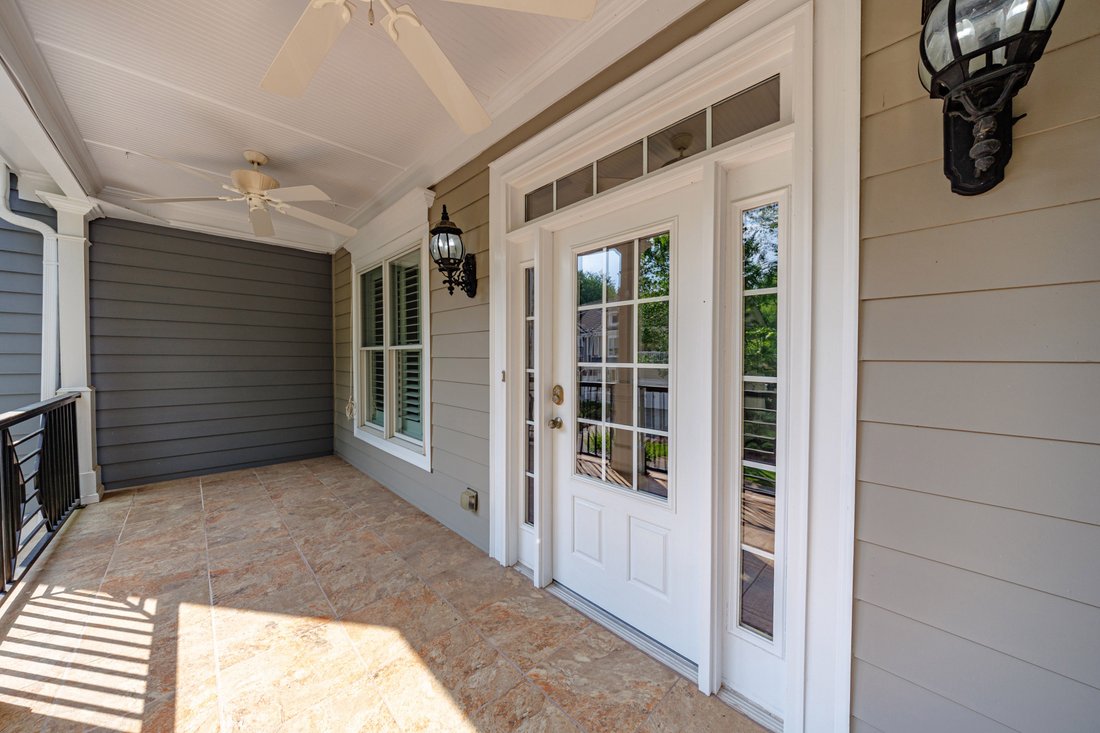
This is a rare in-town opportunity in Sandy Springs, inside the perimeter and just minutes from everyday conveniences, featuring the added benefit of an elevator servicing all three levels. What truly sets this home apart is its location and private setting. Although classified as a townhome, it lives like a single-family residence, backing to a wooded preserve that provides exceptional privacy. The home offers inviting outdoor spaces, including a welcoming front porch, a screened porch, and an open deck-ideal for both relaxing and entertaining. It’s also particularly well-suited for a three-car owner, hobbyist, or anyone in need of abundant storage. Tucked at the end of a quiet cul-de-sac, this end-unit is surrounded by mature trees, offering a peaceful, natural backdrop. The HOA maintains landscaping and exterior upkeep, allowing for low-maintenance living without sacrificing the feel of a standalone home. The elevator is accessible from the street-level garage and connects all floors. Inside, Tigerwood flooring runs throughout the main and upper levels. The separate dining room features columns, chair rail molding, and a coffered ceiling. Adjacent is a sunroom ideal as a music room or an office with a Juliet balcony. The kitchen is thoughtfully designed with stained cabinetry, granite countertops, and Jenn-Air stainless steel appliances, including a gas range with grill, double wall ovens, and an undermount sink. A breakfast bar opens to the living and breakfast areas, creating a seamless flow for daily living and entertaining. The living room features a gas fireplace and French doors leading to a screened porch with its own fireplace and slate flooring. An adjacent deck provides additional outdoor space and overlooks the wooded setting. Perfect for an outdoor grill. Upstairs, the primary suite includes a tray ceiling, a corner fireplace, and two walk-in closets. The en suite bath offers double vanities, a whirlpool tub, and an oversized shower with dual showerheads. Two additional bedrooms share a hall bath with double vanities, and one includes its own fireplace. A laundry closet with a full-sized LG washer and dryer, and multiple linen/storage closets complete this level. The terrace level includes a three-car garage (with one tandem space) featuring epoxy flooring and extensive built-in storage. A finished media room showcases a custom star-lit ceiling, creating a distinctive ambiance. This level also includes a dedicated workshop equipped with a mop sink and ceiling fan. The space can be reconfigured to expand the media room or to create additional storage, a playroom, or an office if needed. Additional features include plantation shutters throughout and direct elevator access from the garage to all levels. Conveniently located near Northside, St. Joseph’s, Children’s Healthcare, Perimeter Center, MARTA, Buckhead, Dunwoody, and major highways, including GA-400 and I-285.
-
Property type
House
-
Year built
2005
-
Price/sqft
$292
Features
Explore the Area
The agent will contact you soon by
Listed by
Book home tour with Zana Dillard
Choose a date and whether you'd like a virtual or in-person tour with the agent.

Similar Properties Nearby
New Listings in Atlanta





Explore More Homes for Sale
Atlanta, GA, United States property types
Atlanta, GA, United States popular searches
- Properties with Garage in Atlanta, GA, United States
- Properties with Garden in Atlanta, GA, United States
- Properties with Balcony in Atlanta, GA, United States
- Properties with Pool in Atlanta, GA, United States
- Properties with Fitness Center / Gym in Atlanta, GA, United States
- Modern properties in Atlanta, GA, United States
- Renovated properties in Atlanta, GA, United States
- City View properties in Atlanta, GA, United States
- New Builds properties in Atlanta, GA, United States
- Investment Property properties in Atlanta, GA, United States
- Properties with Elevator in Atlanta, GA, United States
- Gated Community properties in Atlanta, GA, United States
- Properties with Tennis Court in Atlanta, GA, United States
- Properties with Wine Cellar in Atlanta, GA, United States
- Panoramic / Scenic View properties in Atlanta, GA, United States
- Properties with Cinema in Atlanta, GA, United States
- Properties with Sauna in Atlanta, GA, United States
- Water View properties in Atlanta, GA, United States
- Properties with Library in Atlanta, GA, United States
- Duplex properties in Atlanta, GA, United States
- Equestrian properties in Atlanta, GA, United States
- Waterfront properties in Atlanta, GA, United States
- Mountain View properties in Atlanta, GA, United States
- Hilltop properties in Atlanta, GA, United States
- Lake View properties in Atlanta, GA, United States
- Riverfront properties in Atlanta, GA, United States
- Lakefront properties in Atlanta, GA, United States
- River View properties in Atlanta, GA, United States
- Golf View properties in Atlanta, GA, United States
- Properties with Indoor Pool in Atlanta, GA, United States
- Mansion properties in Atlanta, GA, United States
Related Guides & Stories
Trusted by the World's Leading Brokers
The agents behind the world's most exceptional properties list with JamesEdition.
- Listings from Sotheby's, Christie's, BARNES, and Engel & Völkers
- Every listing reviewed before it goes live
- Connect directly with verified listing agents
By continuing you agree to our Terms and Privacy Policy.
partnered with