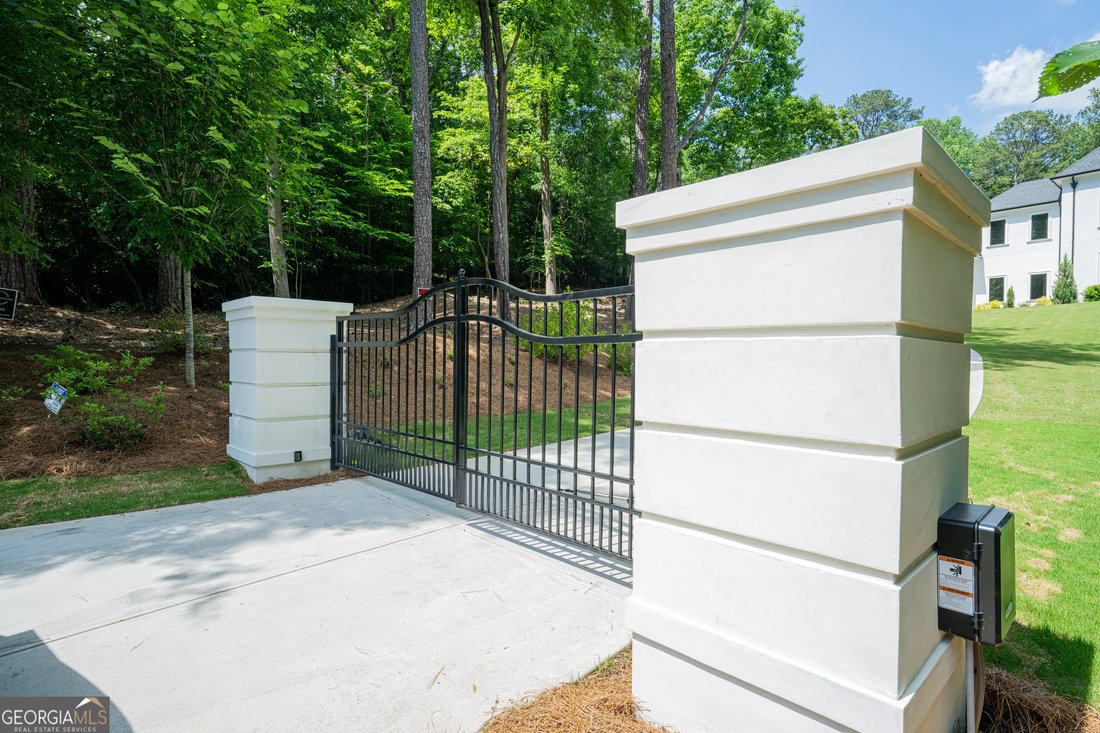
$7,199,999
Single Family Detached Sandy Springs
- 6 Beds
- 10 Baths
- 14,375 Sqft
- 2.06 Ac lot
- Updated: August 5
-
135
Views for last 30 days
- 52
- MLS#10694992
About the Property
Extraordinary quality and craftsmanship by award-winning Loudermilk Custom Homes define this European Modern residence set on a private, wooded 2+ acre corner lot in highly sought-after Chastain Park. This move-in ready home welcomes you with a dramatic three-story staircase and 12-foot ceilings on the main level, setting the tone for refined, modern living. The main living area features a sleek l
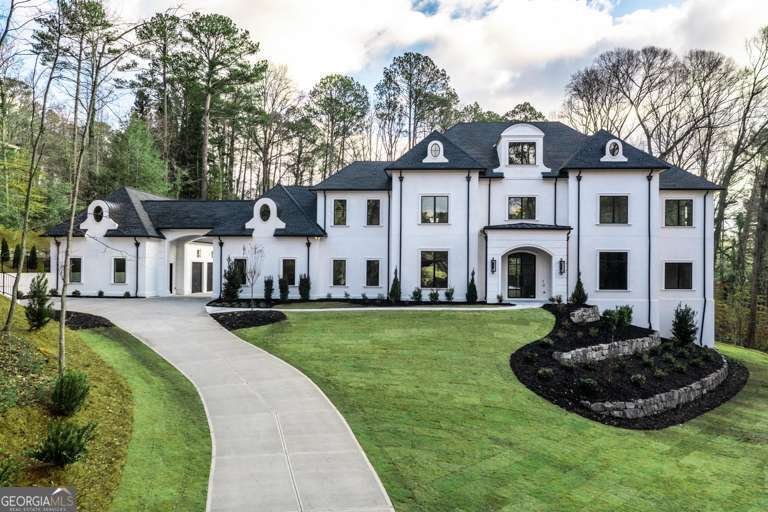
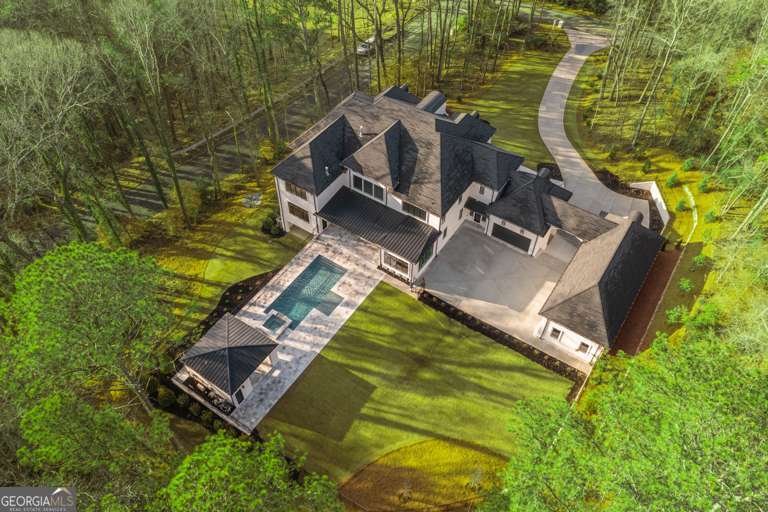
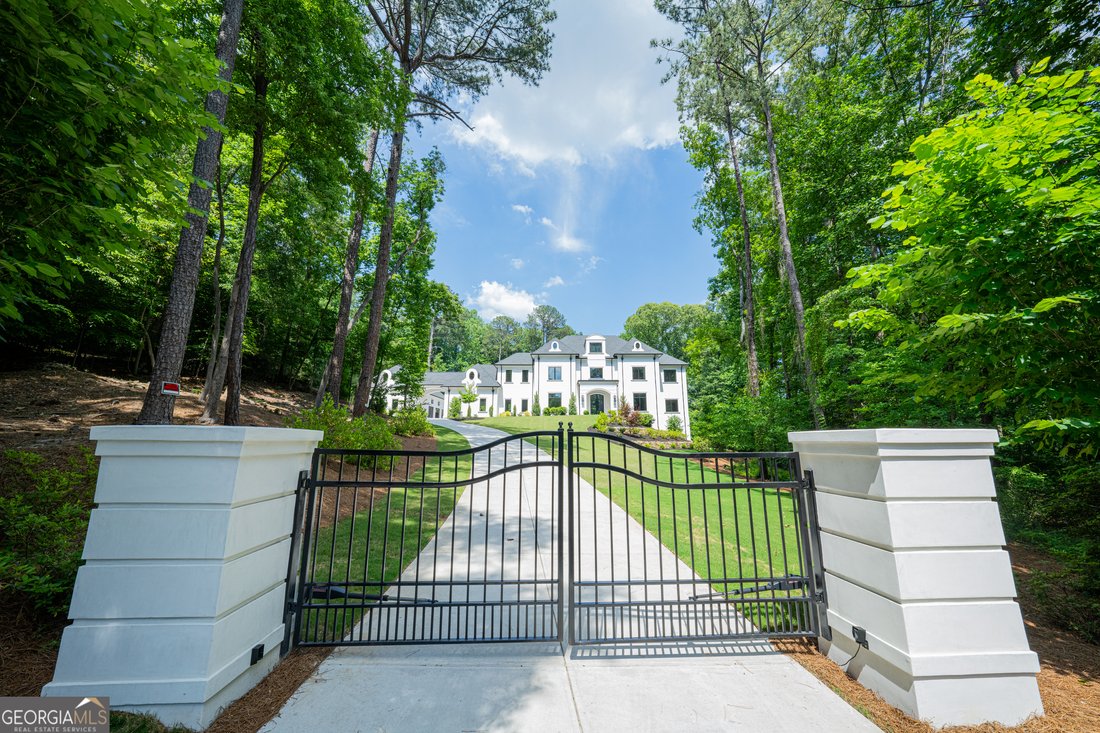
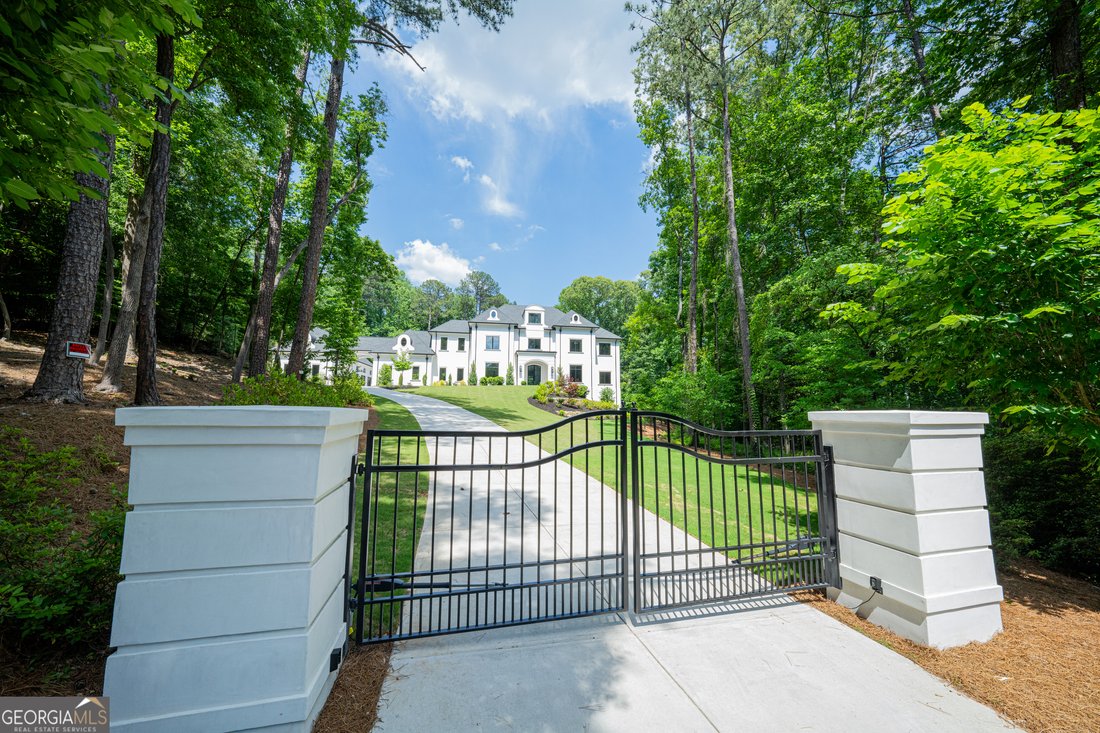
Extraordinary quality and craftsmanship by award-winning Loudermilk Custom Homes define this European Modern residence set on a private, wooded 2+ acre corner lot in highly sought-after Chastain Park. This move-in ready home welcomes you with a dramatic three-story staircase and 12-foot ceilings on the main level, setting the tone for refined, modern living. The main living area features a sleek linear fireplace and expansive 20-foot glass pocket doors that open to the covered patio, creating seamless indoor-outdoor flow. The kitchen is a magnificent space, appointed with stainless steel appliances, ample quartz counter space, a dry bar, a large island, and a breakfast bar overlooking the spacious family room, making it ideal for both everyday living and entertaining. The dining area is generously sized and filled with natural light, while the screened-in porch offers peaceful views of the surrounding landscape and provides the perfect setting for hosting or enjoying a quiet afternoon. Upstairs, the expansive primary suite serves as a private retreat, featuring a sitting area, a built-in fireplace, a spacious walk-in closet, and a spa-inspired en-suite bath with custom vanity, separate soaking tub, and glass-enclosed shower. Secondary bedrooms include en-suite bathrooms and are complemented by a large flex room suitable for future home amenities. The basement also features a guest suite, a potential space for a home gym or sauna, office, media room, and includes space for a future elevator to serve all levels. The walk-out main level is designed for entertaining and opens to the backyard, where a first-floor luxury pool and outdoor cabana with full bath create a true resort-style setting. A five-car garage completes this exceptional property, all conveniently located near parks, schools, restaurants, and premier shopping.
-
Property type
House
-
Year built
2025
-
Price/sqft
$500
Features
Explore the Area
5211 Powers Ferry Road, Sandy Springs, GA 30327, Atlanta, Georgia, United States
View on Google Maps
Price per sqft
Low
High
Joined 4 years ago
You have inquired about this property
The agent will contact you soon by
Listed by
49
Listings
2022
Joined
Book home tour with the agent
Choose a date and whether you'd like a virtual or in-person tour with the agent.
Preferred date
Tour type

Last updated
August 5
First listed
Feb 20
Agent licence
#283909
Listing reference
2085834935161874
Listing status
Similar Properties Nearby
New Listings in Atlanta


Explore More Homes for Sale
Atlanta, GA, United States property types
Atlanta, GA, United States popular searches
- Properties with Garage in Atlanta, GA, United States
- Properties with Garden in Atlanta, GA, United States
- Properties with Balcony in Atlanta, GA, United States
- Properties with Pool in Atlanta, GA, United States
- Properties with Fitness Center / Gym in Atlanta, GA, United States
- Modern properties in Atlanta, GA, United States
- Renovated properties in Atlanta, GA, United States
- City View properties in Atlanta, GA, United States
- New Builds properties in Atlanta, GA, United States
- Properties with Elevator in Atlanta, GA, United States
- Investment Property properties in Atlanta, GA, United States
- Gated Community properties in Atlanta, GA, United States
- Properties with Tennis Court in Atlanta, GA, United States
- Properties with Wine Cellar in Atlanta, GA, United States
- Panoramic / Scenic View properties in Atlanta, GA, United States
- Properties with Cinema in Atlanta, GA, United States
- Properties with Sauna in Atlanta, GA, United States
- Water View properties in Atlanta, GA, United States
- Properties with Library in Atlanta, GA, United States
- Duplex properties in Atlanta, GA, United States
- Equestrian properties in Atlanta, GA, United States
- Mountain View properties in Atlanta, GA, United States
- Waterfront properties in Atlanta, GA, United States
- Hilltop properties in Atlanta, GA, United States
- Riverfront properties in Atlanta, GA, United States
- Golf View properties in Atlanta, GA, United States
- Lake View properties in Atlanta, GA, United States
- Properties with Indoor Pool in Atlanta, GA, United States
- River View properties in Atlanta, GA, United States
- Lakefront properties in Atlanta, GA, United States
- Mansion properties in Atlanta, GA, United States
Related Guides & Stories
Trusted by the World's Leading Brokers
The agents behind the world's most exceptional properties list with JamesEdition.
- Listings from Sotheby's, Christie's, BARNES, and Engel & Völkers
- Every listing reviewed before it goes live
- Connect directly with verified listing agents
By continuing you agree to our Terms and Privacy Policy.
brokerages we
partnered with
partnered with