$1,350,000
4 Bedrooms Other Residential
- 4 Beds
- 4 Baths
- 4,544 Sqft
- 43,560 Sqft lot
- Updated: July 29
- MLS#10812809
About the Property
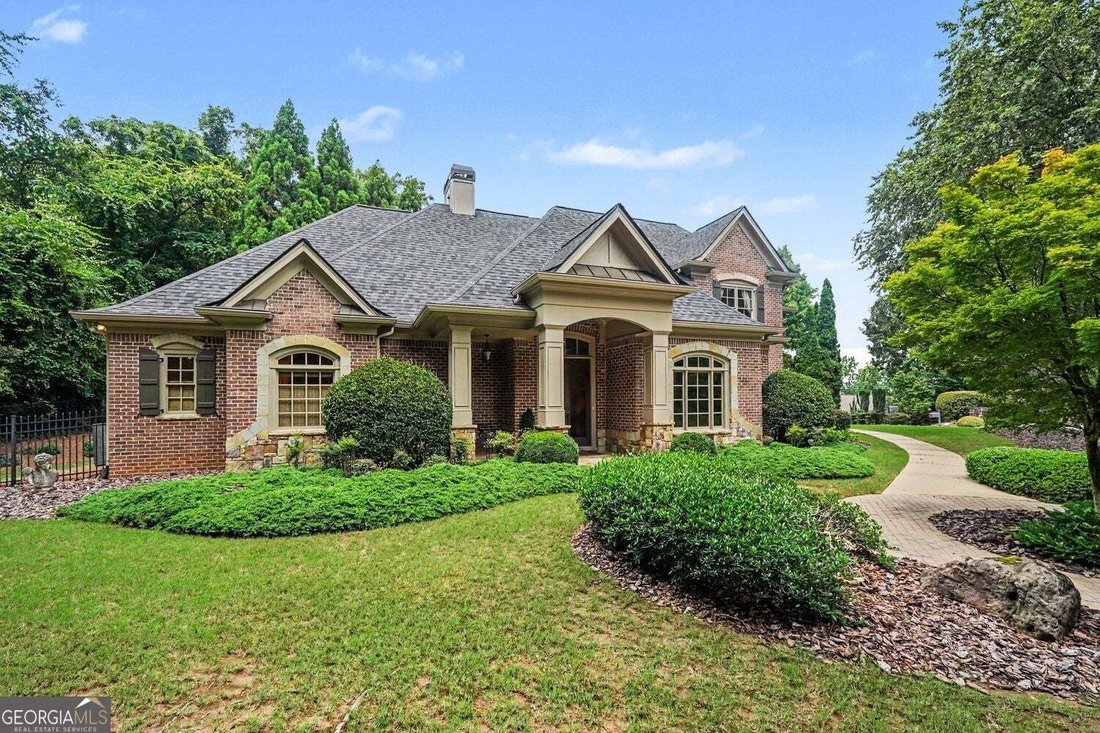
Amazing custom home with every upgrade imaginable! Located in a private enclave Kenstone Place. Centrally located with easy access to 400, 285, Dunwoody Country Club and minutes to Downtown, Buckhead and Brookhaven. . Solid all brick construction with stone trim is a step above any homes in the area. Exterior lighting and 5 copper gas lights accent the home perfectly. The backyard is like walking
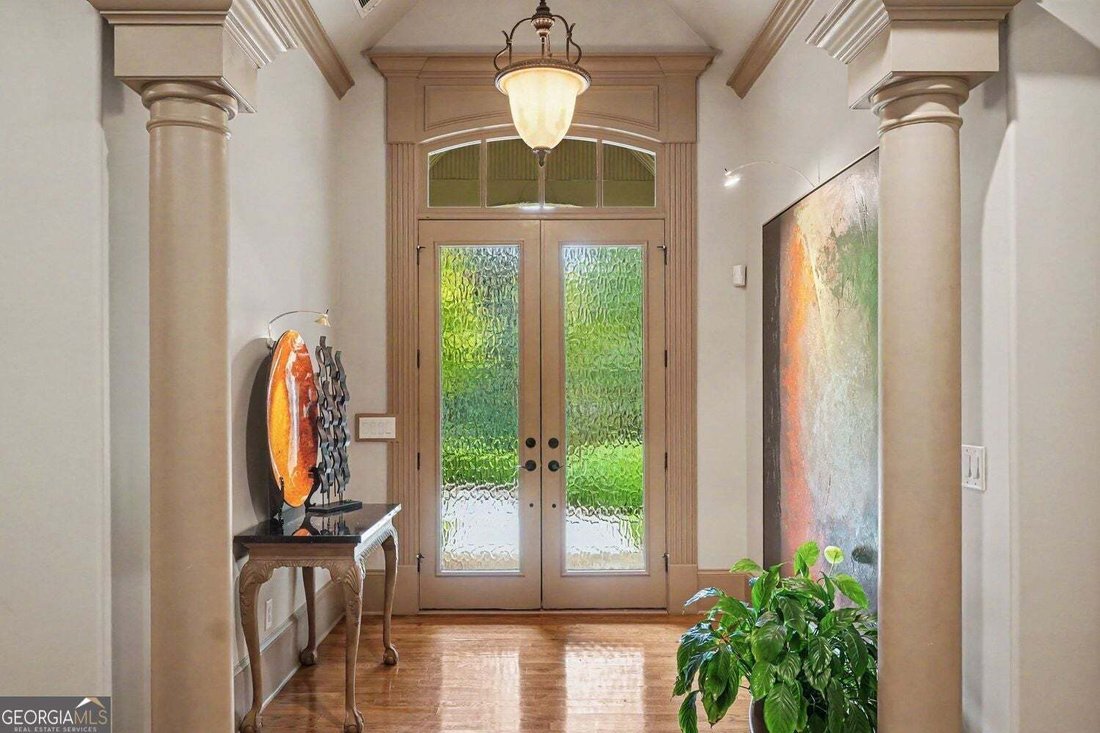
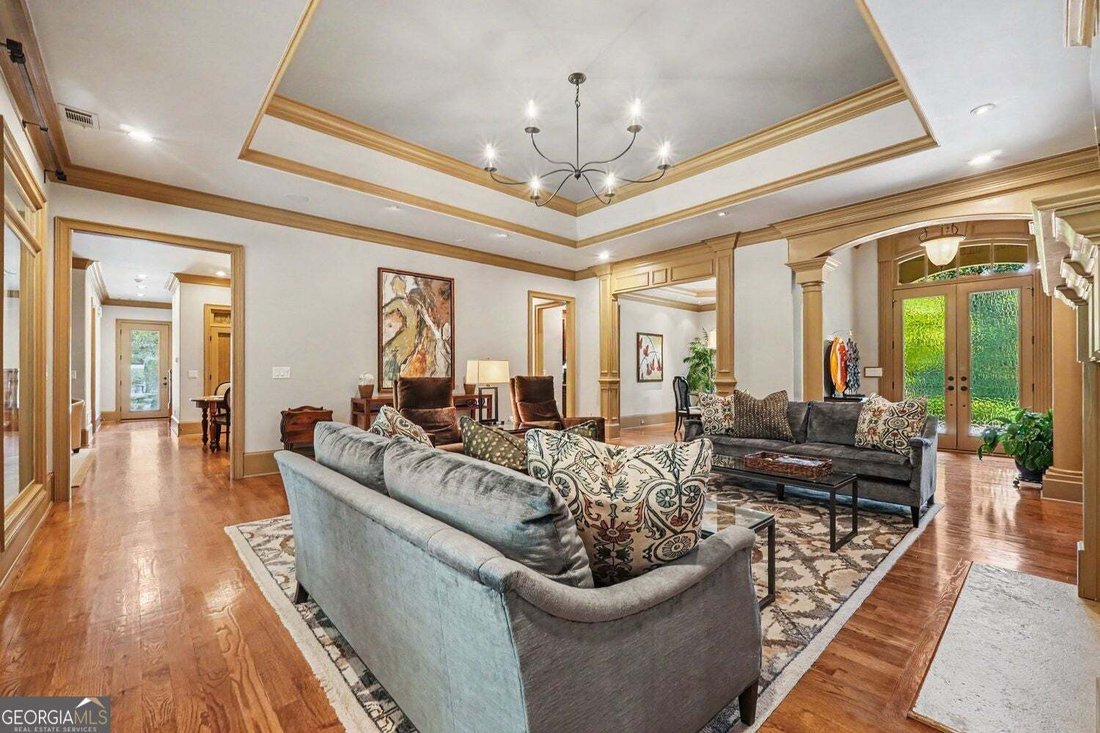
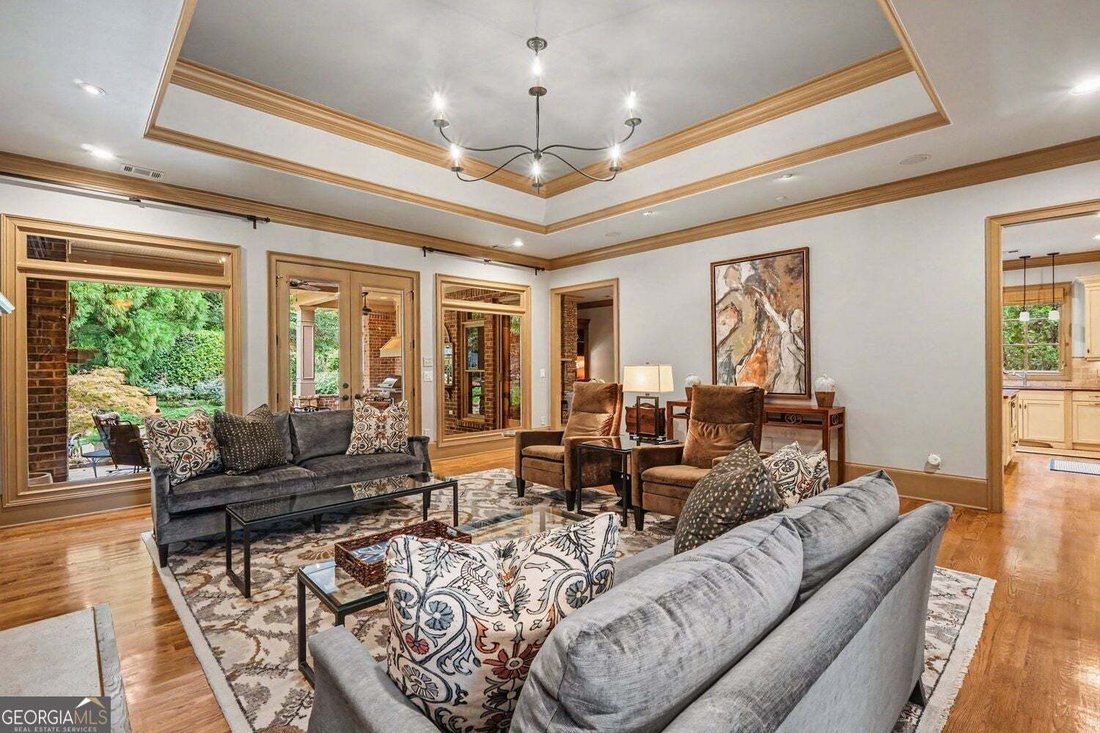
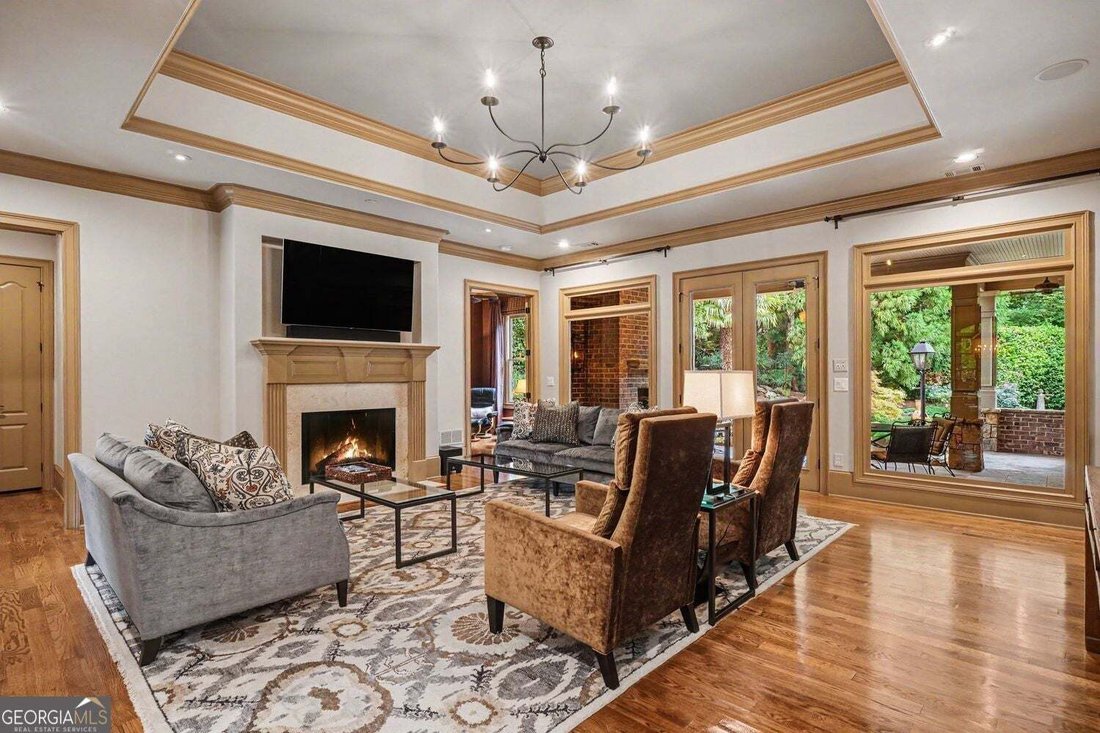
Amazing custom home with every upgrade imaginable! Located in a private enclave Kenstone Place. Centrally located with easy access to 400, 285, Dunwoody Country Club and minutes to Downtown, Buckhead and Brookhaven. . Solid all brick construction with stone trim is a step above any homes in the area. Exterior lighting and 5 copper gas lights accent the home perfectly. The backyard is like walking into a dream. The custom covered patio looks over a beautiful stone water fall. And, on the patio you will enjoy a stainless steel natural gas grill with commercial venting system. As you enter the vaulted foyer, you will appreciate the custom touches including art lighting, rounded drywall corners, hardwoods, rope lighting, stereo sound, and designer drapes. The primary suite is conveniently located on the main floor. Off the primary suite, you will find a cozy reading room with fireplace and views to your landscaped backyard. The primary bathroom is an oasis with his and hers sinks, his and hers custom designed walk in closets, shower with 8 heads and heat lamp, and Bain ultra thermos masseur massage bath. The chefs kitchen includes imported granite counter tops, glass tile backsplash, 2 Wolf ovens, Dacor cooktop, Dacor warming drawer, Dacor microwave, Asko dishwasher, Sub zero side by side refrigerator, pot filler faucet over stove and custom made kitchen table and hutch. Cozy keeping room off of kitchen with stack stone fireplace and art lights. A wonderful touch is the wine room with 132 bottle Sub Zero wine refrigerator, Onyx countertops, under and over counter lighting and art lights. The laundry room area includes a built in desk with granite counter tops, The upstairs features an additional three bedrooms and an office/flex space with hardwood floors. There is a privacy or ”safe” room behind bookcase. The back bedroom bathroom has a team room and rainfall shower. Other additional features include 14 stage irrigation, gutter covers 4 fireplaces with heat generating ceramic logs, and in house security system. If it is true custom luxury that you are looking for. Look no further!
-
Property type
Other
-
Year built
2006
-
Price/sqft
$297
Features
Explore the Area
8054 Kenstone Court, Sandy Springs, GA 30350, Atlanta, Georgia, United States
View on Google Maps
Price per sqft
Low
High
Joined 6 years ago
You have inquired about this property
The agent will contact you soon by
Listed by
26
Listings
2020
Joined
Book home tour with the agent
Choose a date and whether you'd like a virtual or in-person tour with the agent.
Preferred date
Tour type
Better Homes and Gardens Real Estate Metro Brokers
Cumming, Georgia, United States
View agency profile
Last updated
July 29
First listed
Jul 29
Listing reference
g3gwl3
Similar Properties Nearby
New Listings in Atlanta



Explore More Homes for Sale
Atlanta, GA, United States property types
Atlanta, GA, United States popular searches
- Properties with Garage in Atlanta, GA, United States
- Properties with Garden in Atlanta, GA, United States
- Properties with Balcony in Atlanta, GA, United States
- Properties with Pool in Atlanta, GA, United States
- Properties with Fitness Center / Gym in Atlanta, GA, United States
- Modern properties in Atlanta, GA, United States
- Renovated properties in Atlanta, GA, United States
- City View properties in Atlanta, GA, United States
- New Builds properties in Atlanta, GA, United States
- Properties with Elevator in Atlanta, GA, United States
- Investment Property properties in Atlanta, GA, United States
- Gated Community properties in Atlanta, GA, United States
- Properties with Tennis Court in Atlanta, GA, United States
- Properties with Wine Cellar in Atlanta, GA, United States
- Panoramic / Scenic View properties in Atlanta, GA, United States
- Properties with Cinema in Atlanta, GA, United States
- Properties with Sauna in Atlanta, GA, United States
- Water View properties in Atlanta, GA, United States
- Properties with Library in Atlanta, GA, United States
- Duplex properties in Atlanta, GA, United States
- Equestrian properties in Atlanta, GA, United States
- Mountain View properties in Atlanta, GA, United States
- Waterfront properties in Atlanta, GA, United States
- Hilltop properties in Atlanta, GA, United States
- Riverfront properties in Atlanta, GA, United States
- Golf View properties in Atlanta, GA, United States
- Lake View properties in Atlanta, GA, United States
- Properties with Indoor Pool in Atlanta, GA, United States
- River View properties in Atlanta, GA, United States
- Lakefront properties in Atlanta, GA, United States
- Mansion properties in Atlanta, GA, United States
Related Guides & Stories
Trusted by the World's Leading Brokers
The agents behind the world's most exceptional properties list with JamesEdition.
- Listings from Sotheby's, Christie's, BARNES, and Engel & Völkers
- Every listing reviewed before it goes live
- Connect directly with verified listing agents
By continuing you agree to our Terms and Privacy Policy.
brokerages we
partnered with
partnered with