$539,900
4 Bedrooms Single Family Detached
- 4 Beds
- 3 Baths
- 2,032 Sqft
- Updated: July 12
-
1
Views for last 30 days
- MLS#783895581
About the Property
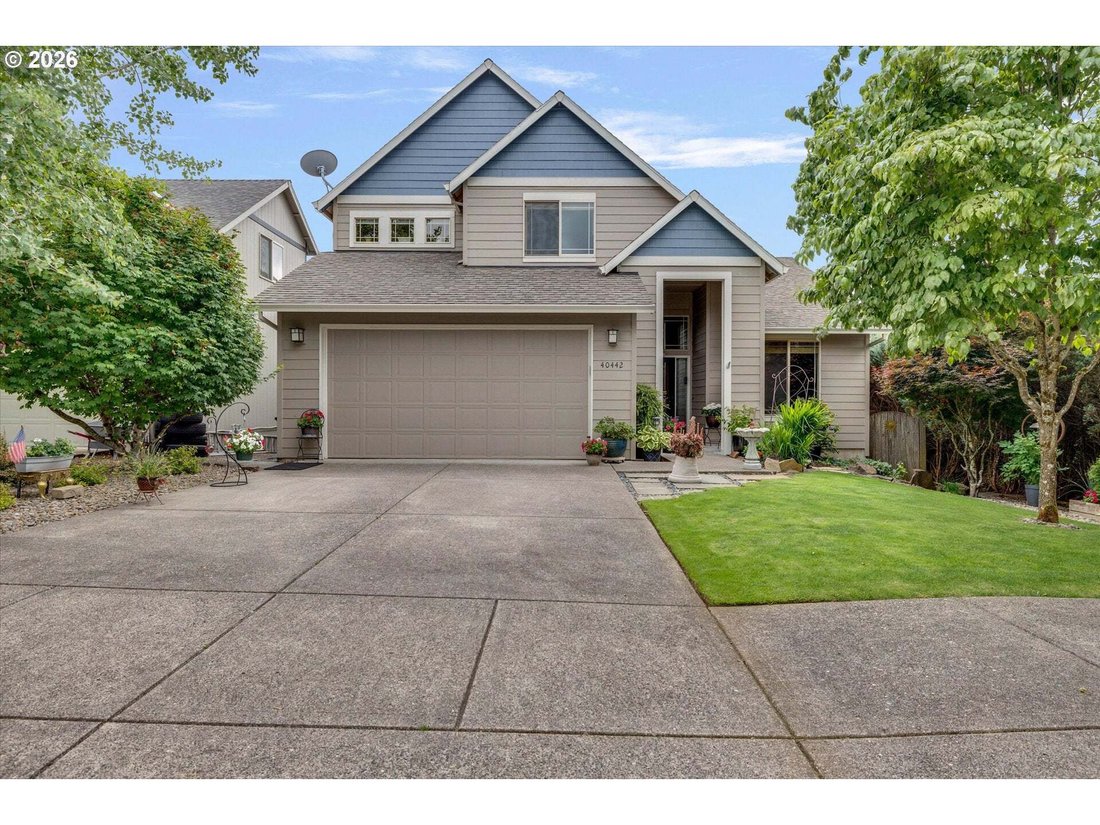
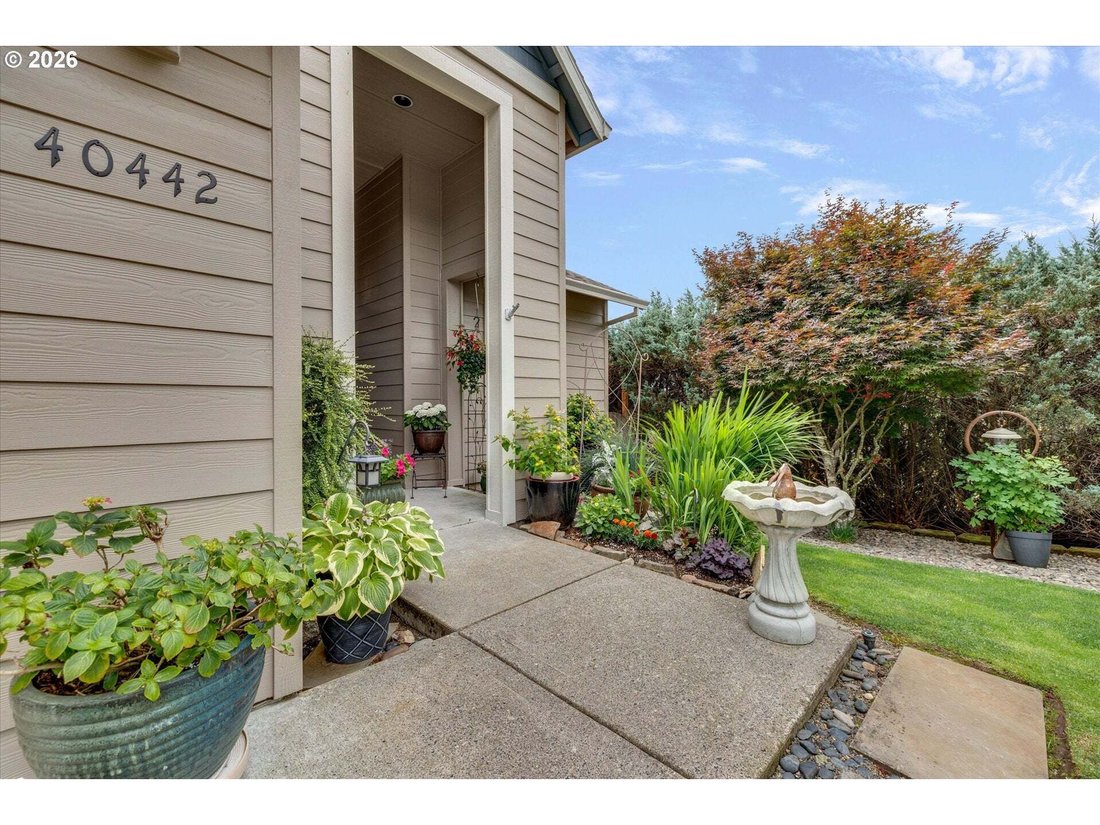
The inviting front yard offers a warm welcome before you even step inside to this 4-bedroom, 2.5-bath home offering a flexible layout with a main-level bedroom that’s perfect for a home office or den. Step into the open and bright vaulted living room where a cozy gas fireplace creates a warm and inviting gathering space. The remodeled kitchen is designed for both everyday living and entertaining o
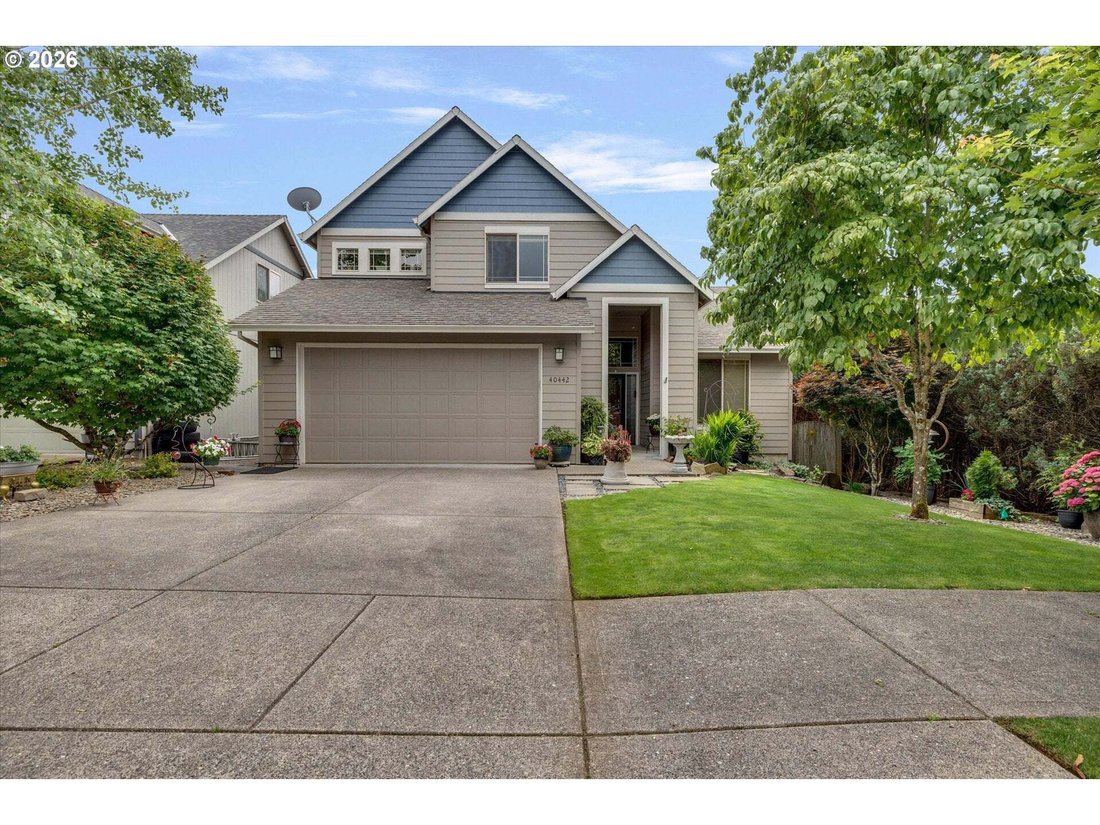
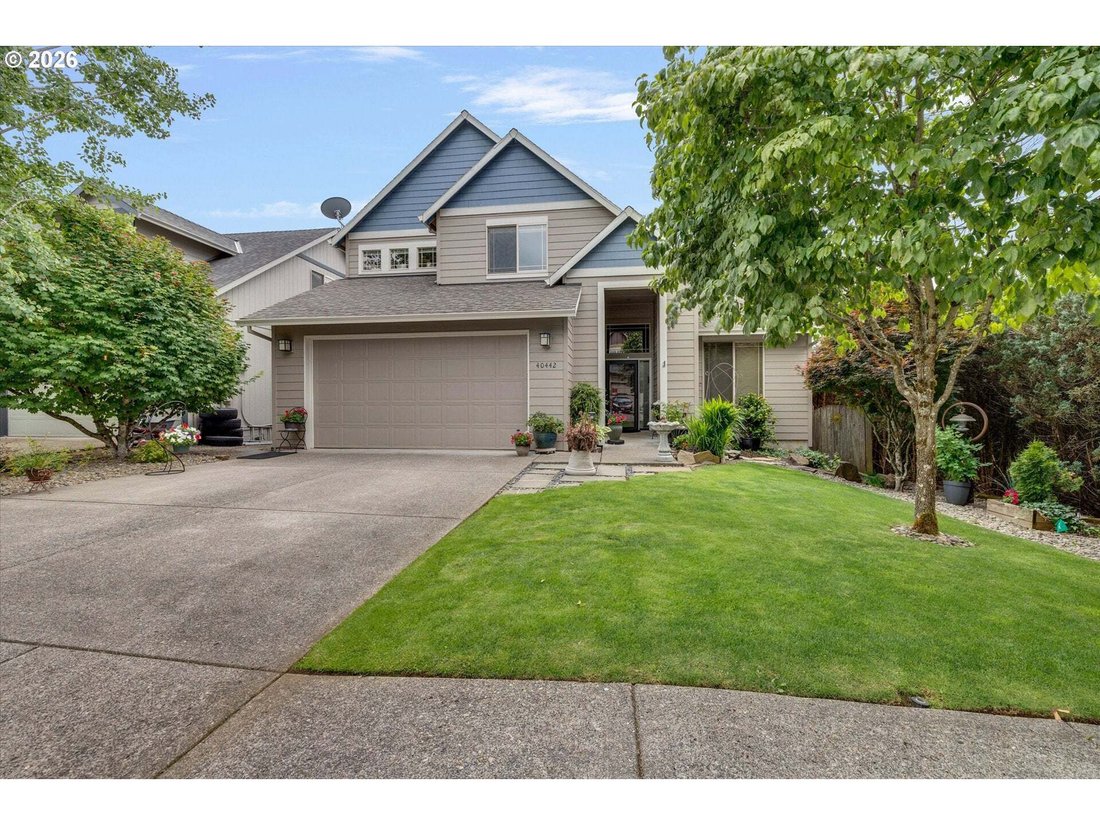
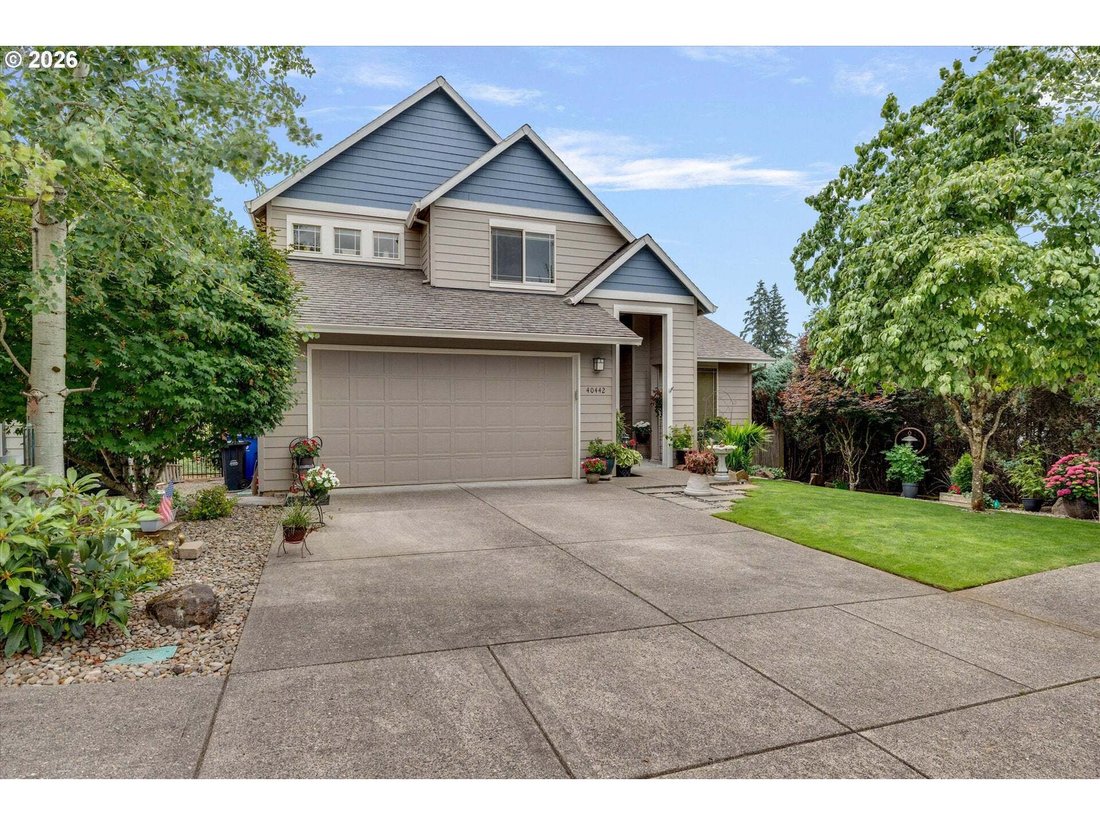
The inviting front yard offers a warm welcome before you even step inside to this 4-bedroom, 2.5-bath home offering a flexible layout with a main-level bedroom that’s perfect for a home office or den. Step into the open and bright vaulted living room where a cozy gas fireplace creates a warm and inviting gathering space. The remodeled kitchen is designed for both everyday living and entertaining offering plenty of cooking and prep space with quartz and granite countertops, a large island, a sunny corner sink, and a new gas oven and cooktop. The dining area opens to the upper deck creating an easy transition between indoor and outdoor living. Upstairs the spacious vaulted primary suite offers a large walk-in closet, ceiling fan, and plenty of room to unwind, while the additional bedrooms provide space for family or guests. Outside you’ll find a private backyard that’s a stand out feature. With colorful flowers, grapes and trees designed to create a peaceful setting thats perfect for relaxing and entertaining. Enjoy the privacy of the new fence installed in 2025, along with inviting outdoor spaces that make it easy to spend time outside all season long. Additional updates include a new A/C system installed in 2021 and homes exterior was painted in 2025. All of this is located in a walkable neighborhood just minutes from Deer Point Park.
-
Property type
House
-
Year built
2005
-
Price/sqft
$265
Features
- Fireplace
- Garden
- Garage
- Walk In Closet
- Washer Dryer
- Air Conditioning
- Basement
- Office
- Privacy
Explore the Area
40442 Therese St, Sandy, OR 97055, Oregon, United States
View on Google Maps
Price per sqft
Low
High
Joined 6 years ago
You have inquired about this property
The agent will contact you soon by
Listed by
21
Listings
2020
Joined
Book home tour with the agent
Choose a date and whether you'd like a virtual or in-person tour with the agent.
Preferred date
Tour type
Better Homes and Gardens Real Estate Realty Partners
Canby, Oregon, United States
View agency profile
Last updated
July 12
First listed
Jul 10
Listing reference
pwkkpe
Similar Properties Nearby
New Listings in Sandy




Explore More Homes for Sale
Sandy, OR, United States property types
Sandy, OR, United States popular searches
Related Guides & Stories
Trusted by the World's Leading Brokers
The agents behind the world's most exceptional properties list with JamesEdition.
- Listings from Sotheby's, Christie's, BARNES, and Engel & Völkers
- Every listing reviewed before it goes live
- Connect directly with verified listing agents
By continuing you agree to our Terms and Privacy Policy.
brokerages we
partnered with
partnered with