


$2,808,245
Sandweiler Detached House
- 4 Beds
- 3 Baths
- 3,445 Sqft
- 7,535 Sqft lot
- Updated: Yesterday
About the Property
VENTE CONFIDENTIELLE - MAISON D’ARCHITECTE AUX FINITIONS HAUT DE GAMME
Découvrez cette maison d’architecte, construite en 2018 sur un terrain de 7 ares, offrant des prestations rares et un niveau de finition premium.
La propriété développe une surface totale d’environ 320 m², dont 265 m² habitables, et propose des volumes généreux ainsi qu’un confort moderne particulièrement comp
Découvrez cette maison d’architecte, construite en 2018 sur un terrain de 7 ares, offrant des prestations rares et un niveau de finition premium.
La propriété développe une surface totale d’environ 320 m², dont 265 m² habitables, et propose des volumes généreux ainsi qu’un confort moderne particulièrement comp
VENTE CONFIDENTIELLE - MAISON D’ARCHITECTE AUX FINITIONS HAUT DE GAMME
Découvrez cette maison d’architecte, construite en 2018 sur un terrain de 7 ares, offrant des prestations rares et un niveau de finition premium.
La propriété développe une surface totale d’environ 320 m², dont 265 m² habitables, et propose des volumes généreux ainsi qu’un confort moderne particulièrement complet.
La maison se compose notamment de :
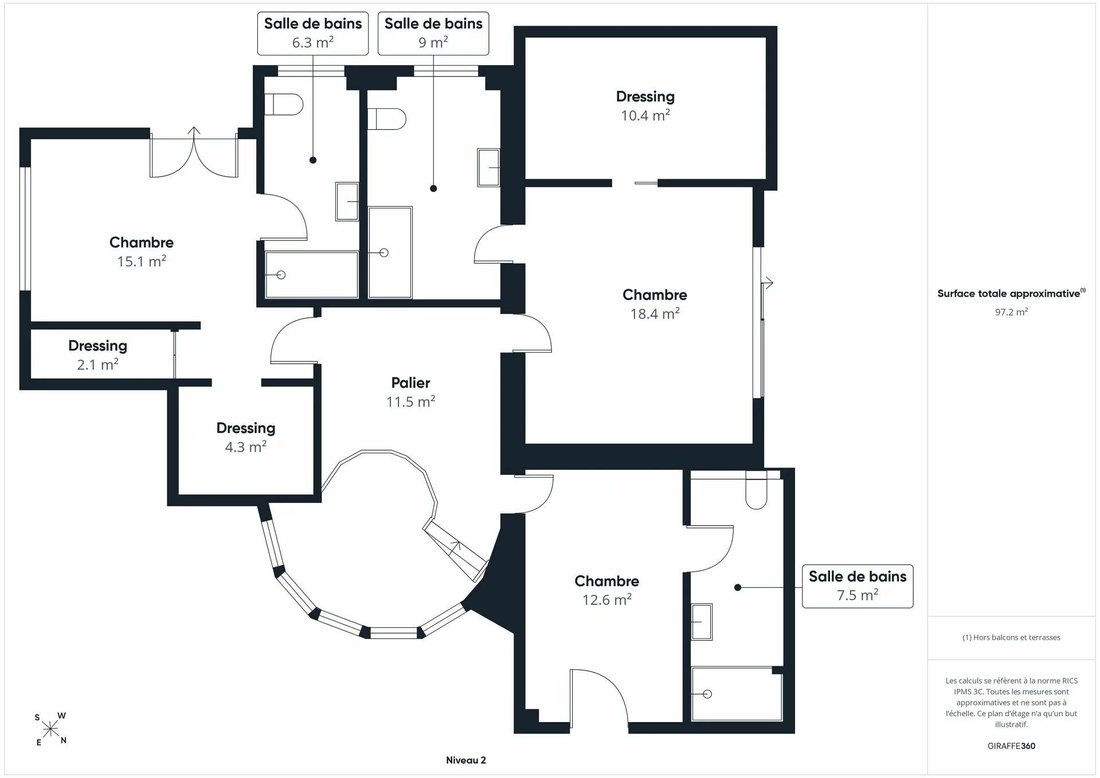
- 4 chambres, dont 3 suites
- 3 salles de bains
- 5 WC
- Une grande pièce polyvalente d’environ 35 m², laissant libre cours à vos envies : salle de sport, salle de cinéma, espace de loisirs, bureau…
- Un garage double
- 3 balcons
- Une grande terrasse
- Un jardin arboré
Équipements et prestations :
- Classe énergétique A-B
- Pompe à chaleur
- Toiture en ardoise
- Façade isolante
- Triple vitrage PVC avec isolation acoustique renforcée
- Volets roulants électriques
- Adoucisseur d’eau
- VMC double flux
- Système d’alarme
- Climatisation
- Panneaux solaires
- Fibre et prises RJ45 dans chaque pièce
- Système domotique
- Aspirateur centralisé
- Cuisine équipée d’électroménagers Gaggenau
Cette propriété s’adresse à une clientèle à la recherche d’un bien rare, moderne et exclusif, offrant des prestations haut de gamme dans un environnement particulièrement calme.
La maison bénéficie également d’une magnifique vue dégagée sur la verdure et la forêt, offrant un cadre de vie privilégié.
Le quartier propose par ailleurs de nombreuses facilités de stationnement ainsi qu’une aire de jeux pour enfants à proximité.
Vente confidentielle
Afin de préserver la confidentialité de cette propriété, les informations détaillées, la localisation précise ainsi que les photographies ne seront communiquées qu’aux personnes présentant un intérêt réel et sérieux.
Un premier échange téléphonique sera réalisé avant l’envoi de toute information complémentaire.
Pour toute demande sérieuse, nous vous invitons à nous contacter directement.
Merci de votre compréhension.
ENGLISH
CONFIDENTIAL SALE - ARCHITECT-DESIGNED HOUSE WITH HIGH-END FINISHES
Discover this architect-designed house, built in 2018 on a plot of 7 ares, offering rare features and a premium standard of finish.
The property has a total floor area of approximately 320 m², including 265 m² of living space, and offers generous room sizes as well as a particularly comprehensive range of modern comforts.
The house comprises, in particular:
- 4 bedrooms, including 3 en-suite bedrooms
- 3 bathrooms
- 5 WCs
- A large multi-purpose room of approximately 35 m², offering endless possibilities: gym, cinema room, leisure area, study…
- A double garage
- 3 balconies
- A large terrace
- A garden with trees
Features and specifications:
- Energy efficiency class A-B
- Heat pump
- Slate roof
- Insulated façade
- Triple-glazed PVC windows with enhanced sound insulation
- Electric roller shutters
- Water softener
- Dual-flow mechanical ventilation
- Alarm system
- Air conditioning
- Solar panels
- Fibre broadband and RJ45 sockets in every room
- Home automation system
- Central vacuum system
- Kitchen fitted with Gaggenau appliances
This property is aimed at clients seeking a rare, modern and exclusive home, offering high-end amenities in a particularly peaceful setting.
The house also enjoys magnificent unobstructed views over the countryside and the forest, providing a privileged living environment.
The neighbourhood also offers ample parking facilities and a children’s playground nearby.
Confidential sale
To ensure the confidentiality of this property, detailed information, the exact location and photographs will only be provided to those with a genuine and serious interest.
An initial telephone conversation will take place before any further information is sent.
For any serious enquiries, please contact us directly.
Thank you for your understanding.
Découvrez cette maison d’architecte, construite en 2018 sur un terrain de 7 ares, offrant des prestations rares et un niveau de finition premium.
La propriété développe une surface totale d’environ 320 m², dont 265 m² habitables, et propose des volumes généreux ainsi qu’un confort moderne particulièrement complet.
La maison se compose notamment de :
- 4 chambres, dont 3 suites
- 3 salles de bains
- 5 WC
- Une grande pièce polyvalente d’environ 35 m², laissant libre cours à vos envies : salle de sport, salle de cinéma, espace de loisirs, bureau…
- Un garage double
- 3 balcons
- Une grande terrasse
- Un jardin arboré
Équipements et prestations :
- Classe énergétique A-B
- Pompe à chaleur
- Toiture en ardoise
- Façade isolante
- Triple vitrage PVC avec isolation acoustique renforcée
- Volets roulants électriques
- Adoucisseur d’eau
- VMC double flux
- Système d’alarme
- Climatisation
- Panneaux solaires
- Fibre et prises RJ45 dans chaque pièce
- Système domotique
- Aspirateur centralisé
- Cuisine équipée d’électroménagers Gaggenau
Cette propriété s’adresse à une clientèle à la recherche d’un bien rare, moderne et exclusif, offrant des prestations haut de gamme dans un environnement particulièrement calme.
La maison bénéficie également d’une magnifique vue dégagée sur la verdure et la forêt, offrant un cadre de vie privilégié.
Le quartier propose par ailleurs de nombreuses facilités de stationnement ainsi qu’une aire de jeux pour enfants à proximité.
Vente confidentielle
Afin de préserver la confidentialité de cette propriété, les informations détaillées, la localisation précise ainsi que les photographies ne seront communiquées qu’aux personnes présentant un intérêt réel et sérieux.
Un premier échange téléphonique sera réalisé avant l’envoi de toute information complémentaire.
Pour toute demande sérieuse, nous vous invitons à nous contacter directement.
Merci de votre compréhension.
ENGLISH
CONFIDENTIAL SALE - ARCHITECT-DESIGNED HOUSE WITH HIGH-END FINISHES
Discover this architect-designed house, built in 2018 on a plot of 7 ares, offering rare features and a premium standard of finish.
The property has a total floor area of approximately 320 m², including 265 m² of living space, and offers generous room sizes as well as a particularly comprehensive range of modern comforts.
The house comprises, in particular:
- 4 bedrooms, including 3 en-suite bedrooms
- 3 bathrooms
- 5 WCs
- A large multi-purpose room of approximately 35 m², offering endless possibilities: gym, cinema room, leisure area, study…
- A double garage
- 3 balconies
- A large terrace
- A garden with trees
Features and specifications:
- Energy efficiency class A-B
- Heat pump
- Slate roof
- Insulated façade
- Triple-glazed PVC windows with enhanced sound insulation
- Electric roller shutters
- Water softener
- Dual-flow mechanical ventilation
- Alarm system
- Air conditioning
- Solar panels
- Fibre broadband and RJ45 sockets in every room
- Home automation system
- Central vacuum system
- Kitchen fitted with Gaggenau appliances
This property is aimed at clients seeking a rare, modern and exclusive home, offering high-end amenities in a particularly peaceful setting.
The house also enjoys magnificent unobstructed views over the countryside and the forest, providing a privileged living environment.
The neighbourhood also offers ample parking facilities and a children’s playground nearby.
Confidential sale
To ensure the confidentiality of this property, detailed information, the exact location and photographs will only be provided to those with a genuine and serious interest.
An initial telephone conversation will take place before any further information is sent.
For any serious enquiries, please contact us directly.
Thank you for your understanding.
-
Property type
House
-
Floors
1
-
Year built
2018
-
Price/sqft
$815
-
Consumption
A
Features
- Garden
- Garage
- Terrace
- Modern
- Cinema
- Fitness Center / Gym
- New Builds
- 2D Floor Plan
- Panoramic / Scenic View
Features
Lot
- Panoramic / Scenic View
- New Builds
- Modern
Indoor
Outdoor
- Terrace
- Balcony
- Parking
- Garage
- Garden
Explore the Area
Sandweiler, Luxembourg District, Luxembourg
View on Google Maps
Price per sqft
Low
High
Joined 1 month ago
You have inquired about this property
The agent will contact you soon by
Listed by
7
Listings
2026
Joined
Book home tour with the agent
Choose a date and whether you'd like a virtual or in-person tour with the agent.
Preferred date
Tour type
Last updated
Yesterday
First listed
October 4
Listing reference
87405586
Trusted by the World's Leading Brokers
The agents behind the world's most exceptional properties list with JamesEdition.
- Listings from Sotheby's, Christie's, BARNES, and Engel & Völkers
- Every listing reviewed before it goes live
- Connect directly with verified listing agents
By continuing you agree to our Terms and Privacy Policy.