

$570,395
Modern Family Retreat In Fourways Gardens
- 4 Beds
- 4 Baths
- 5,393 Sqft
- 9,688 Sqft lot
- Updated: August 20
- 41
About the Property
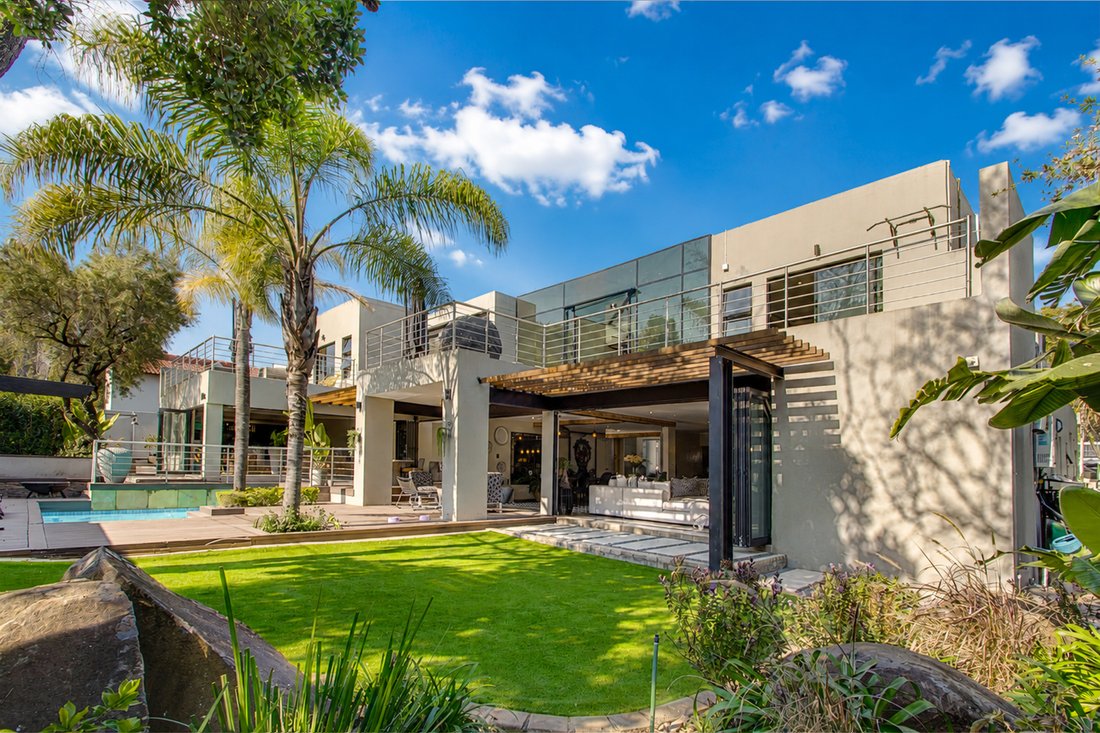
Step into a home where thoughtful design meets everyday luxury. This striking 4-bedroom, 4.5-bathroom residence with 3-car garage is a showcase of modern architecture and one-of-a-kind finishes, set in the sought-after security estate of Fourways Gardens.
Downstairs
You’re welcomed by an entrance hall filled with natural light and striking architectural details. To the right, a guest
Downstairs
You’re welcomed by an entrance hall filled with natural light and striking architectural details. To the right, a guest
Step into a home where thoughtful design meets everyday luxury. This striking 4-bedroom, 4.5-bathroom residence with 3-car garage is a showcase of modern architecture and one-of-a-kind finishes, set in the sought-after security estate of Fourways Gardens.
Downstairs
You’re welcomed by an entrance hall filled with natural light and striking architectural details. To the right, a guest cloakroom serves visitors, while the passage leads through to a lounge anchored by a gas fireplace beneath soaring high ceilings.
Further along, you’ll find garage access, a linen cupboard, and the fourth bedroom a private, en-suite guest room with its own shower.
Beyond the lounge lies the true entertainment hub of the home: an indoor entertainment area with a built-in bar and fireplace, wrapped by a patio for effortless indoor-outdoor flow. This connects to the braai area, complete with a built-in wood-fired pizza oven perfect for weekend gatherings. A fully soundproofed cinema room with air-conditioning completes this entertainment wing.
On the opposite side of the home, a spacious pantry supports the stunning open-plan kitchen, which flows effortlessly into the dining room and TV room. Stacker glass doors open fully onto the patio and sparkling pool, blurring the line between indoor and outdoor living.
Upstairs
The right wing is home to the main suite a private retreat featuring a full en-suite bathroom, walk-in wardrobe, and a generously proportioned balcony, complemented by a second balcony at the front of the home.
Crossing the landing, which overlooks the living areas below, you’re led to the second bedroom, complete with its own full en-suite and private balcony.
Just beyond, the pyjama lounge/gym is a standout space a glass roof and wall bathe the room in natural light, creating a year-round sun-lounge atmosphere. The third bedroom sits just past this space, offering a full en-suite and sharing a balcony with the pyjama lounge.
Additional features are a borehole water system, Solar panels with a inverter, Separate staff quarters.
Downstairs
You’re welcomed by an entrance hall filled with natural light and striking architectural details. To the right, a guest cloakroom serves visitors, while the passage leads through to a lounge anchored by a gas fireplace beneath soaring high ceilings.
Further along, you’ll find garage access, a linen cupboard, and the fourth bedroom a private, en-suite guest room with its own shower.
Beyond the lounge lies the true entertainment hub of the home: an indoor entertainment area with a built-in bar and fireplace, wrapped by a patio for effortless indoor-outdoor flow. This connects to the braai area, complete with a built-in wood-fired pizza oven perfect for weekend gatherings. A fully soundproofed cinema room with air-conditioning completes this entertainment wing.
On the opposite side of the home, a spacious pantry supports the stunning open-plan kitchen, which flows effortlessly into the dining room and TV room. Stacker glass doors open fully onto the patio and sparkling pool, blurring the line between indoor and outdoor living.
Upstairs
The right wing is home to the main suite a private retreat featuring a full en-suite bathroom, walk-in wardrobe, and a generously proportioned balcony, complemented by a second balcony at the front of the home.
Crossing the landing, which overlooks the living areas below, you’re led to the second bedroom, complete with its own full en-suite and private balcony.
Just beyond, the pyjama lounge/gym is a standout space a glass roof and wall bathe the room in natural light, creating a year-round sun-lounge atmosphere. The third bedroom sits just past this space, offering a full en-suite and sharing a balcony with the pyjama lounge.
Additional features are a borehole water system, Solar panels with a inverter, Separate staff quarters.
-
Property type
House
-
Price/sqft
$105
Features
- Garden
- Pool
- Terrace
- Garage
- Cinema
- Fire Pit
- Gated Community
- Open Kitchen
- Modern
Features
Lot
- Gated Community
- Modern
Indoor
- High Ceiling
- Fireplace
- Air Conditioning
- Kitchen island
- Gas Stovetop
- Bar
- Cinema
- Open Kitchen
- Stone Countertops
- Walk In Closet
- Fitness Center / Gym
Outdoor
- Terrace
- Balcony
- Fire Pit
- Pool
- Garage
- Outdoor Living Space
- Pergola
- Garden
Explore the Area
Fourways Gardens, Zevenfontein 407-Jr, Gauteng, South Africa
View on Google Maps
Price per sqft
Low
High
Joined 2 years ago
You have inquired about this property
The agent will contact you soon by
Listed by
10
Listings
2024
Joined
Book home tour with the agent
Choose a date and whether you'd like a virtual or in-person tour with the agent.
Preferred date
Tour type
Last updated
August 20
First listed
July 8
Listing reference
RL16483
Similar Properties Nearby
New Listings in Zevenfontein 407-Jr




Explore More Homes for Sale
Zevenfontein 407-Jr property types
Zevenfontein 407-Jr popular searches
- Lake View properties in Zevenfontein 407-Jr
- Properties with Game Room in Zevenfontein 407-Jr
- River View properties in Zevenfontein 407-Jr
- City View properties in Zevenfontein 407-Jr
- Mountain View properties in Zevenfontein 407-Jr
- Properties with Outdoor Kitchen in Zevenfontein 407-Jr
- Golf View properties in Zevenfontein 407-Jr
- Duplex properties in Zevenfontein 407-Jr
- Waterfront properties in Zevenfontein 407-Jr
- Equestrian properties in Zevenfontein 407-Jr
- New Builds properties in Zevenfontein 407-Jr
- Properties with Steam Room in Zevenfontein 407-Jr
- Mansion properties in Zevenfontein 407-Jr
- Renovated properties in Zevenfontein 407-Jr
- Lakefront properties in Zevenfontein 407-Jr
- Riverfront properties in Zevenfontein 407-Jr
- Water View properties in Zevenfontein 407-Jr
Related Guides & Stories
Trusted by the World's Leading Brokers
The agents behind the world's most exceptional properties list with JamesEdition.
- Listings from Sotheby's, Christie's, BARNES, and Engel & Völkers
- Every listing reviewed before it goes live
- Connect directly with verified listing agents
By continuing you agree to our Terms and Privacy Policy.