$1,203,861
Luxury Home For The Discerning Buyer On 1959sqm In The Heart Of Illovo.
- 4 Baths
- 8,343 Sqft
- 21,087 Sqft lot
- Updated: November 15, 2024
- 197
About the Property
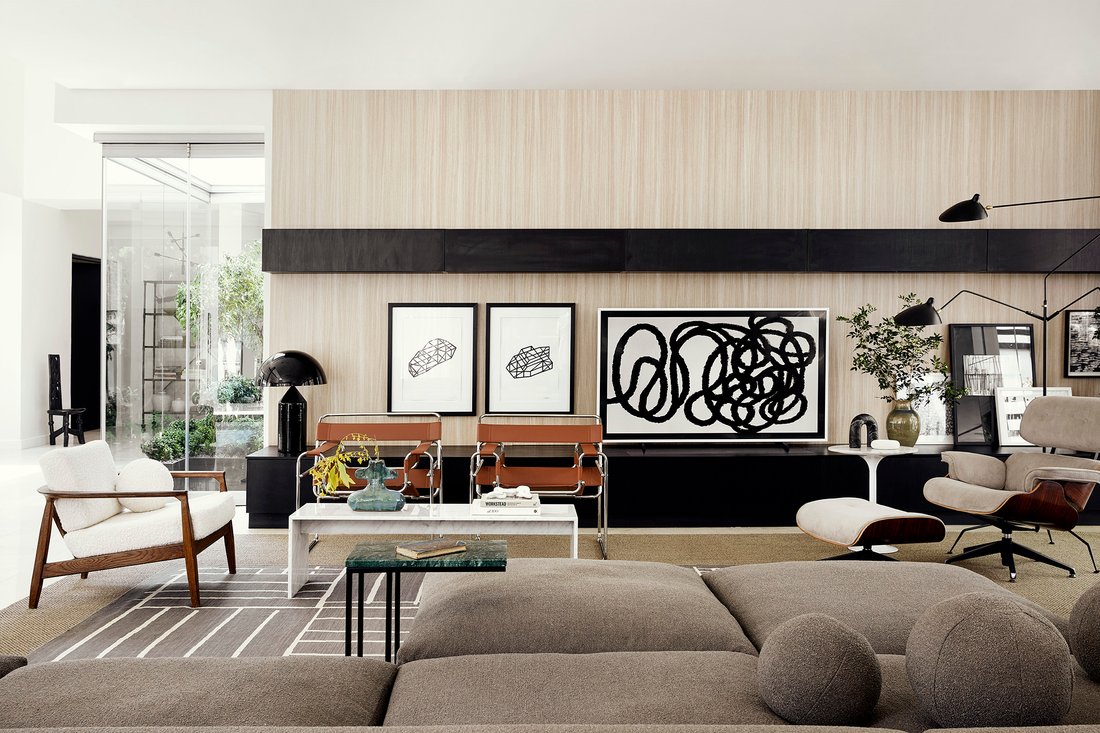
Situated in a superb location in Illovo, this property has striking architectural details, designer selections and just oozes luxury living- yet still delivering a home with a lived-in family home feeling whilst being simultaneously incredibly sophisticated.
An eclectic modern and ultra secure home that sits in total harmony with its surroundings, leaving one to conclude that the collaboration
An eclectic modern and ultra secure home that sits in total harmony with its surroundings, leaving one to conclude that the collaboration
Situated in a superb location in Illovo, this property has striking architectural details, designer selections and just oozes luxury living- yet still delivering a home with a lived-in family home feeling whilst being simultaneously incredibly sophisticated.
An eclectic modern and ultra secure home that sits in total harmony with its surroundings, leaving one to conclude that the collaboration between architect, owners & interior designer achieved its goal.
The home reflects simplicity and honesty but on a level that makes the jaw drop.
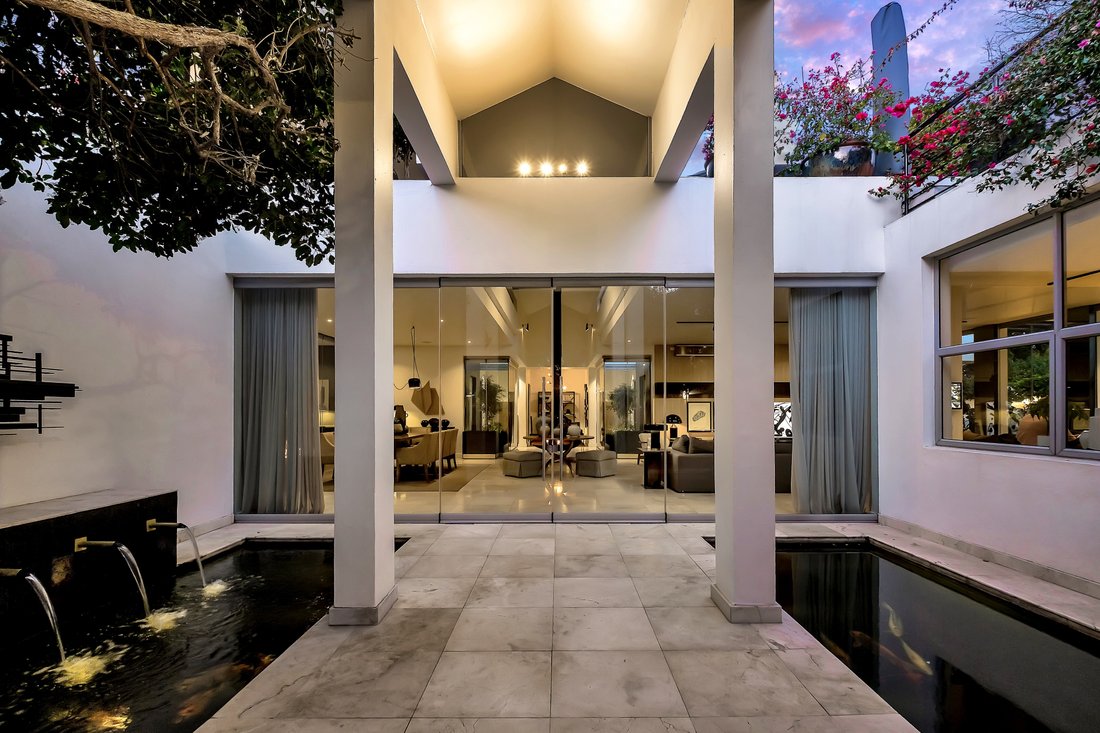
Upon entry you are welcomed by koi ponds flanking the double volume portico, extra high ceilings & well-proportioned reception rooms with earthy interior walls and slatted wooden panelling that feel alive with texture. The floors throughout the living areas are natural travertine tiles. There are custom built aluminium sliders and frameless stack back doors throughout the home.
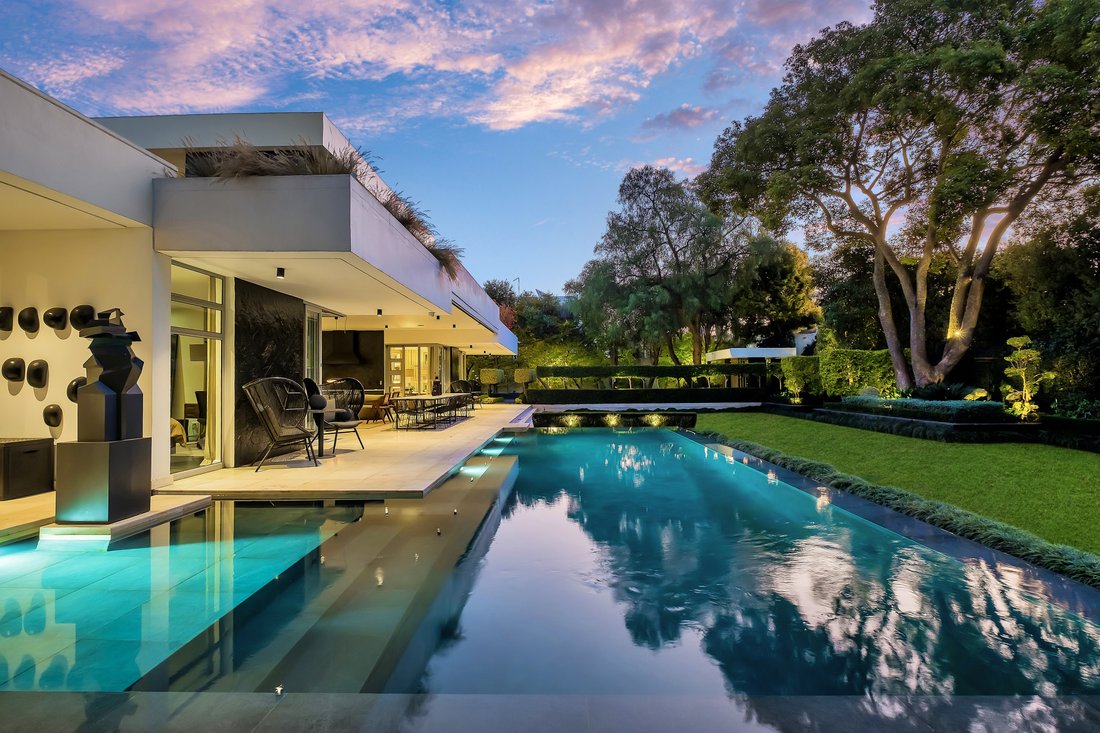
This open plan multi-functional living space leads to an enticing covered north facing verandah overlooking the pool and garden and at the rear of house is another courtyard patio with Argentinian grill/fireplace for gatherings on colder evenings. Linked by the main living and dining areas, these 2 outdoor areas form an incredible entertainment area surrounded by indigenous landscaped gardens and heated rim flow pool. The property has a borehole, back up water storage and automated irrigation .
Sliding stacking doors connect these outdoor spaces perfectly to the open plan kitchen and living areas - perfect for large gatherings.
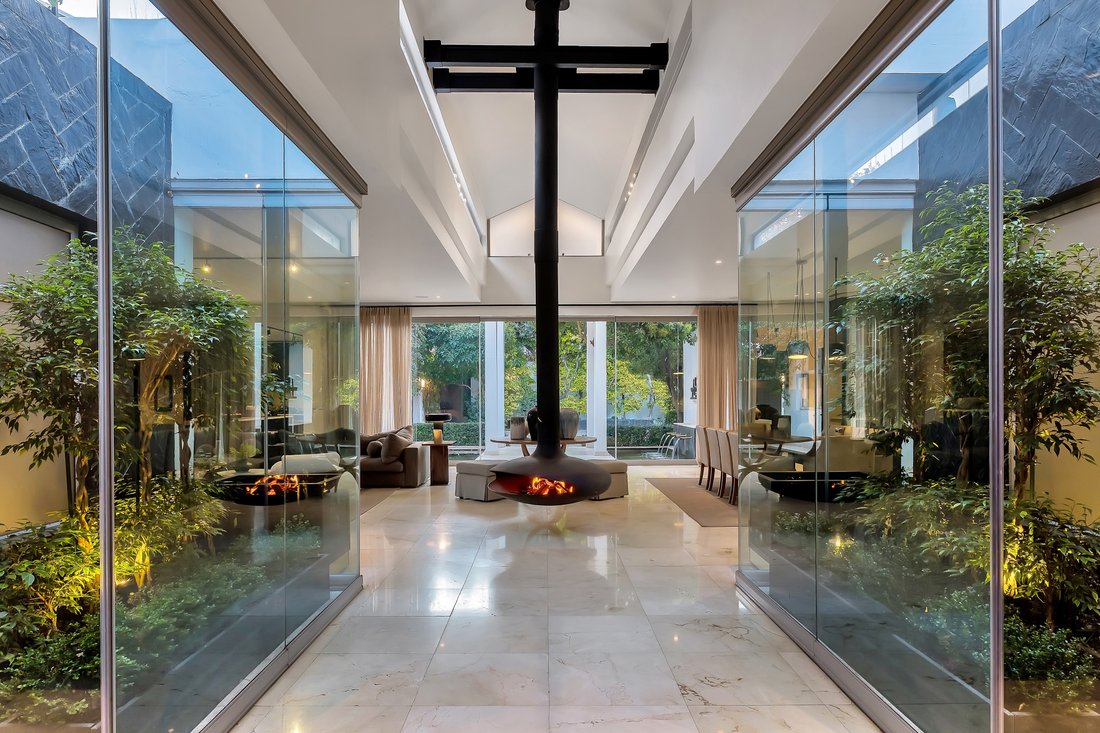
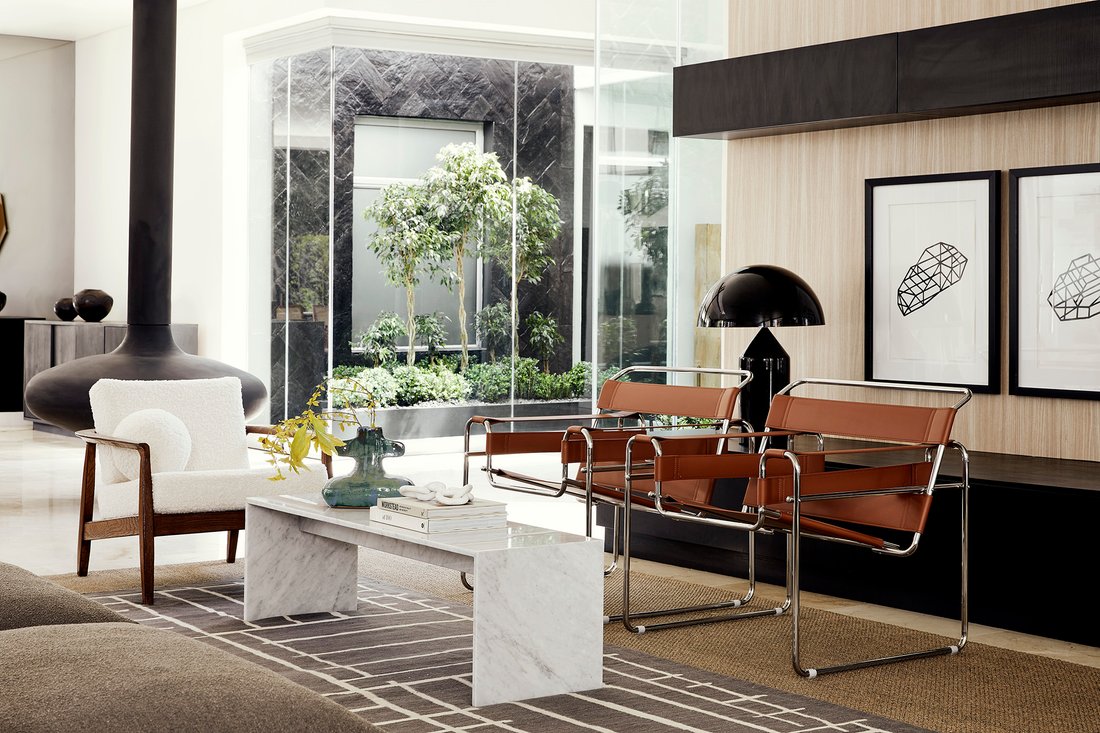
The well-equipped family kitchen includes a scullery/laundry with ample built in cupboards, a walk in cold room, pantry and large island with granite tops. It also features a top of the range Siemens gas stove and double ovens. This flows into the spacious lounge and dining spaces with a suspended directional fireplace - allowing for space & functionality.
A sophisticated study/TV room or extra bedroom with garden views occupies a quiet and private space to relax or work from home.
There are a further 3 en suite bedrooms downstairs (including main) each with dark wooden floors, beautifully fitted bathrooms and sliding doors to private garden vistas.
The main bedroom suite is outstanding with a luxurious dressing room and fireplace. The en suite bathroom is luxurious and has an amazing steam shower and outside shower to boot!
Above the main house is a spectacular roof top terrace for entertaining- featuring a built in kitchen with sinks, fridges, ice machine , fireplace etc- just perfect for entertaining and with gorgeous views of the garden and famed Johannesburg sunsets. Indigenous grass filled beds flank this space giving it softness and a feeling of supreme luxury.
There are also 2 further apartments that complete this magnificent home- a double and a single apartment, both en-suite, with the same fittings as the main house which can be used to accommodate staff, extended family etc. Accessed by stairs at the rear of the home, they also have a private verandah and are separate from the main house.
EXTRA FEATURES
24 solar panels, inverter and backup batteries
Full alarm, beams and camera system run off solar
Backup generator for extended blackouts
Borehole
Water storage system
Koi ponds
Guard house
Extra carport
2 storerooms
Double plus tandem electric garaging with extensive additional parking
Piped sound
Underfloor heating throughout
Airconditioning
Walk in cold room
Available furnished
Please contact us to view this limited opportunity.
An eclectic modern and ultra secure home that sits in total harmony with its surroundings, leaving one to conclude that the collaboration between architect, owners & interior designer achieved its goal.
The home reflects simplicity and honesty but on a level that makes the jaw drop.
Upon entry you are welcomed by koi ponds flanking the double volume portico, extra high ceilings & well-proportioned reception rooms with earthy interior walls and slatted wooden panelling that feel alive with texture. The floors throughout the living areas are natural travertine tiles. There are custom built aluminium sliders and frameless stack back doors throughout the home.
This open plan multi-functional living space leads to an enticing covered north facing verandah overlooking the pool and garden and at the rear of house is another courtyard patio with Argentinian grill/fireplace for gatherings on colder evenings. Linked by the main living and dining areas, these 2 outdoor areas form an incredible entertainment area surrounded by indigenous landscaped gardens and heated rim flow pool. The property has a borehole, back up water storage and automated irrigation .
Sliding stacking doors connect these outdoor spaces perfectly to the open plan kitchen and living areas - perfect for large gatherings.
The well-equipped family kitchen includes a scullery/laundry with ample built in cupboards, a walk in cold room, pantry and large island with granite tops. It also features a top of the range Siemens gas stove and double ovens. This flows into the spacious lounge and dining spaces with a suspended directional fireplace - allowing for space & functionality.
A sophisticated study/TV room or extra bedroom with garden views occupies a quiet and private space to relax or work from home.
There are a further 3 en suite bedrooms downstairs (including main) each with dark wooden floors, beautifully fitted bathrooms and sliding doors to private garden vistas.
The main bedroom suite is outstanding with a luxurious dressing room and fireplace. The en suite bathroom is luxurious and has an amazing steam shower and outside shower to boot!
Above the main house is a spectacular roof top terrace for entertaining- featuring a built in kitchen with sinks, fridges, ice machine , fireplace etc- just perfect for entertaining and with gorgeous views of the garden and famed Johannesburg sunsets. Indigenous grass filled beds flank this space giving it softness and a feeling of supreme luxury.
There are also 2 further apartments that complete this magnificent home- a double and a single apartment, both en-suite, with the same fittings as the main house which can be used to accommodate staff, extended family etc. Accessed by stairs at the rear of the home, they also have a private verandah and are separate from the main house.
EXTRA FEATURES
24 solar panels, inverter and backup batteries
Full alarm, beams and camera system run off solar
Backup generator for extended blackouts
Borehole
Water storage system
Koi ponds
Guard house
Extra carport
2 storerooms
Double plus tandem electric garaging with extensive additional parking
Piped sound
Underfloor heating throughout
Airconditioning
Walk in cold room
Available furnished
Please contact us to view this limited opportunity.
-
Property type
House
-
Floors
2
-
Year built
2017
-
Price/sqft
$144
Features
- Garden
- Pool
- Terrace
- Garage
- Outdoor Kitchen
- Open Kitchen
- Walk In Closet
- Fireplace
- Pergola
Features
Lot
- Panoramic / Scenic View
Indoor
- High Ceiling
- Office
- Fireplace
- Air Conditioning
- Kitchen island
- Gas Stovetop
- Bar
- Laundry Room
- Open Kitchen
- Stone Countertops
- Walk In Closet
Outdoor
- Terrace
- Balcony
- Parking
- Pool
- Garage
- Outdoor Kitchen
- Outdoor Living Space
- Gate
- Pergola
- Garden
Explore the Area
60 Boundary Rd, Illovo, Sandton, 2196, South Africa, Gauteng
View on Google Maps
Price per sqft
Low
High
Joined 2 years ago
You have inquired about this property
The agent will contact you soon by
Listed by
18
Listings
2024
Joined
Book home tour with the agent
Choose a date and whether you'd like a virtual or in-person tour with the agent.
Preferred date
Tour type
Last updated
November 15, 2024
First listed
November 15, 2024
Similar Properties Nearby
New Listings in Illovo

Explore More Homes for Sale
Illovo property types
Related Guides & Stories
Trusted by the World's Leading Brokers
The agents behind the world's most exceptional properties list with JamesEdition.
- Listings from Sotheby's, Christie's, BARNES, and Engel & Völkers
- Every listing reviewed before it goes live
- Connect directly with verified listing agents
By continuing you agree to our Terms and Privacy Policy.