$542,879
Price decreased by $60,085 on Sep 26, 2026
Luxury 6 Bedroom Tuscan Villa In Khyber Rock
- 6 Beds
- 4 Baths
- 6,459 Sqft
- 10,420 Sqft lot
- Updated: September 26
- 3
About the Property
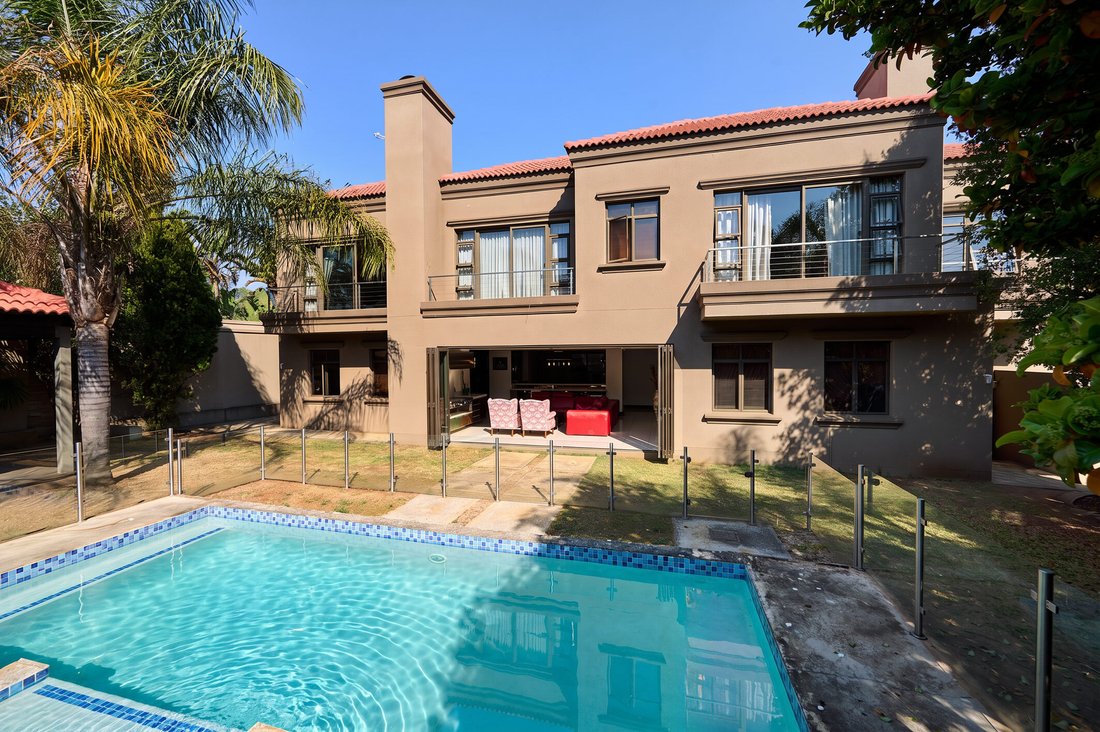
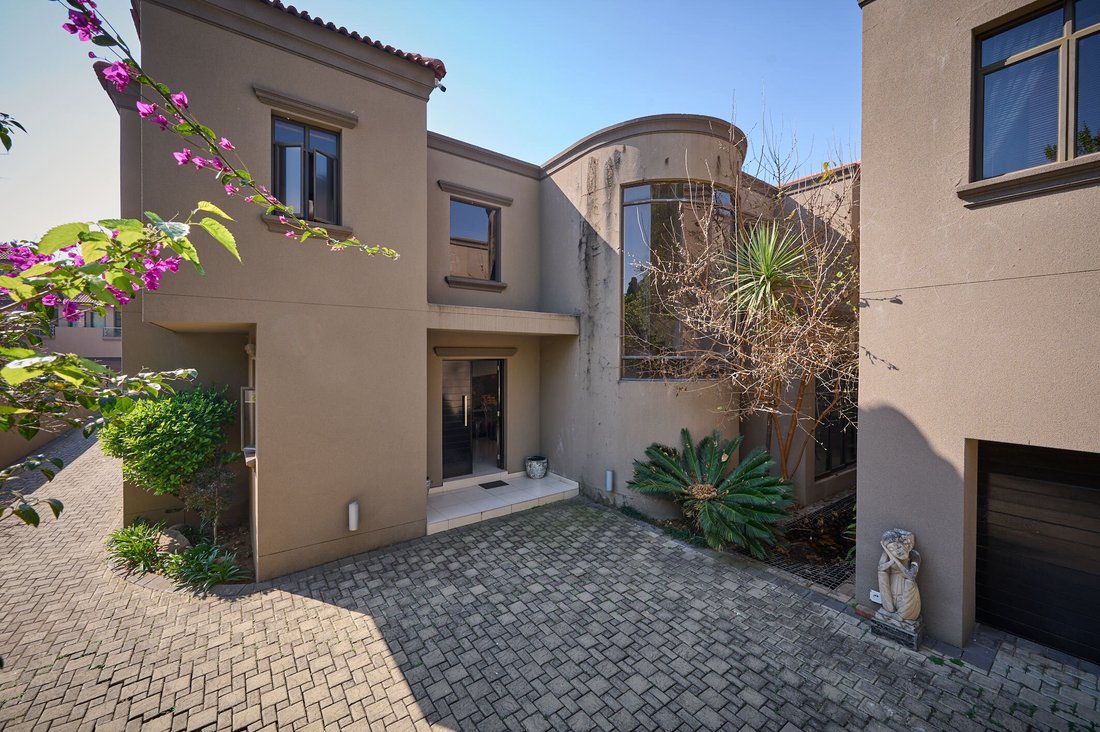
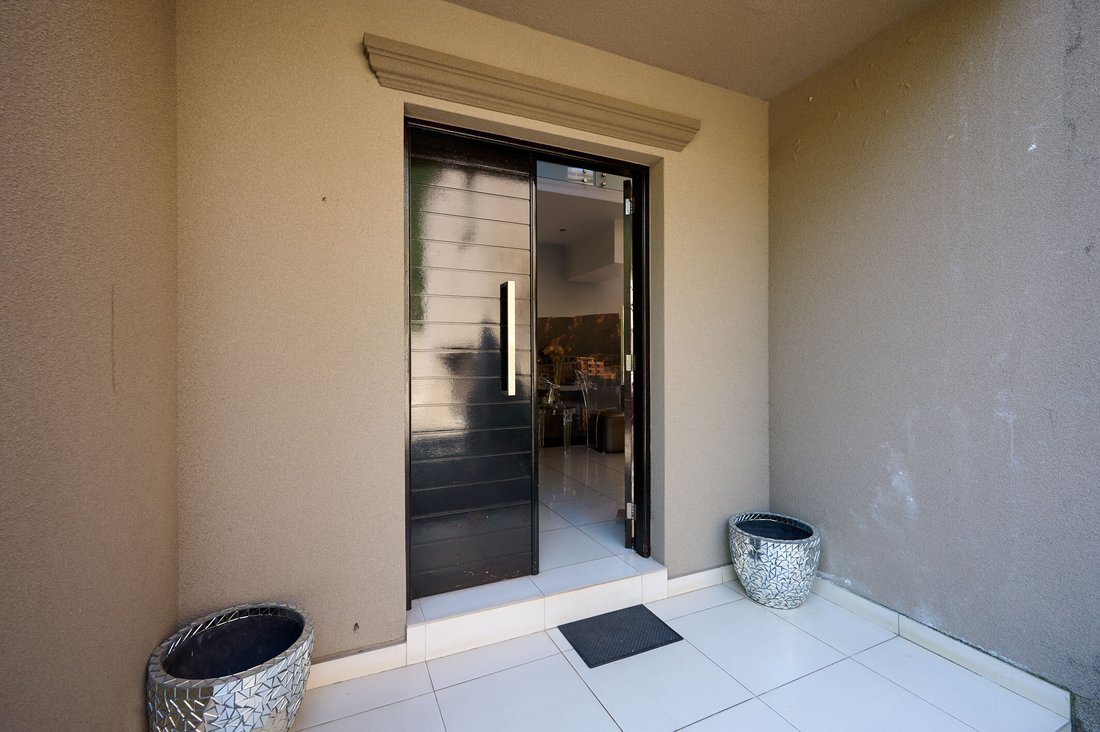
This expansive six bedroom residence seamlessly combines Tuscan architecture with modern interior design and smart-home convenience. Double wooden front doors open into a grand entrance hall, setting an impressive tone upon arrival. Off the foyer, an open plan layout houses a guest bathroom, a dedicated home study, and an intimate secondary lounge. The home flows effortlessly into the formal main
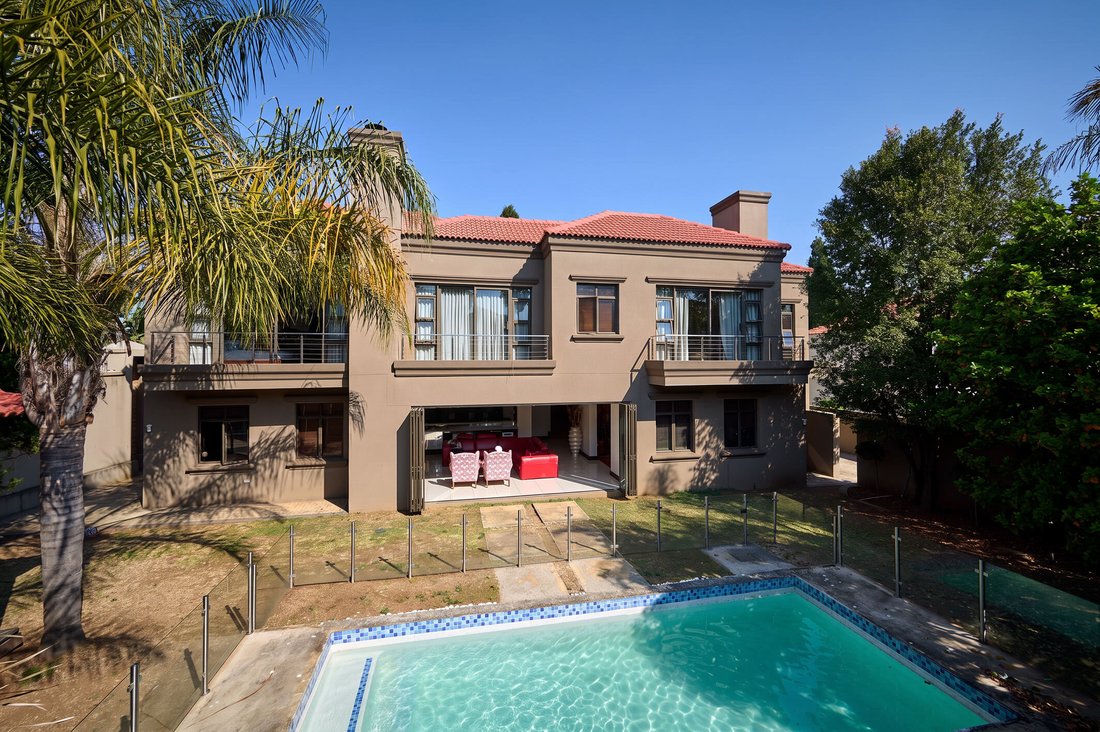
This expansive six bedroom residence seamlessly combines Tuscan architecture with modern interior design and smart-home convenience. Double wooden front doors open into a grand entrance hall, setting an impressive tone upon arrival. Off the foyer, an open plan layout houses a guest bathroom, a dedicated home study, and an intimate secondary lounge. The home flows effortlessly into the formal main lounge and an adjoining dining room equipped with a private wine cellar. Designed for large scale entertaining, the entertainment lounge includes a built-in bar complete with a sink and tap, a built-in braai, and full-length stacker doors that open completely onto the outdoor patio.
The gourmet kitchen centers around a functional middle island featuring a prep bowl with a four-plate electric cooktop alongside a two-plate gas hob. High end integrated appliances include a built-in coffee machine, microwave, and main oven. Tucked neatly off the kitchen are a separate scullery and laundry room, and a walk-in pantry to keep the main culinary space clutter free.
A glass-sided staircase leads upstairs to a spacious pajama lounge featuring rich wooden floors. This central space bridges the two main upper wings of the home.
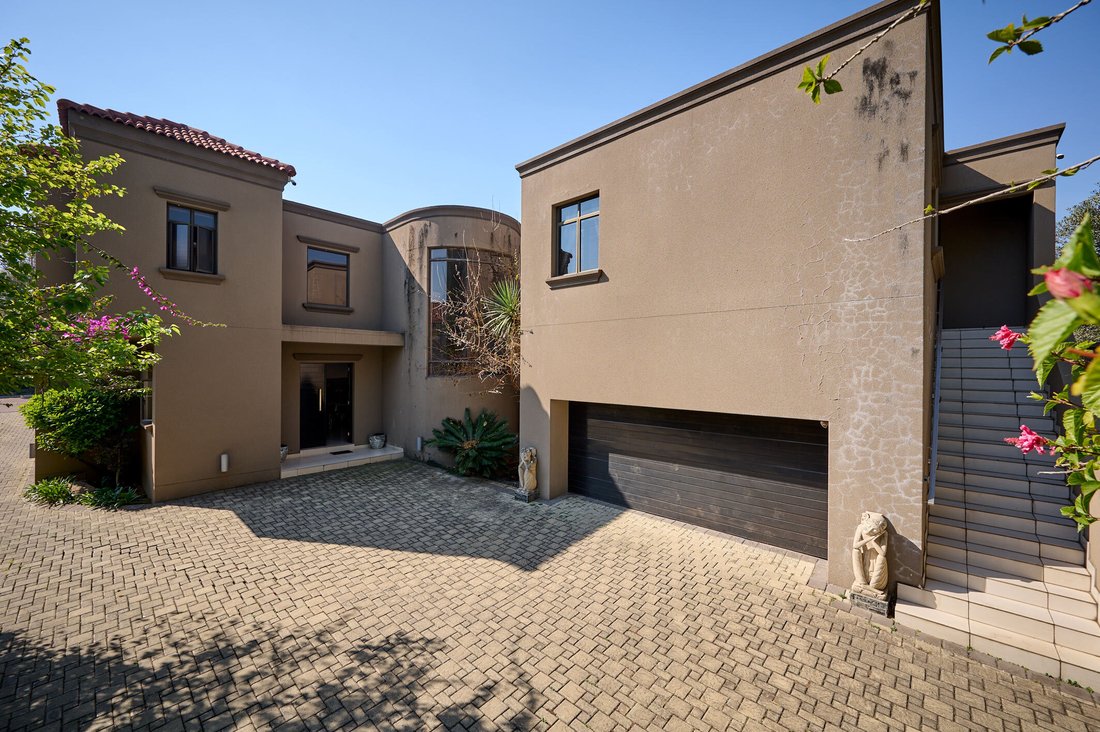
The first wing houses an exceptionally large master suite detailed with custom bulkhead ceilings, a walk-in dressing room, and a private balcony overlooking the pool and garden area. Its en-suite bathroom is designed for two, featuring a double vanity, a bath, and a double shower. Also located on this wing, accessible via the pajama lounge, is a fully self-contained cottage. Complete with a kitchen, lounge, two bedrooms, and a bathroom, this unit offers private dual-living capability thanks to its own external staircase.
The opposing wing accommodates three additional bedrooms, all opening directly onto the upper balcony. Two of these bedrooms share a convenient interleading Jack-and-Jill bathroom, while the third bedroom functions as a private guest suite with its own en-suite bathroom.
The landscaped garden centers around a swimming pool secured with a modern glass fence. A dedicated gazebo sits adjacent to the pool deck, offering a shaded space for outdoor lounging alongside the main covered patio that connects to the interior braai lounge via the stacker doors.
Parking is provided by an automated double garage offering secure access to the home. The residence is finished with aluminum window frames, interior bulkhead ceilings in both the downstairs living areas and the master suite, and custom linen storage. Further comfort and practical features include underfloor heating throughout and an integrated centralized vacuum system, providing an ideal canvas for a buyer looking to personalize and restore the home to its peak condition.
Ideally situated close to all key amenities, including excellent schools, major highways, and top-tier medical facilities, this property offers outstanding convenience alongside upscale living.
Featuring open-plan living, private guest suites, multiple entertaining zones, and high-end finishes, the home is complete with underfloor heating, automated systems, and detailed bulkhead ceiling designs. While presenting a magnificent foundation, the property does require some maintenance and cosmetic improvements, including addressing localized damp areas and attending to plastering work.
The gourmet kitchen centers around a functional middle island featuring a prep bowl with a four-plate electric cooktop alongside a two-plate gas hob. High end integrated appliances include a built-in coffee machine, microwave, and main oven. Tucked neatly off the kitchen are a separate scullery and laundry room, and a walk-in pantry to keep the main culinary space clutter free.
A glass-sided staircase leads upstairs to a spacious pajama lounge featuring rich wooden floors. This central space bridges the two main upper wings of the home.
The first wing houses an exceptionally large master suite detailed with custom bulkhead ceilings, a walk-in dressing room, and a private balcony overlooking the pool and garden area. Its en-suite bathroom is designed for two, featuring a double vanity, a bath, and a double shower. Also located on this wing, accessible via the pajama lounge, is a fully self-contained cottage. Complete with a kitchen, lounge, two bedrooms, and a bathroom, this unit offers private dual-living capability thanks to its own external staircase.
The opposing wing accommodates three additional bedrooms, all opening directly onto the upper balcony. Two of these bedrooms share a convenient interleading Jack-and-Jill bathroom, while the third bedroom functions as a private guest suite with its own en-suite bathroom.
The landscaped garden centers around a swimming pool secured with a modern glass fence. A dedicated gazebo sits adjacent to the pool deck, offering a shaded space for outdoor lounging alongside the main covered patio that connects to the interior braai lounge via the stacker doors.
Parking is provided by an automated double garage offering secure access to the home. The residence is finished with aluminum window frames, interior bulkhead ceilings in both the downstairs living areas and the master suite, and custom linen storage. Further comfort and practical features include underfloor heating throughout and an integrated centralized vacuum system, providing an ideal canvas for a buyer looking to personalize and restore the home to its peak condition.
Ideally situated close to all key amenities, including excellent schools, major highways, and top-tier medical facilities, this property offers outstanding convenience alongside upscale living.
Featuring open-plan living, private guest suites, multiple entertaining zones, and high-end finishes, the home is complete with underfloor heating, automated systems, and detailed bulkhead ceiling designs. While presenting a magnificent foundation, the property does require some maintenance and cosmetic improvements, including addressing localized damp areas and attending to plastering work.
-
Property type
Country House
-
Price/sqft
$84
Features
- Garden
- Pool
- Garage
- Fireplace
- Wine Cellar
- Open Kitchen
- Elevator
- Walk In Closet
- Washer Dryer
Features
Indoor
- High Ceiling
- Office
- Fireplace
- Kitchen island
- Gas Stovetop
- Washer Dryer
- Bar
- Laundry Room
- Wine Cellar
- Elevator
- Open Kitchen
- Stone Countertops
- Walk In Closet
Outdoor
Explore the Area
Joined 3 years ago
You have inquired about this property
The agent will contact you soon by
Listed by
23
Listings
2023
Joined
Book home tour with the agent
Choose a date and whether you'd like a virtual or in-person tour with the agent.
Preferred date
Tour type
Last updated
September 26
First listed
August 10
Listing reference
RL2434
Trusted by the World's Leading Brokers
The agents behind the world's most exceptional properties list with JamesEdition.
- Listings from Sotheby's, Christie's, BARNES, and Engel & Völkers
- Every listing reviewed before it goes live
- Connect directly with verified listing agents
By continuing you agree to our Terms and Privacy Policy.