$641,558
Dream 4 Bedroom Home In Luxury Estate In Morningside
- 4 Beds
- 5 Baths
- 6,513 Sqft
- 12,573 Sqft lot
- Updated: November 6, 2024
- 152
About the Property
Luxury, sophistication and style without compromise, a contemporary work of art with an incredible amount of attention to detail, this extraordinary property perfectly combines modern living with exquisite design and functionality.
Crafted to the highest standards with no expense spared with soaring high ceilings set within lavish natural surroundings. This magnificent family home is nes
Crafted to the highest standards with no expense spared with soaring high ceilings set within lavish natural surroundings. This magnificent family home is nes
Luxury, sophistication and style without compromise, a contemporary work of art with an incredible amount of attention to detail, this extraordinary property perfectly combines modern living with exquisite design and functionality.
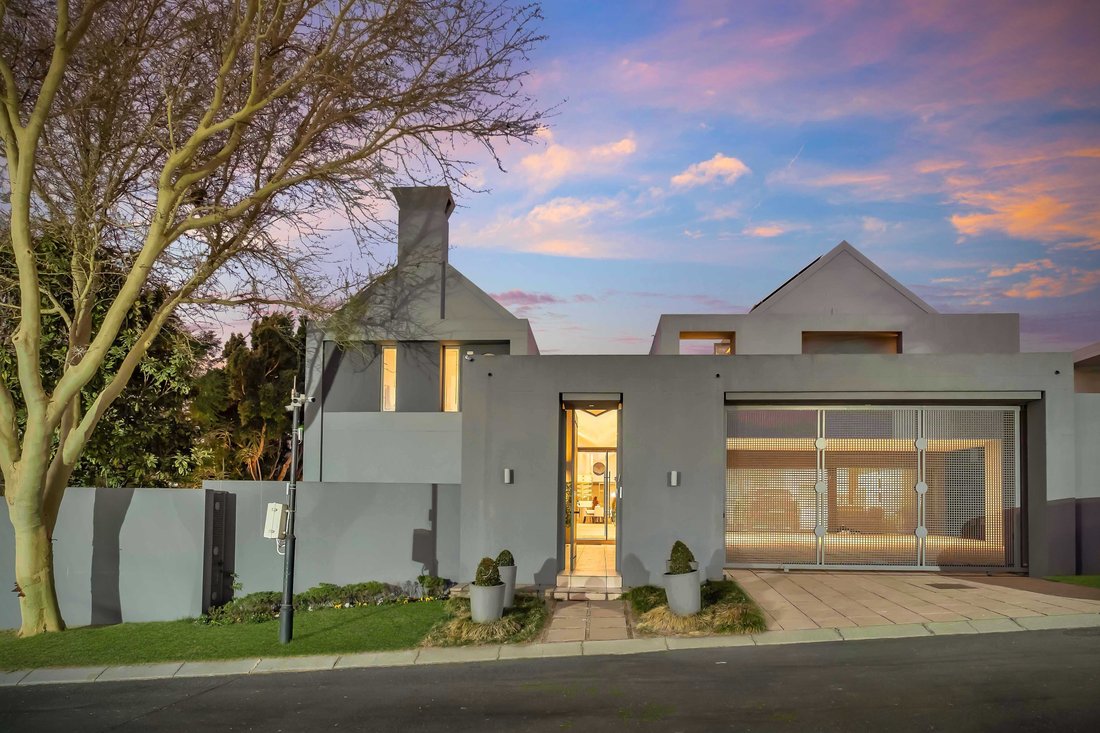
Crafted to the highest standards with no expense spared with soaring high ceilings set within lavish natural surroundings. This magnificent family home is nestled in a highly sought-after estate on West Road South in Morningside. It’s conveniently located within walking distance of the Sandton Shul. It is a perfect blend of opulence and comfort, offering state of the art security with 24 hr guards on duty.
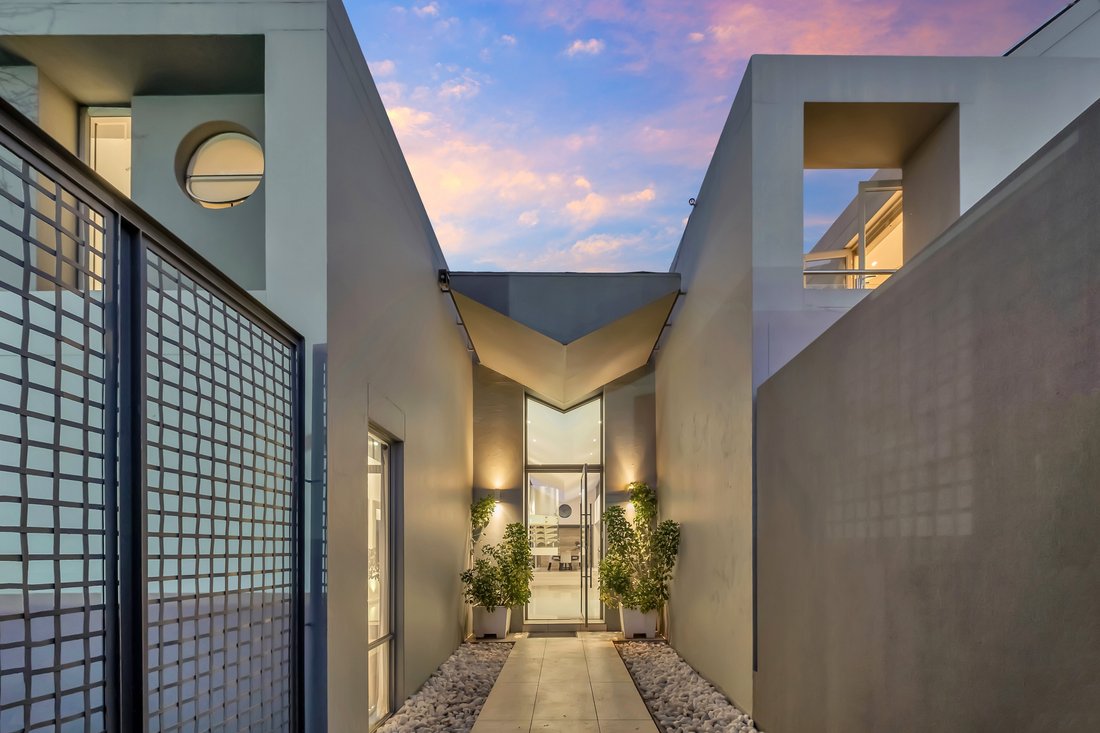
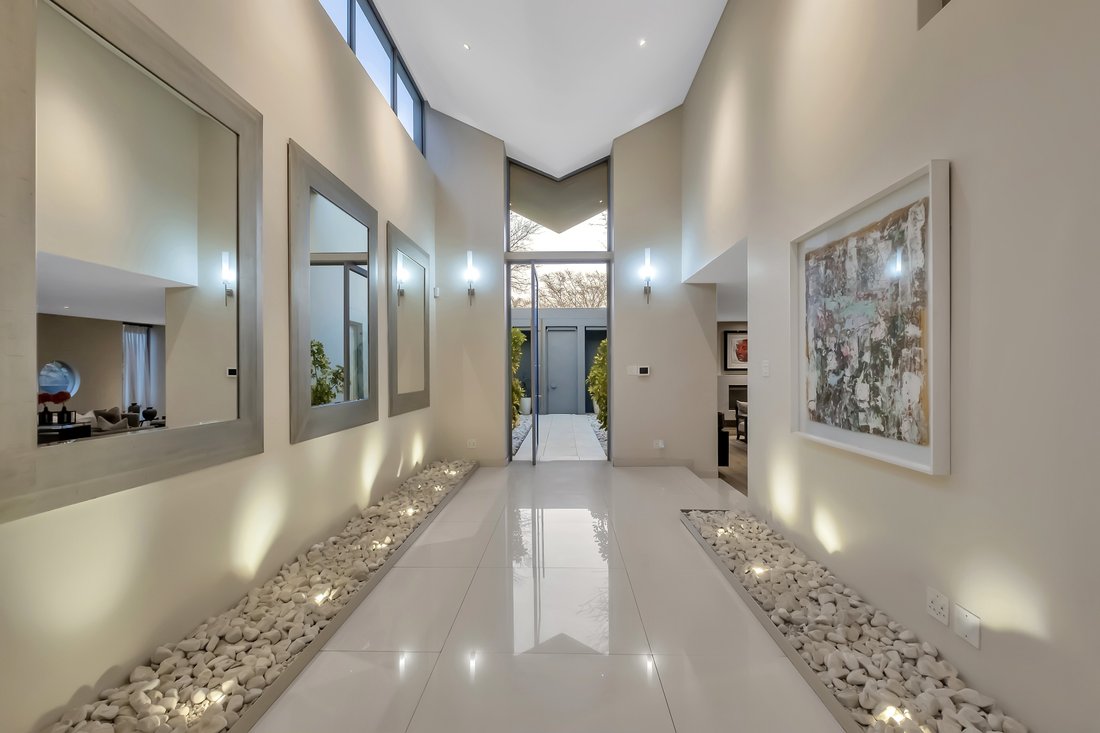
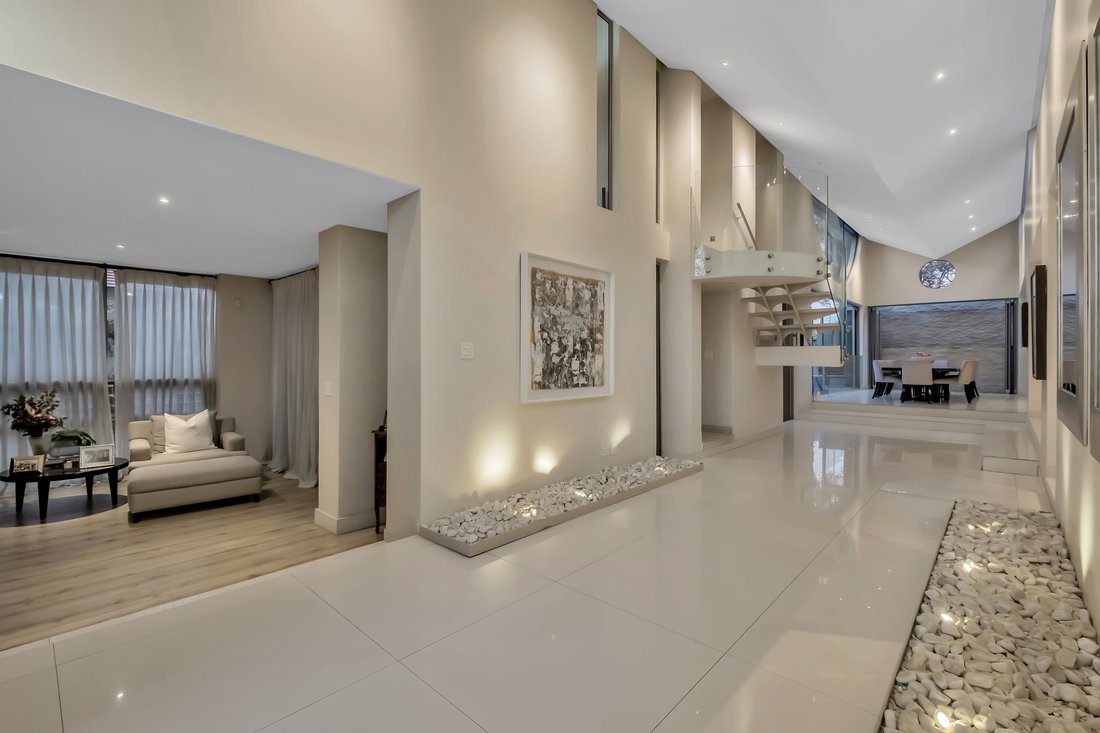
You are captivated by the grandeur and elegance of this exquisite home from the moment you walk into the entrance hall with double volume ceilings, which welcome you to the luxurious reception areas. Retreat after a long day to the spacious lounge with master cabinetry with a gas fireplace and stacking doors onto the patio for seamless indoor / outdoor living. Dine in luxury with friends and family in the captivating dining area with built in bar overlooking the sparkling pool.
An exceptional eat in kitchen with an island incorporating a grill, perfect for informal dinners that inspires culinary artistry. Caesarstone tops, electric hob, Siemens 900mm oven plus another built in Whirlpool oven and additional built in microwave with a walk-in pantry, prep bowl, ample cupboards with space for double door fridge, plus a separate scullery that can accommodate 3 appliances.
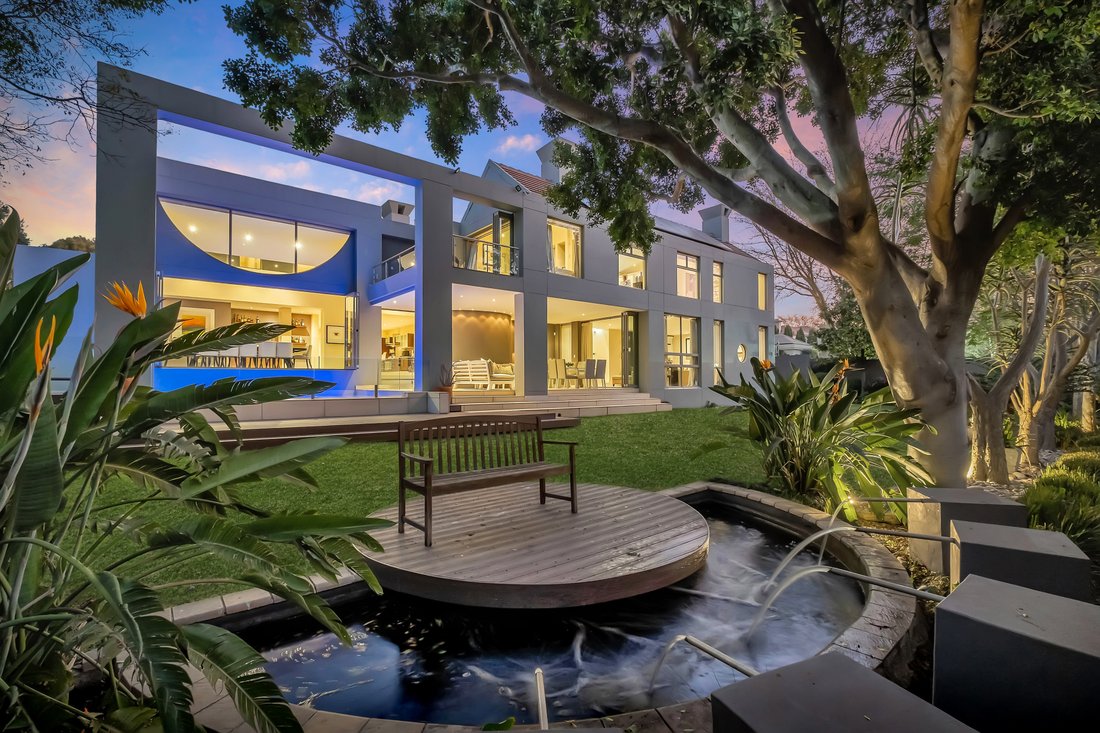
Entertain in style on the expansive patio, equipped with a gas braai and built in fridge overlooking the sparkling swimming pool and splendid manicured garden, charming deck with Koi Pond and fountain providing aeration to the Koi Pond creates a relaxing ambience.
The family accommodation splits into 2 wings, a spiral staircase leads to the totally private Master suite, this wing comprises of a cosy lounge, private balcony with gorgeous views over the garden, a double sided gas fireplace warms both lounge & the opulent main bedroom, leading to the walk-in well-proportioned dressing room, a full En-suite bathroom with free standing oval Dubai bath has a shower, separate loo with his and hers vanity.
Accessed from a separate staircase is the family wing, ideal for older children guaranteeing their privacy and yours has a large TV room and balcony, a gas fireplace, the 3 luxurious bedrooms are all En-suite with walk in cupboards and balcony. An automated roller shutter to the bedrooms ensures maximum security.
Staff accommodation offering 2 bedrooms, kitchenette, bathroom with shower
Additional Features:
605sqm under roof
- Additional 5 secure parking bays off street
- All bedrooms have air-conditioning
- All bathrooms have under-floor heating
- Guest loo
- Linen cupboard
- 1 double automated garage plus a single currently being used as a
kosher kitchen
- Marble and Porcelain tiles with laminate flooring in the lounge
- 2 x 17kva inverters with 2 x 15kwh batteries and 32 x solar panels - 4 x 1000 litre JoJo tanks plumbed into the house no filtration
system
- Automated Irrigation
- Phenomenal Security in a 24-hour guarded, access-controlled
estate with alarm, beams
An incredible home, presenting all that one could need does not come around often, contact us to book your viewing today!
Crafted to the highest standards with no expense spared with soaring high ceilings set within lavish natural surroundings. This magnificent family home is nestled in a highly sought-after estate on West Road South in Morningside. It’s conveniently located within walking distance of the Sandton Shul. It is a perfect blend of opulence and comfort, offering state of the art security with 24 hr guards on duty.
You are captivated by the grandeur and elegance of this exquisite home from the moment you walk into the entrance hall with double volume ceilings, which welcome you to the luxurious reception areas. Retreat after a long day to the spacious lounge with master cabinetry with a gas fireplace and stacking doors onto the patio for seamless indoor / outdoor living. Dine in luxury with friends and family in the captivating dining area with built in bar overlooking the sparkling pool.
An exceptional eat in kitchen with an island incorporating a grill, perfect for informal dinners that inspires culinary artistry. Caesarstone tops, electric hob, Siemens 900mm oven plus another built in Whirlpool oven and additional built in microwave with a walk-in pantry, prep bowl, ample cupboards with space for double door fridge, plus a separate scullery that can accommodate 3 appliances.
Entertain in style on the expansive patio, equipped with a gas braai and built in fridge overlooking the sparkling swimming pool and splendid manicured garden, charming deck with Koi Pond and fountain providing aeration to the Koi Pond creates a relaxing ambience.
The family accommodation splits into 2 wings, a spiral staircase leads to the totally private Master suite, this wing comprises of a cosy lounge, private balcony with gorgeous views over the garden, a double sided gas fireplace warms both lounge & the opulent main bedroom, leading to the walk-in well-proportioned dressing room, a full En-suite bathroom with free standing oval Dubai bath has a shower, separate loo with his and hers vanity.
Accessed from a separate staircase is the family wing, ideal for older children guaranteeing their privacy and yours has a large TV room and balcony, a gas fireplace, the 3 luxurious bedrooms are all En-suite with walk in cupboards and balcony. An automated roller shutter to the bedrooms ensures maximum security.
Staff accommodation offering 2 bedrooms, kitchenette, bathroom with shower
Additional Features:
605sqm under roof
- Additional 5 secure parking bays off street
- All bedrooms have air-conditioning
- All bathrooms have under-floor heating
- Guest loo
- Linen cupboard
- 1 double automated garage plus a single currently being used as a
kosher kitchen
- Marble and Porcelain tiles with laminate flooring in the lounge
- 2 x 17kva inverters with 2 x 15kwh batteries and 32 x solar panels - 4 x 1000 litre JoJo tanks plumbed into the house no filtration
system
- Automated Irrigation
- Phenomenal Security in a 24-hour guarded, access-controlled
estate with alarm, beams
An incredible home, presenting all that one could need does not come around often, contact us to book your viewing today!
-
Property type
House
-
Floors
2
-
Price/sqft
$98
Features
Explore the Area
W Rd S, Morningside, Sandton, 2057, Gauteng, South Africa
View on Google Maps
Price per sqft
Low
High
Joined 2 years ago
You have inquired about this property
The agent will contact you soon by
Listed by
17
Listings
2024
Joined
Book home tour with the agent
Choose a date and whether you'd like a virtual or in-person tour with the agent.
Preferred date
Tour type
Last updated
November 6, 2024
First listed
November 6, 2024
Similar Properties Nearby
New Listings in Sandton


Explore More Homes for Sale
Sandton property types
Sandton popular searches
- Panoramic / Scenic View properties in Sandton
- Properties with Terrace in Sandton
- Properties with Elevator in Sandton
- Mountain View properties in Sandton
- Duplex properties in Sandton
- Coastal properties in Sandton
- Gated Community properties in Sandton
- Modern properties in Sandton
- Properties with Fitness Center / Gym in Sandton
- Properties with Library in Sandton
- Properties with Garage in Sandton
- Properties with Balcony in Sandton
- Properties with Tennis Court in Sandton
- Mansion properties in Sandton
- Properties with Cinema in Sandton
- Properties with Indoor Pool in Sandton
- Water View properties in Sandton
Sandton neighborhoods
- Homes for sale in Morningside
- Homes for sale in Chislehurston
- Homes for sale in Illovo
- Homes for sale in Inanda
- Homes for sale in Sandhurst
- Homes for sale in Benmore Gardens
- Homes for sale in Strathavon
- Homes for sale in Parktown North
- Homes for sale in Duxberry
- Homes for sale in Parkwood
- Homes for sale in Marlboro
- Homes for sale in Melrose North
- Homes for sale in Morningside Manor
- Homes for sale in Oaklands
- Homes for sale in Parkmore
Related Guides & Stories
Trusted by the World's Leading Brokers
The agents behind the world's most exceptional properties list with JamesEdition.
- Listings from Sotheby's, Christie's, BARNES, and Engel & Völkers
- Every listing reviewed before it goes live
- Connect directly with verified listing agents
By continuing you agree to our Terms and Privacy Policy.