$674,927
Contemporary Cluster Home Exuding A Tantalising Aura Of Quality, Secluded And Private!
- 4 Beds
- 5 Baths
- 6,997 Sqft
- 9,150 Sqft lot
- Updated: September 16
- 12
About the Property
This exceptional cluster home offers a rare blend of contemporary sophistication and timeless architectural elegance by Louis Louw— completely secluded, impeccably secure, and designed for effortless luxury living.
Privately positioned with both estate and street-level 24-hour security, this home delivers the ultimate lock-up-and-go lifestyle without compromising on space, comfort, or pre
Privately positioned with both estate and street-level 24-hour security, this home delivers the ultimate lock-up-and-go lifestyle without compromising on space, comfort, or pre
This exceptional cluster home offers a rare blend of contemporary sophistication and timeless architectural elegance by Louis Louw— completely secluded, impeccably secure, and designed for effortless luxury living.
Privately positioned with both estate and street-level 24-hour security, this home delivers the ultimate lock-up-and-go lifestyle without compromising on space, comfort, or prestige.
Crafted with meticulous attention to detail and master-built to the highest standards, the home showcases superior finishes throughout.
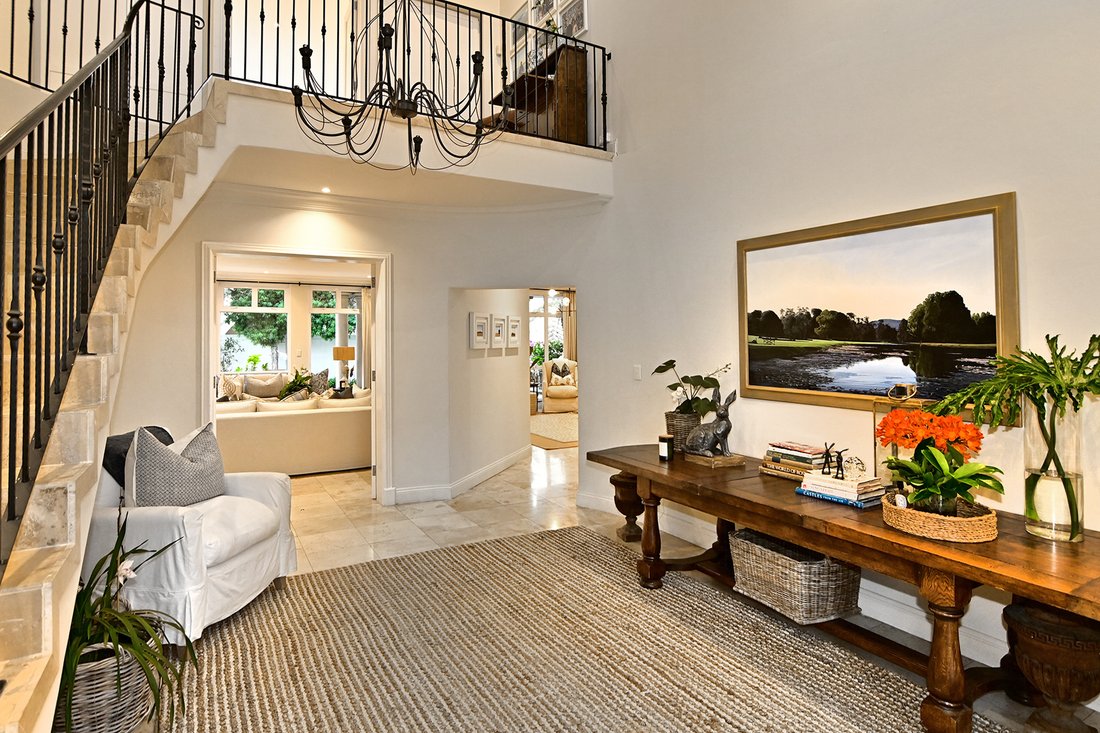
The double-volume entrance, defined by a striking staircase, introduces a home where scale, symmetry, and natural light come together in perfect harmony.
Expansive windows frame the lush greenery, seamlessly integrating nature into the living spaces.
Designed for both formal entertaining and relaxed family living, the reception areas seamlessly integrate, creating the perfect environment for an indoor-outdoor lifestyle.
FORMAL LOUNGE
Elegant formal lounge
DINING ROOM
Sophisticated dining room, ideal for hosting up to 12 guests.
INFORMAL LOUNGE which is expansive.
ENTERTAINER’S PATIO & GARDEN
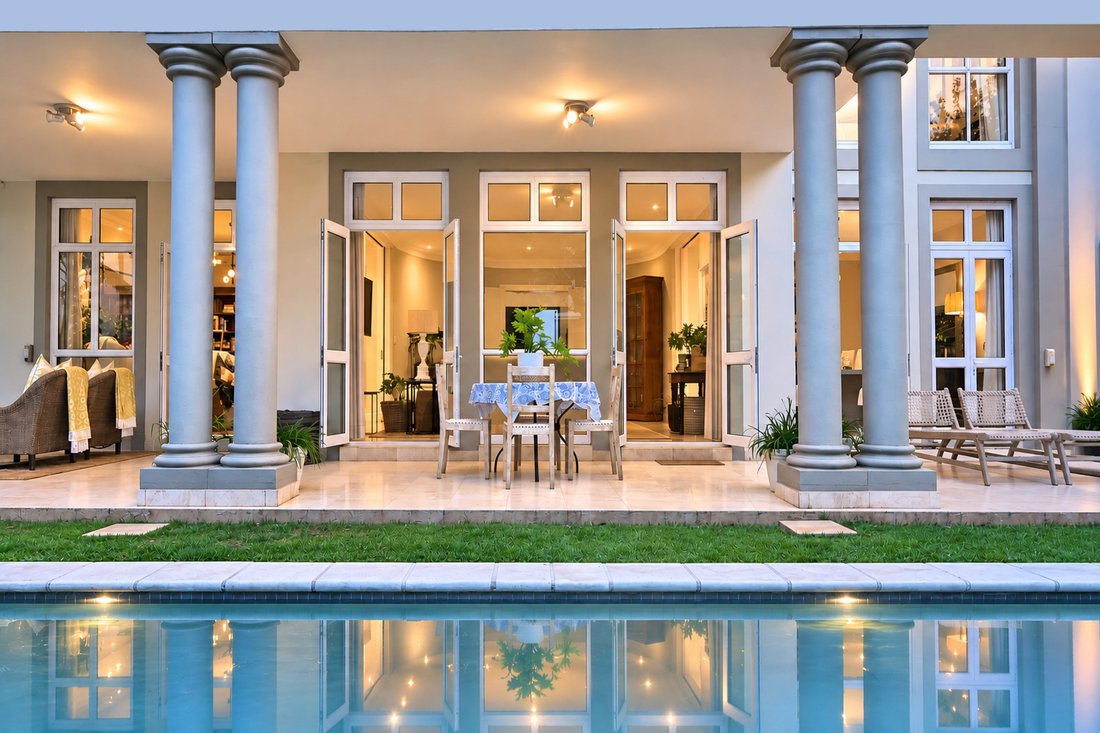
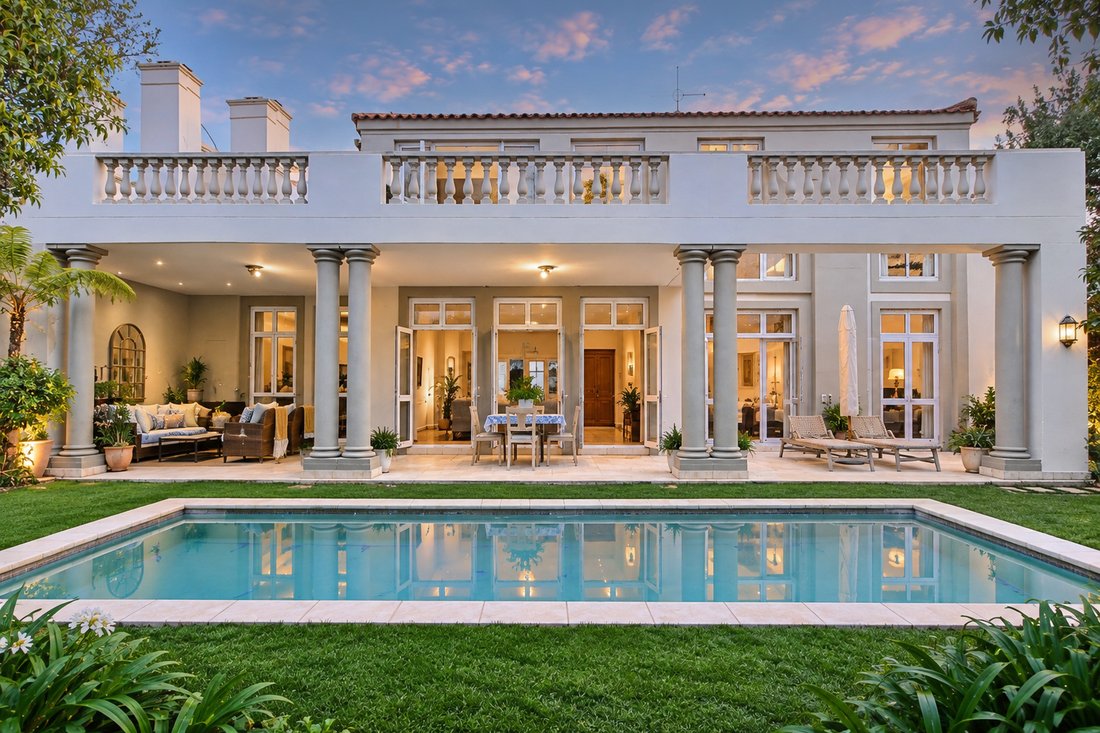
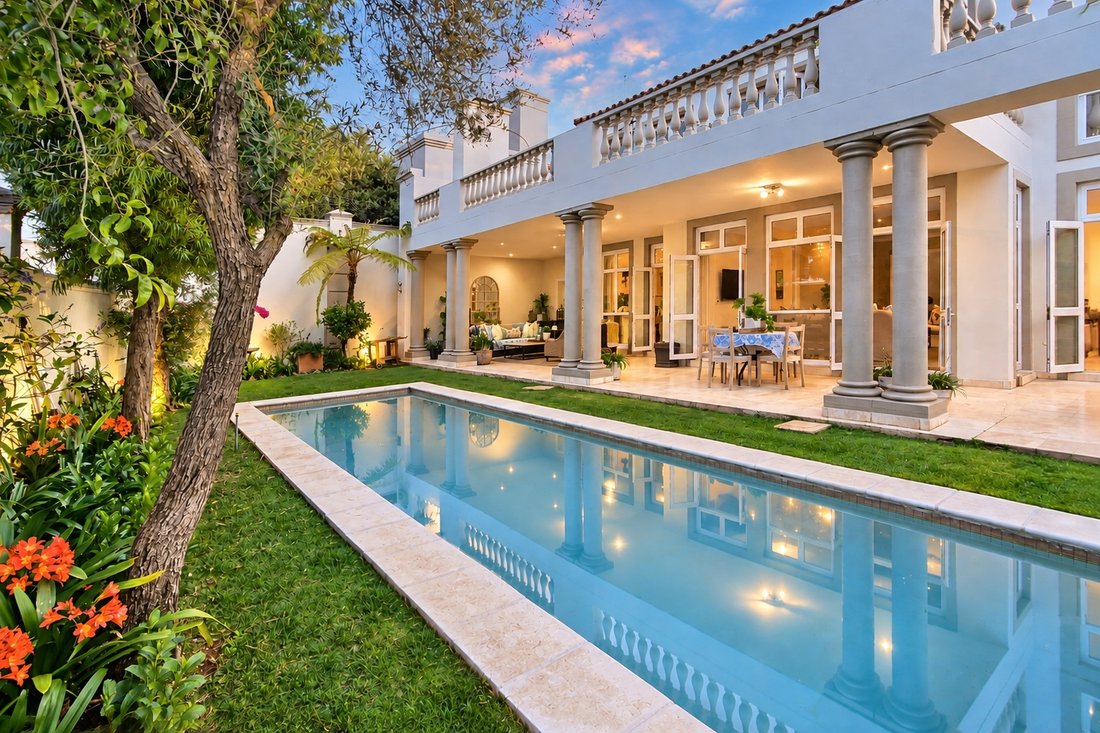
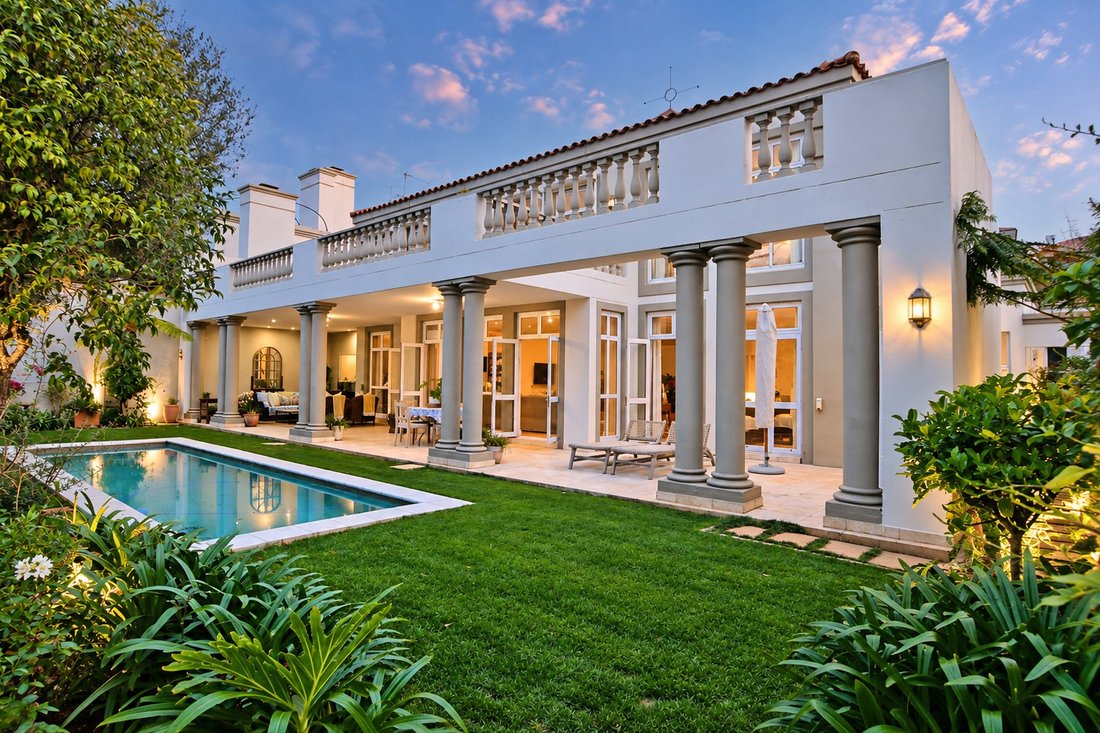
Seamless indoor-outdoor flow to an entertainer’s patio with multiple seating areas — perfect for alfresco dining, relaxation, and year-round entertaining.
The patio overlooks a feature pool set within a lush, tranquil garden, creating a private sanctuary.
THE KITCHEN
At the heart of the home lies a bespoke designer kitchen featuring:
Custom cabinetry and granite countertops
Scullery, laundry, and walk-in pantry
Fourth bedroom suite/ which is an ideal guest suite - can also be used as a study and or home office ( en suite bathroom) - offering a multiplicity of functions.
Guest cloakroom
SECOND LEVEL
Enjoy a sanctuary of comfort and elegance
Private lounge/pajama lounge adjoining the main bedroom.
The main bedroom suite includes a spacious dressing room and opulent full bathroom.
The main bedroom and tv lounge have access to a private balcony with views over Hyde Park.
Two further well-appointed and spacious bedroom suites.
SPECIAL FEATURES
Swimming pool
Underfloor heating
Staff accommodation
Double garage
Additional parking for visitors
SECURITY & LOCATION
Situated in a prestigious, guarded Hyde Park estate, the home offers exceptional security, privacy, and peace of mind — ideal for discerning buyers seeking both luxury and convenience.
A rare offering of refined elegance, architectural beauty, and uncompromising quality — this is a home designed for those who expect nothing less than perfection.
Privately positioned with both estate and street-level 24-hour security, this home delivers the ultimate lock-up-and-go lifestyle without compromising on space, comfort, or prestige.
Crafted with meticulous attention to detail and master-built to the highest standards, the home showcases superior finishes throughout.
The double-volume entrance, defined by a striking staircase, introduces a home where scale, symmetry, and natural light come together in perfect harmony.
Expansive windows frame the lush greenery, seamlessly integrating nature into the living spaces.
Designed for both formal entertaining and relaxed family living, the reception areas seamlessly integrate, creating the perfect environment for an indoor-outdoor lifestyle.
FORMAL LOUNGE
Elegant formal lounge
DINING ROOM
Sophisticated dining room, ideal for hosting up to 12 guests.
INFORMAL LOUNGE which is expansive.
ENTERTAINER’S PATIO & GARDEN
Seamless indoor-outdoor flow to an entertainer’s patio with multiple seating areas — perfect for alfresco dining, relaxation, and year-round entertaining.
The patio overlooks a feature pool set within a lush, tranquil garden, creating a private sanctuary.
THE KITCHEN
At the heart of the home lies a bespoke designer kitchen featuring:
Custom cabinetry and granite countertops
Scullery, laundry, and walk-in pantry
Fourth bedroom suite/ which is an ideal guest suite - can also be used as a study and or home office ( en suite bathroom) - offering a multiplicity of functions.
Guest cloakroom
SECOND LEVEL
Enjoy a sanctuary of comfort and elegance
Private lounge/pajama lounge adjoining the main bedroom.
The main bedroom suite includes a spacious dressing room and opulent full bathroom.
The main bedroom and tv lounge have access to a private balcony with views over Hyde Park.
Two further well-appointed and spacious bedroom suites.
SPECIAL FEATURES
Swimming pool
Underfloor heating
Staff accommodation
Double garage
Additional parking for visitors
SECURITY & LOCATION
Situated in a prestigious, guarded Hyde Park estate, the home offers exceptional security, privacy, and peace of mind — ideal for discerning buyers seeking both luxury and convenience.
A rare offering of refined elegance, architectural beauty, and uncompromising quality — this is a home designed for those who expect nothing less than perfection.
-
Property type
House
-
Price/sqft
$96
Features
- Garden
- Pool
- Garage
- Modern
- Gas Stovetop
- Outdoor Living Space
- Office
- Laundry Room
- Privacy
Features
Lot
- Privacy
- Modern
Indoor
- High Ceiling
- Office
- Air Conditioning
- Gas Stovetop
- Laundry Room
- Stone Countertops
Outdoor
- Balcony
- Parking
- Pool
- Garage
- Outdoor Living Space
- Garden
Explore the Area
Hyde Park, Gauteng, South Africa
View on Google Maps
Price per sqft
Low
High

Joined 2 months ago
You have inquired about this property
The agent will contact you soon by
Listed by
28
Listings
2026
Joined
Book home tour with Tasha Rossen
Choose a date and whether you'd like a virtual or in-person tour with the agent.
Preferred date
Tour type

Sandton
136 10th Street, Parkmore, Sandton
Johannesburg
2196
South Africa, South Africa
View agency profile
Last updated
September 16
First listed
September 16
Listing reference
RLF33520
Similar Properties Nearby
New Listings in Hyde Park





Explore More Homes for Sale
Hyde Park property types
Hyde Park popular searches
Related Guides & Stories
Trusted by the World's Leading Brokers
The agents behind the world's most exceptional properties list with JamesEdition.
- Listings from Sotheby's, Christie's, BARNES, and Engel & Völkers
- Every listing reviewed before it goes live
- Connect directly with verified listing agents
By continuing you agree to our Terms and Privacy Policy.