$790,522
An Exceptional Sandton Masterpiece Of Distinction
- 7 Beds
- 8 Baths
- 13,455 Sqft
- 20,452 Sqft lot
- Updated: August 26
- 18
About the Property
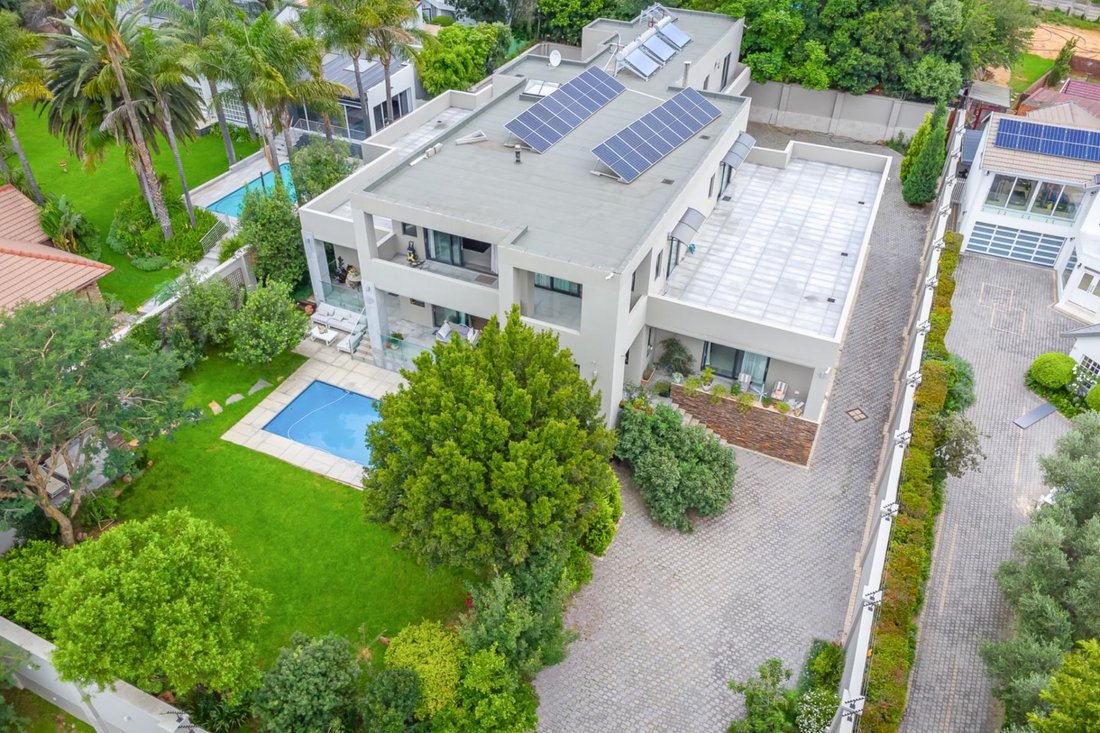
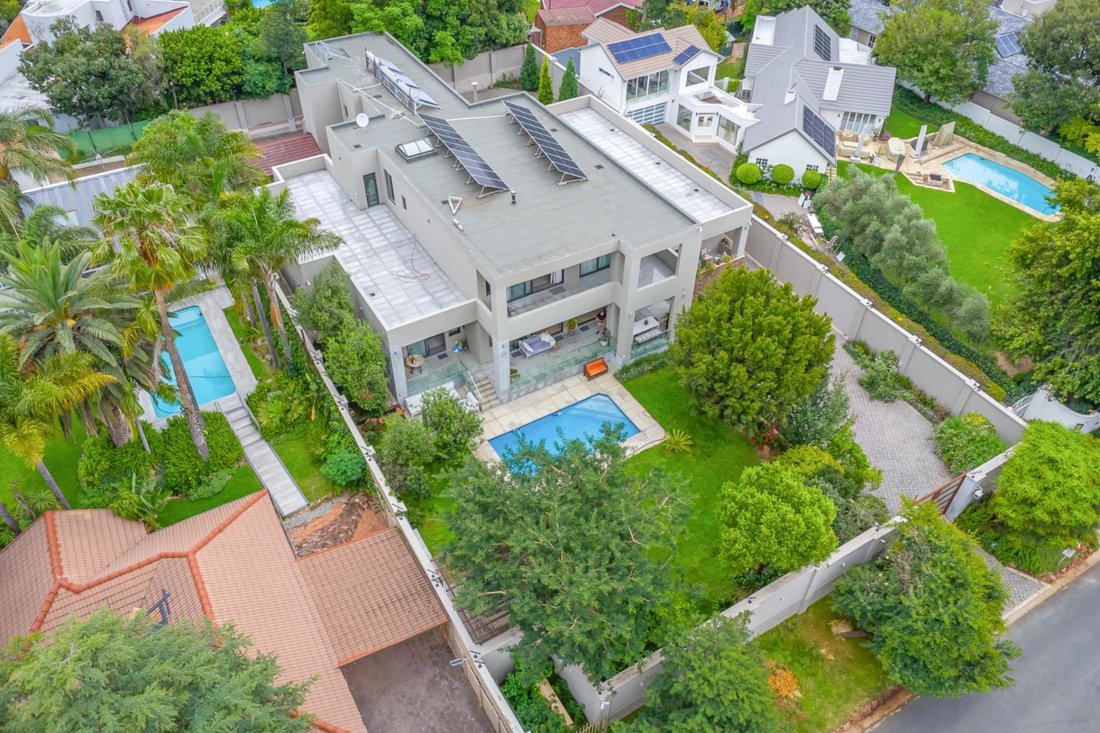
Set within one of Sandton’s most exclusive and secure enclaves, this master-crafted residence is a statement of prestige, architectural excellence, and refined luxury. Designed for the discerning buyer who accepts nothing less than perfection, this home offers an extraordinary lifestyle defined by space, privacy, and uninterrupted views.
Perfectly positioned in River Club, moments from Sa
Perfectly positioned in River Club, moments from Sa
Set within one of Sandton’s most exclusive and secure enclaves, this master-crafted residence is a statement of prestige, architectural excellence, and refined luxury. Designed for the discerning buyer who accepts nothing less than perfection, this home offers an extraordinary lifestyle defined by space, privacy, and uninterrupted views.
Perfectly positioned in River Club, moments from Sandton City and the country’s most sought-after private schools, the property is accessed via the secure Panners Lane estate, offering a single entrance and exit — a rare privilege ensuring discretion and tranquillity.
Every element of the home reflects uncompromising quality and craftsmanship. Soaring 3.5-metre ceilings, bespoke 2.5-metre solid wood interior doors, and premium double-glazed aluminium windows by Fenster establish a sense of scale and sophistication throughout. The residence is fully future-proofed with comprehensive solar power, gas systems, solar geysers, and elegant French fireplaces, seamlessly blending sustainability with timeless design.
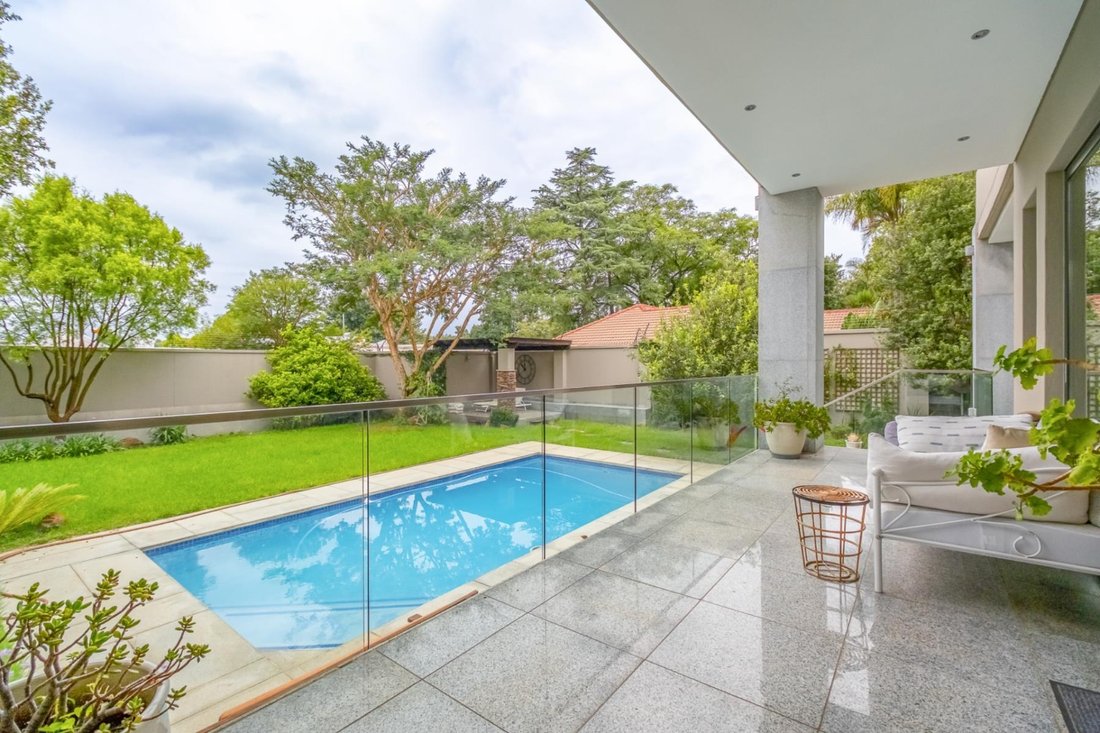
The grounds are beautifully landscaped and mature, offering a serene private sanctuary. With a current replacement value conservatively estimated at in excess of R20 million, this property represents exceptional intrinsic value.
The main residence comprises:
Seven luxurious en-suite bedrooms
Formal guest cloakroom
Grand dining room
Two designer kitchens
Formal lounge and upstairs pyjama lounge
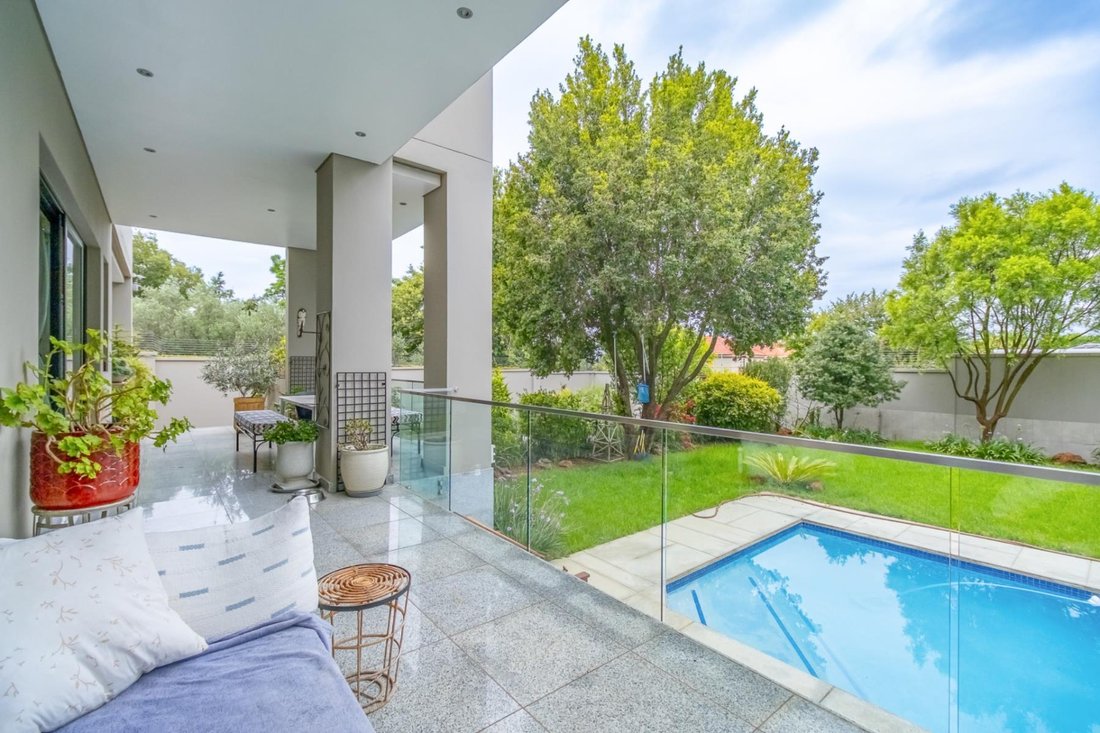
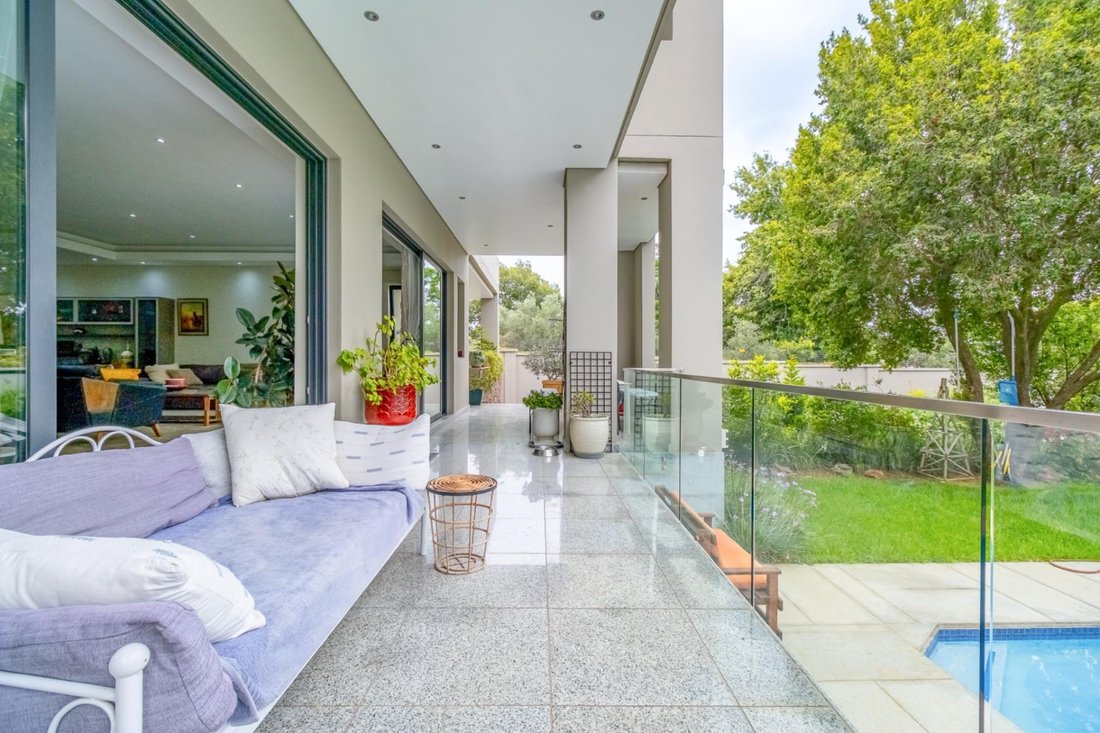
Two expansive entertainment terraces with uninterrupted, forever views
Further distinguished by:
Three extra-large garages
Extensive guest parking
Staff accommodation with two bedrooms and bathroom
A private one-bedroom apartment with its own entrance
This is a residence designed for effortless, secure, lock-up-and-go living — without sacrificing grandeur, comfort, or exclusivity.
Viewings strictly by appointment. This home is offered to a select few who recognise true value and distinction.
Perfectly positioned in River Club, moments from Sandton City and the country’s most sought-after private schools, the property is accessed via the secure Panners Lane estate, offering a single entrance and exit — a rare privilege ensuring discretion and tranquillity.
Every element of the home reflects uncompromising quality and craftsmanship. Soaring 3.5-metre ceilings, bespoke 2.5-metre solid wood interior doors, and premium double-glazed aluminium windows by Fenster establish a sense of scale and sophistication throughout. The residence is fully future-proofed with comprehensive solar power, gas systems, solar geysers, and elegant French fireplaces, seamlessly blending sustainability with timeless design.
The grounds are beautifully landscaped and mature, offering a serene private sanctuary. With a current replacement value conservatively estimated at in excess of R20 million, this property represents exceptional intrinsic value.
The main residence comprises:
Seven luxurious en-suite bedrooms
Formal guest cloakroom
Grand dining room
Two designer kitchens
Formal lounge and upstairs pyjama lounge
Two expansive entertainment terraces with uninterrupted, forever views
Further distinguished by:
Three extra-large garages
Extensive guest parking
Staff accommodation with two bedrooms and bathroom
A private one-bedroom apartment with its own entrance
This is a residence designed for effortless, secure, lock-up-and-go living — without sacrificing grandeur, comfort, or exclusivity.
Viewings strictly by appointment. This home is offered to a select few who recognise true value and distinction.
-
Property type
House
-
Floors
2
-
Price/sqft
$58
Features
Explore the Area
River Club,
Sandton,
Gauteng, South Africa
View on Google Maps
Price per sqft
Low
High
Joined 2 years ago
You have inquired about this property
The agent will contact you soon by
Listed by
91
Listings
2024
Joined
Book home tour with the agent
Choose a date and whether you'd like a virtual or in-person tour with the agent.
Preferred date
Tour type
Last updated
August 26
First listed
January 21
Listing reference
131948
Similar Properties Nearby
New Listings in Sandton



Explore More Homes for Sale
Sandton property types
Sandton popular searches
- Panoramic / Scenic View properties in Sandton
- Properties with Terrace in Sandton
- Properties with Elevator in Sandton
- Mountain View properties in Sandton
- Duplex properties in Sandton
- Coastal properties in Sandton
- Gated Community properties in Sandton
- Modern properties in Sandton
- Properties with Fitness Center / Gym in Sandton
- Properties with Library in Sandton
- Properties with Garage in Sandton
- Properties with Balcony in Sandton
- Properties with Tennis Court in Sandton
- Mansion properties in Sandton
- Properties with Cinema in Sandton
- Properties with Indoor Pool in Sandton
- Water View properties in Sandton
Sandton neighborhoods
- Homes for sale in Morningside
- Homes for sale in Chislehurston
- Homes for sale in Illovo
- Homes for sale in Inanda
- Homes for sale in Sandhurst
- Homes for sale in Benmore Gardens
- Homes for sale in Strathavon
- Homes for sale in Parktown North
- Homes for sale in Duxberry
- Homes for sale in Marlboro
- Homes for sale in Parkwood
- Homes for sale in Melrose North
- Homes for sale in Morningside Manor
- Homes for sale in Oaklands
- Homes for sale in Parkmore
Related Guides & Stories
Trusted by the World's Leading Brokers
The agents behind the world's most exceptional properties list with JamesEdition.
- Listings from Sotheby's, Christie's, BARNES, and Engel & Völkers
- Every listing reviewed before it goes live
- Connect directly with verified listing agents
By continuing you agree to our Terms and Privacy Policy.