$1,042,611
A Visual Expression Of Excellence
- 5 Beds
- 4 Baths
- 6,954 Sqft
- 10,990 Sqft lot
- Updated: April 15
- 2
About the Property
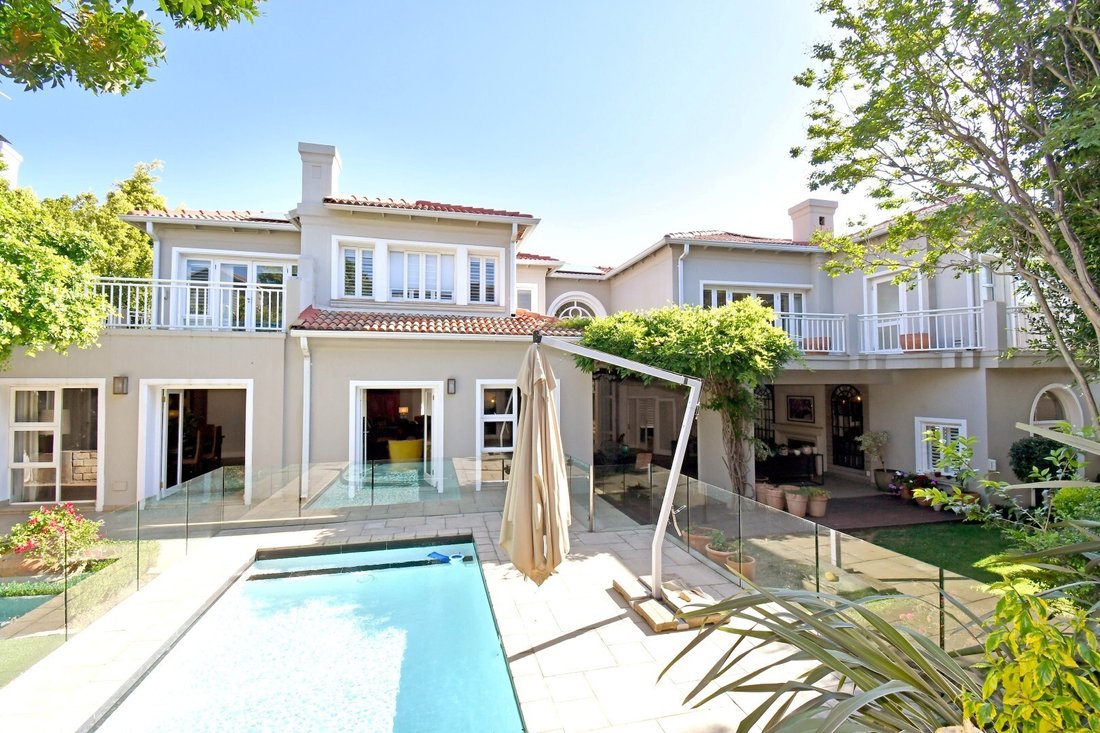
A refined French Provincial masterpiece nestled within the tranquil surrounds of Waterstone Estate.
This exceptional residence—designed by the acclaimed Nico van der Meulen—seamlessly fuses architectural brilliance with timeless sophistication, offering a lifestyle of unparalleled luxury in one of Sandton’s most sought-after estates.
An impressive double-volume entrance hall, wh
This exceptional residence—designed by the acclaimed Nico van der Meulen—seamlessly fuses architectural brilliance with timeless sophistication, offering a lifestyle of unparalleled luxury in one of Sandton’s most sought-after estates.
An impressive double-volume entrance hall, wh
A refined French Provincial masterpiece nestled within the tranquil surrounds of Waterstone Estate.
This exceptional residence—designed by the acclaimed Nico van der Meulen—seamlessly fuses architectural brilliance with timeless sophistication, offering a lifestyle of unparalleled luxury in one of Sandton’s most sought-after estates.
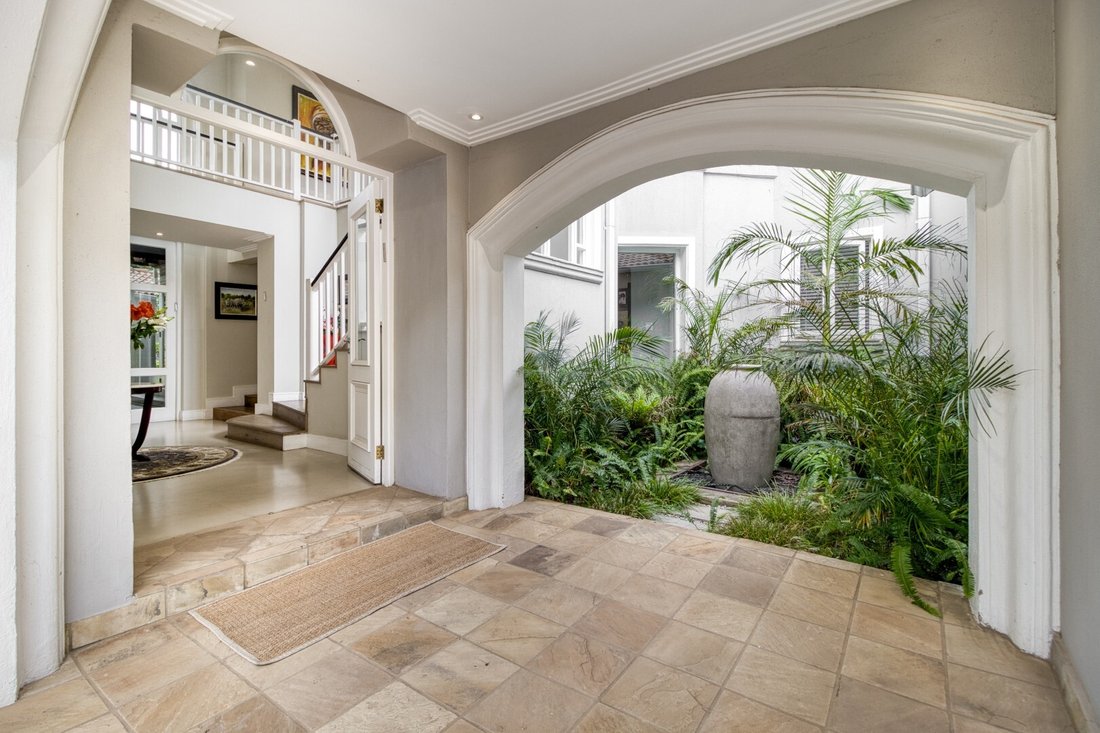
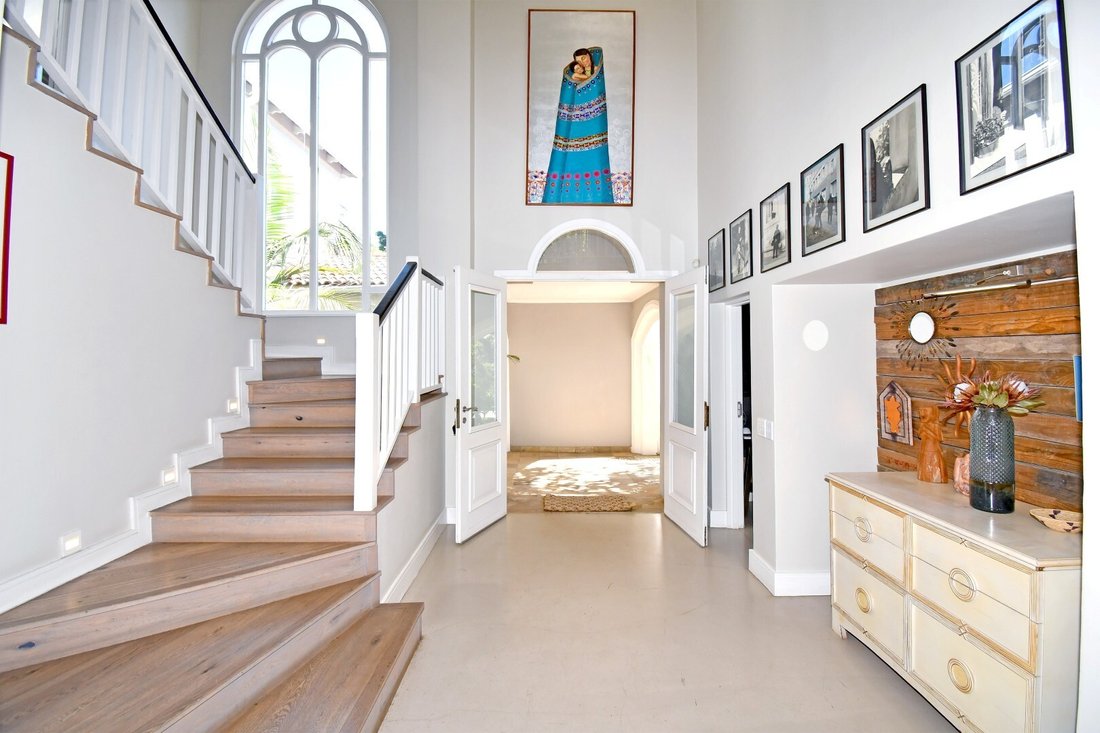
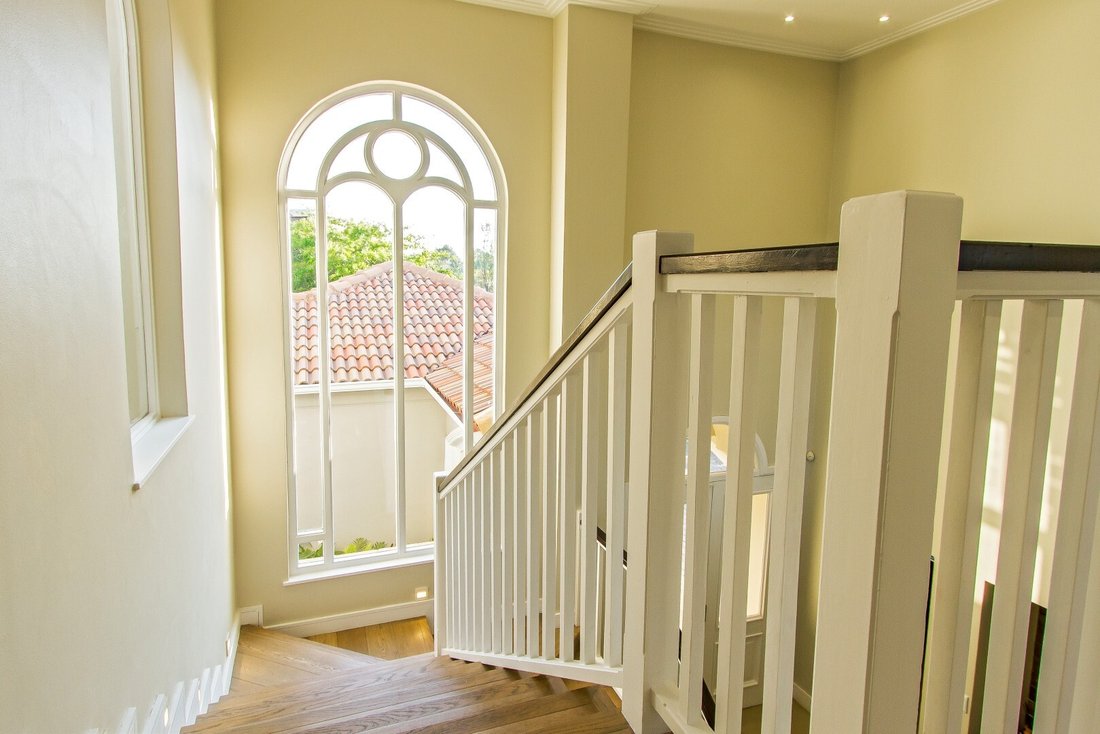
An impressive double-volume entrance hall, where grand arched windows bathe the interiors in natural light.
Expansive open-plan living areas flow effortlessly onto a covered entertainer’s patio and a heated swimming pool—perfect for both intimate gatherings and elegant soirées.
The home features four luxurious bedroom suites, including two interleading rooms ideal for family living, as well as an inviting pyjama lounge upstairs.
A private study, wine cellar, and gym cater to every modern need, while a flexible additional space lends itself beautifully to use as a guest suite, pool room, home office, yoga studio, or private flatlet.
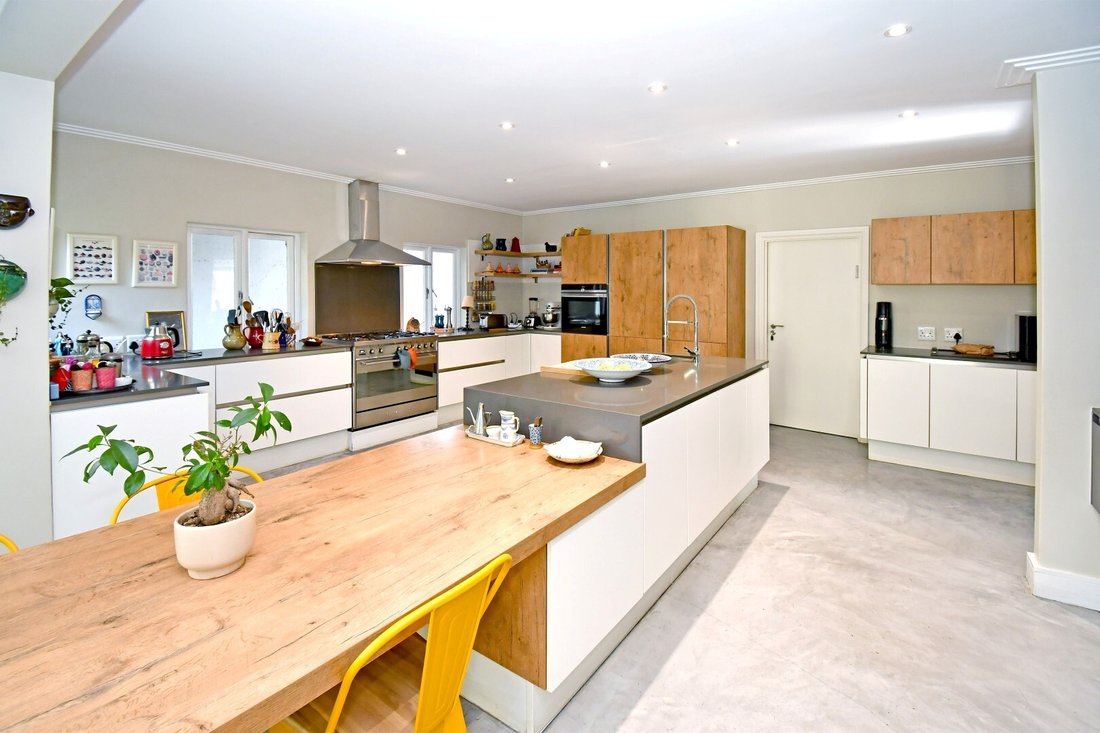
At the heart of the home lies a designer kitchen fitted with top-of-the-range appliances, a breakfast nook, scullery, and ironing room—crafted for both everyday comfort and stylish entertaining. Completing this magnificent offering are a staff suite, double automated garage, and an array of bespoke features throughout.
Perfectly positioned within minutes of Crawford College and just five minutes from Sandton CBD, this home captures the essence of elegant estate living—where design, comfort, and convenience are perfectly aligned.
This exceptional residence—designed by the acclaimed Nico van der Meulen—seamlessly fuses architectural brilliance with timeless sophistication, offering a lifestyle of unparalleled luxury in one of Sandton’s most sought-after estates.
An impressive double-volume entrance hall, where grand arched windows bathe the interiors in natural light.
Expansive open-plan living areas flow effortlessly onto a covered entertainer’s patio and a heated swimming pool—perfect for both intimate gatherings and elegant soirées.
The home features four luxurious bedroom suites, including two interleading rooms ideal for family living, as well as an inviting pyjama lounge upstairs.
A private study, wine cellar, and gym cater to every modern need, while a flexible additional space lends itself beautifully to use as a guest suite, pool room, home office, yoga studio, or private flatlet.
At the heart of the home lies a designer kitchen fitted with top-of-the-range appliances, a breakfast nook, scullery, and ironing room—crafted for both everyday comfort and stylish entertaining. Completing this magnificent offering are a staff suite, double automated garage, and an array of bespoke features throughout.
Perfectly positioned within minutes of Crawford College and just five minutes from Sandton CBD, this home captures the essence of elegant estate living—where design, comfort, and convenience are perfectly aligned.
-
Property type
House
-
Price/sqft
$149
Features
Explore the Area
Benmore Gardens, Sandton, South Africa
View on Google Maps
Price per sqft
Low
High
Joined 2 years ago
You have inquired about this property
The agent will contact you soon by
Listed by
67
Listings
2024
Joined
Book home tour with the agent
Choose a date and whether you'd like a virtual or in-person tour with the agent.
Preferred date
Tour type
Last updated
April 15
First listed
March 11
Listing reference
RL18452
Trusted by the World's Leading Brokers
The agents behind the world's most exceptional properties list with JamesEdition.
- Listings from Sotheby's, Christie's, BARNES, and Engel & Völkers
- Every listing reviewed before it goes live
- Connect directly with verified listing agents
By continuing you agree to our Terms and Privacy Policy.