$582,670
A Symphony Of Light, Flow And Space
- 4 Beds
- 4 Baths
- 6,706 Sqft
- 9,688 Sqft lot
- Updated: August 17
- 45
About the Property
Exquisitely Renovated Family Home with Cinema, Gym & Designer finishes in Fourways Gardens
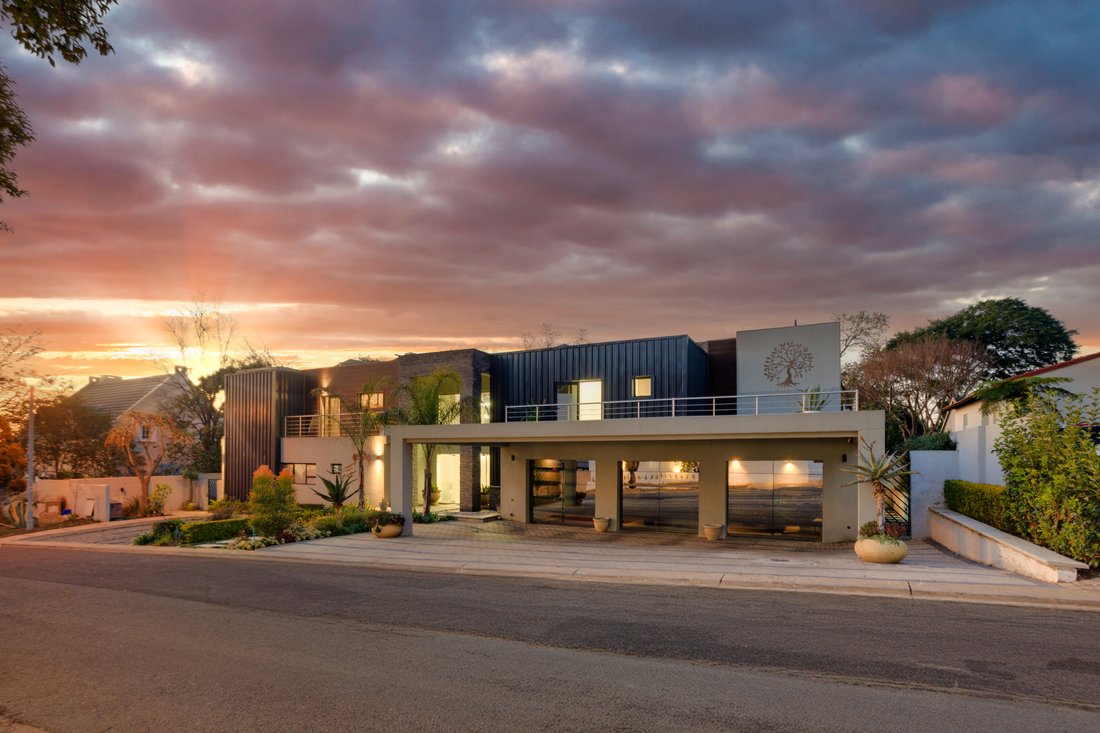
Welcome to a home where luxurious family living and sophisticated entertaining combine effortlessly. Set in the heart of Phase 2, this beautifully renovated double-storey residence has been designed with an uncompromising eye for detail and lifestyle.
The ground floor makes a lasting i
Welcome to a home where luxurious family living and sophisticated entertaining combine effortlessly. Set in the heart of Phase 2, this beautifully renovated double-storey residence has been designed with an uncompromising eye for detail and lifestyle.
The ground floor makes a lasting i
Exquisitely Renovated Family Home with Cinema, Gym & Designer finishes in Fourways Gardens
Welcome to a home where luxurious family living and sophisticated entertaining combine effortlessly. Set in the heart of Phase 2, this beautifully renovated double-storey residence has been designed with an uncompromising eye for detail and lifestyle.
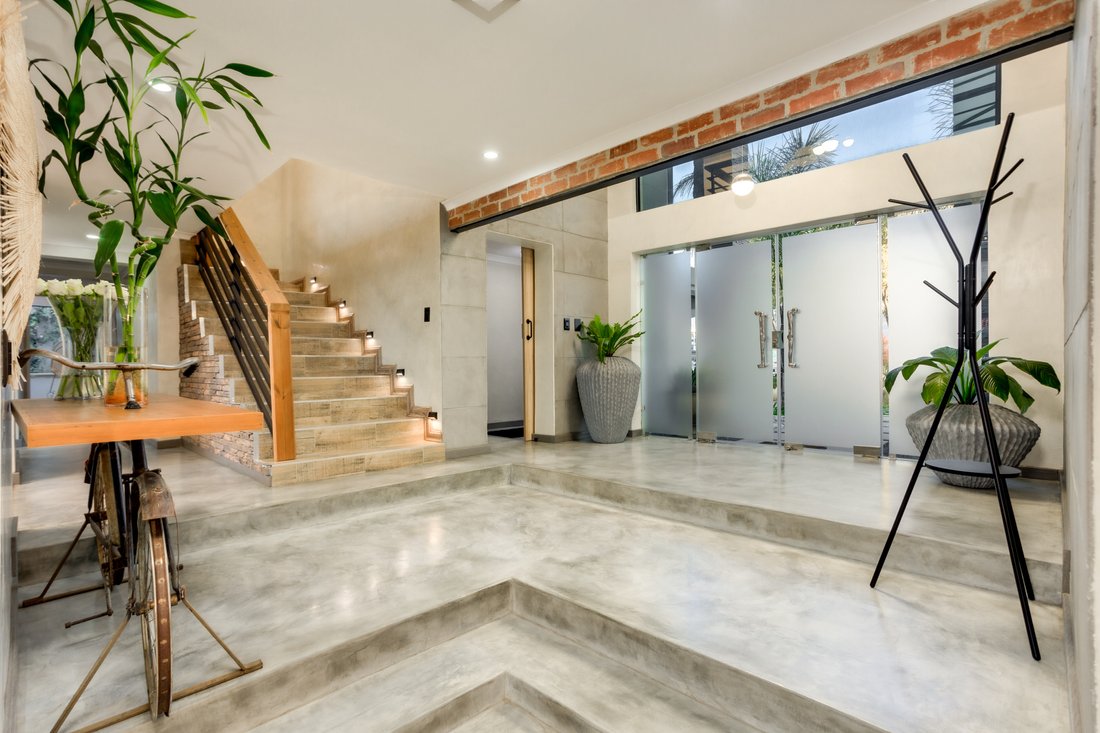
The ground floor makes a lasting impression from the moment you step into the grand, double-volume entrance hall, illuminated by a striking chandelier and finished with seamless pre-cast screed flooring that flows throughout the home. This elegant entrance offers uninterrupted views through to the garden and entertainment areas and includes a discreetly positioned guest cloakroom for convenience.
From here, the layout opens into multiple airy and light-filled receptions, including a spacious TV lounge, a large dining area, and a separate double volume formal lounge with a built-in gas fireplace—perfect for relaxed evenings or stylish hosting.
At the heart of the home lies a sophisticated designer kitchen, both functional and beautiful, featuring a sleek black marble centre-island with breakfast-bar seating for four. High-end integrated siemens appliances include an oven, microwave, and built-in coffee machine, while a cavernous walk-in pantry and food preparation area provides excellent storage and utility. The adjoining scullery is unusually spacious and fully fitted for three under-counter appliances, making this a true chef’s kitchen with seamless entertaining in mind.
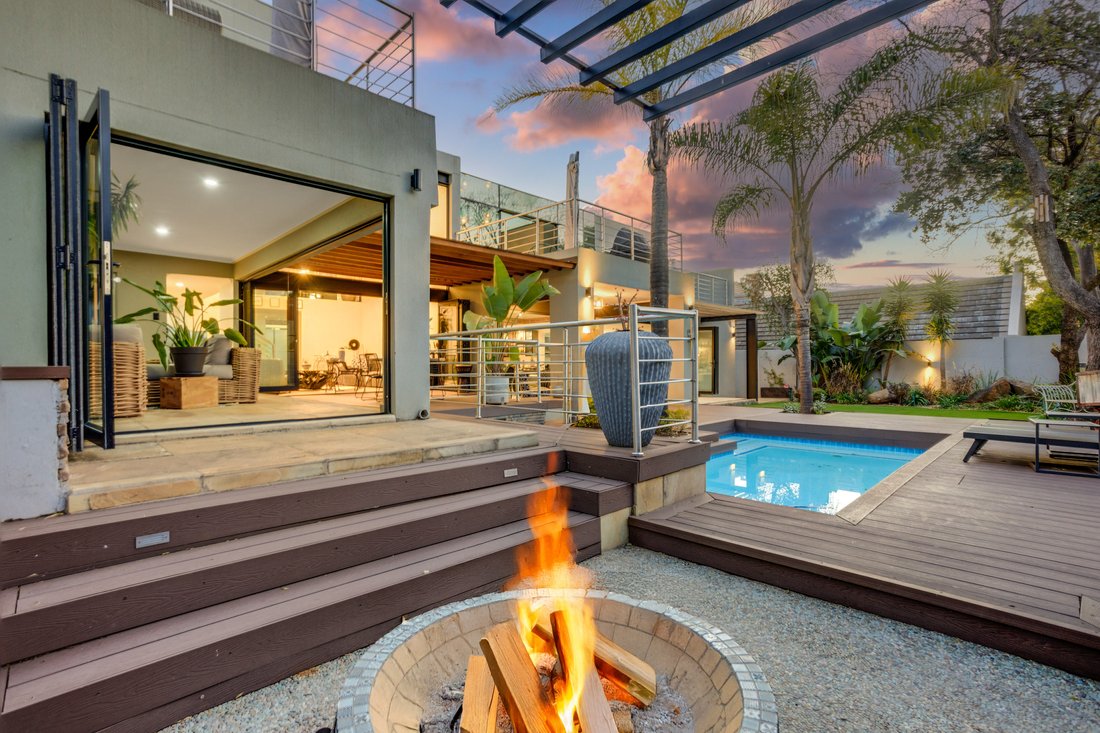
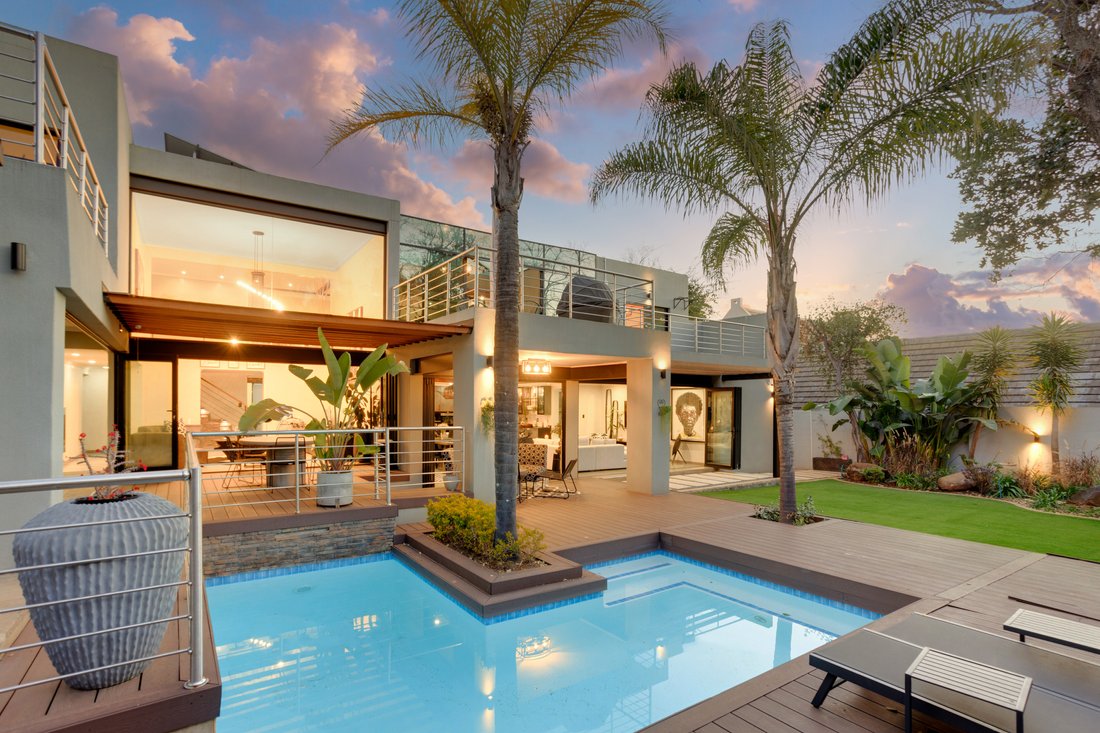
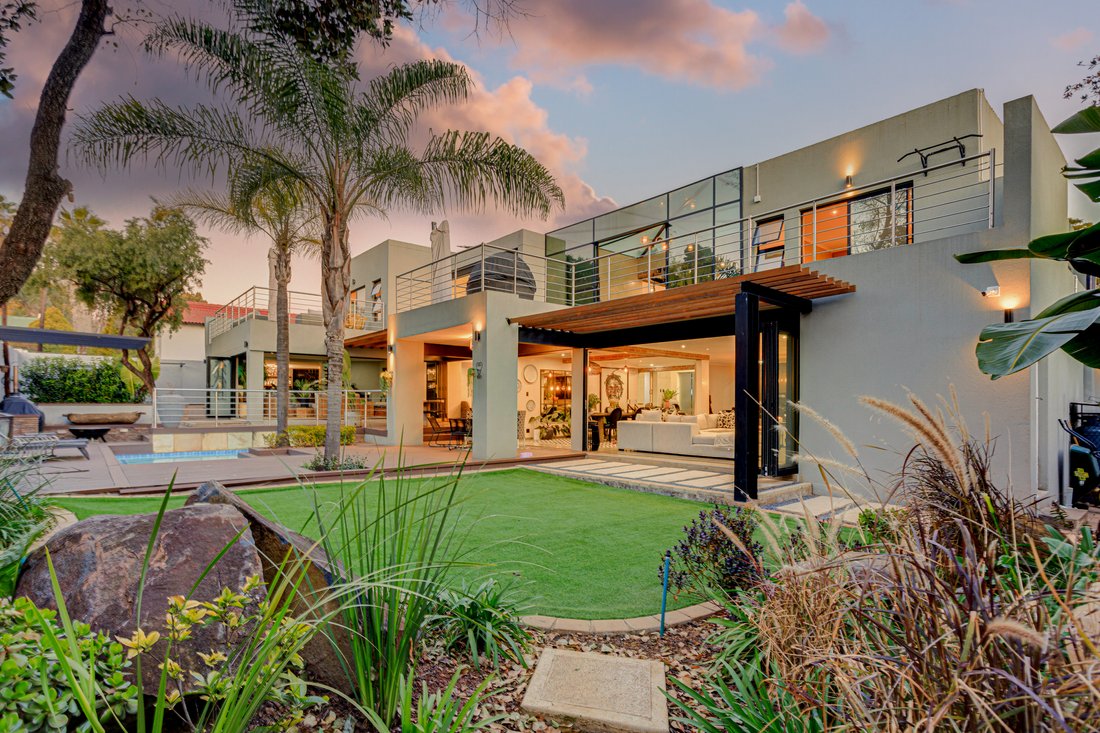
Large stacking doors lead out to a beautifully proportioned alfresco patio—ideal for year-round indoor-outdoor entertaining. The dedicated entertainment wing includes a built-in bar, with its own gas fireplace, a private cinema room for immersive movie nights, and direct flow to the outdoor firepit with pizza oven and braai area, — looking onto the swimming pool with wrap around deck and garden.
A generously sized downstairs guest suite offers visiting family or friends a private retreat, complete with an en-suite bathroom. Practical elements include triple garaging, three covered carports, ample visitor parking, a gardener’s toilet and storeroom, full solar installation and a substantial domestic suite with a private bedroom, lounge, kitchen area, and bathroom—ideal for live-in staff or extended utility.
Upstairs, the home continues to impress with three beautifully appointed en-suite bedrooms. The luxurious main suite is a sanctuary, featuring a large open-plan full bathroom, a spacious walk-in dressing room, and its own private patio. The two additional upstairs bedrooms are equally generous, each with full en-suite bathrooms and their own private patios—offering tranquil spaces to enjoy the morning sun. A standout feature on this level is the glass-enclosed gymnasium—flooded with natural light and perfect for yoga, pilates, or serious training.
This is more than just a home—it’s a statement property that effortlessly merges high-end finishes with warm, livable design. One of the most impressive lifestyle offerings currently on the market in Fourways Gardens.
Welcome to a home where luxurious family living and sophisticated entertaining combine effortlessly. Set in the heart of Phase 2, this beautifully renovated double-storey residence has been designed with an uncompromising eye for detail and lifestyle.
The ground floor makes a lasting impression from the moment you step into the grand, double-volume entrance hall, illuminated by a striking chandelier and finished with seamless pre-cast screed flooring that flows throughout the home. This elegant entrance offers uninterrupted views through to the garden and entertainment areas and includes a discreetly positioned guest cloakroom for convenience.
From here, the layout opens into multiple airy and light-filled receptions, including a spacious TV lounge, a large dining area, and a separate double volume formal lounge with a built-in gas fireplace—perfect for relaxed evenings or stylish hosting.
At the heart of the home lies a sophisticated designer kitchen, both functional and beautiful, featuring a sleek black marble centre-island with breakfast-bar seating for four. High-end integrated siemens appliances include an oven, microwave, and built-in coffee machine, while a cavernous walk-in pantry and food preparation area provides excellent storage and utility. The adjoining scullery is unusually spacious and fully fitted for three under-counter appliances, making this a true chef’s kitchen with seamless entertaining in mind.
Large stacking doors lead out to a beautifully proportioned alfresco patio—ideal for year-round indoor-outdoor entertaining. The dedicated entertainment wing includes a built-in bar, with its own gas fireplace, a private cinema room for immersive movie nights, and direct flow to the outdoor firepit with pizza oven and braai area, — looking onto the swimming pool with wrap around deck and garden.
A generously sized downstairs guest suite offers visiting family or friends a private retreat, complete with an en-suite bathroom. Practical elements include triple garaging, three covered carports, ample visitor parking, a gardener’s toilet and storeroom, full solar installation and a substantial domestic suite with a private bedroom, lounge, kitchen area, and bathroom—ideal for live-in staff or extended utility.
Upstairs, the home continues to impress with three beautifully appointed en-suite bedrooms. The luxurious main suite is a sanctuary, featuring a large open-plan full bathroom, a spacious walk-in dressing room, and its own private patio. The two additional upstairs bedrooms are equally generous, each with full en-suite bathrooms and their own private patios—offering tranquil spaces to enjoy the morning sun. A standout feature on this level is the glass-enclosed gymnasium—flooded with natural light and perfect for yoga, pilates, or serious training.
This is more than just a home—it’s a statement property that effortlessly merges high-end finishes with warm, livable design. One of the most impressive lifestyle offerings currently on the market in Fourways Gardens.
-
Property type
Estate
-
Price/sqft
$86
Features
- Garden
- Pool
- Terrace
- Fireplace
- Cinema
- Fire Pit
- Jacuzzi
- Fitness Center / Gym
- Pergola
Features
Lot
Indoor
- High Ceiling
- Fireplace
- Air Conditioning
- Kitchen island
- Gas Stovetop
- Jacuzzi
- Bar
- Cinema
- Fitness Center / Gym
Outdoor
Explore the Area
Fourways Gardens, Zevenfontein 407-Jr, Gauteng, South Africa
View on Google Maps
Price per sqft
Low
High

Joined 3 years ago
You have inquired about this property
The agent will contact you soon by
Listed by
4
Listings
2023
Joined
Book home tour with Jason Shaw
Choose a date and whether you'd like a virtual or in-person tour with the agent.
Preferred date
Tour type

Fourways
Block D, Lonehill Office Park, 4 Lone Close, Lonehill, Sandton, Gauteng, South Africa, 2062, South Africa
View agency profile
Last updated
August 17
First listed
August 5, 2025
Listing reference
RLF30628
Similar Properties Nearby
New Listings in Zevenfontein 407-Jr





Explore More Homes for Sale
Zevenfontein 407-Jr property types
Zevenfontein 407-Jr popular searches
- Lake View properties in Zevenfontein 407-Jr
- Properties with Game Room in Zevenfontein 407-Jr
- River View properties in Zevenfontein 407-Jr
- City View properties in Zevenfontein 407-Jr
- Mountain View properties in Zevenfontein 407-Jr
- Properties with Outdoor Kitchen in Zevenfontein 407-Jr
- Golf View properties in Zevenfontein 407-Jr
- Duplex properties in Zevenfontein 407-Jr
- Waterfront properties in Zevenfontein 407-Jr
- Equestrian properties in Zevenfontein 407-Jr
- New Builds properties in Zevenfontein 407-Jr
- Properties with Steam Room in Zevenfontein 407-Jr
- Mansion properties in Zevenfontein 407-Jr
- Renovated properties in Zevenfontein 407-Jr
- Lakefront properties in Zevenfontein 407-Jr
- Riverfront properties in Zevenfontein 407-Jr
- Water View properties in Zevenfontein 407-Jr
Related Guides & Stories
Trusted by the World's Leading Brokers
The agents behind the world's most exceptional properties list with JamesEdition.
- Listings from Sotheby's, Christie's, BARNES, and Engel & Völkers
- Every listing reviewed before it goes live
- Connect directly with verified listing agents
By continuing you agree to our Terms and Privacy Policy.