$2,400,520
A Grand Bryanston Residence With Botanical Garden Like Living On 10,538m²
- 7 Beds
- 8 Baths
- 23,143 Sqft
- 2.61 Ac lot
- Updated: June 18
- 48
About the Property
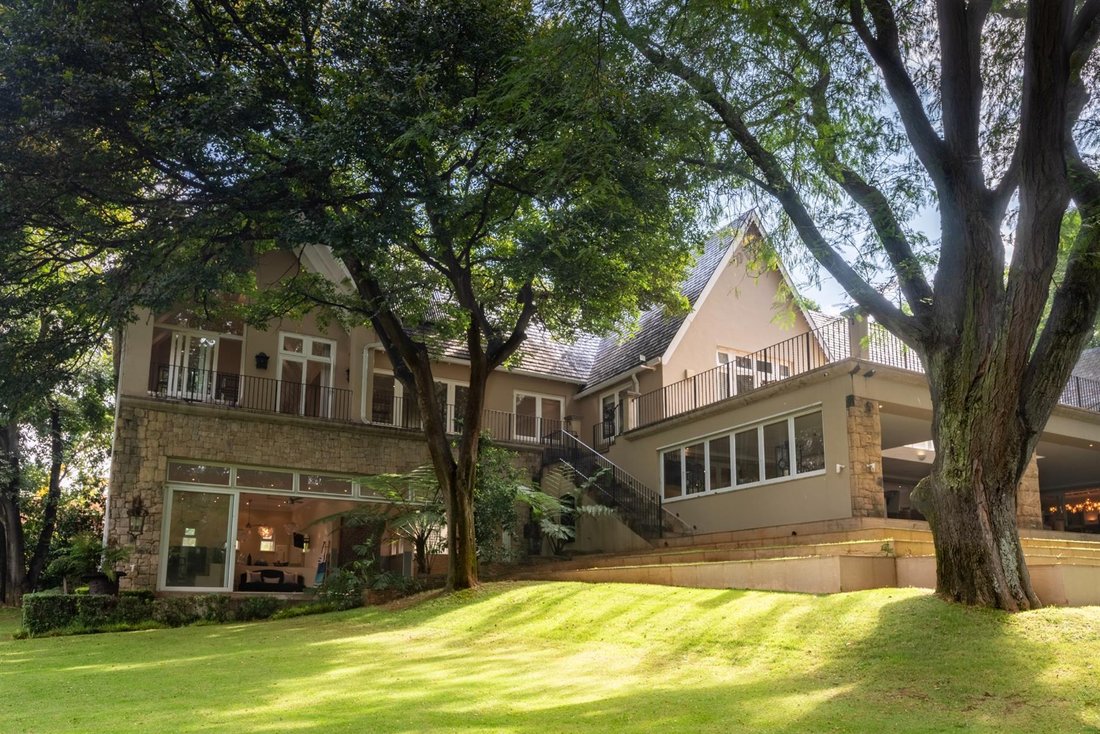
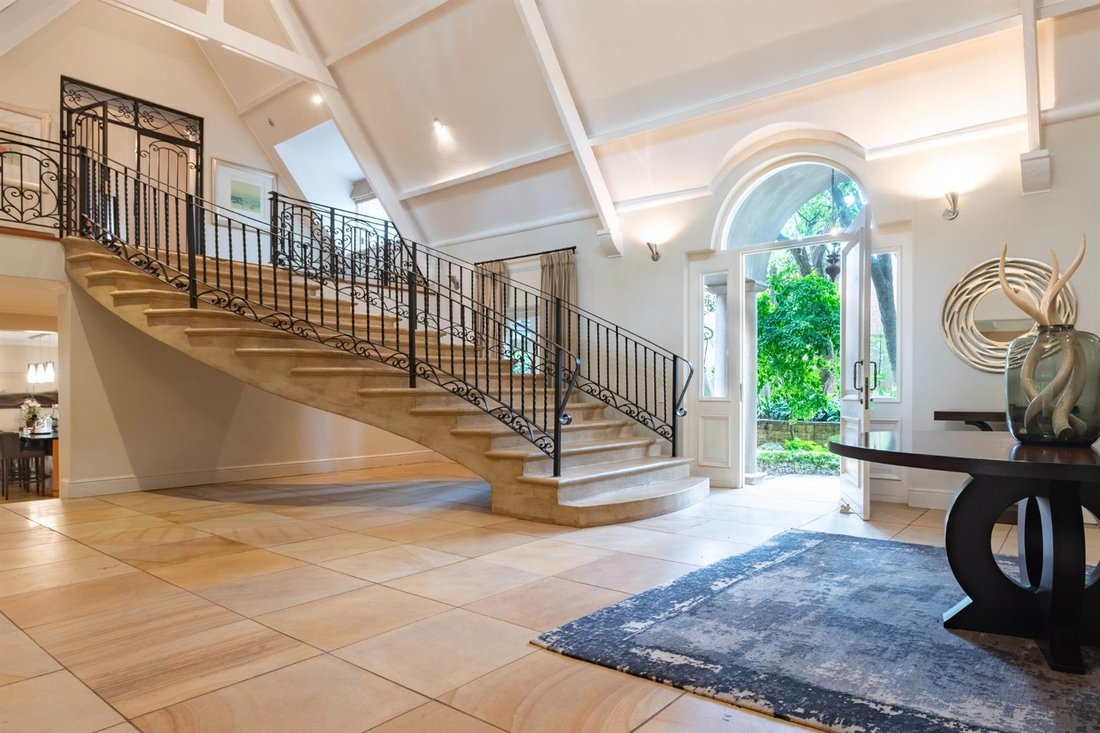
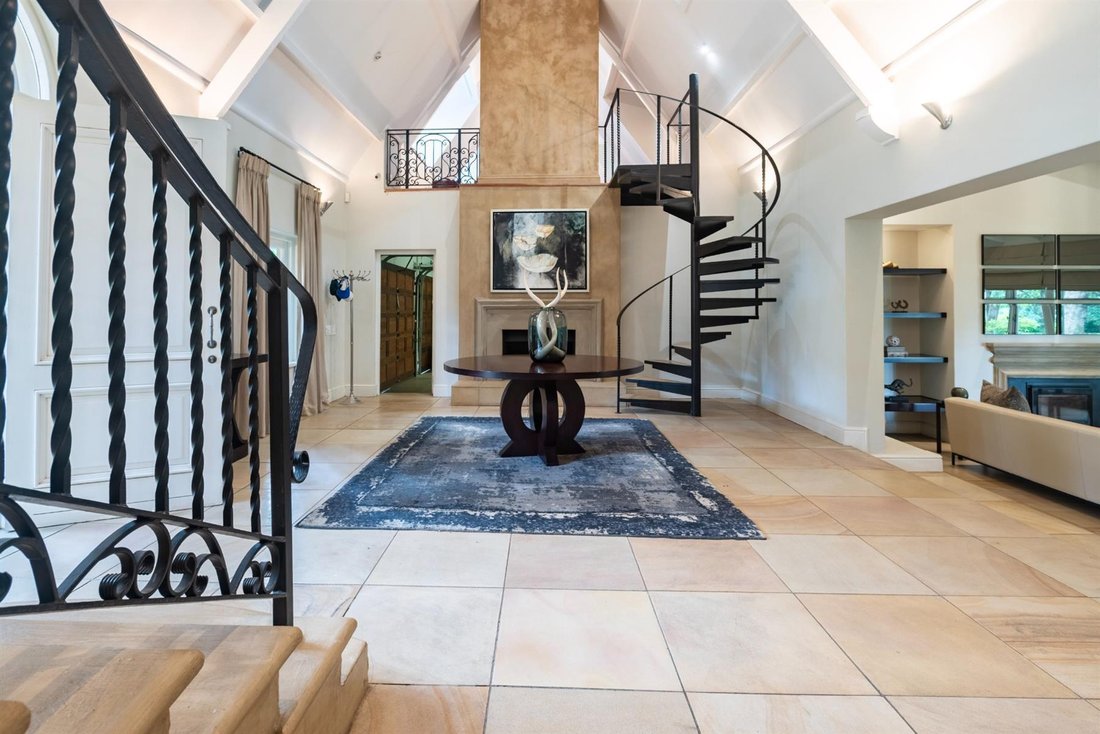
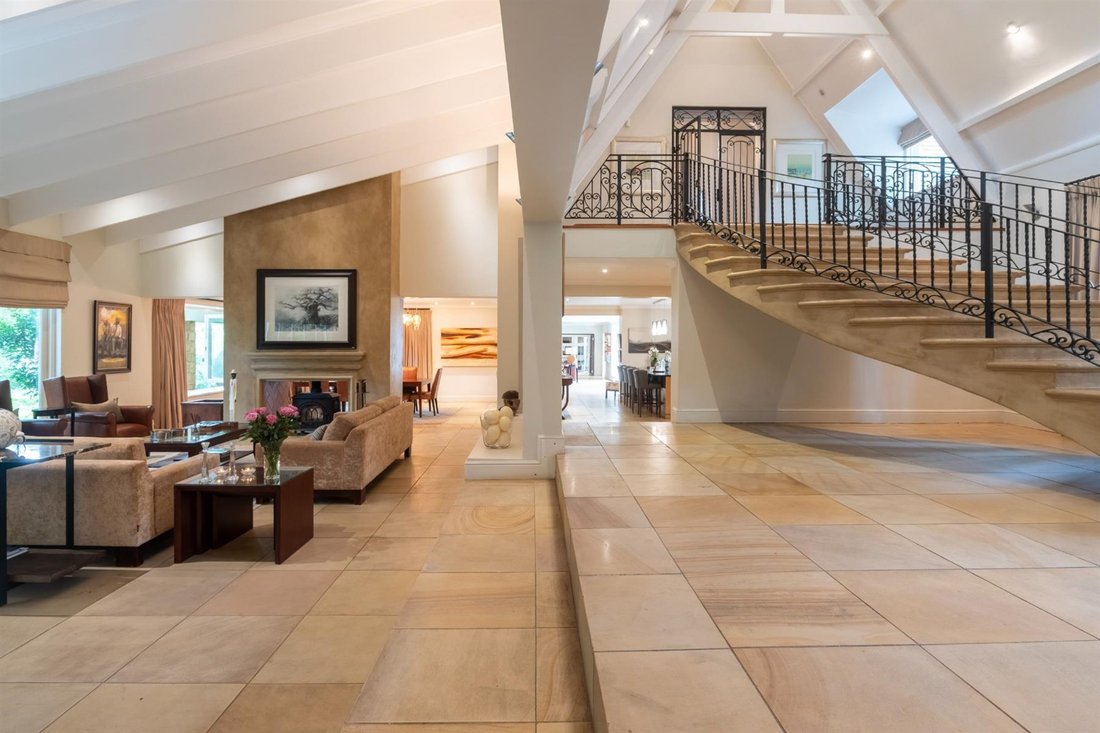
This exceptional Bryanston luxury home presents a rare opportunity to acquire a substantial private estate in one of Johannesburg’s most established residential enclaves. Set on approximately 10,538m² of landscaped grounds, the residence offers a distinctive Bryanston forest estate feel, where mature trees, curated gardens and elegant pathways create an atmosphere of privacy and timeless estate li
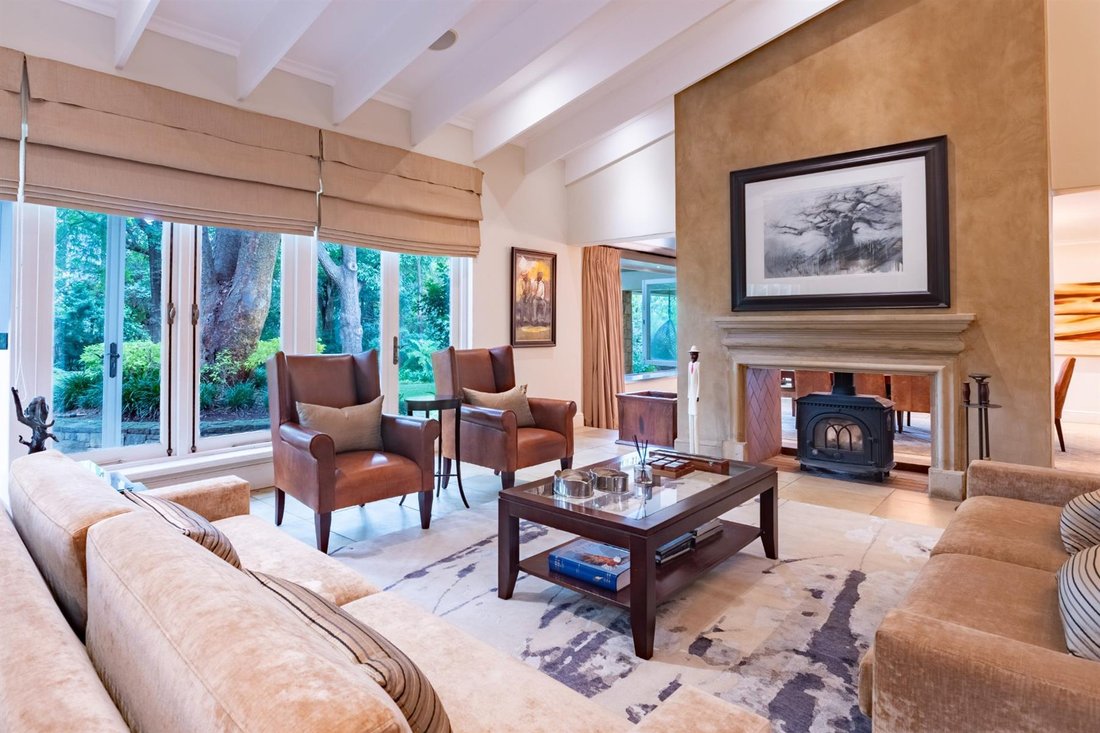
This exceptional Bryanston luxury home presents a rare opportunity to acquire a substantial private estate in one of Johannesburg’s most established residential enclaves. Set on approximately 10,538m² of landscaped grounds, the residence offers a distinctive Bryanston forest estate feel, where mature trees, curated gardens and elegant pathways create an atmosphere of privacy and timeless estate living. Designed for large-scale family living and sophisticated entertaining, the property combines impressive scale with refined architectural character. Accessed through grand double security gates, the property reveals a sweeping tree-lined driveway leading to a striking arrival courtyard framed by an elegant water feature. The residence unfolds across approximately 2,150m² under roof, centred around a dramatic double-volume entrance hall with a graceful spiral staircase. Multiple reception areas, including a formal dining room, expansive lounge with exposed trusses and sandstone flooring, and a private study opening onto a generous patio, provide a series of refined yet comfortable living spaces suited to both family life and formal entertaining. The modern gourmet kitchen anchors the home’s entertaining capabilities, while the lower-level family and television lounge opens onto a broad covered patio overlooking the gardens. A distinctive feature of the residence is its temperature-controlled wine cellar accommodating up to 5000 bottles, finished with a wrought-iron staircase, wood-decked flooring and vintage detailing reminiscent of traditional Cape-style wine cellars. Accommodation comprises seven bedrooms and seven bathrooms, including an opulent main suite with its own private lounge and an expansive dressing room with custom cabinetry and central island. Four additional bedroom suites offer contemporary en-suite bathrooms and tranquil garden views. The estate also includes a separate guest flatlet, a fully self-contained cottage or second residence, and staff accommodation, providing flexibility for extended family living, guests or independent accommodation. Outdoor living forms an integral part of this private estate in Bryanston. The landscaped grounds include a floodlit tennis court, two swimming pools—an indoor heated pool with water-jet display and a second outdoor pool at the summerhouse entertainment area—as well as a jacuzzi, braai area, pizza oven, and expansive wooden deck. A central courtyard with koi ponds, lavender hedges, water features and a gazebo further enhances the property’s tranquil, park-like character. Security and infrastructure reflect the scale of the estate, with 16-camera CCTV surveillance with remote mobile access, alarm system, guard house, electronic beams, electric fencing and intercom access. Additional features include six garages, a backup generator, borehole with computerised irrigation, slate roof and wooden windows, ensuring both comfort and operational efficiency. For buyers seeking estate living in Bryanston, this residence offers exceptional space, privacy and lifestyle versatility within an established garden estate setting. Key Features • Bryanston luxury home on a private park-like estate • Approximate 10,538m² landscaped estate • Approximate 2,150m² residence under roof • 7 bedrooms and 7 bathrooms • Opulent main suite with private lounge and dressing room • 8 reception rooms including formal dining and family living areas • Modern gourmet kitchen • Temperature-controlled wine cellar for up to 5,000 bottles • Double-volume entrance hall with spiral staircase • Main lounge with exposed trusses, soaring ceilings and French doors • Private study opening onto patio • Separate guest flatlet • Fully self-contained cottage / second house • 1 domestic room • 6 garages • Indoor heated swimming pool with water-jet display • Outdoor swimming pool at summerhouse entertainment area • Floodlit tennis court • Sauna and jacuzzi • Covered patio, braai area and pizza oven • Landscaped gardens with manicured hedges, mature trees and koi ponds • Central courtyard with water features and gazebo • Slate roof and wooden windows • Backup generator • Borehole with computerised irrigation • Comprehensive security including CCTV, alarm, electric fence, beams, guard house and intercom Pricing Unfurnished: Considering Offers from R39,950,000
Fully Furnished: R45,000,000 For discerning buyers seeking a luxury property in Bryanston with exceptional scale, privacy and established gardens, this remarkable estate offers a rare residential opportunity. Private viewings will be arranged for serious qualified buyers.
Fully Furnished: R45,000,000 For discerning buyers seeking a luxury property in Bryanston with exceptional scale, privacy and established gardens, this remarkable estate offers a rare residential opportunity. Private viewings will be arranged for serious qualified buyers.
-
Property type
House
-
Floors
1
-
Price/sqft
$103
Features
Explore the Area
Bryanston,
Sandton,
Gauteng, South Africa
View on Google Maps
Price per sqft
Low
High
Joined 1 year ago
You have inquired about this property
The agent will contact you soon by
Listed by
248
Listings
2025
Joined
Book home tour with the agent
Choose a date and whether you'd like a virtual or in-person tour with the agent.
Preferred date
Tour type
Last updated
June 18
First listed
March 12
Listing reference
1539231
Similar Properties Nearby
New Listings in Bryanston

Explore More Homes for Sale
Bryanston property types
Bryanston popular searches
- Properties with Game Room in Bryanston
- City View properties in Bryanston
- Mountain View properties in Bryanston
- Properties with Outdoor Kitchen in Bryanston
- Coastal properties in Bryanston
- Gated Community properties in Bryanston
- Modern properties in Bryanston
- New Builds properties in Bryanston
- Properties with Pool in Bryanston
- Properties with Tennis Court in Bryanston
- Mansion properties in Bryanston
- Renovated properties in Bryanston
- Properties with Cinema in Bryanston
- Water View properties in Bryanston
Bryanston neighborhoods
Related Guides & Stories
Trusted by the World's Leading Brokers
The agents behind the world's most exceptional properties list with JamesEdition.
- Listings from Sotheby's, Christie's, BARNES, and Engel & Völkers
- Every listing reviewed before it goes live
- Connect directly with verified listing agents
By continuing you agree to our Terms and Privacy Policy.