$618,458
5 Bedroom House For Sale In Bryanston
- 5 Beds
- 5 Baths
- 9,419 Sqft
- 9,688 Sqft lot
- Updated: July 21
-
120
Views for last 30 days
- 36
About the Property
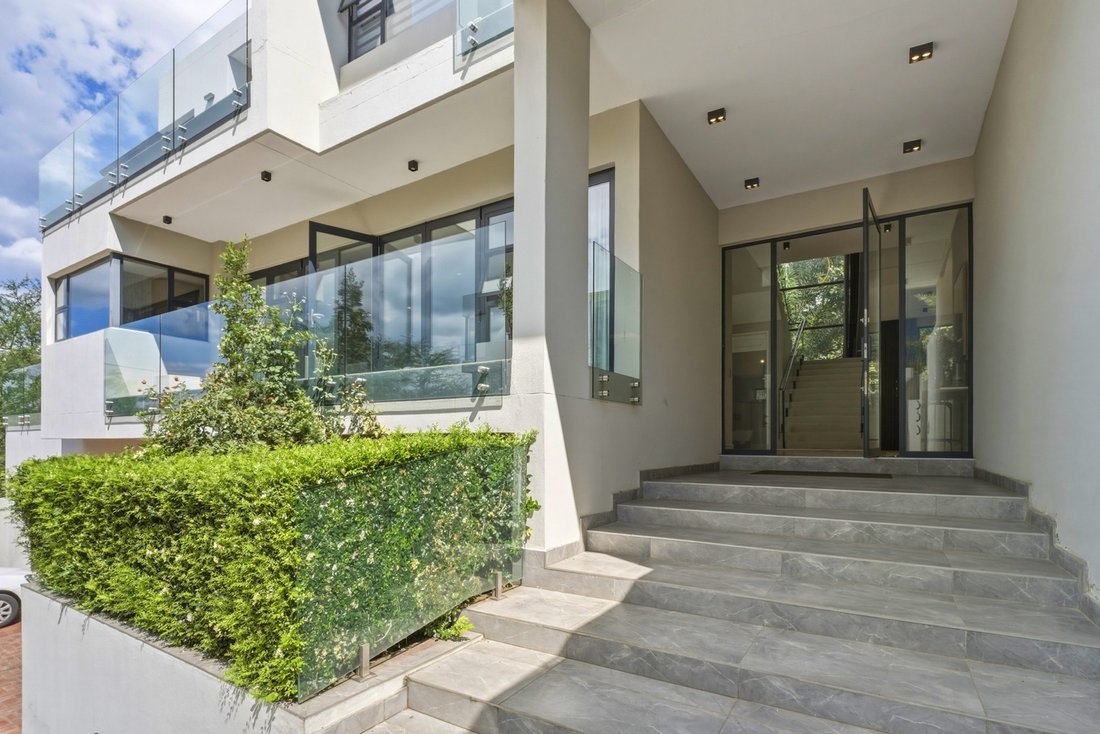
Modern, Contemporary, Stylish, Upmarket!!!!
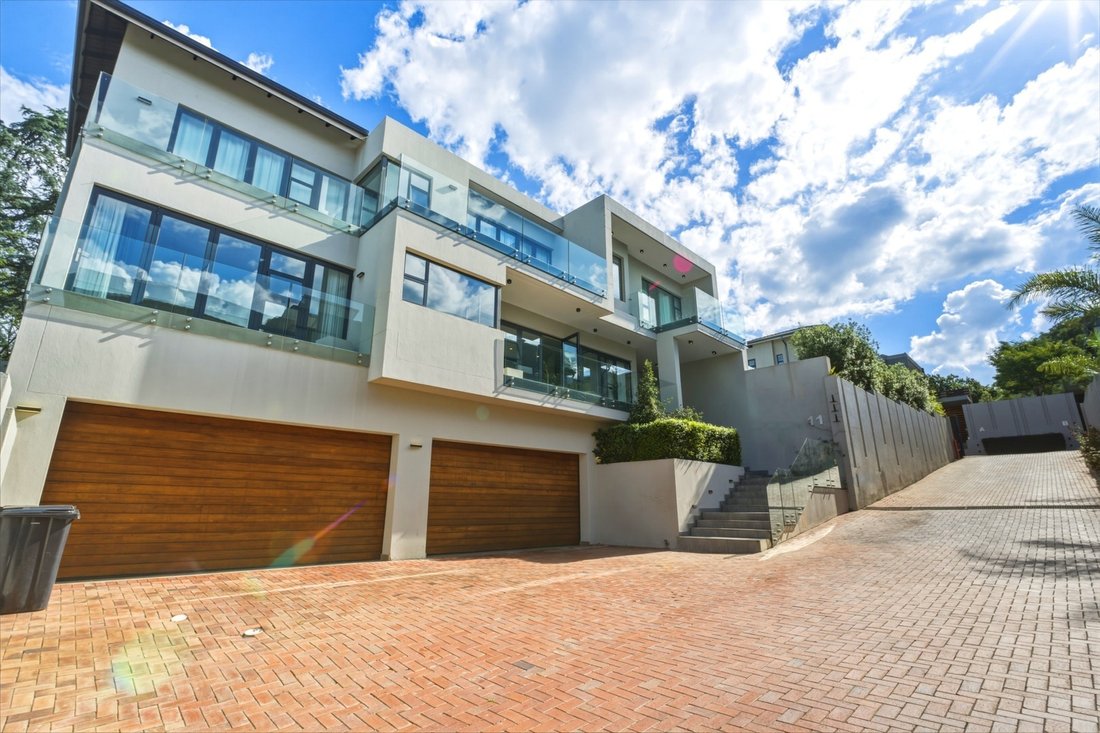
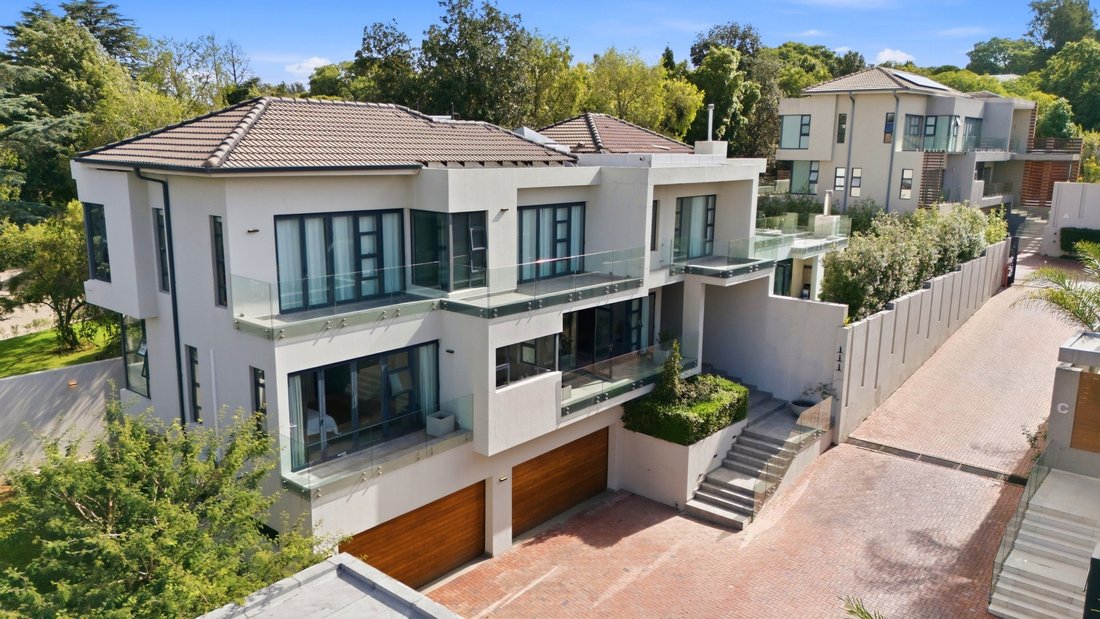
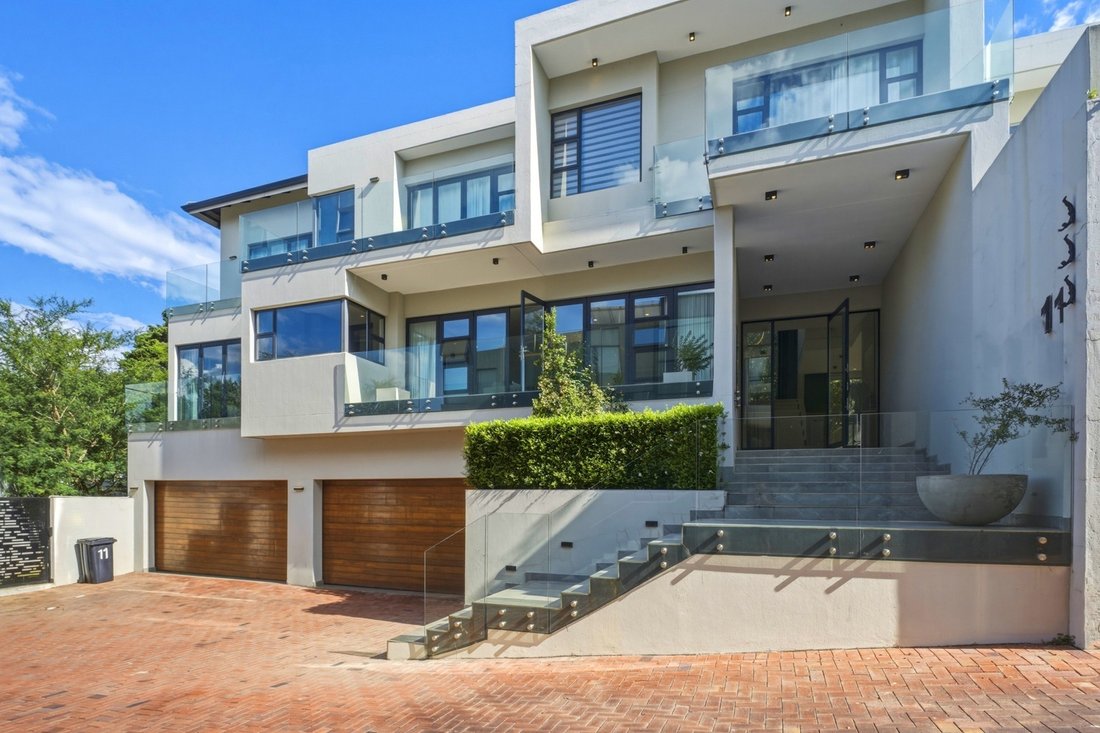
Welcome to this beautifully designed 3 storey standalone home in Bryanston East, in a small secure Estate.
Boasting spacious, flowing open plan indoor /outdoor living areas which are perfect for relaxing at home or entertaining with friends and family.
Downstairs- A statement entrance foyer leading left to the ultra modern kitchen with
Welcome to this beautifully designed 3 storey standalone home in Bryanston East, in a small secure Estate.
Boasting spacious, flowing open plan indoor /outdoor living areas which are perfect for relaxing at home or entertaining with friends and family.
Downstairs- A statement entrance foyer leading left to the ultra modern kitchen with
Modern, Contemporary, Stylish, Upmarket!!!!
Welcome to this beautifully designed 3 storey standalone home in Bryanston East, in a small secure Estate.
Boasting spacious, flowing open plan indoor /outdoor living areas which are perfect for relaxing at home or entertaining with friends and family.
Downstairs- A statement entrance foyer leading left to the ultra modern kitchen with state of the art design finishes- Perfect for the aspiring home Chef.
Overlooking a T. V. Lounge with balcony and sliding doors.
Off the kitchen is a scullery /laundry room with second gas stove.
Also, a convenient guest en-suite bedroom which is perfectly private.
There is also a convenient guest loo off the entrance.
Also on this level is a work from home office.
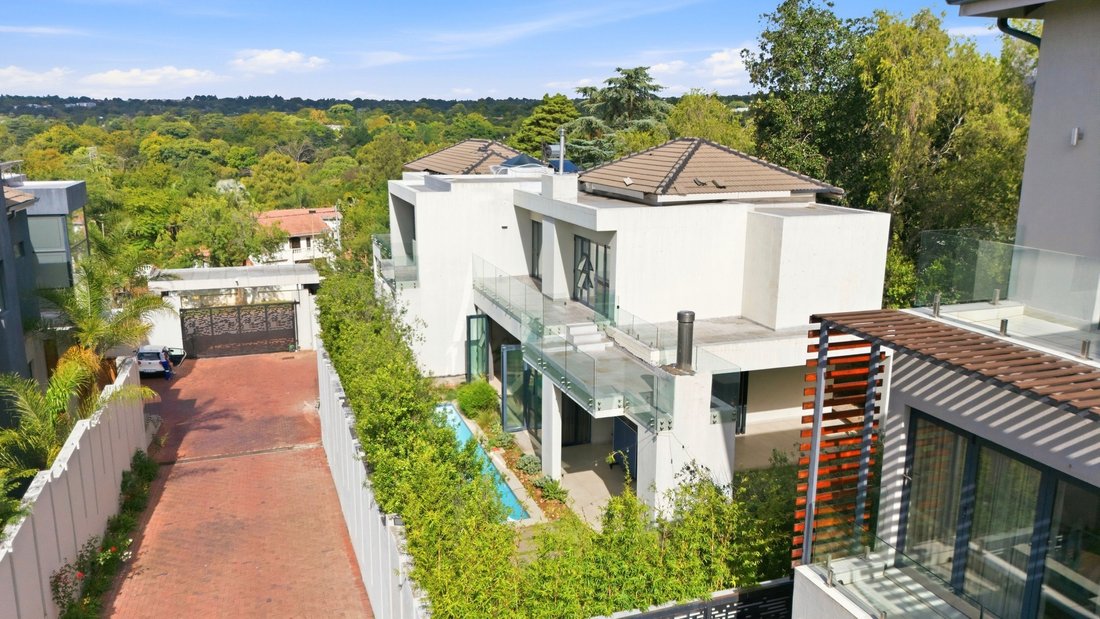
To the right of the entrance hall is the double volume lounge and dining room with large windows and stacking doors opening onto a covered entertainers patio with built in braai and lap pool
The garden beyond has a lovely fire pit and pool area, perfect for entertaining.
Bottom Level: Also downstairs on the garage level, on the opposite side of the house, is a separate en suite staff room/ garden cottage, with its own entrance and private garden access.
Upstairs- The large staircase takes you up into a pyjama lounge area with patio.
Off it to the right are 3 bedrooms en-suite with walk in closets and private patios.
To the left is the main bedroom en suite with an open plan bathroom, with bath and double shower, a his and hers walk in closets, separate toilet and a balcony, overlooking the pool and garden below.
There are 2 automated double garages and open visitor parking for 2 cars, so 6 parkings in total.
in the lovely Devonshire Road Bryanston, Close to Hobart Grove Centre/Riverside Shopping Centre.
Welcome to this beautifully designed 3 storey standalone home in Bryanston East, in a small secure Estate.
Boasting spacious, flowing open plan indoor /outdoor living areas which are perfect for relaxing at home or entertaining with friends and family.
Downstairs- A statement entrance foyer leading left to the ultra modern kitchen with state of the art design finishes- Perfect for the aspiring home Chef.
Overlooking a T. V. Lounge with balcony and sliding doors.
Off the kitchen is a scullery /laundry room with second gas stove.
Also, a convenient guest en-suite bedroom which is perfectly private.
There is also a convenient guest loo off the entrance.
Also on this level is a work from home office.
To the right of the entrance hall is the double volume lounge and dining room with large windows and stacking doors opening onto a covered entertainers patio with built in braai and lap pool
The garden beyond has a lovely fire pit and pool area, perfect for entertaining.
Bottom Level: Also downstairs on the garage level, on the opposite side of the house, is a separate en suite staff room/ garden cottage, with its own entrance and private garden access.
Upstairs- The large staircase takes you up into a pyjama lounge area with patio.
Off it to the right are 3 bedrooms en-suite with walk in closets and private patios.
To the left is the main bedroom en suite with an open plan bathroom, with bath and double shower, a his and hers walk in closets, separate toilet and a balcony, overlooking the pool and garden below.
There are 2 automated double garages and open visitor parking for 2 cars, so 6 parkings in total.
in the lovely Devonshire Road Bryanston, Close to Hobart Grove Centre/Riverside Shopping Centre.
-
Property type
House
-
Price/sqft
$65
Features
Explore the Area
Gauteng, Sandton, Devonshire Avenue, 11, Benmore Gardens, South Africa
View on Google Maps
Price per sqft
Low
High
Joined 2 years ago
You have inquired about this property
The agent will contact you soon by
Listed by
5
Listings
2024
Joined
Book home tour with the agent
Choose a date and whether you'd like a virtual or in-person tour with the agent.
Preferred date
Tour type
Last updated
July 21
First listed
Apr 28
Listing reference
BRY-RS00882
Similar Properties Nearby
New Listings in Benmore Gardens





Explore More Homes for Sale
Benmore Gardens property types
Benmore Gardens popular searches
- Properties with Game Room in Benmore Gardens
- Properties with Elevator in Benmore Gardens
- City View properties in Benmore Gardens
- Duplex properties in Benmore Gardens
- Gated Community properties in Benmore Gardens
- Investment Property properties in Benmore Gardens
- Modern properties in Benmore Gardens
- New Builds properties in Benmore Gardens
- Properties with Sauna in Benmore Gardens
- Properties with Steam Room in Benmore Gardens
- Properties with Tennis Court in Benmore Gardens
- Mansion properties in Benmore Gardens
- Renovated properties in Benmore Gardens
- Properties with Cinema in Benmore Gardens
- Properties with Indoor Pool in Benmore Gardens
- Water View properties in Benmore Gardens
Benmore Gardens neighborhoods
Related Guides & Stories
Trusted by the World's Leading Brokers
The agents behind the world's most exceptional properties list with JamesEdition.
- Listings from Sotheby's, Christie's, BARNES, and Engel & Völkers
- Every listing reviewed before it goes live
- Connect directly with verified listing agents
By continuing you agree to our Terms and Privacy Policy.