$542,637
New Luxury Five Bedroom Cluster For Sale In Sandown
- 5 Beds
- 5 Baths
- 4,984 Sqft
- 7,051 Sqft lot
- Updated: Yesterday
- 2
About the Property
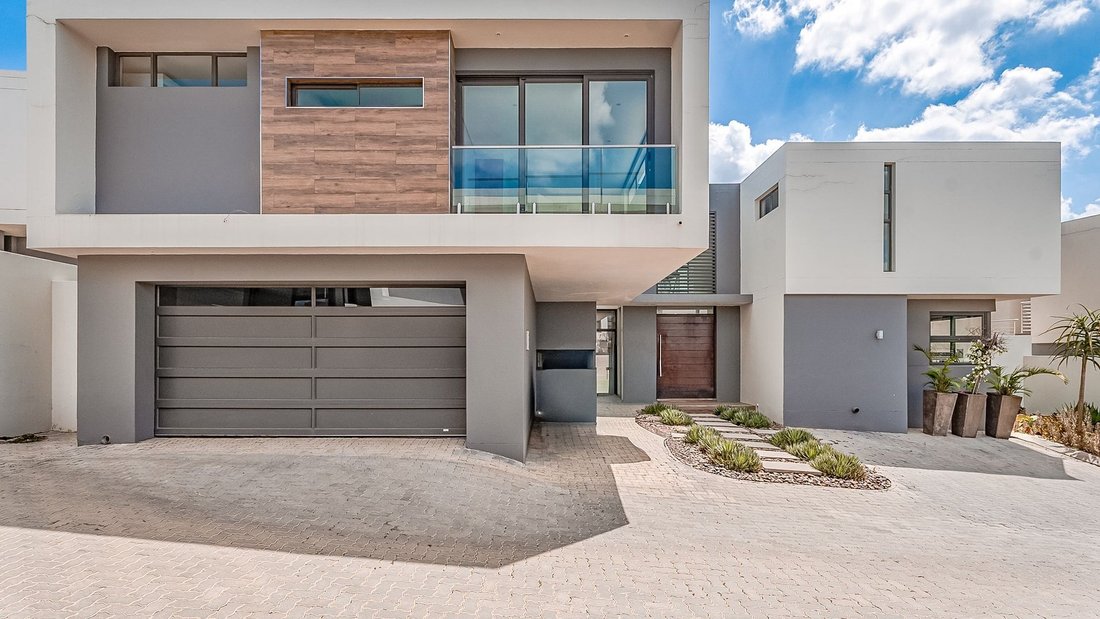
Set within a secure estate of only six cluster homes in Sandown, this striking contemporary residence offers refined modern living across an impressive floor plan. Clean architectural lines, dark-framed floor-to-ceiling glass, and a sophisticated palette of white, charcoal, and warm wood tones create a commanding presence. A grand wooden pivot door opens into a dramatic double-volume entrance, whe
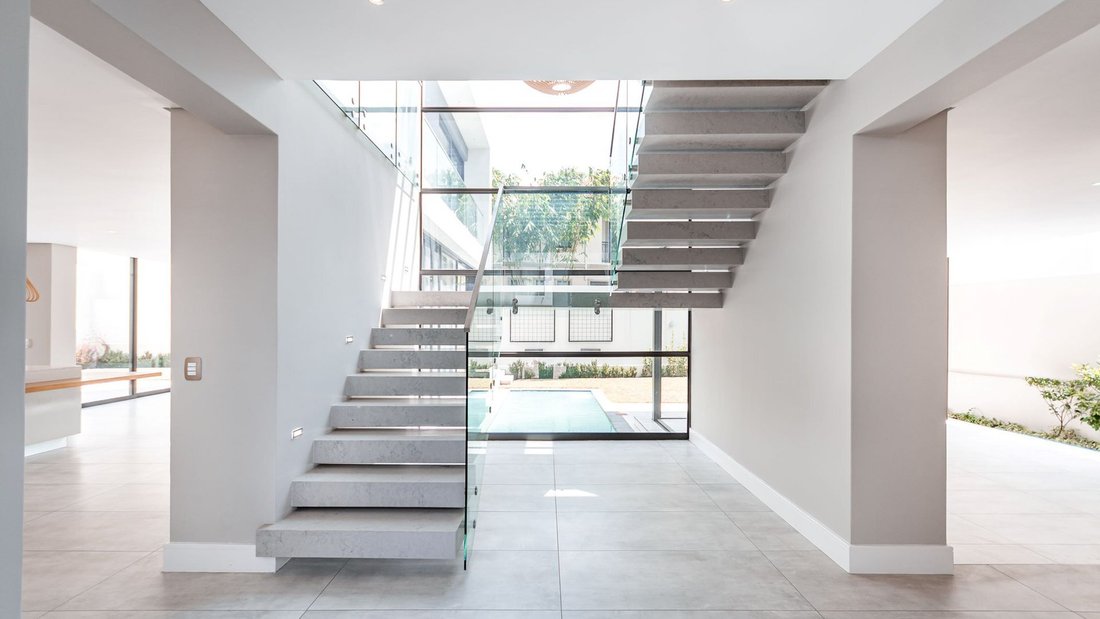
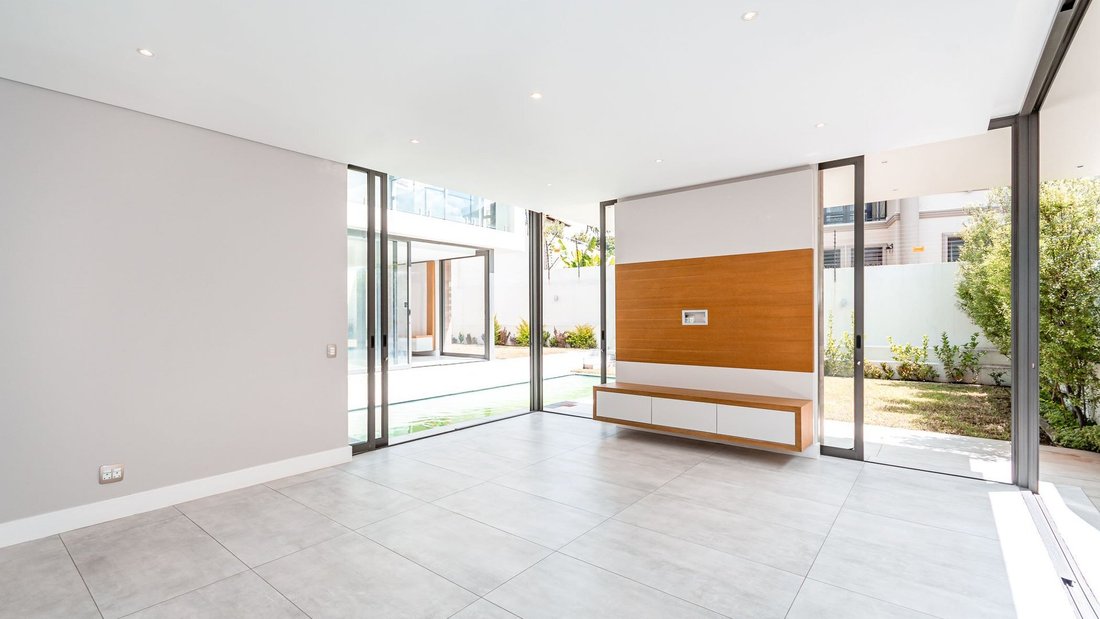
Set within a secure estate of only six cluster homes in Sandown, this striking contemporary residence offers refined modern living across an impressive floor plan. Clean architectural lines, dark-framed floor-to-ceiling glass, and a sophisticated palette of white, charcoal, and warm wood tones create a commanding presence. A grand wooden pivot door opens into a dramatic double-volume entrance, where natural light floods the expansive open-plan interiors, anchored by a floating marble staircase framed by glass balustrades. The layout has been designed for both entertaining and family living, with generous reception areas, including a lounge, dining space, and a second light-filled TV/family room that flows effortlessly to the garden.
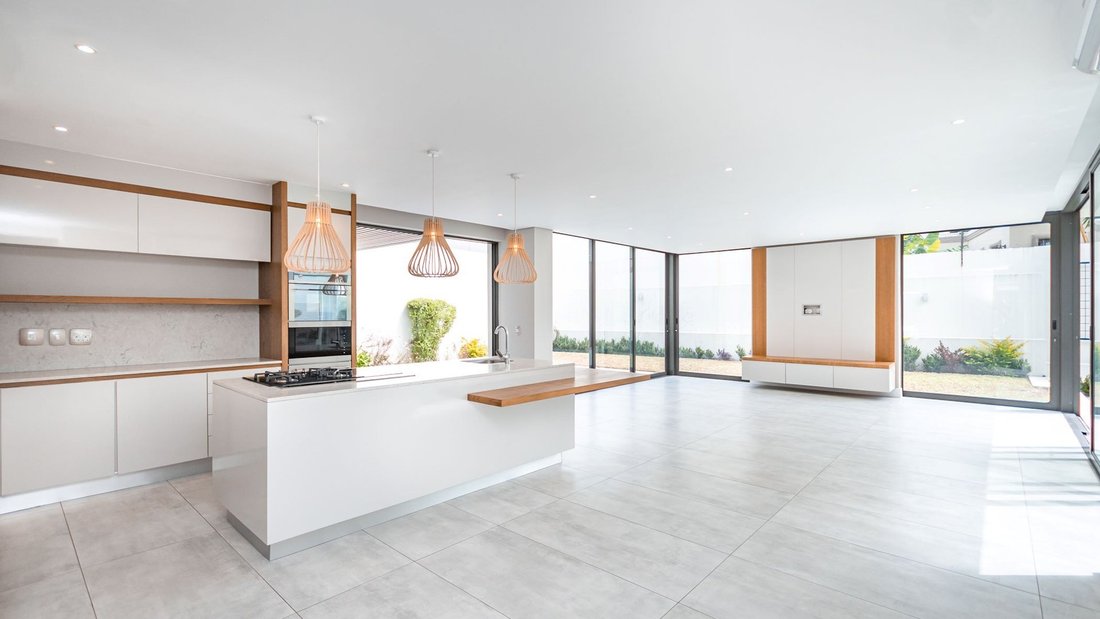
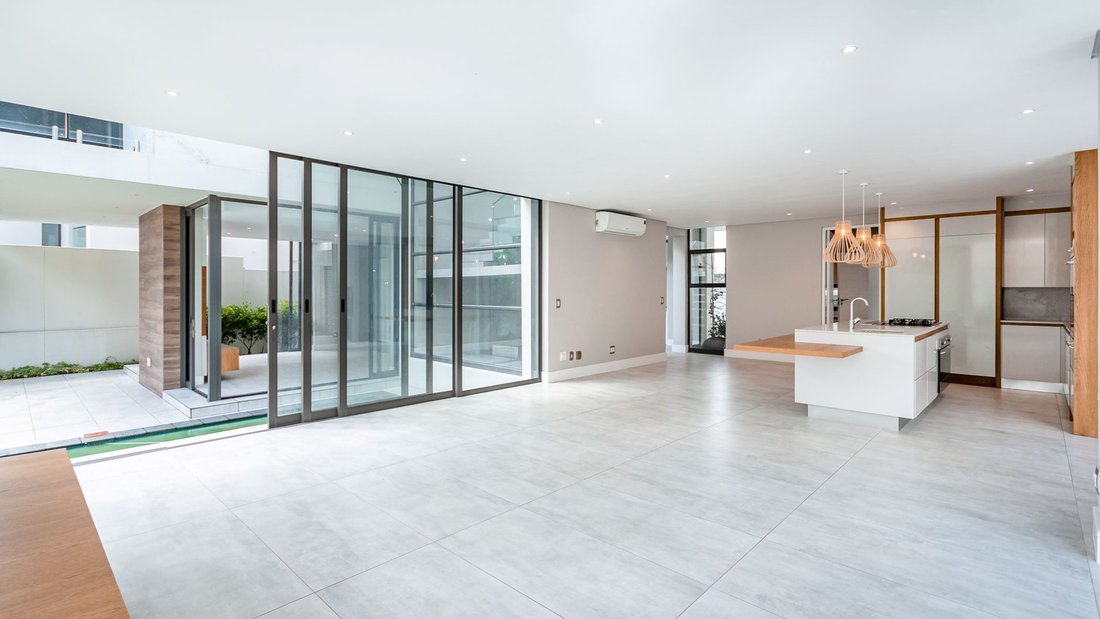
The designer kitchen combines elegance with functionality. Fitted with premium Smeg appliances, a sleek central island, integrated cabinetry, and an extended breakfast bar, it opens to the main living areas and patio, ideal for seamless indoor-outdoor entertaining. A separate scullery offers prep and storage space, additional appliance room, and direct access to the garage and external drying yard.
Stacking doors reveal a landscaped garden and sparkling pool, complemented by a covered patio and built-in braai, perfect for alfresco gatherings. Completing the lower level is a versatile home office space complemented by the adjacent guest cloakroom that has been fitted with a shower. This room could easily serve as a fifth bedroom or guest suite, offering flexibility for family living or visiting guests.
Upstairs, a designer pyjama lounge provides a relaxed retreat with a custom TV unit and storage, opening to an enclosed balcony suitable for a light-filled atrium or tranquil garden. Two bedrooms are positioned on either side of the lounge, with a third bedroom and the main suite located on the opposite side of the staircase.
The bedrooms are all air-conditioned with luxurious wooden floors. The first bedroom overlooks the garden and includes a Juliet balcony, built-in cupboards, bespoke dressing table, and full en-suite bathroom. The second bedroom, overlooking the front of the home, features a Juliet balcony, built-in cupboards, custom desk, and a full en-suite bathroom. The third bedroom includes built-in cupboards, dressing table, Juliet balcony, and an en-suite bathroom fitted with a shower.
The main suite is a flowing, open-plan sanctuary, with an elegant dressing area leading to a full en-suite bathroom with double vanity, freestanding bath, and a spacious shower. The bedroom area features a custom TV unit and sliding doors to a private balcony overlooking the garden.
Additional features include a double automated garage, three visitor parking spots, staff accommodation with private access, underfloor heating, air-conditioning throughout, fibre connectivity, and a comprehensive security system with off-site monitoring, all within one of Sandton’s most desirable pockets.
Perfectly positioned within a secure boomed enclave in Sandown on a very quiet street, yet close enough to the Sandton CBD to enjoy effortless access to world-class amenities, this home offers both privacy and connectivity.
Call Ryan today to secure your exclusive viewing.
The designer kitchen combines elegance with functionality. Fitted with premium Smeg appliances, a sleek central island, integrated cabinetry, and an extended breakfast bar, it opens to the main living areas and patio, ideal for seamless indoor-outdoor entertaining. A separate scullery offers prep and storage space, additional appliance room, and direct access to the garage and external drying yard.
Stacking doors reveal a landscaped garden and sparkling pool, complemented by a covered patio and built-in braai, perfect for alfresco gatherings. Completing the lower level is a versatile home office space complemented by the adjacent guest cloakroom that has been fitted with a shower. This room could easily serve as a fifth bedroom or guest suite, offering flexibility for family living or visiting guests.
Upstairs, a designer pyjama lounge provides a relaxed retreat with a custom TV unit and storage, opening to an enclosed balcony suitable for a light-filled atrium or tranquil garden. Two bedrooms are positioned on either side of the lounge, with a third bedroom and the main suite located on the opposite side of the staircase.
The bedrooms are all air-conditioned with luxurious wooden floors. The first bedroom overlooks the garden and includes a Juliet balcony, built-in cupboards, bespoke dressing table, and full en-suite bathroom. The second bedroom, overlooking the front of the home, features a Juliet balcony, built-in cupboards, custom desk, and a full en-suite bathroom. The third bedroom includes built-in cupboards, dressing table, Juliet balcony, and an en-suite bathroom fitted with a shower.
The main suite is a flowing, open-plan sanctuary, with an elegant dressing area leading to a full en-suite bathroom with double vanity, freestanding bath, and a spacious shower. The bedroom area features a custom TV unit and sliding doors to a private balcony overlooking the garden.
Additional features include a double automated garage, three visitor parking spots, staff accommodation with private access, underfloor heating, air-conditioning throughout, fibre connectivity, and a comprehensive security system with off-site monitoring, all within one of Sandton’s most desirable pockets.
Perfectly positioned within a secure boomed enclave in Sandown on a very quiet street, yet close enough to the Sandton CBD to enjoy effortless access to world-class amenities, this home offers both privacy and connectivity.
Call Ryan today to secure your exclusive viewing.
-
Property type
House
-
Price/sqft
$108
Features
- Garden
- Pool
- Garage
- Modern
- Gated Community
- Open Kitchen
- Basement
- Gate
- Office
Features
Lot
- Gated Community
- Privacy
- Modern
Indoor
- High Ceiling
- Office
- Air Conditioning
- Kitchen island
- Gas Stovetop
- Bar
- Open Kitchen
- Basement
- Stone Countertops
Outdoor
- Balcony
- Parking
- Pool
- Garage
- Gate
- Garden
Explore the Area
Sandown, Gauteng, South Africa
View on Google Maps
Price per sqft
Low
High
Joined 1 month ago
You have inquired about this property
The agent will contact you soon by
Listed by
36
Listings
2026
Joined
Book home tour with the agent
Choose a date and whether you'd like a virtual or in-person tour with the agent.
Preferred date
Tour type
Last updated
Yesterday
First listed
November 10
Listing reference
RE-E2-41-GP
Similar Properties Nearby
New Listings in Sandown


Explore More Homes for Sale
Sandown property types
Sandown popular searches
- Sea View properties in Sandown
- Properties with Terrace in Sandown
- Properties with Game Room in Sandown
- City View properties in Sandown
- Mountain View properties in Sandown
- Properties with Outdoor Kitchen in Sandown
- Duplex properties in Sandown
- Gated Community properties in Sandown
- Investment Property properties in Sandown
- Modern properties in Sandown
- Properties with Sauna in Sandown
- Properties with Steam Room in Sandown
- Properties with Air Conditioning in Sandown
- Properties with Fireplace in Sandown
- Properties with Balcony in Sandown
- Properties with Tennis Court in Sandown
- Properties with Open Kitchen in Sandown
- Renovated properties in Sandown
- Properties with Indoor Pool in Sandown
- Water View properties in Sandown
Related Guides & Stories
Trusted by the World's Leading Brokers
The agents behind the world's most exceptional properties list with JamesEdition.
- Listings from Sotheby's, Christie's, BARNES, and Engel & Völkers
- Every listing reviewed before it goes live
- Connect directly with verified listing agents
By continuing you agree to our Terms and Privacy Policy.