$1,011,696
Price decreased by $387,219 on Oct 06, 2026
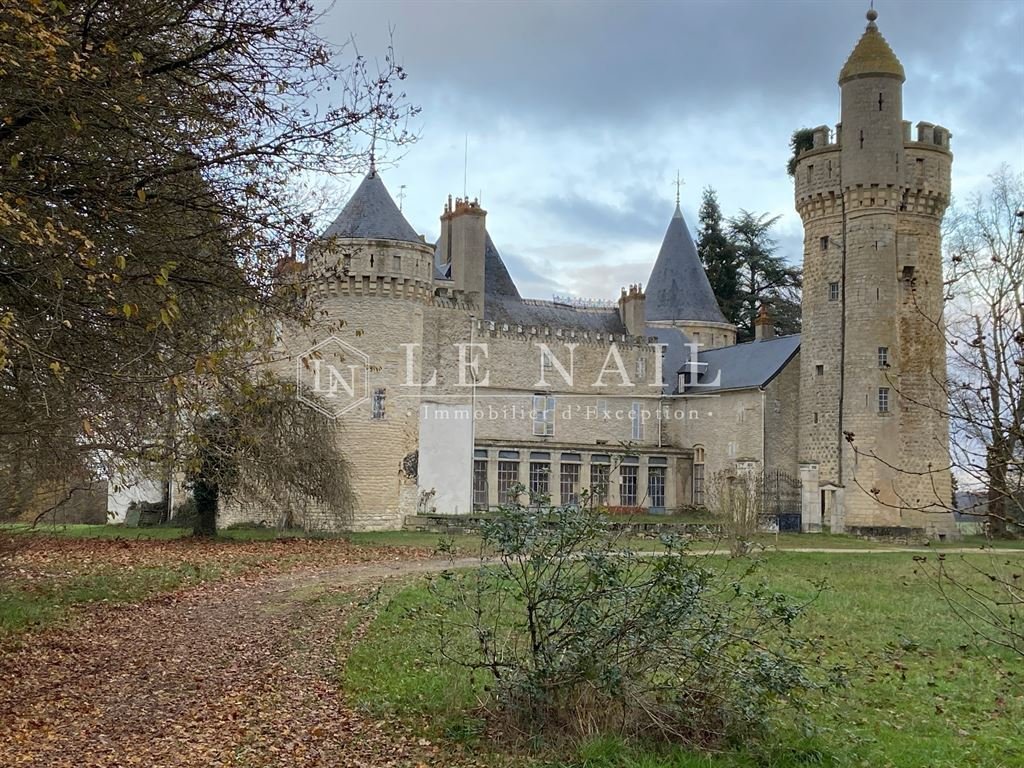
13th And 15th C. Medieval Castle For Sale In The Centre Of France (Berry Region)
- 10 Beds
- 9,365 Sqft
- 66.72 Ac lot
- Updated: October 6
- 88
About the Property
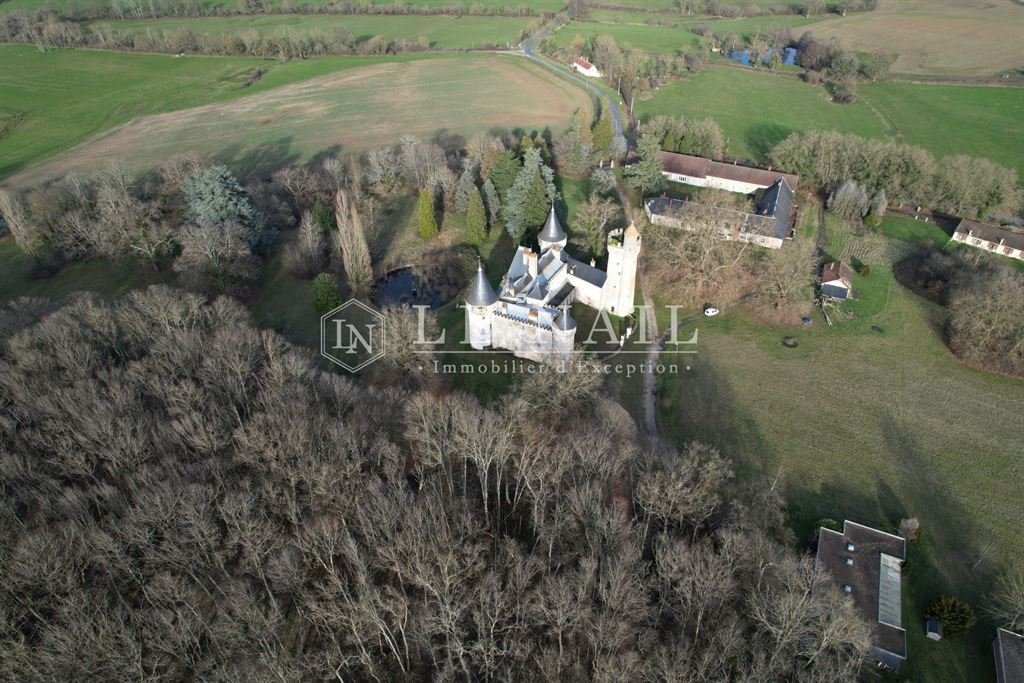
[hidden information] :This beautiful 13th and 15th century medieval castle is situated in the Berry region, between Bourges and Nevers, in a beautiful, nuisance-free setting. This large property extends over a 66-acre (27-hectare) estate comprising a forest with beautiful driveways, meadows and numerous buildings (former dormitories, reception room, gîtes...).
The castle, which is partial
The castle, which is partial
[hidden information] :This beautiful 13th and 15th century medieval castle is situated in the Berry region, between Bourges and Nevers, in a beautiful, nuisance-free setting. This large property extends over a 66-acre (27-hectare) estate comprising a forest with beautiful driveways, meadows and numerous buildings (former dormitories, reception room, gîtes...).
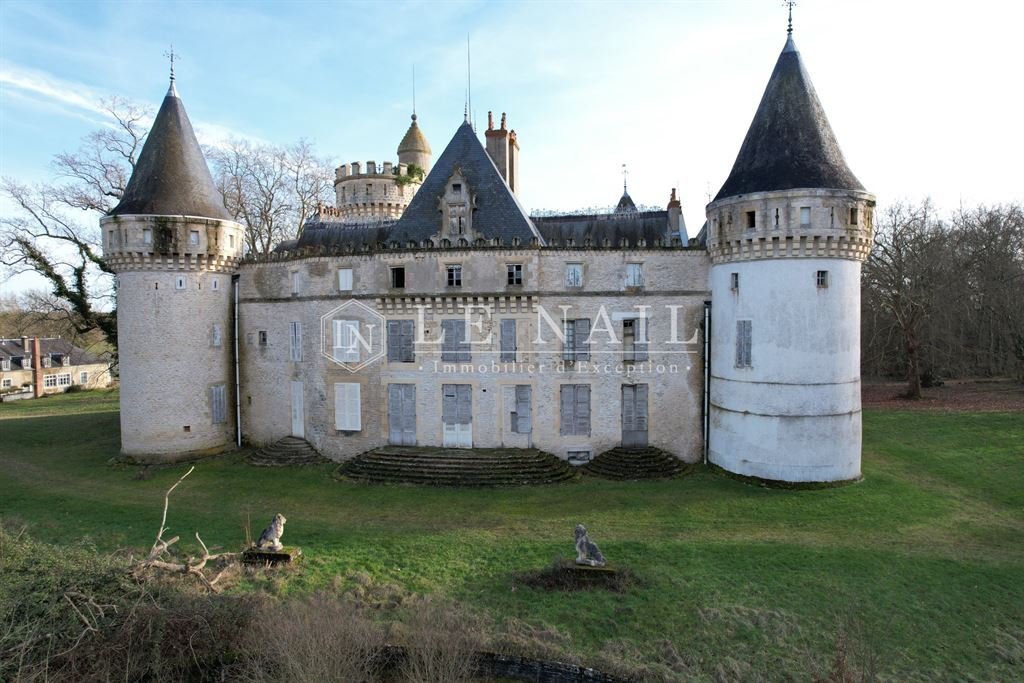
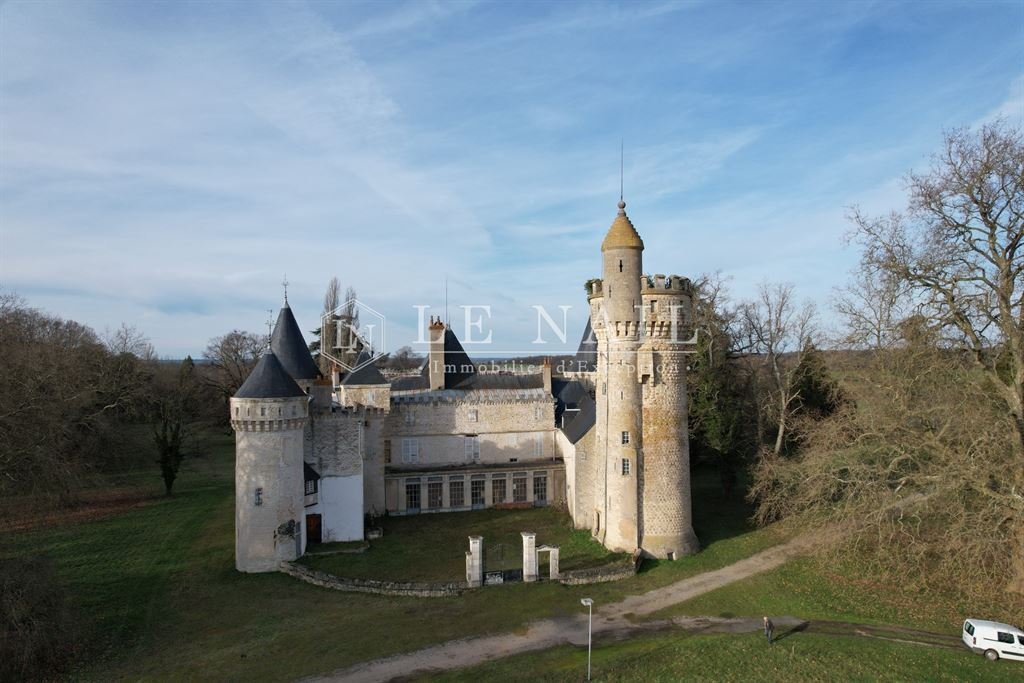
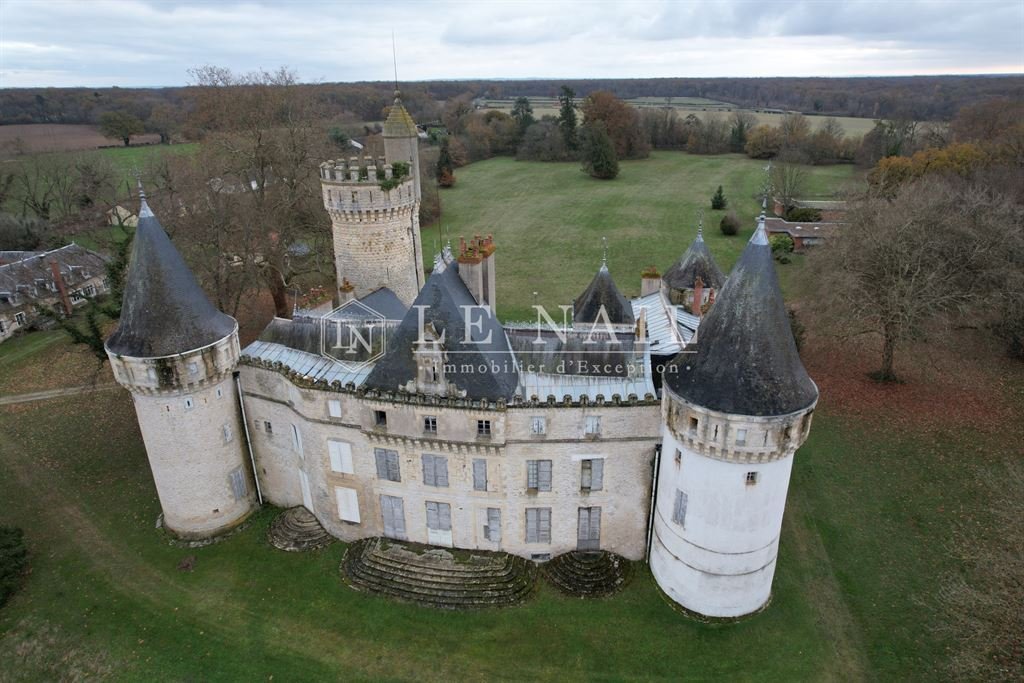
The castle, which is partially listed in the Inventaire Supplémentaire des Monuments Historiques, comprises a two-storey main building with two wings, flanked by four towers at each corner.
The curtain wall, close to the 13th-century tower, retains traces of the castle’s original entrance, with its 14th-century drawbridge and arrows, and the chapel that adjoins it to the north.
Built partly on cellar and earthwork, the castle has a floor surface area of approx. 870sqm and comprises :
Ground floor: entrance hall, large adjoining rooms with beautiful fireplaces, dining room, lounge and library, vestibule, boiler room, kitchen and small lounge, chapel built at the end of the 15th century.
First floor: 10 rooms including 3 bedrooms, bathrooms and 7 other rooms awaiting restoration.
Top floor: attic with attic rooms.
This french casle for sale will require restoration work.
The outbuildings include :
1) A dwelling built in the 1950’s with approx. 123sqm of living space, comprising a kitchen, lounge/dining room, 5 bedrooms, 2 shower rooms (one with toilet), corridor, toilet, south-facing veranda, boiler room (oil and wood-fired boiler) in the basement with cellar.
2) A rural gîte comprising 4 flats with a total living area of approx. 133sqm with swimming pool (9 m x 4 m ) : 2 F2s and 2 F3s, i.e. 6 bedrooms, 6 shower rooms, 6 wc and 4 kitchens (built in the 1950s).
3) A small gîte: bedroom, lounge, kitchen and shower room/wc.
4) The horseshoe-shaped outbuildings have been converted into a reception room with three toilets, one of which is suitable for people with reduced mobility.
refectory, workshop, former dormitories and reception room.
This property benefits from a peaceful rural setting, with beautiful wooded parklands featuring a pond and woodland with bridle paths.
Total surface area: 66 acres (27 hectares).
Cabinet LE NAIL – Bourbonnais - Mr Philippe de SALMIECH : [hidden information]
Philippe de SALMIECH, Individual company, registered in the Special Register of Commercial Agents, under the number [hidden information].
We invite you to visit our website Cabinet Le Nail to browse our latest listings or learn more about this property.
[hidden information] :Ce très beau château médiéval des XIIIe et XVe siècles est situé dans le Berry, entre Bourges et Nevers, dans un bel environnement sans nuisance. Cette importante propriété s’étend sur un domaine de 27 ha composé d’une forêt avec de belles allées, des prairies et de nombreux bâtiments (anciens dortoirs, salle de réception, gîtes...).
Le château, partiellement inscrit à l’Inventaire Supplémentaire des Monuments Historiques, comprend un corps principal de construction sur deux niveaux avec deux ailes, le tout flanqué de quatre tours à chaque angle.
La courtine, proche de la tour du XIIIe, garde les traces de l’entrée primitive du château, avec pont-levis à flèches (XIVe siècle) et la chapelle qui lui fait suite au Nord.
Construit en partie sur cave et terre-plein, le château, d’une surface habitable d’environ 870m², comprend :
Au rez-de-chaussée : entrée, grandes pièces traversantes en enfilade avec belles cheminées, salle à manger, séjour et bibliothèque, vestibule, chaufferie, cuisine et petit salon, chapelle construite à la fin du XVème.
A l’étage : 10 pièces dont 3 chambres, salles de bain et 7 autres pièces à restaurer.
Dernier étage : grenier avec pièces mansardées.
Le château nécessitera des travaux de restauration.
Les dépendances comprennent :
1) Une maison d’habitation construite dans les années 50 d’une surface habitable d’environ 123 m², composée d’une cuisine, salon-salle à manger, 5 chambres, 2 salles d’eau dont l’une avec wc, couloir, wc, véranda orientée au Sud, chaufferie (chaudière au fuel et au bois) en sous-sol avec caveron.
2) Un gîte rural composé de 4 logements d’une surface totale habitable d’environ 133 m² avec piscine (9m x 4 m) : 2 F2 et 2 F3, soit 6 chambres, 6 salles d’eau, 6 wc et 4 cuisines (construction des années 50).
3) Un petit gîte : chambre, salle /salon, cuisine et salle d’eau /wc.
4) Les communs en forme de fer à cheval transformés en salle de réception avec trois wc, dont l’un PMR, ancien
réfectoire, atelier, anciens dortoirs et salle de réception.
Cette propriété bénéficie d’un environnement champêtre sans nuisance, avec un très beau parc arboré agrémenté d’un bassin et de forêts avec allées cavalières.
Contenance totale : 27 hectares.
Le château est partiellement inscrit sur l’Inventaire supplémentaire des Monuments Historiques : les éléments protégés sont : la tour d’angle Sud-Est, à bossages rustiques, tour d’angle Nord-Est, aile comprise entre ces deux tours, comportant l’ancienne entrée et la chapelle.
Cette propriété bénéficie de la fiscalité avantageuse des Monuments Historiques.
Cabinet LE NAIL – Bourbonnais - M. Philippe de SALMIECH : [hidden information]
Philippe de SALMIECH , EI, inscrit au Registre Spécial des Agents Commerciaux sous le numéro [hidden information].
Nous vous invitons à consulter notre site internet Cabinet Le Nail ( [hidden information] ) pour parcourir nos dernières annonces ou en savoir plus sur ce bien
Information on the risks to which this property is exposed is available on the Géorisques website: https://www.georisques.gouv.fr/
The castle, which is partially listed in the Inventaire Supplémentaire des Monuments Historiques, comprises a two-storey main building with two wings, flanked by four towers at each corner.
The curtain wall, close to the 13th-century tower, retains traces of the castle’s original entrance, with its 14th-century drawbridge and arrows, and the chapel that adjoins it to the north.
Built partly on cellar and earthwork, the castle has a floor surface area of approx. 870sqm and comprises :
Ground floor: entrance hall, large adjoining rooms with beautiful fireplaces, dining room, lounge and library, vestibule, boiler room, kitchen and small lounge, chapel built at the end of the 15th century.
First floor: 10 rooms including 3 bedrooms, bathrooms and 7 other rooms awaiting restoration.
Top floor: attic with attic rooms.
This french casle for sale will require restoration work.
The outbuildings include :
1) A dwelling built in the 1950’s with approx. 123sqm of living space, comprising a kitchen, lounge/dining room, 5 bedrooms, 2 shower rooms (one with toilet), corridor, toilet, south-facing veranda, boiler room (oil and wood-fired boiler) in the basement with cellar.
2) A rural gîte comprising 4 flats with a total living area of approx. 133sqm with swimming pool (9 m x 4 m ) : 2 F2s and 2 F3s, i.e. 6 bedrooms, 6 shower rooms, 6 wc and 4 kitchens (built in the 1950s).
3) A small gîte: bedroom, lounge, kitchen and shower room/wc.
4) The horseshoe-shaped outbuildings have been converted into a reception room with three toilets, one of which is suitable for people with reduced mobility.
refectory, workshop, former dormitories and reception room.
This property benefits from a peaceful rural setting, with beautiful wooded parklands featuring a pond and woodland with bridle paths.
Total surface area: 66 acres (27 hectares).
Cabinet LE NAIL – Bourbonnais - Mr Philippe de SALMIECH : [hidden information]
Philippe de SALMIECH, Individual company, registered in the Special Register of Commercial Agents, under the number [hidden information].
We invite you to visit our website Cabinet Le Nail to browse our latest listings or learn more about this property.
[hidden information] :Ce très beau château médiéval des XIIIe et XVe siècles est situé dans le Berry, entre Bourges et Nevers, dans un bel environnement sans nuisance. Cette importante propriété s’étend sur un domaine de 27 ha composé d’une forêt avec de belles allées, des prairies et de nombreux bâtiments (anciens dortoirs, salle de réception, gîtes...).
Le château, partiellement inscrit à l’Inventaire Supplémentaire des Monuments Historiques, comprend un corps principal de construction sur deux niveaux avec deux ailes, le tout flanqué de quatre tours à chaque angle.
La courtine, proche de la tour du XIIIe, garde les traces de l’entrée primitive du château, avec pont-levis à flèches (XIVe siècle) et la chapelle qui lui fait suite au Nord.
Construit en partie sur cave et terre-plein, le château, d’une surface habitable d’environ 870m², comprend :
Au rez-de-chaussée : entrée, grandes pièces traversantes en enfilade avec belles cheminées, salle à manger, séjour et bibliothèque, vestibule, chaufferie, cuisine et petit salon, chapelle construite à la fin du XVème.
A l’étage : 10 pièces dont 3 chambres, salles de bain et 7 autres pièces à restaurer.
Dernier étage : grenier avec pièces mansardées.
Le château nécessitera des travaux de restauration.
Les dépendances comprennent :
1) Une maison d’habitation construite dans les années 50 d’une surface habitable d’environ 123 m², composée d’une cuisine, salon-salle à manger, 5 chambres, 2 salles d’eau dont l’une avec wc, couloir, wc, véranda orientée au Sud, chaufferie (chaudière au fuel et au bois) en sous-sol avec caveron.
2) Un gîte rural composé de 4 logements d’une surface totale habitable d’environ 133 m² avec piscine (9m x 4 m) : 2 F2 et 2 F3, soit 6 chambres, 6 salles d’eau, 6 wc et 4 cuisines (construction des années 50).
3) Un petit gîte : chambre, salle /salon, cuisine et salle d’eau /wc.
4) Les communs en forme de fer à cheval transformés en salle de réception avec trois wc, dont l’un PMR, ancien
réfectoire, atelier, anciens dortoirs et salle de réception.
Cette propriété bénéficie d’un environnement champêtre sans nuisance, avec un très beau parc arboré agrémenté d’un bassin et de forêts avec allées cavalières.
Contenance totale : 27 hectares.
Le château est partiellement inscrit sur l’Inventaire supplémentaire des Monuments Historiques : les éléments protégés sont : la tour d’angle Sud-Est, à bossages rustiques, tour d’angle Nord-Est, aile comprise entre ces deux tours, comportant l’ancienne entrée et la chapelle.
Cette propriété bénéficie de la fiscalité avantageuse des Monuments Historiques.
Cabinet LE NAIL – Bourbonnais - M. Philippe de SALMIECH : [hidden information]
Philippe de SALMIECH , EI, inscrit au Registre Spécial des Agents Commerciaux sous le numéro [hidden information].
Nous vous invitons à consulter notre site internet Cabinet Le Nail ( [hidden information] ) pour parcourir nos dernières annonces ou en savoir plus sur ce bien
Information on the risks to which this property is exposed is available on the Géorisques website: https://www.georisques.gouv.fr/
-
Property type
Castle
-
Price/sqft
$108
Features
- Garden
- Pool
- Fireplace
- Mountain View
- Library
- Basement
Explore the Area
SANCOINS, Centre-Val de Loire, France
View on Google Maps
Price per sqft
Low
High
Joined 7 years ago
You have inquired about this property
The agent will contact you soon by
Listed by
Cabinet Le Nail
View agency profile
179
Listings
2019
Joined
Book home tour with the agent
Choose a date and whether you'd like a virtual or in-person tour with the agent.
Preferred date
Tour type
Last updated
October 6
First listed
February 1, 2024
Listing reference
NA4-1657
Similar Properties Nearby
New Listings in Sancoins




Explore More Homes for Sale
Sancoins property types
Sancoins popular searches
- Properties with Terrace in Sancoins
- Properties with Bar in Sancoins
- Privacy properties in Sancoins
- Equestrian properties in Sancoins
- Properties with Sauna in Sancoins
- Properties with Wine Cellar in Sancoins
- Properties with Garage in Sancoins
- Properties with Balcony in Sancoins
- Properties with Indoor Pool in Sancoins
Related Guides & Stories
Trusted by the World's Leading Brokers
The agents behind the world's most exceptional properties list with JamesEdition.
- Listings from Sotheby's, Christie's, BARNES, and Engel & Völkers
- Every listing reviewed before it goes live
- Connect directly with verified listing agents
By continuing you agree to our Terms and Privacy Policy.