$3,234,301
Sanary Sur Mer House
- 4 Beds
- 2 Baths
- 2,153 Sqft
- 10,764 Sqft lot
- Updated: August 1
-
6
Views for last 30 days
- 1
About the Property
SANARY-SUR-MER — DOWNTOWN / WALK TO THE PORT House to reinvent with a high-end project — Walk to the port Just minutes on foot from the port of Sanary, shops, and the market, this rare property offers a unique opportunity: to create a high-end family home, elegant and perfectly integrated with the spirit of Sanary. Built on a wooded plot of about 1,000 m², the house currently offers approximately
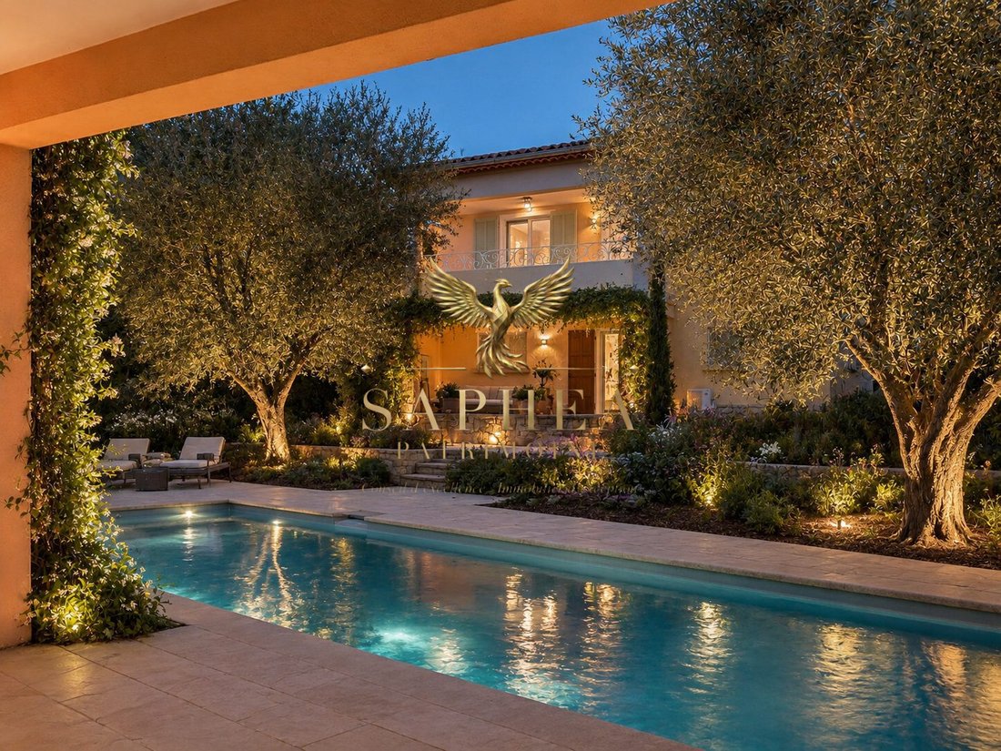
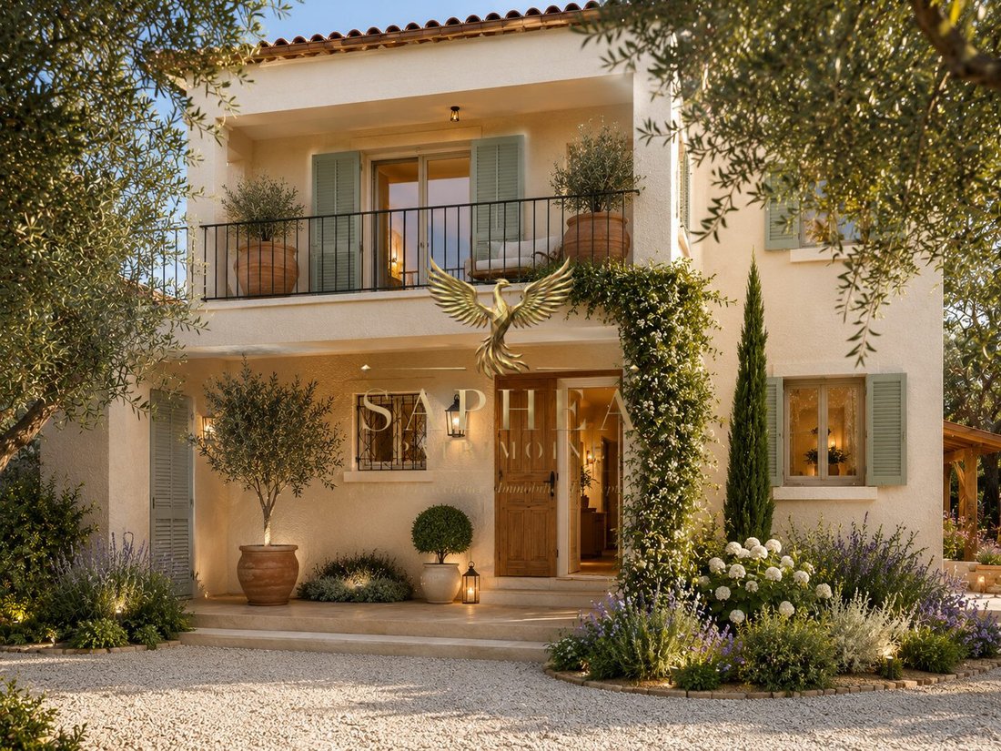
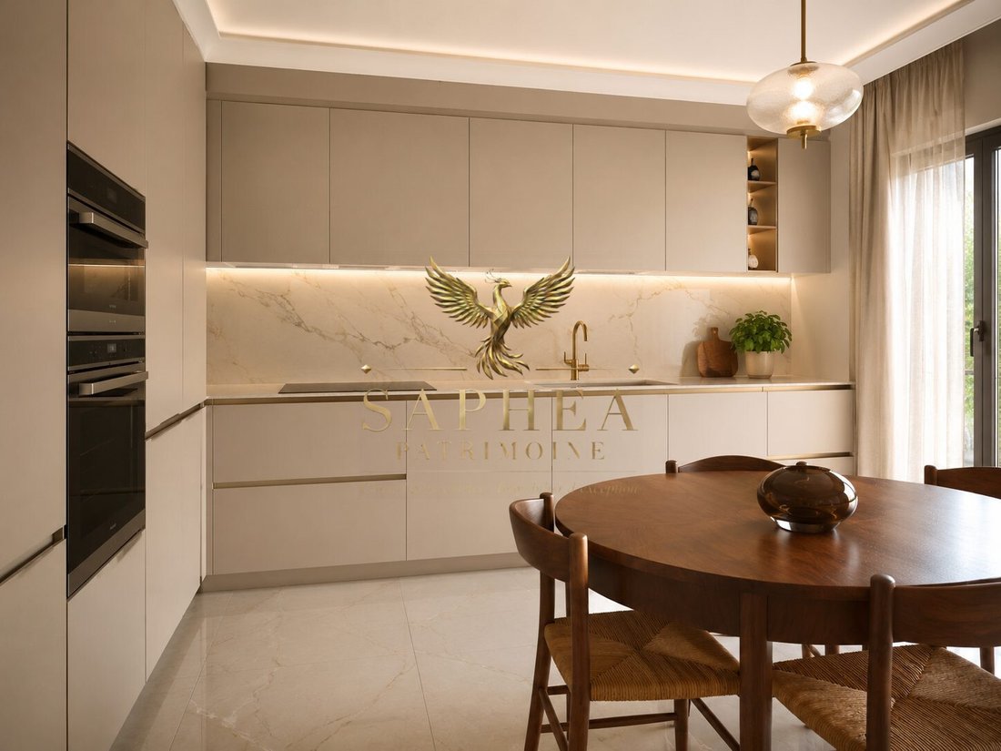
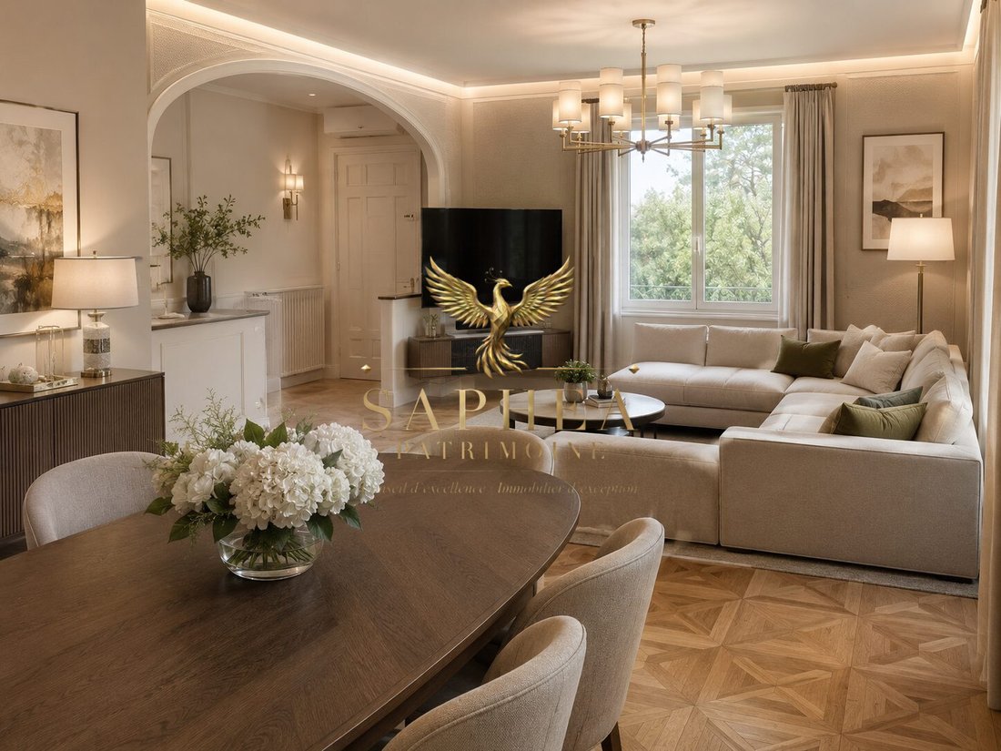
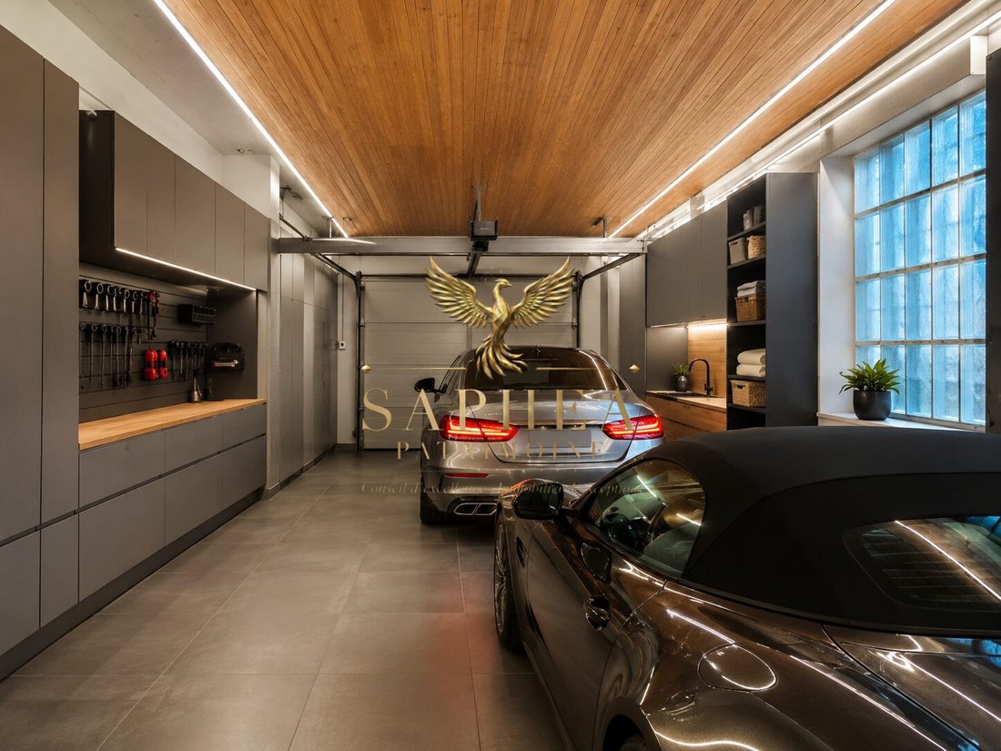
SANARY-SUR-MER — DOWNTOWN / WALK TO THE PORT House to reinvent with a high-end project — Walk to the port Just minutes on foot from the port of Sanary, shops, and the market, this rare property offers a unique opportunity: to create a high-end family home, elegant and perfectly integrated with the spirit of Sanary. Built on a wooded plot of about 1,000 m², the house currently offers approximately 200 m² of living space, with a garage of about 35 to 40 m². The address is discreet, the garden generous, and the volumes are substantial. The house requires a complete renovation but retains a true identity: tiled roof, light facade, balcony, railings, exterior staircase, stone base, and Mediterranean vegetation. The envisioned project would transform this house into an exceptional property, with a contemporary layout and very high-end features: - 4 suites - Custom Italian wardrobes - High-end Italian kitchen - Italian interior doors - Large format tiles 250 x 120 cm - Premium parquet flooring - Fantini faucets - Technal aluminum joinery - Ducted air conditioning - Integrated lighting and meticulous finishes The garden could accommodate an elegant pool, beautiful terraces, and secluded relaxation areas, subject to necessary permits. The existing garage could also be redesigned and optimized as a double garage, depending on technical feasibility. High-end renovation projection: - Estimated total budget: around €2,799,000, excluding notary fees, furniture, technical studies, possible permits, and final adjustments. Highlights: - Downtown Sanary-sur-Mer - Sought-after area of Avenue Mermoz - Port, shops, and market within walking distance - Wooded plot of about 1,000 m² - Approximately 180 to 200 m² of living space - Existing garage of about 35 to 40 m² - Possible project with 4 suites - High-end Italian kitchen - Custom Italian wardrobes - Fantini faucets - Technal joinery - Large format tiles 250 x 120 cm - Premium parquet flooring - Pool possible subject to authorization - Support and project management available A rare address, a garden in the city center, strong transformation potential, and the possibility to create an elegant, comfortable, and timeless home just steps from the soul of Sanary. Projection visuals are non-contractual. Final budget to be confirmed after plans, technical studies, administrative permits, material choices, and final company quotes. Fees payable by the seller. Energy performance diagnosis (DPE) in progress. Information on risks to which this property is exposed is available on the Géorisques website: [hidden information].
Information on the risks to which this property is exposed is available on the Géorisques website: https://www.georisques.gouv.fr/
Information on the risks to which this property is exposed is available on the Géorisques website: https://www.georisques.gouv.fr/
-
Property type
House
-
Price/sqft
$1,502
Features
- Pool
- Garage
- Stone Countertops
- Air Conditioning
- Parking
- Balcony
Explore the Area
Sanary-sur-Mer, Provence-Alpes-Côte d'Azur, France
View on Google Maps
Price per sqft
Low
High
Located in the charming coastal town of Sanary-sur-Mer, this property offers easy access to the Mediterranean with nearby marinas and beaches. The area is well-connected by car to Toulon-Hyères Airport and Six-Fours Train Station. Residents enjoy proximity to upscale dining, luxury golf clubs, and cultural sites. International and private schools are within convenient driving distance, supporting a refined, family-friendly lifestyle.
Get nearby
Attractions
Schools
Toulon-Hyères Airport
Airport
30 min
Six-Fours Train Station
Train Station
10 min
Port of Sanary-sur-Mer
Port / Marina
5 min
Golf de Dolce Frégate
Golf & Country Clubs
15 min
La Table de Nans Michel
Dining & Wine
6 min
Plage de Portissol
Outdoor & Nature
5 min
Casino Joa La Seyne-sur-Mer
Culture & Heritage
20 min
Spa Thermae de la Grande Motte
Luxury Wellness & Spas
75 min
Marché Provençal Sanary
Shopping & Lifestyle
5 min
International School of Toulon
International School
25 min
Cours Sainte Marie de La Seyne
Private School
20 min
Collège Louis Aragon
Public School
6 min
Joined 9 months ago
You have inquired about this property
The agent will contact you soon by
Listed by
111
Listings
2025
Joined
Book home tour with the agent
Choose a date and whether you'd like a virtual or in-person tour with the agent.
Preferred date
Tour type
Last updated
August 1
First listed
May 14
Listing reference
VM801-FC2I83200
Trusted by the World's Leading Brokers
The agents behind the world's most exceptional properties list with JamesEdition.
- Listings from Sotheby's, Christie's, BARNES, and Engel & Völkers
- Every listing reviewed before it goes live
- Connect directly with verified listing agents
By continuing you agree to our Terms and Privacy Policy.