Price On Request
Extraordinary Property In Apulia
- 6 Beds
- 6 Baths
- 4,629 Sqft
- 6.43 Ac lot
- Updated: June 18
- 32
About the Property
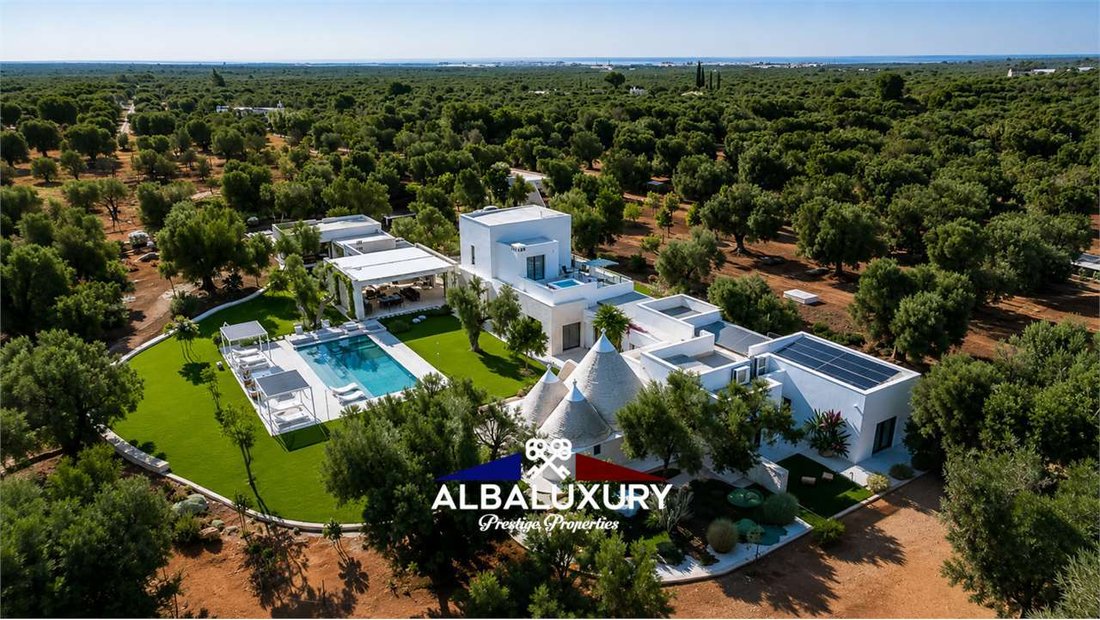
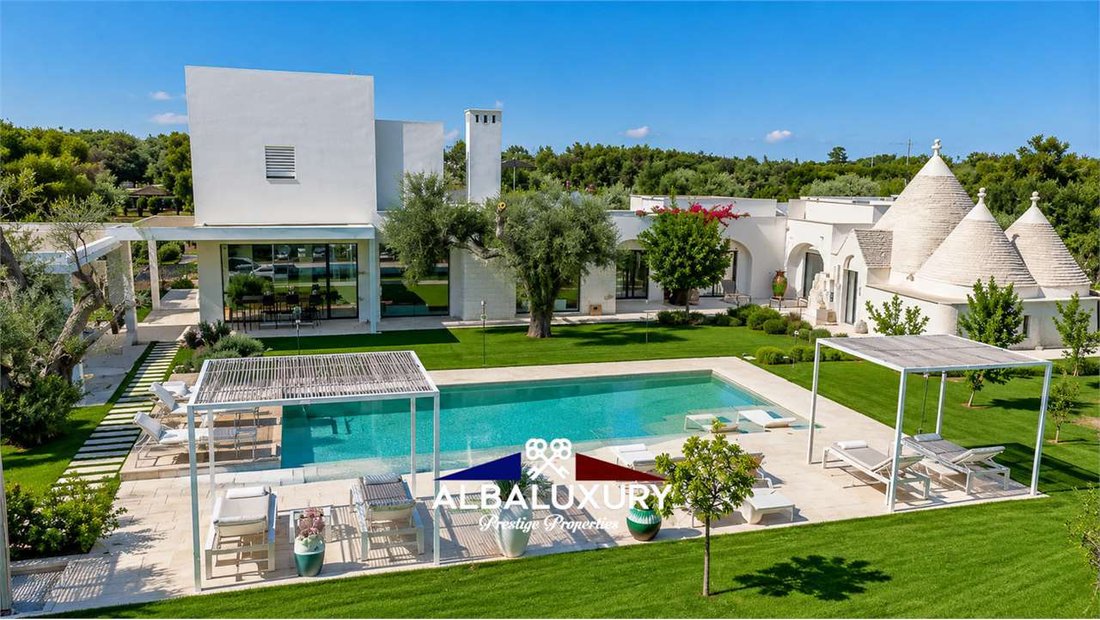
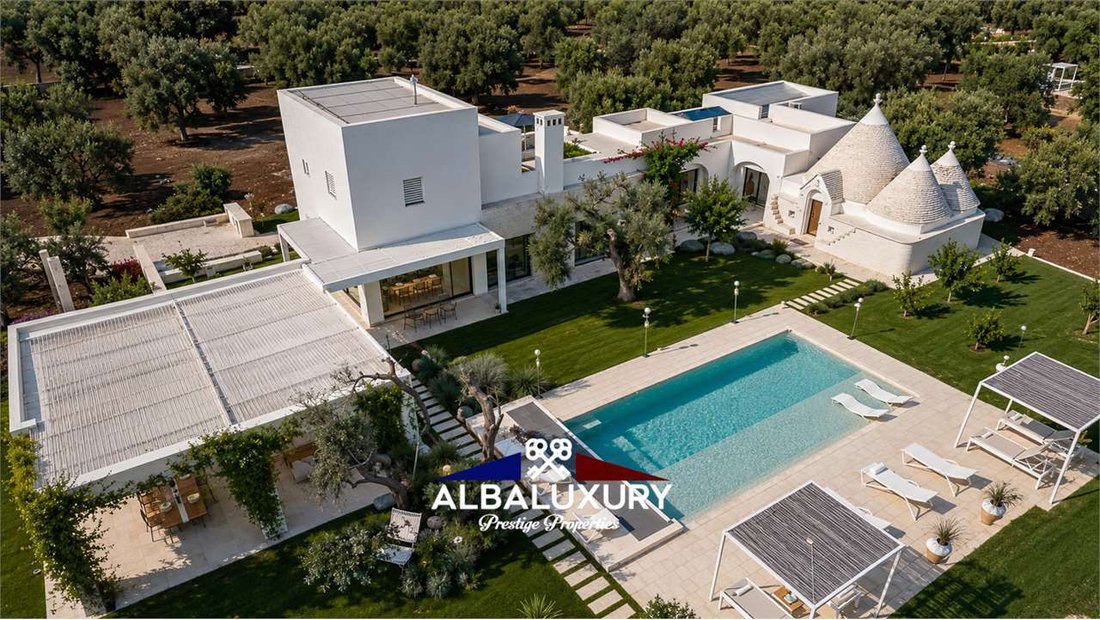
This beautiful luxury farmhouse located in the heart of Salento is designed to offer the utmost comfort and relaxation. The property extends over a plot of approximately 20,000 square meters, with the possibility of purchasing adjacent land, and is equipped with every modern comfort, while maintaining the authenticity of traditional Apulian and Salento architecture.
Architectural Features
Architectural Features
This beautiful luxury farmhouse located in the heart of Salento is designed to offer the utmost comfort and relaxation. The property extends over a plot of approximately 20,000 square meters, with the possibility of purchasing adjacent land, and is equipped with every modern comfort, while maintaining the authenticity of traditional Apulian and Salento architecture.
Architectural Features:
Total Area: 430 sqm
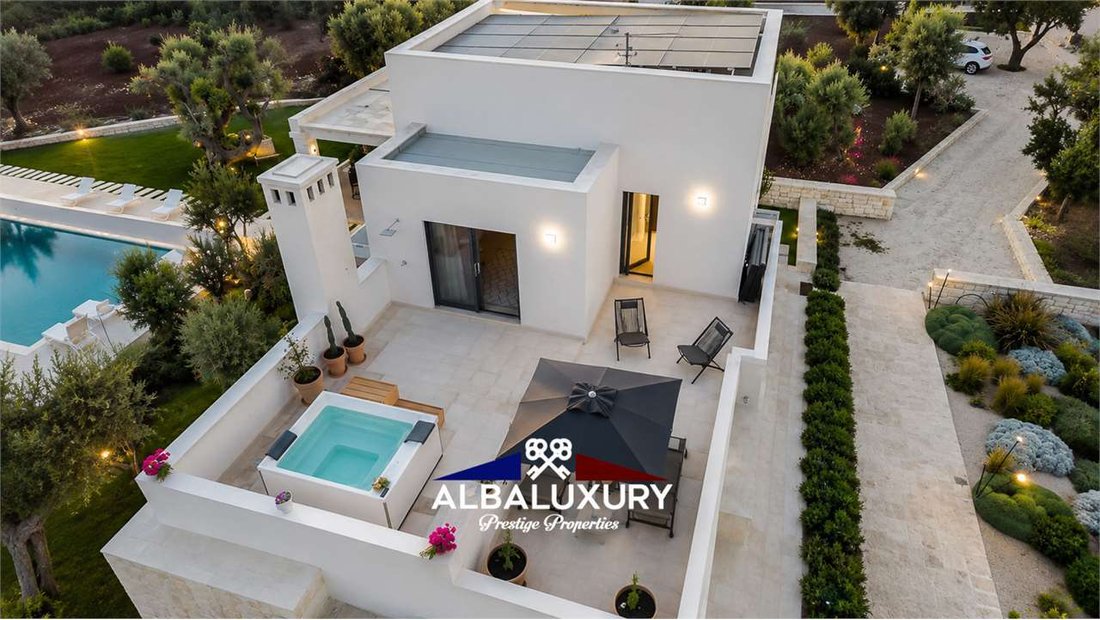
Bedrooms: 6 doubles, including 3 suites (Stella Suite, Arco Suite, and Trullo Suite). Each room has a private bathroom with shower, access to a private outdoor courtyard with an outdoor shower, lawn, and countryside views. Each room is equipped with an independent heat pump heating system. The Stella Suite, located on the first floor, is accessible via a custom-designed staircase and has a private terrace with a whirlpool and solarium.
Living Area: Large living room with dining room and open-plan kitchen (100 sqm), guest bathroom, and pantry/laundry area. Fireplace and numerous openings to enjoy the outdoors from the inside. Independent heat pump heating.
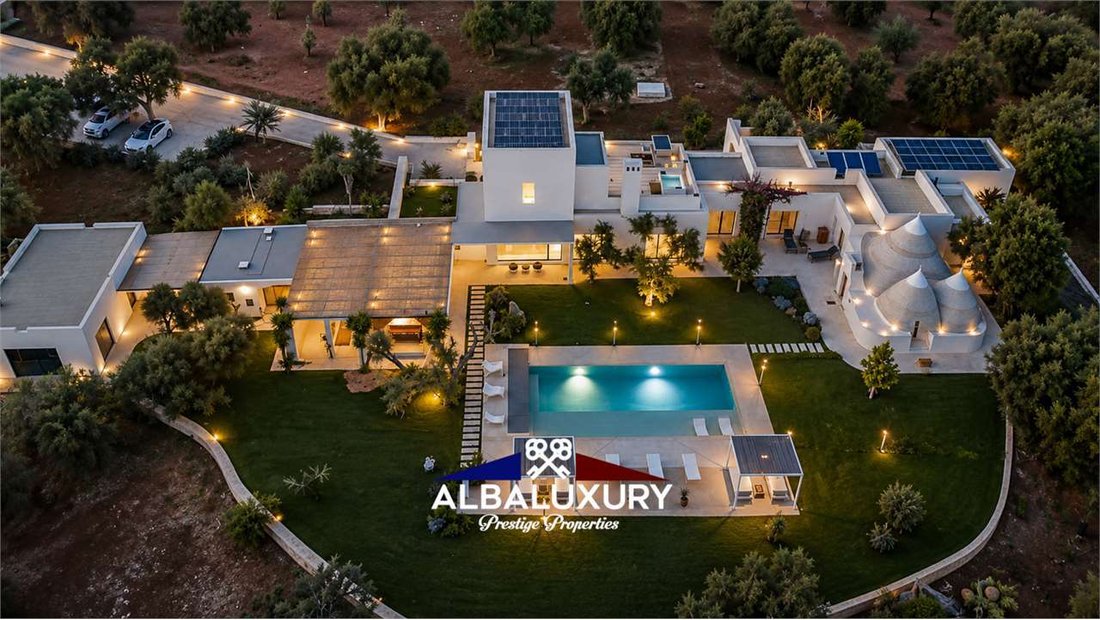
Exteriors: 1000 sqm garden, saltwater pool with beach and solarium, pergola with outdoor kitchen, barbecue, and custom wood-fired oven. Storage room and outdoor bathroom. Fully fenced property with automatic gate and CCTV. Dry stone perimeter walls (UNESCO).
Gym/Spa: Dedicated space with provision for indoor whirlpool tub and independent heating/cooling system. Automated private garage.
Insulation: Coat insulation system and high-quality fixtures for excellent thermal and acoustic performance.
Plant Engineering Features:
Heat Pump: Sized for summer and winter needs, including hot water production.
Solar Panels: Hot water production (approximately 500 liters).
Photovoltaic Panels: Electricity production, covering 75% of energy needs, with battery storage system.
Artesian Well: Water supply from the aquifer.
UV Ray Softener: To improve the chemical and physical properties of water.
Security Systems: Partitionable alarm, closed circuit surveillance, video intercom.
Saltwater Pool: With whirlpool and heating provision.
Green Management: Automatic irrigation system and twilight lighting.
Energy Class:
Energy Class A4, ensuring extremely low energy management costs.
Timings:
Project started between 2018 and 2019, with work beginning in December 2019 and completed in August 2022.
This farmhouse represents a perfect combination of elegance, tradition, and modernity, ideal for those seeking a luxury oasis in the heart of Apulia. For more information or to book a visit, contact us.
Questo splendido casale di lusso situato nel cuore del Salento è progettato per offrire il massimo del comfort e del relax. La proprietà si estende su un terreno di circa 20.000 mq, con la possibilità di acquistare terreni limitrofi, ed è dotata di ogni moderno comfort, mantenendo al contempo l’autenticità dell’architettura tradizionale pugliese e salentina.
Caratteristiche Architettoniche:
Superficie Totale: 430 mq
Camere da Letto: 6 matrimoniali, incluse 3 suite (Suite Stella, Suite Arco e Suite Trullo). Ogni camera dispone di bagno privato con doccia, accesso a un cortile esterno privato con doccia esterna, prato inglese e vista sulla campagna. Ogni camera è dotata di sistema di riscaldamento indipendente a pompa di calore. La Suite Stella, situata al primo piano, è accessibile tramite una scala di design su misura e dispone di una terrazza privata con idromassaggio e solarium.
Zona Giorno: Ampio soggiorno con sala da pranzo e cucina open space (100 mq), bagno di servizio e zona dispensa/lavanderia. Camino e numerose aperture per godere degli esterni dall’interno. Riscaldamento indipendente a pompa di calore.
Esterni: Giardino di 1000 mq, piscina salata con spiaggia e solarium, pergolato con cucina esterna, barbecue e forno a legna su misura. Locale dispense e bagno esterno. Proprietà completamente recintata con cancello automatico e videosorveglianza. Muretti perimetrali in pietra a secco (UNESCO).
Palestra/Spa: Spazio dedicato con predisposizione per vasca idromassaggio interna e sistema di riscaldamento/raffrescamento indipendente. Garage privato automatizzato.
Isolamento: Sistema di isolamento a cappotto e infissi di alta qualità per eccellenti prestazioni termiche e acustiche.
Caratteristiche Impiantistiche:
Pompa di Calore: Dimensionata per esigenze estive e invernali, inclusa produzione di acqua calda sanitaria.
Pannelli Solari: Produzione di acqua calda (circa 500 litri).
Pannelli Fotovoltaici: Produzione di energia elettrica, coprendo il 75% del fabbisogno energetico, con sistema di accumulo a batteria.
Pozzo Artesiano: Fornitura di acqua dalla falda.
Addolcitore a Raggi UV: Per migliorare le proprietà chimico-fisiche dell’acqua.
Sistemi di Sicurezza: Allarme partizionabile, videosorveglianza a circuito chiuso, videocitofono.
Piscina Salata: Con idromassaggio e predisposizione per riscaldamento.
Gestione del Verde: Sistema automatico di irrigazione e illuminazione crepuscolare.
Classe Energetica:
Classe Energetica A4, garantendo costi di gestione energetica estremamente bassi.
Tempistiche:
Progetto nato tra il 2018 e il 2019, con lavori iniziati nel dicembre 2019 e terminati nell’agosto 2022.
Questo casale rappresenta una perfetta combinazione di eleganza, tradizione e modernità, ideale per chi cerca un’oasi di lusso nel cuore della Puglia. Per maggiori informazioni o per prenotare una visita, contattateci.
Diese wunderschöne Luxus-Masseria im Herzen des Salento ist so konzipiert, dass sie maximalen Komfort und Entspannung bietet. Das Anwesen erstreckt sich über ein Grundstück von etwa 20.000 qm, mit der Möglichkeit, angrenzende Grundstücke zu erwerben, und ist mit allem modernen Komfort ausgestattet, während es gleichzeitig die Authentizität der traditionellen apulischen und salentinischen Architektur bewahrt.
Architektonische Merkmale:
Gesamtfläche: 430 qm
Schlafzimmer: 6 Doppelzimmer, darunter 3 Suiten (Suite Stella, Suite Arco und Suite Trullo). Jedes Zimmer verfügt über ein eigenes Bad mit Dusche, Zugang zu einem privaten Außenhof mit Außendusche, Rasenfläche und Blick auf die Landschaft. Jedes Zimmer ist mit einer unabhängigen Wärmepumpenheizung ausgestattet. Die Suite Stella, im ersten Stock gelegen, ist über eine maßgefertigte Designertreppe erreichbar und verfügt über eine private Terrasse mit Whirlpool und Solarium.
Wohnbereich: Großes Wohnzimmer mit Esszimmer und offener Küche (100 qm), Gästebad und Vorrats-/Waschküche. Kamin und zahlreiche Öffnungen, um die Außenbereiche von innen zu genießen. Unabhängige Wärmepumpenheizung.
Außenbereich: 1000 qm Garten, Salzwasserpool mit Strand und Solarium, Laube mit Außenküche, Grill und maßgefertigtem Holzofen. Abstellraum und Außenbad. Vollständig umzäuntes Anwesen mit automatischem Tor und Videoüberwachung. Trockensteinmauern (UNESCO) um das Grundstück.
Fitnesscenter/Spa: Separater Bereich mit Vorbereitung für Innen-Whirlpool und unabhängiges Heizungs-/Kühlsystem. Automatisierte private Garage.
Isolierung: Wärmedämmungssystem und hochwertige Fenster für hervorragende thermische und akustische Leistung.
Technische Merkmale:
Wärmepumpe: Dimensioniert für Sommer- und Winterbedürfnisse, einschließlich Warmwasserbereitung.
Sonnenkollektoren: Warmwasserproduktion (ca. 500 Liter).
Photovoltaikpaneele: Stromerzeugung, die 75% des Energiebedarfs abdeckt, mit Batteriespeichersystem.
Tiefbrunnen: Wasserversorgung aus dem Grundwasser.
UV-Entkalker: Zur Verbesserung der chemisch-physikalischen Eigenschaften des Wassers.
Sicherheitssysteme: Teilbares Alarmsystem, Closed-Circuit-Videoüberwachung, Videogegensprechanlage.
Salzwasserpool: Mit Whirlpool und Vorbereitung für Heizung.
Grünpflege: Automatisches Bewässerungs- und Dämmerungsbeleuchtungssystem.
Energieeffizienzklasse:
Energieeffizienzklasse A4, was extrem niedrige Energieverwaltungskosten garantiert.
Zeitplan:
Das Projekt wurde zwischen 2018 und 2019 ins Leben gerufen, die Arbeiten begannen im Dezember 2019 und wurden im August 2022 abgeschlossen.
Diese Masseria ist eine perfekte Kombination aus Eleganz, Tradition und Modernität und ideal für diejenigen, die eine Luxusoase im Herzen Apuliens suchen. Für weitere Informationen oder um eine Besichtigung zu vereinbaren, kontaktieren Sie uns.
Cette magnifique ferme de luxe située au cœur du Salento est conçue pour offrir le maximum de confort et de détente. La propriété s’étend sur un terrain d’environ 20 000 m², avec la possibilité d’acquérir des terrains adjacents, et est équipée de tout le confort moderne tout en préservant l’authenticité de l’architecture traditionnelle des Pouilles et du Salento.
Caractéristiques architecturales :
Surface totale : 430 m²
Chambres à coucher : 6 doubles, dont 3 suites (Suite Stella, Suite Arco et Suite Trullo). Chaque chambre dispose d’une salle de bain privée avec douche, d’un accès à une cour extérieure privée avec douche extérieure, pelouse anglaise et vue sur la campagne. Chaque chambre est équipée d’un système de chauffage indépendant par pompe à chaleur. La Suite Stella, située au premier étage, est accessible par un escalier sur mesure et dispose d’une terrasse privée avec jacuzzi et solarium.
Espace de vie : Grand salon avec salle à manger et cuisine ouverte (100 m²), salle de bains de service et espace cellier/buanderie. Cheminée et de nombreuses ouvertures pour profiter de l’extérieur à partir de l’intérieur. Chauffage indépendant par pompe à chaleur.
Extérieurs : Jardin de 1000 m², piscine d’eau salée avec plage et solarium, pergola avec cuisine extérieure, barbecue et four à bois sur mesure. Local de rangement et salle de bains extérieure. Propriété entièrement clôturée avec portail automatique et vidéosurveillance. Murs de soutènement en pierre sèche (UNESCO).
Salle de sport/Spa : Espace dédié avec prédisposition pour jacuzzi intérieur et système de chauffage/rafraîchissement indépendant. Garage privé automatisé.
Isolation : Système d’isolation par l’extérieur et fenêtres de haute qualité pour des performances thermiques et acoustiques excellentes.
Caractéristiques des installations :
Pompe à chaleur : Dimensionnée pour les besoins estivaux et hivernaux, y compris la production d’eau chaude sanitaire.
Panneaux solaires : Production d’eau chaude (environ 500 litres).
Panneaux photovoltaïques : Production d’électricité, couvrant 75% des besoins énergétiques, avec système de stockage de batterie.
Puits artésien : Approvisionnement en eau souterraine.
Adoucisseur d’eau aux rayons UV : Pour améliorer les propriétés chimiques et physiques de l’eau.
Systèmes de sécurité : Alarme partitionnable, vidéosurveillance en circuit fermé, vidéophone.
Piscine d’eau salée : Avec jacuzzi et prédisposition pour le chauffage.
Gestion du vert : Système automatique d’irrigation et d’éclairage crépusculaire.
Classe énergétique :
Classe énergétique A4, garantissant des coûts de gestion énergétique extrêmement bas.
Chronologie :
Projet né entre 2018 et 2019, les travaux ayant commencé en décembre 2019 et se sont terminés en août 2022.
Cette ferme représente une combinaison parfaite d’élégance, de tradition et de modernité, idéale pour ceux qui recherchent une oasis de luxe au cœur des Pouilles. Pour plus d’informations ou pour réserver une visite, contactez-nous.
Esta hermosa casa de lujo ubicada en el corazón del Salento está diseñada para ofrecer el máximo confort y relajación. La propiedad se extiende sobre un terreno de aproximadamente 20.000 metros cuadrados, con la posibilidad de adquirir terrenos adyacentes, y está equipada con todas las comodidades modernas, manteniendo al mismo tiempo la autenticidad de la arquitectura tradicional de Apulia y Salento.
Características arquitectónicas:
Superficie total: 430 metros cuadrados
Dormitorios: 6 dobles, incluyendo 3 suites (Suite Stella, Suite Arco y Suite Trullo). Cada habitación tiene un baño privado con ducha, acceso a un patio exterior privado con ducha al aire libre, césped inglés y vistas al campo. Cada habitación cuenta con un sistema de calefacción independiente con bomba de calor. La Suite Stella, ubicada en el primer piso, es accesible a través de una escalera de diseño a medida y cuenta con una terraza privada con jacuzzi y solarium.
Zona de estar: Amplia sala de estar con comedor y cocina de concepto abierto (100 metros cuadrados), baño de servicio y despensa/ lavandería. Chimenea y numerosas aberturas para disfrutar del exterior desde el interior. Calefacción independiente con bomba de calor.
Exteriores: Jardín de 1000 metros cuadrados, piscina de agua salada con playa y solarium, pérgola con cocina al aire libre, barbacoa y horno de leña a medida. Cuarto de almacenamiento y baño exterior. Propiedad completamente cercada con portón automático y videovigilancia. Muros perimetrales de piedra seca (UNESCO).
Gimnasio/Spa: Espacio dedicado con preinstalación para jacuzzi interior y sistema de calefacción/refrigeración independiente. Garaje privado automatizado.
Aislamiento: Sistema de aislamiento térmico y ventanas de alta calidad para un excelente rendimiento térmico y acústico.
Características del sistema:
Bomba de calor: Dimensionada para necesidades de verano e invierno, incluida la producción de agua caliente sanitaria.
Paneles solares: Producción de agua caliente (aproximadamente 500 litros).
Paneles fotovoltaicos: Producción de energía eléctrica, cubriendo el 75% de las necesidades energéticas, con sistema de almacenamiento de batería.
Pozo artesiano: Suministro de agua subterránea.
Suavizador de rayos UV: Para mejorar las propiedades químicas y físicas del agua.
Sistemas de seguridad: Alarma con particiones, videovigilancia circuito cerrado, videoportero.
Piscina de agua salada: Con jacuzzi y preinstalación para calefacción.
Gestión del verde: Sistema automático de riego e iluminación crepuscular.
Clase energética:
Clase energética A4, garantizando costos de gestión energética extremadamente bajos.
Cronograma:
Proyecto iniciado entre 2018 y 2019, con trabajos que comenzaron en diciembre de 2019 y finalizaron en agosto de 2022.
Este casale representa una perfecta combinación de elegancia, tradición y modernidad, ideal para aquellos que buscan un oasis de lujo en el corazón de Apulia. Para obtener más información o para reservar una visita, contáctenos.
Продажа недвижимости: великолепный дом в Саленто
Общее описание:
Этот великолепный дом класса люкс, расположенный в сердце Саленто, спроектирован для максимального комфорта и отдыха. Владение простирается на участке около 20 000 кв.м с возможностью приобретения прилегающих земель и оснащено всеми современными удобствами, сохраняя при этом аутентичность традиционной архитектуры Пулии и Саленто.
Архитектурные характеристики:
Общая площадь: 430 кв.м
Спальни: 6 двуспальных, включая 3 люкса (Люкс Стелла, Люкс Арко и Люкс Трулло). В каждой спальне есть ванная комната с душем, выход на частный двор с наружным душем, английским газоном и видом на сельскую местность. Каждая спальня оснащена независимой системой отопления тепловым насосом. Люкс Стелла, расположенный на первом этаже, доступен по дизайнерской лестнице на заказ и имеет частную террасу с гидромассажной ванной и солярием.
Жилая зона: Просторная гостиная с обеденной зоной и кухней открытого плана (100 кв.м), гостевой туалет и зона кладовой/прачечной. Камин и многочисленные окна для наслаждения внешними видами изнутри. Независимая система отопления тепловым насосом.
Экстерьер: Сад площадью 1000 кв.м, соленый бассейн с пляжем и зоной для загара, беседка с наружной кухней, барбекю и печь на заказ. Кладовая и внешняя ванная комната. Вся территория полностью огорожена автоматическими воротами и видеонаблюдением. Сухие каменные стены по периметру (ЮНЕСКО).
Зона спортзала/спа: Пространство с подготовкой для внутренней гидромассажной ванны и независимой системой отопления/охлаждения. Частный гараж с автоматическими воротами.
Изоляция: Система изоляции и высококачественные окна для отличной тепловой и звуковой изоляции.
Инженерные характеристики:
Тепловой насос: Размер для летних и зимних потребностей, включая производство горячей санитарной воды.
Солнечные панели: Производство горячей воды (около 500 литров).
Фотовольтаические панели: Производство электроэнергии, покрывающее 75% энергетических потребностей, с системой накопления батарей.
Артезианский колодец: Водоснабжение из водоносного горизонта.
Ультрафиолетовый умягчитель воды: Для улучшения химико-физических свойств воды.
Системы безопасности: Разделяемая сигнализация, видеонаблюдение с замкнутым контуром, видеодомофон.
Соленый бассейн: С гидромассажем и подготовкой для отопления.
Управление зелеными насаждениями: Автоматическая система полива и сумеречное освещение.
Энергетический класс:
Класс энергоэффективности A4, обеспечивающий очень низкие эксплуатационные расходы на энергопотребление.
Сроки:
Проект возник между 2018 и 2019 годами, работы начались в декабре 2019 года и завершились в августе 2022 года.
Этот дом представляет собой идеальное сочетание элегантности, традиций и современности, идеально подходящее для тех, кто ищет роскошный уголок в сердце Пулии. Для получения дополнительной информации или записи на просмотр, пожалуйста, свяжитесь с нами.
Architectural Features:
Total Area: 430 sqm
Bedrooms: 6 doubles, including 3 suites (Stella Suite, Arco Suite, and Trullo Suite). Each room has a private bathroom with shower, access to a private outdoor courtyard with an outdoor shower, lawn, and countryside views. Each room is equipped with an independent heat pump heating system. The Stella Suite, located on the first floor, is accessible via a custom-designed staircase and has a private terrace with a whirlpool and solarium.
Living Area: Large living room with dining room and open-plan kitchen (100 sqm), guest bathroom, and pantry/laundry area. Fireplace and numerous openings to enjoy the outdoors from the inside. Independent heat pump heating.
Exteriors: 1000 sqm garden, saltwater pool with beach and solarium, pergola with outdoor kitchen, barbecue, and custom wood-fired oven. Storage room and outdoor bathroom. Fully fenced property with automatic gate and CCTV. Dry stone perimeter walls (UNESCO).
Gym/Spa: Dedicated space with provision for indoor whirlpool tub and independent heating/cooling system. Automated private garage.
Insulation: Coat insulation system and high-quality fixtures for excellent thermal and acoustic performance.
Plant Engineering Features:
Heat Pump: Sized for summer and winter needs, including hot water production.
Solar Panels: Hot water production (approximately 500 liters).
Photovoltaic Panels: Electricity production, covering 75% of energy needs, with battery storage system.
Artesian Well: Water supply from the aquifer.
UV Ray Softener: To improve the chemical and physical properties of water.
Security Systems: Partitionable alarm, closed circuit surveillance, video intercom.
Saltwater Pool: With whirlpool and heating provision.
Green Management: Automatic irrigation system and twilight lighting.
Energy Class:
Energy Class A4, ensuring extremely low energy management costs.
Timings:
Project started between 2018 and 2019, with work beginning in December 2019 and completed in August 2022.
This farmhouse represents a perfect combination of elegance, tradition, and modernity, ideal for those seeking a luxury oasis in the heart of Apulia. For more information or to book a visit, contact us.
Questo splendido casale di lusso situato nel cuore del Salento è progettato per offrire il massimo del comfort e del relax. La proprietà si estende su un terreno di circa 20.000 mq, con la possibilità di acquistare terreni limitrofi, ed è dotata di ogni moderno comfort, mantenendo al contempo l’autenticità dell’architettura tradizionale pugliese e salentina.
Caratteristiche Architettoniche:
Superficie Totale: 430 mq
Camere da Letto: 6 matrimoniali, incluse 3 suite (Suite Stella, Suite Arco e Suite Trullo). Ogni camera dispone di bagno privato con doccia, accesso a un cortile esterno privato con doccia esterna, prato inglese e vista sulla campagna. Ogni camera è dotata di sistema di riscaldamento indipendente a pompa di calore. La Suite Stella, situata al primo piano, è accessibile tramite una scala di design su misura e dispone di una terrazza privata con idromassaggio e solarium.
Zona Giorno: Ampio soggiorno con sala da pranzo e cucina open space (100 mq), bagno di servizio e zona dispensa/lavanderia. Camino e numerose aperture per godere degli esterni dall’interno. Riscaldamento indipendente a pompa di calore.
Esterni: Giardino di 1000 mq, piscina salata con spiaggia e solarium, pergolato con cucina esterna, barbecue e forno a legna su misura. Locale dispense e bagno esterno. Proprietà completamente recintata con cancello automatico e videosorveglianza. Muretti perimetrali in pietra a secco (UNESCO).
Palestra/Spa: Spazio dedicato con predisposizione per vasca idromassaggio interna e sistema di riscaldamento/raffrescamento indipendente. Garage privato automatizzato.
Isolamento: Sistema di isolamento a cappotto e infissi di alta qualità per eccellenti prestazioni termiche e acustiche.
Caratteristiche Impiantistiche:
Pompa di Calore: Dimensionata per esigenze estive e invernali, inclusa produzione di acqua calda sanitaria.
Pannelli Solari: Produzione di acqua calda (circa 500 litri).
Pannelli Fotovoltaici: Produzione di energia elettrica, coprendo il 75% del fabbisogno energetico, con sistema di accumulo a batteria.
Pozzo Artesiano: Fornitura di acqua dalla falda.
Addolcitore a Raggi UV: Per migliorare le proprietà chimico-fisiche dell’acqua.
Sistemi di Sicurezza: Allarme partizionabile, videosorveglianza a circuito chiuso, videocitofono.
Piscina Salata: Con idromassaggio e predisposizione per riscaldamento.
Gestione del Verde: Sistema automatico di irrigazione e illuminazione crepuscolare.
Classe Energetica:
Classe Energetica A4, garantendo costi di gestione energetica estremamente bassi.
Tempistiche:
Progetto nato tra il 2018 e il 2019, con lavori iniziati nel dicembre 2019 e terminati nell’agosto 2022.
Questo casale rappresenta una perfetta combinazione di eleganza, tradizione e modernità, ideale per chi cerca un’oasi di lusso nel cuore della Puglia. Per maggiori informazioni o per prenotare una visita, contattateci.
Diese wunderschöne Luxus-Masseria im Herzen des Salento ist so konzipiert, dass sie maximalen Komfort und Entspannung bietet. Das Anwesen erstreckt sich über ein Grundstück von etwa 20.000 qm, mit der Möglichkeit, angrenzende Grundstücke zu erwerben, und ist mit allem modernen Komfort ausgestattet, während es gleichzeitig die Authentizität der traditionellen apulischen und salentinischen Architektur bewahrt.
Architektonische Merkmale:
Gesamtfläche: 430 qm
Schlafzimmer: 6 Doppelzimmer, darunter 3 Suiten (Suite Stella, Suite Arco und Suite Trullo). Jedes Zimmer verfügt über ein eigenes Bad mit Dusche, Zugang zu einem privaten Außenhof mit Außendusche, Rasenfläche und Blick auf die Landschaft. Jedes Zimmer ist mit einer unabhängigen Wärmepumpenheizung ausgestattet. Die Suite Stella, im ersten Stock gelegen, ist über eine maßgefertigte Designertreppe erreichbar und verfügt über eine private Terrasse mit Whirlpool und Solarium.
Wohnbereich: Großes Wohnzimmer mit Esszimmer und offener Küche (100 qm), Gästebad und Vorrats-/Waschküche. Kamin und zahlreiche Öffnungen, um die Außenbereiche von innen zu genießen. Unabhängige Wärmepumpenheizung.
Außenbereich: 1000 qm Garten, Salzwasserpool mit Strand und Solarium, Laube mit Außenküche, Grill und maßgefertigtem Holzofen. Abstellraum und Außenbad. Vollständig umzäuntes Anwesen mit automatischem Tor und Videoüberwachung. Trockensteinmauern (UNESCO) um das Grundstück.
Fitnesscenter/Spa: Separater Bereich mit Vorbereitung für Innen-Whirlpool und unabhängiges Heizungs-/Kühlsystem. Automatisierte private Garage.
Isolierung: Wärmedämmungssystem und hochwertige Fenster für hervorragende thermische und akustische Leistung.
Technische Merkmale:
Wärmepumpe: Dimensioniert für Sommer- und Winterbedürfnisse, einschließlich Warmwasserbereitung.
Sonnenkollektoren: Warmwasserproduktion (ca. 500 Liter).
Photovoltaikpaneele: Stromerzeugung, die 75% des Energiebedarfs abdeckt, mit Batteriespeichersystem.
Tiefbrunnen: Wasserversorgung aus dem Grundwasser.
UV-Entkalker: Zur Verbesserung der chemisch-physikalischen Eigenschaften des Wassers.
Sicherheitssysteme: Teilbares Alarmsystem, Closed-Circuit-Videoüberwachung, Videogegensprechanlage.
Salzwasserpool: Mit Whirlpool und Vorbereitung für Heizung.
Grünpflege: Automatisches Bewässerungs- und Dämmerungsbeleuchtungssystem.
Energieeffizienzklasse:
Energieeffizienzklasse A4, was extrem niedrige Energieverwaltungskosten garantiert.
Zeitplan:
Das Projekt wurde zwischen 2018 und 2019 ins Leben gerufen, die Arbeiten begannen im Dezember 2019 und wurden im August 2022 abgeschlossen.
Diese Masseria ist eine perfekte Kombination aus Eleganz, Tradition und Modernität und ideal für diejenigen, die eine Luxusoase im Herzen Apuliens suchen. Für weitere Informationen oder um eine Besichtigung zu vereinbaren, kontaktieren Sie uns.
Cette magnifique ferme de luxe située au cœur du Salento est conçue pour offrir le maximum de confort et de détente. La propriété s’étend sur un terrain d’environ 20 000 m², avec la possibilité d’acquérir des terrains adjacents, et est équipée de tout le confort moderne tout en préservant l’authenticité de l’architecture traditionnelle des Pouilles et du Salento.
Caractéristiques architecturales :
Surface totale : 430 m²
Chambres à coucher : 6 doubles, dont 3 suites (Suite Stella, Suite Arco et Suite Trullo). Chaque chambre dispose d’une salle de bain privée avec douche, d’un accès à une cour extérieure privée avec douche extérieure, pelouse anglaise et vue sur la campagne. Chaque chambre est équipée d’un système de chauffage indépendant par pompe à chaleur. La Suite Stella, située au premier étage, est accessible par un escalier sur mesure et dispose d’une terrasse privée avec jacuzzi et solarium.
Espace de vie : Grand salon avec salle à manger et cuisine ouverte (100 m²), salle de bains de service et espace cellier/buanderie. Cheminée et de nombreuses ouvertures pour profiter de l’extérieur à partir de l’intérieur. Chauffage indépendant par pompe à chaleur.
Extérieurs : Jardin de 1000 m², piscine d’eau salée avec plage et solarium, pergola avec cuisine extérieure, barbecue et four à bois sur mesure. Local de rangement et salle de bains extérieure. Propriété entièrement clôturée avec portail automatique et vidéosurveillance. Murs de soutènement en pierre sèche (UNESCO).
Salle de sport/Spa : Espace dédié avec prédisposition pour jacuzzi intérieur et système de chauffage/rafraîchissement indépendant. Garage privé automatisé.
Isolation : Système d’isolation par l’extérieur et fenêtres de haute qualité pour des performances thermiques et acoustiques excellentes.
Caractéristiques des installations :
Pompe à chaleur : Dimensionnée pour les besoins estivaux et hivernaux, y compris la production d’eau chaude sanitaire.
Panneaux solaires : Production d’eau chaude (environ 500 litres).
Panneaux photovoltaïques : Production d’électricité, couvrant 75% des besoins énergétiques, avec système de stockage de batterie.
Puits artésien : Approvisionnement en eau souterraine.
Adoucisseur d’eau aux rayons UV : Pour améliorer les propriétés chimiques et physiques de l’eau.
Systèmes de sécurité : Alarme partitionnable, vidéosurveillance en circuit fermé, vidéophone.
Piscine d’eau salée : Avec jacuzzi et prédisposition pour le chauffage.
Gestion du vert : Système automatique d’irrigation et d’éclairage crépusculaire.
Classe énergétique :
Classe énergétique A4, garantissant des coûts de gestion énergétique extrêmement bas.
Chronologie :
Projet né entre 2018 et 2019, les travaux ayant commencé en décembre 2019 et se sont terminés en août 2022.
Cette ferme représente une combinaison parfaite d’élégance, de tradition et de modernité, idéale pour ceux qui recherchent une oasis de luxe au cœur des Pouilles. Pour plus d’informations ou pour réserver une visite, contactez-nous.
Esta hermosa casa de lujo ubicada en el corazón del Salento está diseñada para ofrecer el máximo confort y relajación. La propiedad se extiende sobre un terreno de aproximadamente 20.000 metros cuadrados, con la posibilidad de adquirir terrenos adyacentes, y está equipada con todas las comodidades modernas, manteniendo al mismo tiempo la autenticidad de la arquitectura tradicional de Apulia y Salento.
Características arquitectónicas:
Superficie total: 430 metros cuadrados
Dormitorios: 6 dobles, incluyendo 3 suites (Suite Stella, Suite Arco y Suite Trullo). Cada habitación tiene un baño privado con ducha, acceso a un patio exterior privado con ducha al aire libre, césped inglés y vistas al campo. Cada habitación cuenta con un sistema de calefacción independiente con bomba de calor. La Suite Stella, ubicada en el primer piso, es accesible a través de una escalera de diseño a medida y cuenta con una terraza privada con jacuzzi y solarium.
Zona de estar: Amplia sala de estar con comedor y cocina de concepto abierto (100 metros cuadrados), baño de servicio y despensa/ lavandería. Chimenea y numerosas aberturas para disfrutar del exterior desde el interior. Calefacción independiente con bomba de calor.
Exteriores: Jardín de 1000 metros cuadrados, piscina de agua salada con playa y solarium, pérgola con cocina al aire libre, barbacoa y horno de leña a medida. Cuarto de almacenamiento y baño exterior. Propiedad completamente cercada con portón automático y videovigilancia. Muros perimetrales de piedra seca (UNESCO).
Gimnasio/Spa: Espacio dedicado con preinstalación para jacuzzi interior y sistema de calefacción/refrigeración independiente. Garaje privado automatizado.
Aislamiento: Sistema de aislamiento térmico y ventanas de alta calidad para un excelente rendimiento térmico y acústico.
Características del sistema:
Bomba de calor: Dimensionada para necesidades de verano e invierno, incluida la producción de agua caliente sanitaria.
Paneles solares: Producción de agua caliente (aproximadamente 500 litros).
Paneles fotovoltaicos: Producción de energía eléctrica, cubriendo el 75% de las necesidades energéticas, con sistema de almacenamiento de batería.
Pozo artesiano: Suministro de agua subterránea.
Suavizador de rayos UV: Para mejorar las propiedades químicas y físicas del agua.
Sistemas de seguridad: Alarma con particiones, videovigilancia circuito cerrado, videoportero.
Piscina de agua salada: Con jacuzzi y preinstalación para calefacción.
Gestión del verde: Sistema automático de riego e iluminación crepuscular.
Clase energética:
Clase energética A4, garantizando costos de gestión energética extremadamente bajos.
Cronograma:
Proyecto iniciado entre 2018 y 2019, con trabajos que comenzaron en diciembre de 2019 y finalizaron en agosto de 2022.
Este casale representa una perfecta combinación de elegancia, tradición y modernidad, ideal para aquellos que buscan un oasis de lujo en el corazón de Apulia. Para obtener más información o para reservar una visita, contáctenos.
Продажа недвижимости: великолепный дом в Саленто
Общее описание:
Этот великолепный дом класса люкс, расположенный в сердце Саленто, спроектирован для максимального комфорта и отдыха. Владение простирается на участке около 20 000 кв.м с возможностью приобретения прилегающих земель и оснащено всеми современными удобствами, сохраняя при этом аутентичность традиционной архитектуры Пулии и Саленто.
Архитектурные характеристики:
Общая площадь: 430 кв.м
Спальни: 6 двуспальных, включая 3 люкса (Люкс Стелла, Люкс Арко и Люкс Трулло). В каждой спальне есть ванная комната с душем, выход на частный двор с наружным душем, английским газоном и видом на сельскую местность. Каждая спальня оснащена независимой системой отопления тепловым насосом. Люкс Стелла, расположенный на первом этаже, доступен по дизайнерской лестнице на заказ и имеет частную террасу с гидромассажной ванной и солярием.
Жилая зона: Просторная гостиная с обеденной зоной и кухней открытого плана (100 кв.м), гостевой туалет и зона кладовой/прачечной. Камин и многочисленные окна для наслаждения внешними видами изнутри. Независимая система отопления тепловым насосом.
Экстерьер: Сад площадью 1000 кв.м, соленый бассейн с пляжем и зоной для загара, беседка с наружной кухней, барбекю и печь на заказ. Кладовая и внешняя ванная комната. Вся территория полностью огорожена автоматическими воротами и видеонаблюдением. Сухие каменные стены по периметру (ЮНЕСКО).
Зона спортзала/спа: Пространство с подготовкой для внутренней гидромассажной ванны и независимой системой отопления/охлаждения. Частный гараж с автоматическими воротами.
Изоляция: Система изоляции и высококачественные окна для отличной тепловой и звуковой изоляции.
Инженерные характеристики:
Тепловой насос: Размер для летних и зимних потребностей, включая производство горячей санитарной воды.
Солнечные панели: Производство горячей воды (около 500 литров).
Фотовольтаические панели: Производство электроэнергии, покрывающее 75% энергетических потребностей, с системой накопления батарей.
Артезианский колодец: Водоснабжение из водоносного горизонта.
Ультрафиолетовый умягчитель воды: Для улучшения химико-физических свойств воды.
Системы безопасности: Разделяемая сигнализация, видеонаблюдение с замкнутым контуром, видеодомофон.
Соленый бассейн: С гидромассажем и подготовкой для отопления.
Управление зелеными насаждениями: Автоматическая система полива и сумеречное освещение.
Энергетический класс:
Класс энергоэффективности A4, обеспечивающий очень низкие эксплуатационные расходы на энергопотребление.
Сроки:
Проект возник между 2018 и 2019 годами, работы начались в декабре 2019 года и завершились в августе 2022 года.
Этот дом представляет собой идеальное сочетание элегантности, традиций и современности, идеально подходящее для тех, кто ищет роскошный уголок в сердце Пулии. Для получения дополнительной информации или записи на просмотр, пожалуйста, свяжитесь с нами.
-
Property type
Villa
-
Year built
2022
Features
- Garden
- Pool
- Terrace
- Garage
- Outdoor Kitchen
- Jacuzzi
- Fitness Center / Gym
- Fireplace
- Pergola
Features
Indoor
- Fireplace
- Jacuzzi
- Laundry Room
- Fitness Center / Gym
Outdoor
- Terrace
- Pool
- Garage
- Outdoor Kitchen
- Outdoor Living Space
- Gate
- Pergola
- Garden
Explore the Area
San Vito dei Normanni, Apulia, Italy
View on Google Maps
Price per sqft
Low
High
This luxury property in Carovigno offers proximity to the stunning Adriatic Coast, combining serene countryside with coastal allure. Within a 25-minute drive is Brindisi Airport, ensuring easy travel connections. Enjoy a rich Italian lifestyle with access to unique cultural sites, gourmet dining, and pristine beaches. Local amenities and the charm of nearby historic towns further enhance its desirability.
Get nearby
Attractions
Schools
Brindisi Airport
Airport
25 min
Ostuni Historic Center
Culture & Heritage
15 min
Ceglie Messapica Gourmet Experience
Dining & Wine
20 min
Torre Guaceto Nature Reserve
Outdoor & Nature
30 min
International School of Brindisi
International School
25 min
Joined 5 years ago
You have inquired about this property
The agent will contact you soon by
Listed by
468
Listings
2022
Joined
Book home tour with the agent
Choose a date and whether you'd like a virtual or in-person tour with the agent.
Preferred date
Tour type

Alba Luxury is a leading Italian real estate company specialized in off-market luxury villas in prime locations ac
Alba Luxury is a leading Italian real estate company specialized in off-market luxury villas in prime locations across Italy. With over 15 years of experience, we provide international buyers with exclusive access to prestigious properties along Italy’s most iconic coastlines, countryside, lakes, and cities. Our approach is based on discretion, tailored consultancy, and a meticulous due diligence process, ensuring not only an exceptional property but also a secure and refined investment. We operate internationally, offering a highly personalized service to a select clientele seeking privacy, excellence, and timeless Italian lifestyle. 🌍 Italy’s finest luxury properties — off market, exclusively with Alba Luxury.
Last updated
June 18
First listed
March 14, 2025
Listing reference
10446_1_5717_Puglia-089
Similar Properties Nearby
New Listings in San Vito dei Normanni




Explore More Homes for Sale
San Vito dei Normanni property types
San Vito dei Normanni popular searches
- Sea View properties in San Vito dei Normanni
- Properties with Outdoor Kitchen in San Vito dei Normanni
- Coastal properties in San Vito dei Normanni
- New Builds properties in San Vito dei Normanni
- Properties with Fitness Center / Gym in San Vito dei Normanni
- Properties with Sauna in San Vito dei Normanni
- Properties with Jacuzzi in San Vito dei Normanni
- Properties with Tennis Court in San Vito dei Normanni
- Properties with Vineyard / Winery in San Vito dei Normanni
- Mansion properties in San Vito dei Normanni
- Properties with Cinema in San Vito dei Normanni
- Water View properties in San Vito dei Normanni
Related Guides & Stories
Trusted by the World's Leading Brokers
The agents behind the world's most exceptional properties list with JamesEdition.
- Listings from Sotheby's, Christie's, BARNES, and Engel & Völkers
- Every listing reviewed before it goes live
- Connect directly with verified listing agents
By continuing you agree to our Terms and Privacy Policy.