$615,454
Porzione DI Rustico
- 4 Beds
- 2 Baths
- 4,252 Sqft
- Updated: April 15
- 1
About the Property
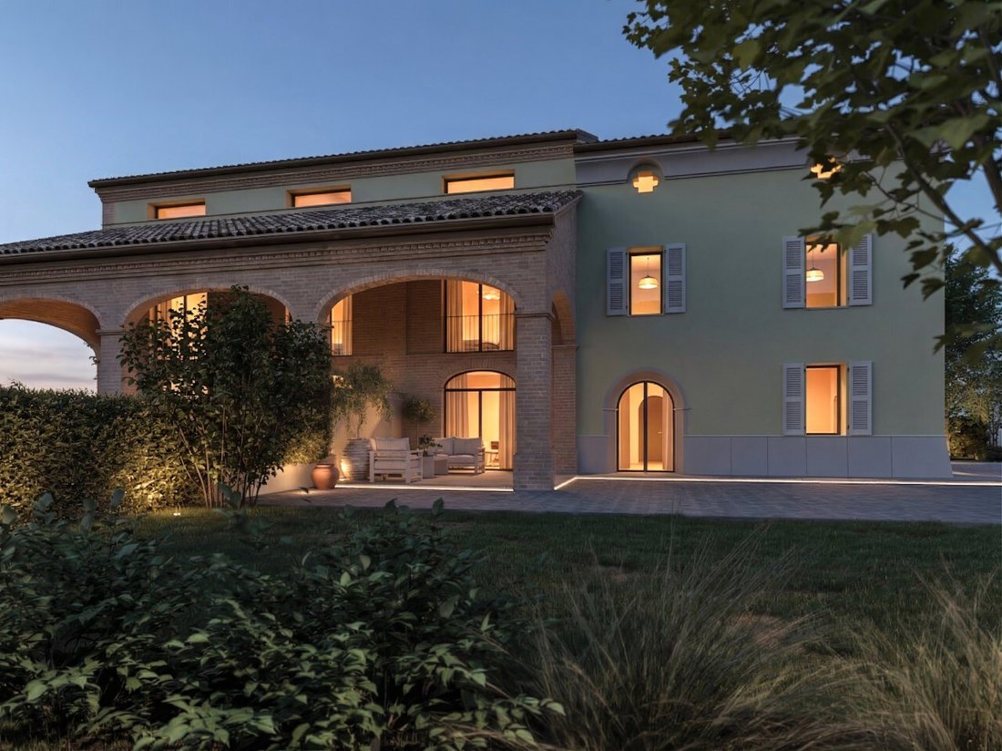
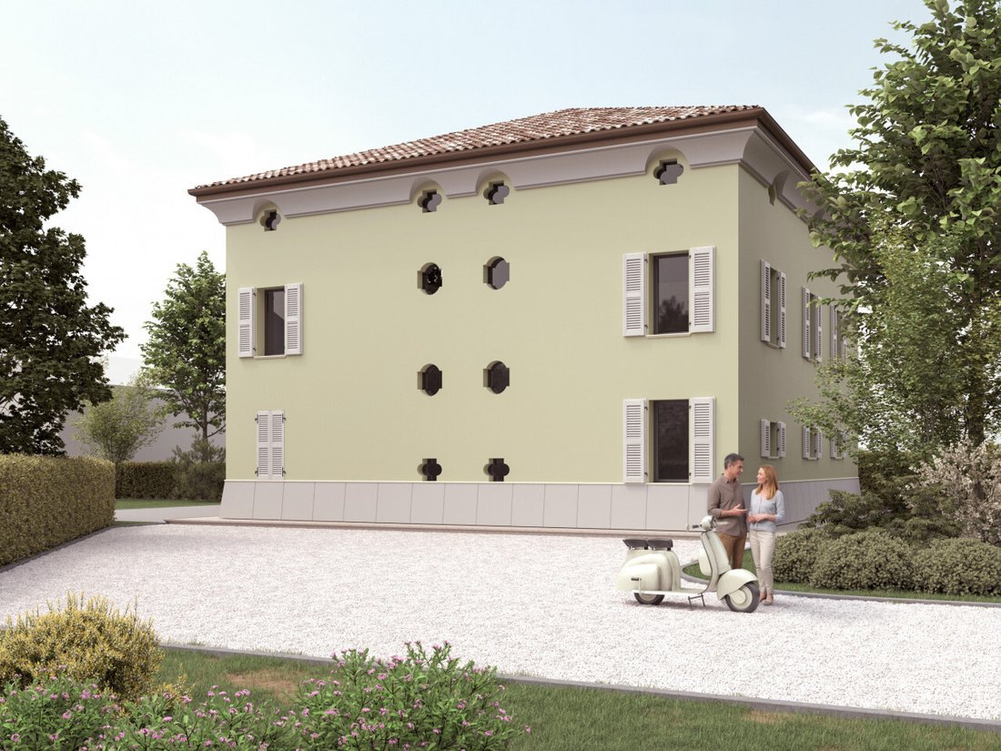
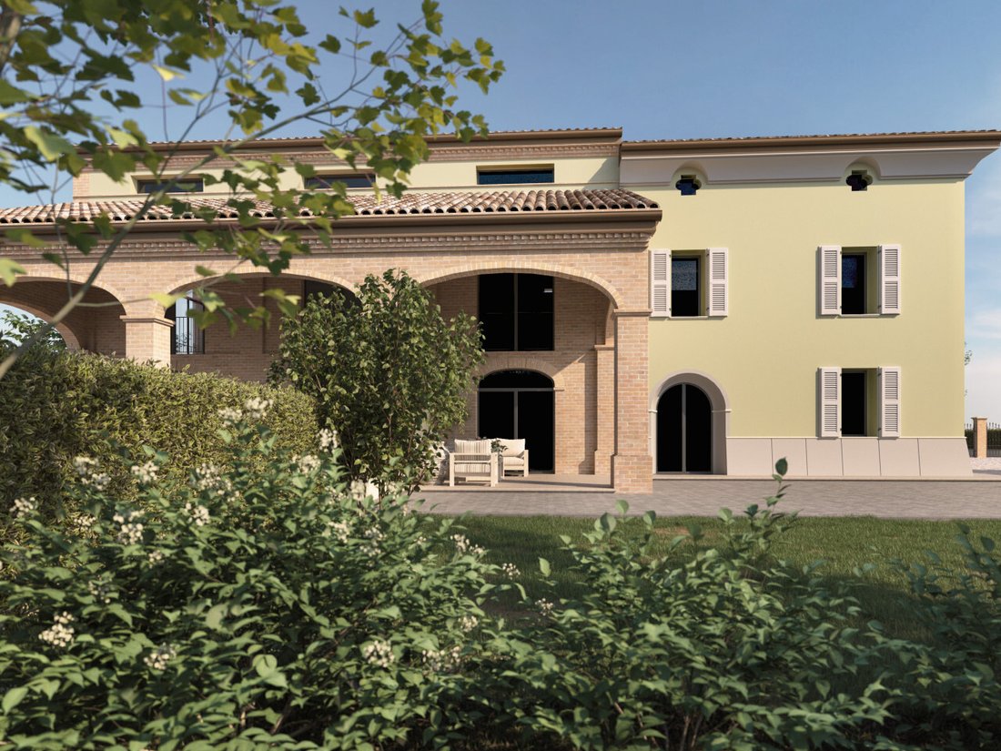
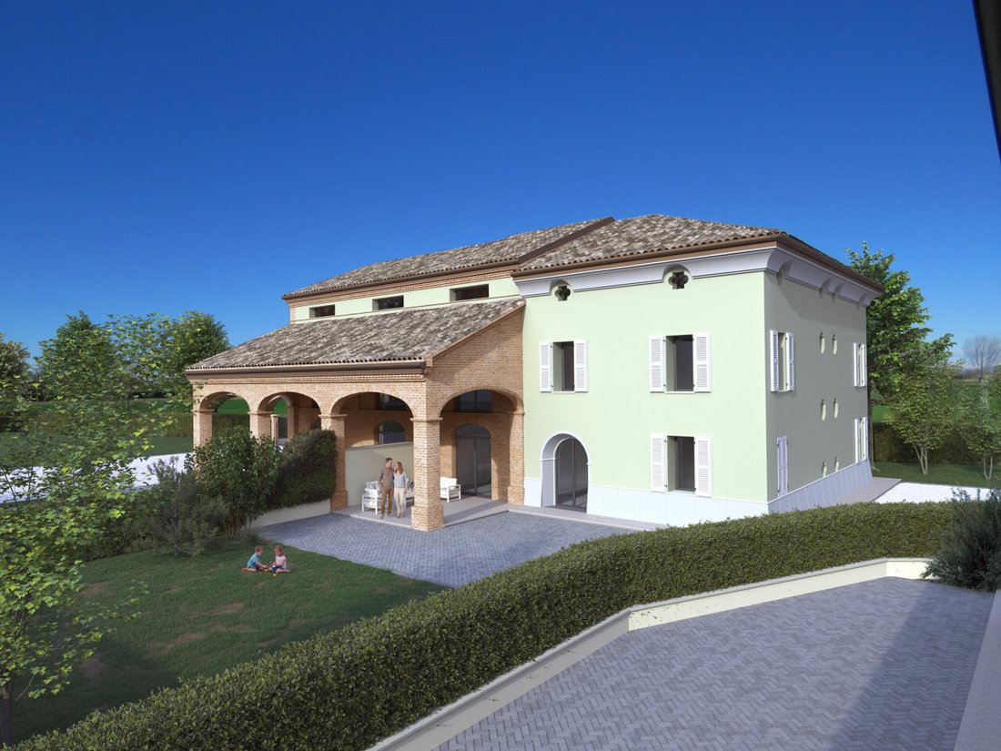
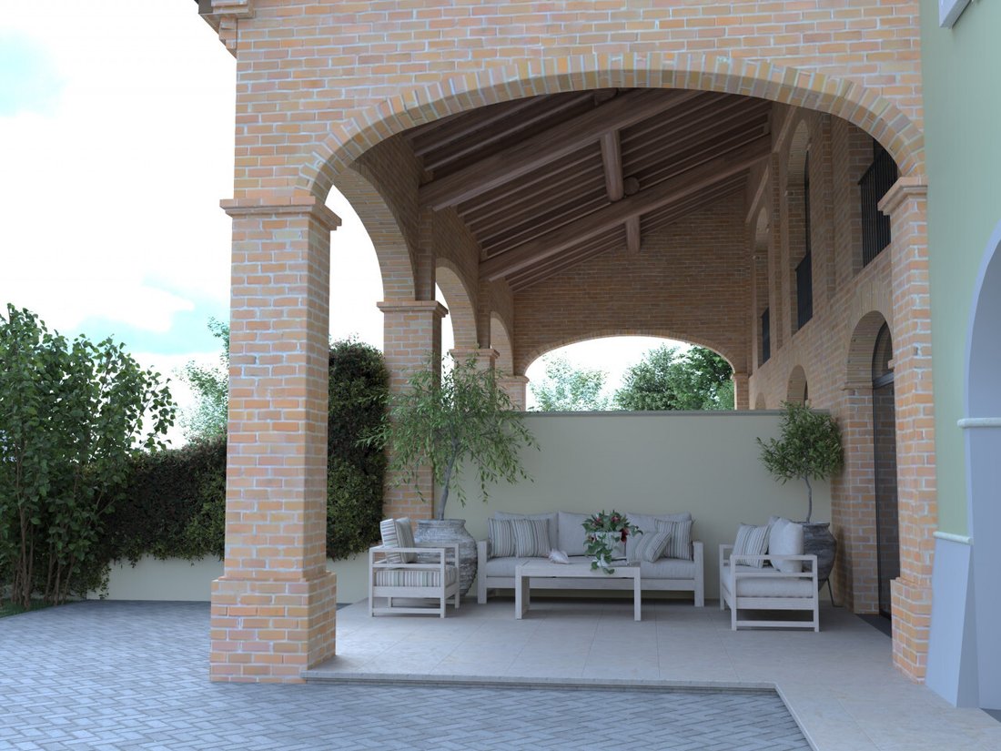
SAN SECONDO P. SE: In a quiet and private area, a portion of a fully renovated rustic building that combines the historic charm of rural architecture with modern comforts and energy efficiency. Spread over three levels, it consists of: - Ground floor: double living room customizable to your needs, eat-in kitchen, 20 sqm porch, bathroom, storage room, and cellar; - First floor: hallway, four bedroo
SAN SECONDO P. SE: In a quiet and private area, a portion of a fully renovated rustic building that combines the historic charm of rural architecture with modern comforts and energy efficiency. Spread over three levels, it consists of: - Ground floor: double living room customizable to your needs, eat-in kitchen, 20 sqm porch, bathroom, storage room, and cellar; - First floor: hallway, four bedrooms, bathroom, and storage room; - Attic: 83 sqm loft delivered unfinished in the attic space. The property also includes a 220 sqm courtyard area, a large private garden of about 900 sqm, and a 40 sqm annex/tavern. The building features underfloor heating, a photovoltaic system, and a heat pump boiler. Completion time is 6 months.
-
Property type
House
-
Price/sqft
$144
Explore the Area
strada di San Genesio, San Secondo Parmense, Emilia-Romagna, Italy
View on Google Maps
Price per sqft
Low
High
Nestled in San Secondo Parmense, this property offers accessibility to both tranquility and convenience. A short drive will take you to the vibrant city of Parma, renowned for its culinary delights and rich history. The location combines countryside charm with proximity to essential amenities, including international schools and cultural landmarks, making it an ideal choice for those seeking a balance of luxury and practicality.
Get nearby
Attractions
Schools
Parma Airport
Airport
25 min
Parma Cathedral
Cultural & Heritage
30 min
Teatro Regio di Parma
Culture & Heritage
31 min
International School of Parma
International School
33 min
Liceo Scientifico Marconi
Public School
28 min
Joined 3 years ago
You have inquired about this property
The agent will contact you soon by
Listed by
4
Listings
2023
Joined
Book home tour with the agent
Choose a date and whether you'd like a virtual or in-person tour with the agent.
Preferred date
Tour type
Last updated
April 15
First listed
April 14
Listing reference
4986362
Trusted by the World's Leading Brokers
The agents behind the world's most exceptional properties list with JamesEdition.
- Listings from Sotheby's, Christie's, BARNES, and Engel & Völkers
- Every listing reviewed before it goes live
- Connect directly with verified listing agents
By continuing you agree to our Terms and Privacy Policy.