$2,940,905
San Sebastián De Los Reyes Chalet Independiente
- 5 Beds
- 4 Baths
- 5,458 Sqft
- 30,602 Sqft lot
- Updated: August 19
- 2
About the Property
The house is presented in immaculate condition and offers 507 sqm of built area on a magnificent 2,843 sqm plot. It features five bedrooms and four bathrooms, excluding the staff accommodation.
The entrance level is dedicated to the social and entertaining areas. An elegant entrance hall leads to two reception rooms, a stunning dining room designed to accommodate up to twelve guests and a full
The entrance level is dedicated to the social and entertaining areas. An elegant entrance hall leads to two reception rooms, a stunning dining room designed to accommodate up to twelve guests and a full
The house is presented in immaculate condition and offers 507 sqm of built area on a magnificent 2,843 sqm plot. It features five bedrooms and four bathrooms, excluding the staff accommodation.
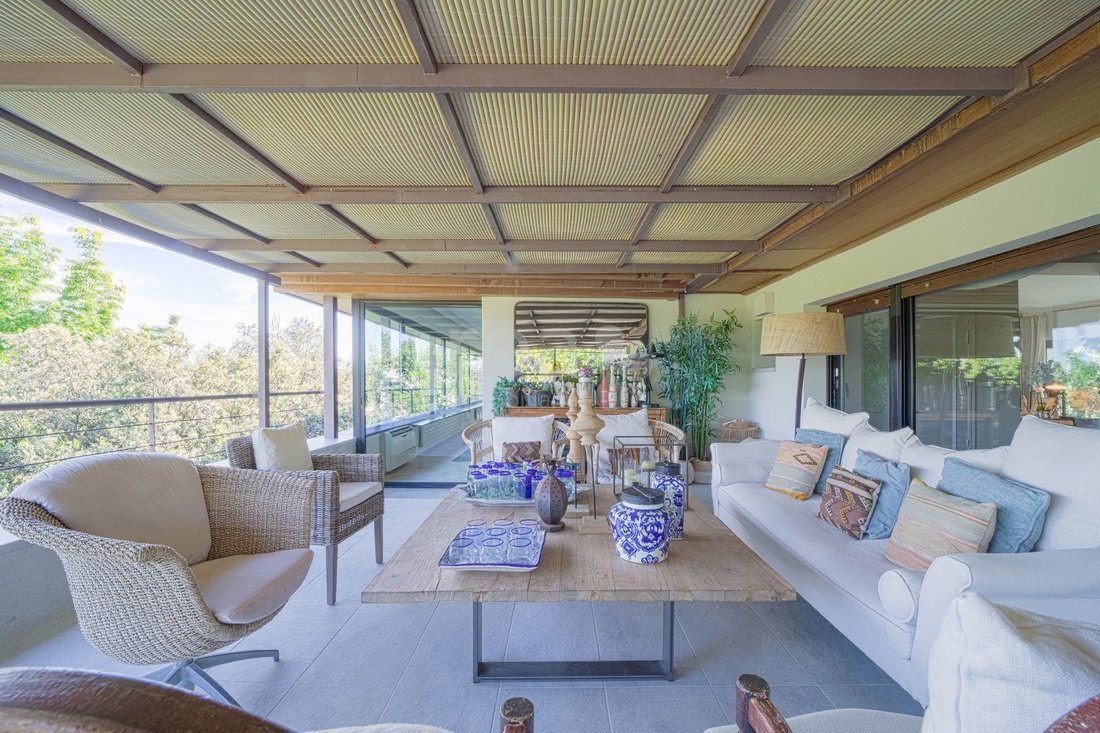
The entrance level is dedicated to the social and entertaining areas. An elegant entrance hall leads to two reception rooms, a stunning dining room designed to accommodate up to twelve guests and a fully covered terrace of approximately 50 sqm. Both reception rooms feature fireplaces. One of them is located adjacent to the dining room and separated by a glass partition, creating a bright and open-plan living environment with floor-to-ceiling windows that frame the spectacular views and flood the interiors with natural light.
The dining room is complemented by a stylish secondary catering kitchen, ideal for hosting large gatherings, with direct access to the terrace. From this level, a sliding door leads to the rooftop terrace, a remarkable outdoor space offering panoramic views over the surrounding countryside and the Sierra de Guadarrama in the distance. The staircase void has been cleverly designed to provide additional storage space, suitable for use as a pantry, wine cellar or luggage storage. A guest cloakroom completes this floor.
The lower level houses the family living quarters. The children’s wing comprises three generous bedrooms, two bathrooms and a spacious family lounge with direct access to the swimming pool. This area also includes a guest suite with dressing room, en-suite bathroom and direct access to the garden.
The opposite wing is dedicated to the principal suite, an exceptional private retreat featuring a bedroom, a sitting room with fireplace, a large dressing room and a luxurious bathroom with integrated sauna. Both the bedroom and sitting room open onto a charming private terrace overlooking the garden.
This level also includes an impressive family kitchen with breakfast area, extensive storage space and direct access to both the garden and an internal patio, together with a large pantry and a laundry and ironing room. A secondary staircase from the main entrance connects directly to the kitchen, providing practical access for deliveries and household services.
The storage room and staff accommodation, comprising a bedroom and bathroom, are completely independent from the main living areas and enjoy separate access.
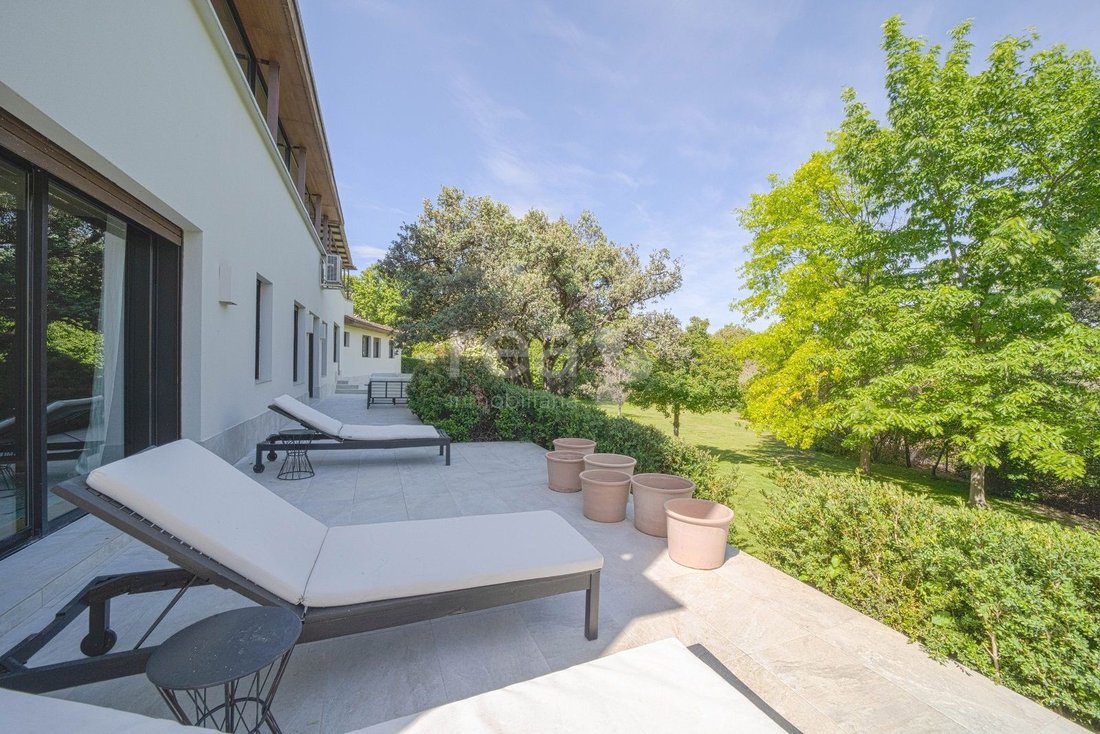
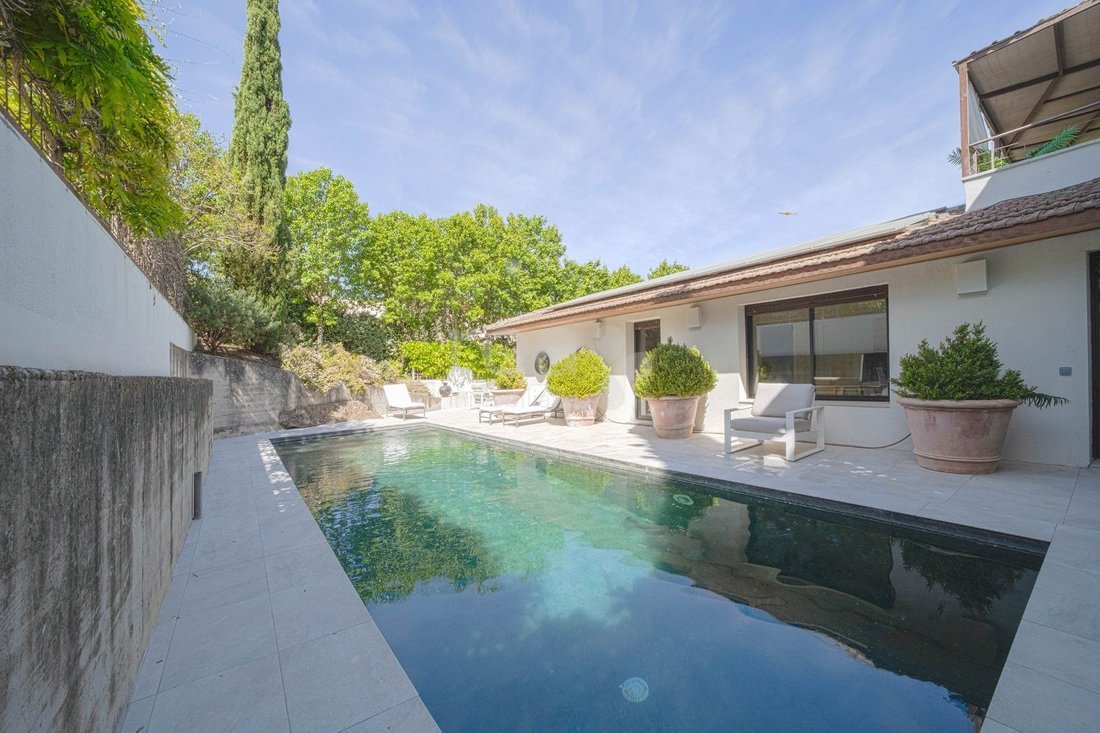
The garden is beautifully landscaped, with numerous mature trees providing privacy and a natural setting of exceptional beauty. The property also benefits from two covered parking spaces beneath a pergola, as well as additional parking within the lower section of the plot.
The villa has been built and finished using premium materials throughout, including limestone, oak wood flooring and neutral-toned ceramic finishes. The property also benefits from an advanced energy-efficient climate control system incorporating aerothermal heating, photovoltaic solar panels and air conditioning.
Our office, located in La Moraleja, has specialised since 1997 in the sale and purchase of luxury properties in the main residential areas of northern Madrid, including Ciudalcampo. In addition to the properties published on our website, we also manage a selection of exclusive homes marketed discreetly.
Ciudalcampo is one of the most sought-after residential communities in northern Madrid for buyers looking for privacy, nature and large plots. It stands out for its detached villas, natural surroundings, 24-hour security and proximity to international schools and sports facilities.
If you would like to learn more about the area, you can read our complete guide to buying a house in Ciudalcampo.
This information is provided for guidance purposes only and is non-binding.
The real estate agency’s intermediation fees are included in the sale price, unless expressly stated otherwise.
Costs and taxes arising from the purchase (such as ITP, VAT, and AJD, where applicable), as well as notary, land registry, and administrative fees, are not included.
The entrance level is dedicated to the social and entertaining areas. An elegant entrance hall leads to two reception rooms, a stunning dining room designed to accommodate up to twelve guests and a fully covered terrace of approximately 50 sqm. Both reception rooms feature fireplaces. One of them is located adjacent to the dining room and separated by a glass partition, creating a bright and open-plan living environment with floor-to-ceiling windows that frame the spectacular views and flood the interiors with natural light.
The dining room is complemented by a stylish secondary catering kitchen, ideal for hosting large gatherings, with direct access to the terrace. From this level, a sliding door leads to the rooftop terrace, a remarkable outdoor space offering panoramic views over the surrounding countryside and the Sierra de Guadarrama in the distance. The staircase void has been cleverly designed to provide additional storage space, suitable for use as a pantry, wine cellar or luggage storage. A guest cloakroom completes this floor.
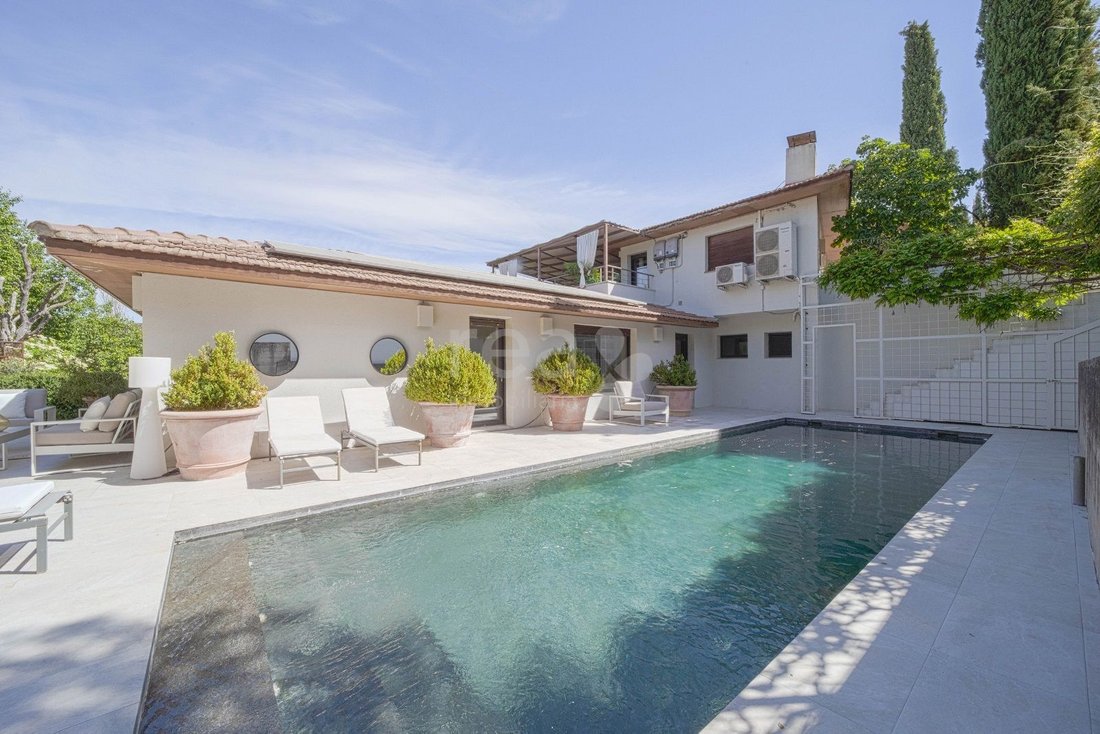
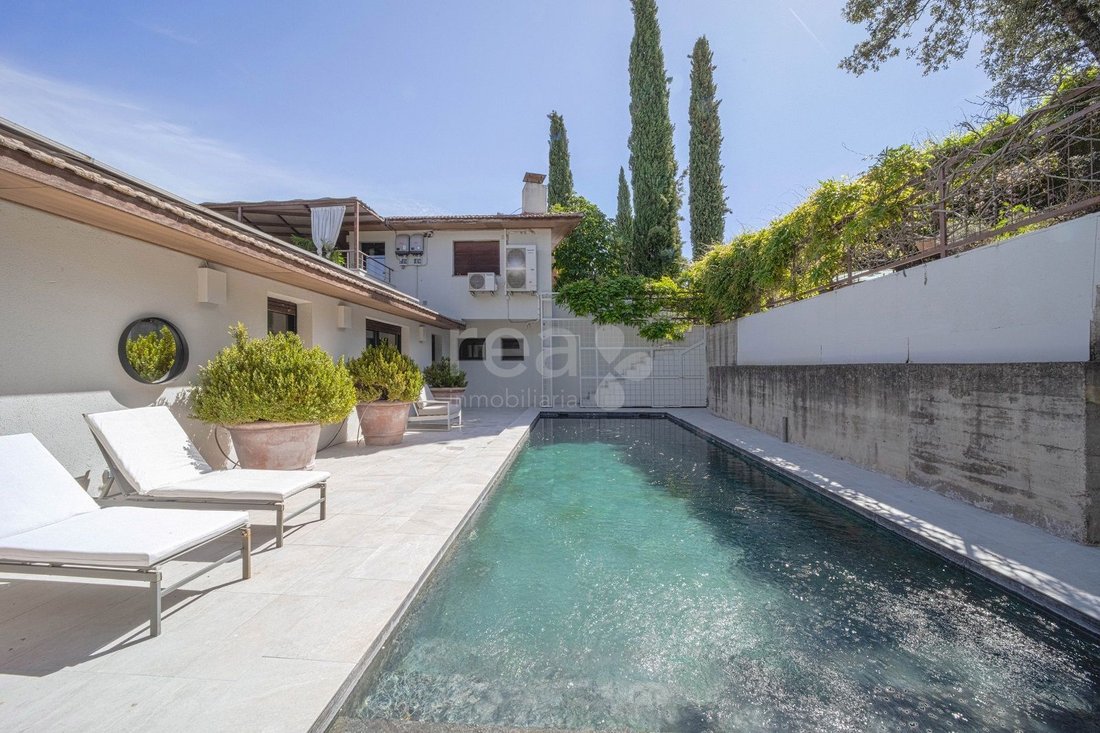
The lower level houses the family living quarters. The children’s wing comprises three generous bedrooms, two bathrooms and a spacious family lounge with direct access to the swimming pool. This area also includes a guest suite with dressing room, en-suite bathroom and direct access to the garden.
The opposite wing is dedicated to the principal suite, an exceptional private retreat featuring a bedroom, a sitting room with fireplace, a large dressing room and a luxurious bathroom with integrated sauna. Both the bedroom and sitting room open onto a charming private terrace overlooking the garden.
This level also includes an impressive family kitchen with breakfast area, extensive storage space and direct access to both the garden and an internal patio, together with a large pantry and a laundry and ironing room. A secondary staircase from the main entrance connects directly to the kitchen, providing practical access for deliveries and household services.
The storage room and staff accommodation, comprising a bedroom and bathroom, are completely independent from the main living areas and enjoy separate access.
The garden is beautifully landscaped, with numerous mature trees providing privacy and a natural setting of exceptional beauty. The property also benefits from two covered parking spaces beneath a pergola, as well as additional parking within the lower section of the plot.
The villa has been built and finished using premium materials throughout, including limestone, oak wood flooring and neutral-toned ceramic finishes. The property also benefits from an advanced energy-efficient climate control system incorporating aerothermal heating, photovoltaic solar panels and air conditioning.
Our office, located in La Moraleja, has specialised since 1997 in the sale and purchase of luxury properties in the main residential areas of northern Madrid, including Ciudalcampo. In addition to the properties published on our website, we also manage a selection of exclusive homes marketed discreetly.
Ciudalcampo is one of the most sought-after residential communities in northern Madrid for buyers looking for privacy, nature and large plots. It stands out for its detached villas, natural surroundings, 24-hour security and proximity to international schools and sports facilities.
If you would like to learn more about the area, you can read our complete guide to buying a house in Ciudalcampo.
This information is provided for guidance purposes only and is non-binding.
The real estate agency’s intermediation fees are included in the sale price, unless expressly stated otherwise.
Costs and taxes arising from the purchase (such as ITP, VAT, and AJD, where applicable), as well as notary, land registry, and administrative fees, are not included.
-
Property type
Chalet
-
Year built
1996
-
Price/sqft
$538
-
Consumption
X
Features
- Garden
- Pool
- Terrace
- Fireplace
- Wine Cellar
- Sauna
- Pergola
- Panoramic / Scenic View
- Office
Features
Lot
- Panoramic / Scenic View
- Privacy
Indoor
- Office
- Air Conditioning
- Fireplace
- Kitchen island
- Laundry Room
- Sauna
- Wine Cellar
- Stone Countertops
Outdoor
- Terrace
- Balcony
- Parking
- Pool
- Outdoor Living Space
- Pergola
- Garden
Explore the Area
Ciudalcampo, San Sebastián de Los Reyes, 28703, Spain
View on Google Maps
Price per sqft
Low
High
Joined 5 years ago
You have inquired about this property
The agent will contact you soon by
Listed by
6
Listings
2022
Joined
Book home tour with the agent
Choose a date and whether you'd like a virtual or in-person tour with the agent.
Preferred date
Tour type
Last updated
August 19
First listed
June 28, 2024
Listing reference
5820
Trusted by the World's Leading Brokers
The agents behind the world's most exceptional properties list with JamesEdition.
- Listings from Sotheby's, Christie's, BARNES, and Engel & Völkers
- Every listing reviewed before it goes live
- Connect directly with verified listing agents
By continuing you agree to our Terms and Privacy Policy.