$3,573,484
New Build: Avant Garde Designed Detached Villa In Ciudalcampo
- 5 Beds
- 5 Baths
- 4,930 Sqft
- 27,072 Sqft lot
- Updated: Today
About the Property
Engel & Völkers exclusively offers this villa located in the prestigious Ciudalcampo residential development. It is a spectacular newly built detached house that you can customize to your liking, scheduled for delivery in 2027. Designed with pure architectural lines and large glass panels, the home offers 458 m² of built area, ensuring absolute privacy and exceptional natural light in every ro
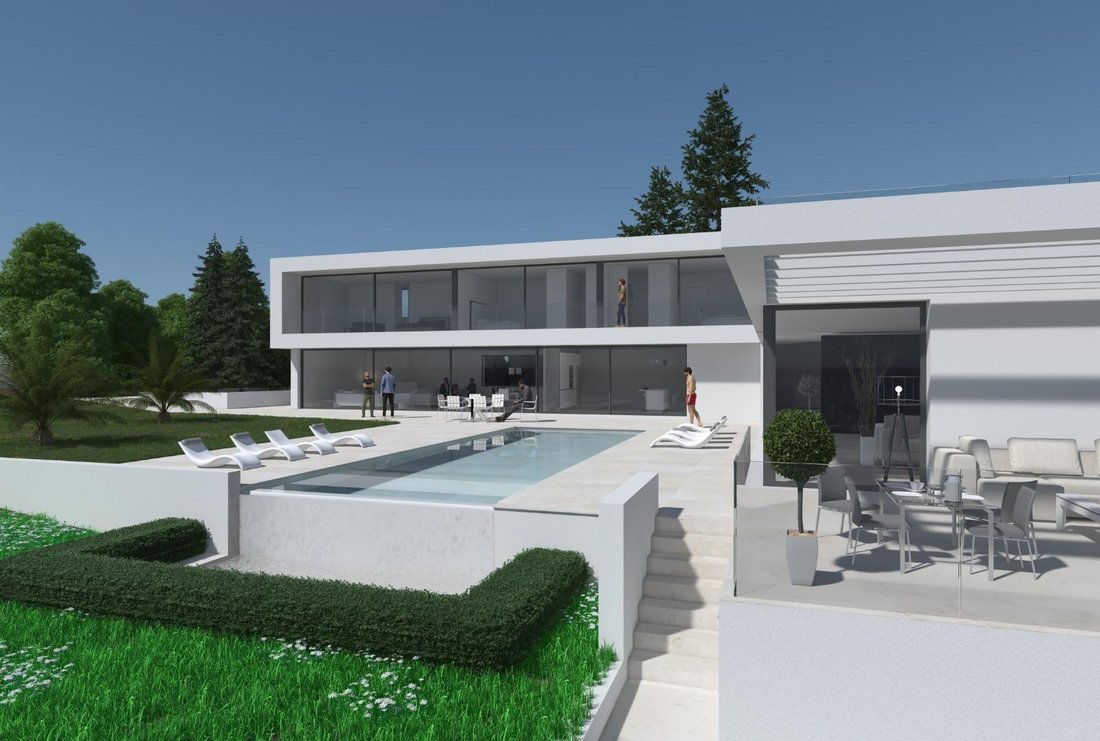
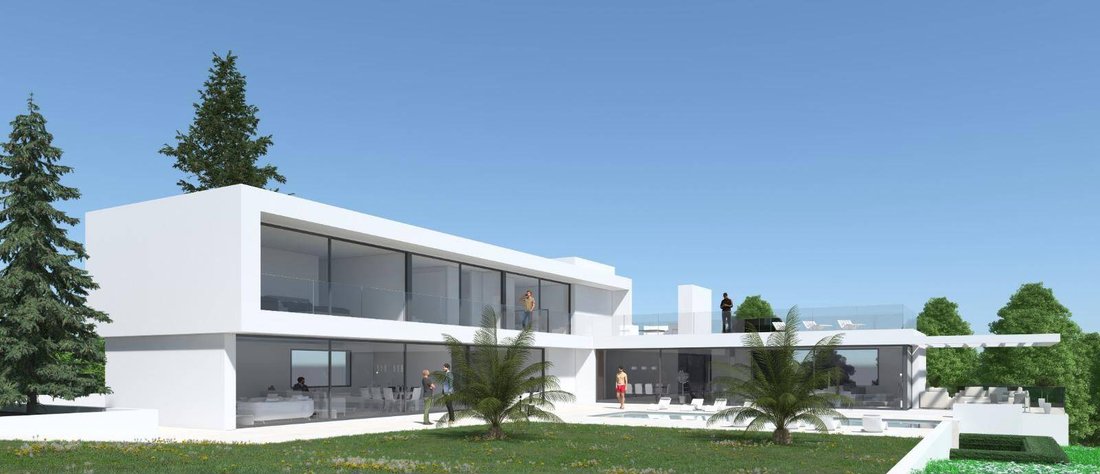
Engel & Völkers exclusively offers this villa located in the prestigious Ciudalcampo residential development. It is a spectacular newly built detached house that you can customize to your liking, scheduled for delivery in 2027. Designed with pure architectural lines and large glass panels, the home offers 458 m² of built area, ensuring absolute privacy and exceptional natural light in every room.
The ground floor stands out for its open-plan concept and seamless connection to the surroundings. It features:
- A large 80 m² formal living room
- A spacious 85 m² kitchen with a family sitting area
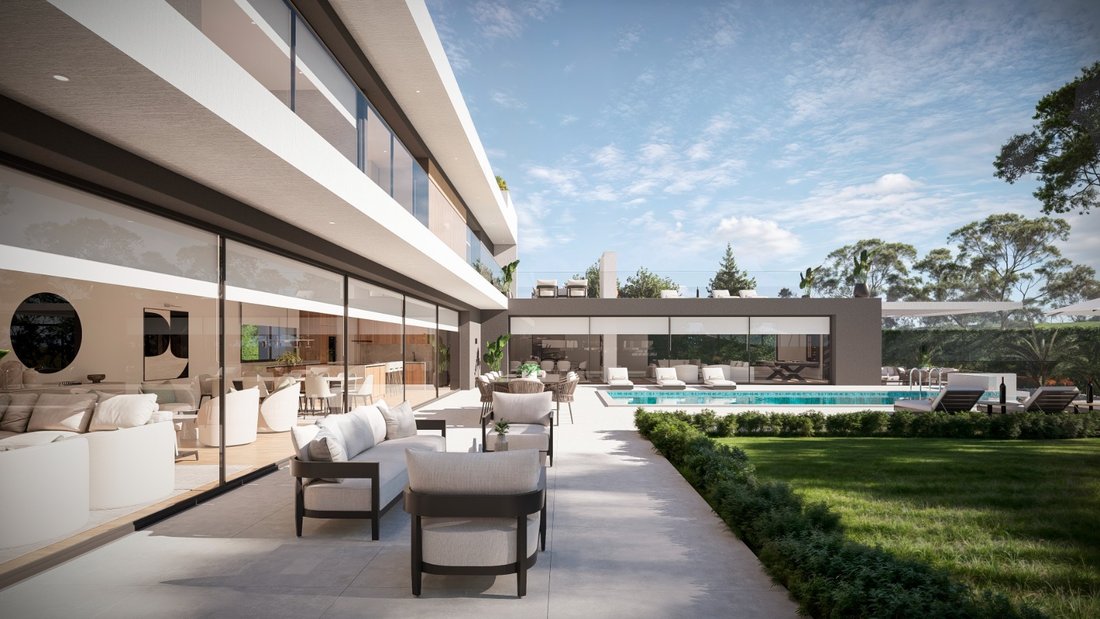
Both spaces are framed by imposing floor-to-ceiling windows that completely remove barriers to the covered porch. This level also includes an elegant entrance hall, a separate cloakroom, and a guest toilet.
The upper floor houses the sleeping area, arranged into three large bedrooms, all designed as en suites with private bathrooms. The superb 30 m² Master Suite stands out, with a 10 m² bathroom. All bedrooms have direct access to a 20 m² outdoor terrace.
The basement level has been optimized to provide maximum comfort and functionality. It includes:
- A 36 m² private garage with capacity for two vehicles and pre-installation for electric charging systems
- An independent guest bedroom with a full bathroom
- A laundry area
- A pantry
- A technical plant room
Additional rooms can be built to the client’s specifications.
The home also features state-of-the-art sustainable climate control via an aerothermal system.
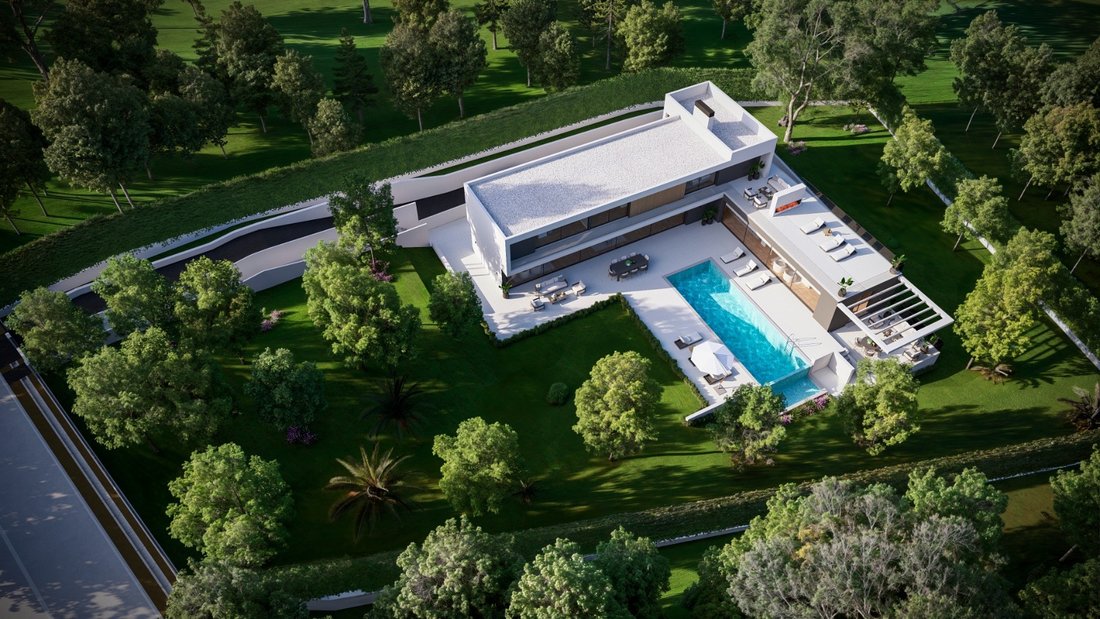
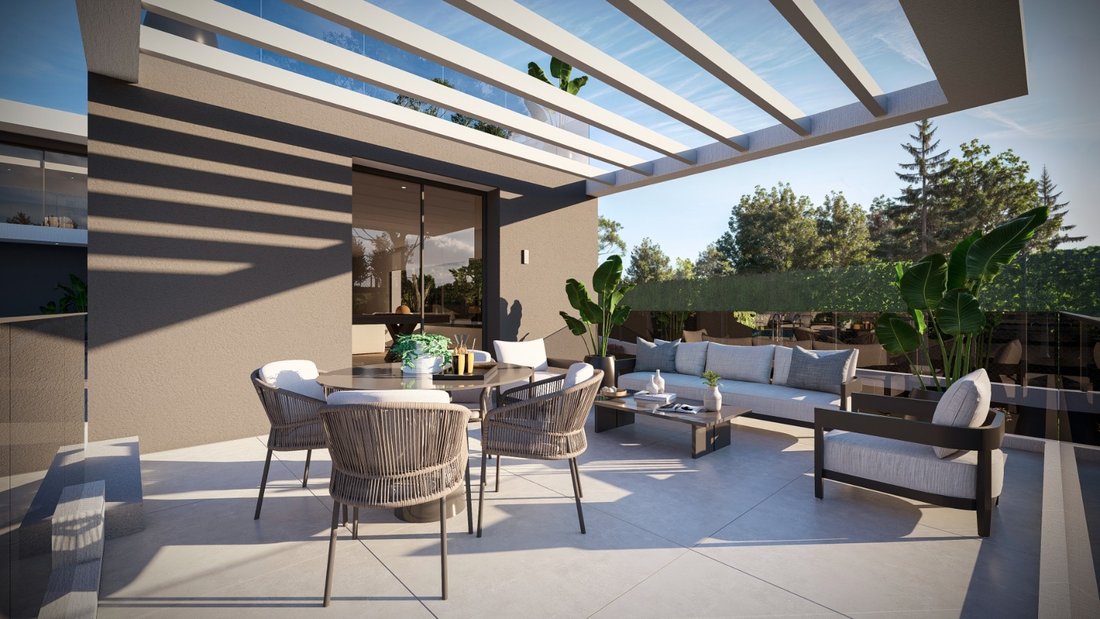
The exterior of the property is undoubtedly the true centerpiece of this project. The home sits on an impressive 2,515 m² private plot, surrounded by nature and designed to guarantee absolute privacy. This private oasis features:
- A spectacular infinity pool with a water surface of more than 52 m², creating a continuous visual effect that blends into the landscape
- A very large 77 m² solarium
- A covered porch
These outdoor spaces form the ideal setting for relaxation, outdoor leisure, and social gatherings in a completely open and peaceful environment.
The property is located in the prestigious Ciudalcampo residential development, one of the most exclusive, secure, and sought-after residential areas in northern Madrid. Situated within the Manzanares Upper Basin Regional Park, the area offers a perfect balance between the tranquility of living surrounded by nature and centuries-old holm oaks, and proximity to the capital.
The development features an exceptional gated security system, with barrier access control and 24-hour permanent surveillance, ensuring absolute privacy and peace of mind for families.
In terms of services and leisure, Ciudalcampo offers an unbeatable quality of life. At the heart of the development is the prestigious RACE (Royal Automobile Club of Spain), which includes:
- A magnificent 18-hole golf course
- An equestrian club
- Tennis and paddle courts
- A swimming pool
- A varied dining offer
Additionally, the area is ideal for families due to the proximity of top-tier international educational centers, such as SEK Ciudalcampo School within the development and Trinity College in neighboring Santo Domingo.
Transport links are excellent, with direct access to the Northern Motorway (A-1), allowing you to reach Madrid-Barajas Airport in just over 15 minutes and central Madrid in only 25 minutes. Intercity bus lines also connect the development directly to the Plaza de Castilla transport interchange.
Features include:
- Doorman
- Fixed furniture
- Built-in wardrobes
- Appliances
- Separate sanitary facilities
- Built-in kitchen and cupboards
- BBQ area
- Garden irrigation
- Fully air-conditioned
- Views of greenery, mountains, and open spaces
- Outdoor children’s pool
- Private property
The ground floor stands out for its open-plan concept and seamless connection to the surroundings. It features:
- A large 80 m² formal living room
- A spacious 85 m² kitchen with a family sitting area
Both spaces are framed by imposing floor-to-ceiling windows that completely remove barriers to the covered porch. This level also includes an elegant entrance hall, a separate cloakroom, and a guest toilet.
The upper floor houses the sleeping area, arranged into three large bedrooms, all designed as en suites with private bathrooms. The superb 30 m² Master Suite stands out, with a 10 m² bathroom. All bedrooms have direct access to a 20 m² outdoor terrace.
The basement level has been optimized to provide maximum comfort and functionality. It includes:
- A 36 m² private garage with capacity for two vehicles and pre-installation for electric charging systems
- An independent guest bedroom with a full bathroom
- A laundry area
- A pantry
- A technical plant room
Additional rooms can be built to the client’s specifications.
The home also features state-of-the-art sustainable climate control via an aerothermal system.
The exterior of the property is undoubtedly the true centerpiece of this project. The home sits on an impressive 2,515 m² private plot, surrounded by nature and designed to guarantee absolute privacy. This private oasis features:
- A spectacular infinity pool with a water surface of more than 52 m², creating a continuous visual effect that blends into the landscape
- A very large 77 m² solarium
- A covered porch
These outdoor spaces form the ideal setting for relaxation, outdoor leisure, and social gatherings in a completely open and peaceful environment.
The property is located in the prestigious Ciudalcampo residential development, one of the most exclusive, secure, and sought-after residential areas in northern Madrid. Situated within the Manzanares Upper Basin Regional Park, the area offers a perfect balance between the tranquility of living surrounded by nature and centuries-old holm oaks, and proximity to the capital.
The development features an exceptional gated security system, with barrier access control and 24-hour permanent surveillance, ensuring absolute privacy and peace of mind for families.
In terms of services and leisure, Ciudalcampo offers an unbeatable quality of life. At the heart of the development is the prestigious RACE (Royal Automobile Club of Spain), which includes:
- A magnificent 18-hole golf course
- An equestrian club
- Tennis and paddle courts
- A swimming pool
- A varied dining offer
Additionally, the area is ideal for families due to the proximity of top-tier international educational centers, such as SEK Ciudalcampo School within the development and Trinity College in neighboring Santo Domingo.
Transport links are excellent, with direct access to the Northern Motorway (A-1), allowing you to reach Madrid-Barajas Airport in just over 15 minutes and central Madrid in only 25 minutes. Intercity bus lines also connect the development directly to the Plaza de Castilla transport interchange.
Features include:
- Doorman
- Fixed furniture
- Built-in wardrobes
- Appliances
- Separate sanitary facilities
- Built-in kitchen and cupboards
- BBQ area
- Garden irrigation
- Fully air-conditioned
- Views of greenery, mountains, and open spaces
- Outdoor children’s pool
- Private property
-
Property type
House
-
Floors
3
-
Year built
2027
-
Price/sqft
$724
Features
- Garden
- Pool
- Terrace
- Garage
- Equestrian
- Mountain View
- Fireplace
- Pergola
- New Builds
Features
Lot
- Mountain View
- Privacy
- New Builds
- Equestrian
Indoor
- Fireplace
- Air Conditioning
- Kitchen island
- Bar
- Laundry Room
- Basement
- Stone Countertops
Outdoor
- Terrace
- Balcony
- Pool
- Garage
- Outdoor Living Space
- Pergola
- Garden
Explore the Area
Ciudalcampo, san sebastian de lo reyes, 28109, Spain
View on Google Maps
Price per sqft
Low
High
Listed by
716
Listings
2023
Joined
Book home tour with Engel & Völkers Engel & Völkers Madrid MMC
Choose a date and whether you'd like a virtual or in-person tour with the agent.
Preferred date
Tour type

(EN) Engel & Völkers is an international real estate company that offers a wide range of services, including p
(EN) Engel & Völkers is an international real estate company that offers a wide range of services, including property sales, purchases, rentals, and management. We have a presence in over 30 countries and operate through more than 800 offices. Engel & Völkers is distinguished by its personalized approach and attention to detail. The company boasts a team of highly skilled real estate agents who specialize in various markets and property types. Our agents are committed to finding the perfect property for their clients and are available to assist them throughout the entire process of buying, selling, or renting. If you’re considering buying, selling, or renting a property, Engel & Völkers is an excellent choice. With extensive experience in the real estate market, we provide personalized and attentive service.
(DE) Engel & Völkers ist ein internationales Immobilienunternehmen, das eine breite Palette von Dienstleistungen anbietet, einschließlich Immobilienverkäufen, -käufen, Vermietungen und Verwaltung. Wir sind in über 30 Ländern präsent und betreiben mehr als 800 Büros. Engel & Völkers zeichnet sich durch seinen individuellen Ansatz und die Liebe zum Detail aus. Das Unternehmen verfügt über ein Team hochqualifizierter Immobilienmakler, die sich auf verschiedene Märkte und Arten von Immobilien spezialisiert haben. Unsere Makler sind darauf spezialisiert, die perfekte Immobilie für ihre Kunden zu finden, und stehen ihnen während des gesamten Prozesses des Kaufs, Verkaufs oder der Vermietung zur Verfügung. Wenn Sie darüber nachdenken, eine Immobilie zu kaufen, zu verkaufen oder zu mieten, ist Engel & Völkers eine ausgezeichnete Wahl. Mit umfangreicher Erfahrung auf dem Immobilienmarkt bieten wir einen individuellen und aufmerksamen Service.
(FR) Engel & Völkers est une entreprise internationale spécialisée dans l’immobilier, offrant une large gamme de services, comprenant la vente, l’achat, la location et la gestion de biens immobiliers. Nous sommes présents dans plus de 30 pays et comptons plus de 800 bureaux. Engel & Völkers se distingue par son approche personnalisée et son souci du détail. L’entreprise dispose d’une équipe d’agents immobiliers hautement qualifiés spécialisés dans différents marchés et types de biens. Nos agents s’engagent à trouver la propriété parfaite pour leurs clients et sont disponibles pour les accompagner tout au long du processus d’achat, de vente ou de location. Si vous envisagez d’acheter, de vendre ou de louer un bien immobilier, Engel & Völkers est un excellent choix. Forts d’une vaste expérience sur le marché immobilier, nous offrons un service personnalisé et attentionné.
(ES) Engel & Völkers es una empresa internacional de bienes raíces que ofrece una amplia gama de servicios, incluyendo la venta, compra, alquiler y administración de propiedades. Tenemos presencia en más de 30 países y contamos con más de 800 oficinas. Engel & Völkers se caracteriza por su enfoque personalizado y su atención al detalle. La empresa cuenta con un equipo de agentes inmobiliarios altamente cualificados que están especializados en diferentes mercados y tipos de propiedades. Nuestros agentes se comprometen a encontrar la propiedad perfecta para sus clientes, y se ofrecen a ayudarles en todo el proceso de compra, venta o alquiler. Si estás pensando en comprar, vender o alquilar una propiedad, Engel & Völkers es una excelente opción. Contamos con una amplia experiencia en el mercado inmobiliario, y ofrece un servicio personalizado y atento.
(PT) Engel &Völkers é uma empresa internacional de imóveis que oferece uma ampla gama de serviços, incluindo venda, compra, aluguel e gestão de propriedades. Temos presença em mais de 30 países e operamos por meio de mais de 800 escritórios. Engel & Völkers se destaca por sua abordagem personalizada e atenção aos detalhes. A empresa possui uma equipe de agentes imobiliários altamente qualificados que se especializam em diversos mercados e tipos de propriedades. Nossos agentes estão comprometidos em encontrar a propriedade perfeita para seus clientes e estão disponíveis para auxiliá-los durante todo o processo de compra, venda ou aluguel. Se você está pensando em comprar, vender ou alugar um imóvel, a Engel & Völkers é uma excelente escolha. Com ampla experiência no mercado imobiliário, oferecemos um serviço personalizado e atencioso.
(DE) Engel & Völkers ist ein internationales Immobilienunternehmen, das eine breite Palette von Dienstleistungen anbietet, einschließlich Immobilienverkäufen, -käufen, Vermietungen und Verwaltung. Wir sind in über 30 Ländern präsent und betreiben mehr als 800 Büros. Engel & Völkers zeichnet sich durch seinen individuellen Ansatz und die Liebe zum Detail aus. Das Unternehmen verfügt über ein Team hochqualifizierter Immobilienmakler, die sich auf verschiedene Märkte und Arten von Immobilien spezialisiert haben. Unsere Makler sind darauf spezialisiert, die perfekte Immobilie für ihre Kunden zu finden, und stehen ihnen während des gesamten Prozesses des Kaufs, Verkaufs oder der Vermietung zur Verfügung. Wenn Sie darüber nachdenken, eine Immobilie zu kaufen, zu verkaufen oder zu mieten, ist Engel & Völkers eine ausgezeichnete Wahl. Mit umfangreicher Erfahrung auf dem Immobilienmarkt bieten wir einen individuellen und aufmerksamen Service.
(FR) Engel & Völkers est une entreprise internationale spécialisée dans l’immobilier, offrant une large gamme de services, comprenant la vente, l’achat, la location et la gestion de biens immobiliers. Nous sommes présents dans plus de 30 pays et comptons plus de 800 bureaux. Engel & Völkers se distingue par son approche personnalisée et son souci du détail. L’entreprise dispose d’une équipe d’agents immobiliers hautement qualifiés spécialisés dans différents marchés et types de biens. Nos agents s’engagent à trouver la propriété parfaite pour leurs clients et sont disponibles pour les accompagner tout au long du processus d’achat, de vente ou de location. Si vous envisagez d’acheter, de vendre ou de louer un bien immobilier, Engel & Völkers est un excellent choix. Forts d’une vaste expérience sur le marché immobilier, nous offrons un service personnalisé et attentionné.
(ES) Engel & Völkers es una empresa internacional de bienes raíces que ofrece una amplia gama de servicios, incluyendo la venta, compra, alquiler y administración de propiedades. Tenemos presencia en más de 30 países y contamos con más de 800 oficinas. Engel & Völkers se caracteriza por su enfoque personalizado y su atención al detalle. La empresa cuenta con un equipo de agentes inmobiliarios altamente cualificados que están especializados en diferentes mercados y tipos de propiedades. Nuestros agentes se comprometen a encontrar la propiedad perfecta para sus clientes, y se ofrecen a ayudarles en todo el proceso de compra, venta o alquiler. Si estás pensando en comprar, vender o alquilar una propiedad, Engel & Völkers es una excelente opción. Contamos con una amplia experiencia en el mercado inmobiliario, y ofrece un servicio personalizado y atento.
(PT) Engel &Völkers é uma empresa internacional de imóveis que oferece uma ampla gama de serviços, incluindo venda, compra, aluguel e gestão de propriedades. Temos presença em mais de 30 países e operamos por meio de mais de 800 escritórios. Engel & Völkers se destaca por sua abordagem personalizada e atenção aos detalhes. A empresa possui uma equipe de agentes imobiliários altamente qualificados que se especializam em diversos mercados e tipos de propriedades. Nossos agentes estão comprometidos em encontrar a propriedade perfeita para seus clientes e estão disponíveis para auxiliá-los durante todo o processo de compra, venda ou aluguel. Se você está pensando em comprar, vender ou alugar um imóvel, a Engel & Völkers é uma excelente escolha. Com ampla experiência no mercado imobiliário, oferecemos um serviço personalizado e atencioso.
Last updated
Today
First listed
August 22
Listing reference
I-04AF63-W-04AF63
Similar Properties Nearby
New Listings in Ciudalcampo



Explore More Homes for Sale
Ciudalcampo, Spain property types
Ciudalcampo, Spain popular searches
- Golf View properties in Ciudalcampo, Spain
- Gated Community properties in Ciudalcampo, Spain
- Hilltop properties in Ciudalcampo, Spain
- Investment Property properties in Ciudalcampo, Spain
- New Builds properties in Ciudalcampo, Spain
- Properties with Steam Room in Ciudalcampo, Spain
- Properties with Vineyard / Winery in Ciudalcampo, Spain
- Mansion properties in Ciudalcampo, Spain
Related Guides & Stories
Trusted by the World's Leading Brokers
The agents behind the world's most exceptional properties list with JamesEdition.
- Listings from Sotheby's, Christie's, BARNES, and Engel & Völkers
- Every listing reviewed before it goes live
- Connect directly with verified listing agents
By continuing you agree to our Terms and Privacy Policy.