$2,399,000
4 Bedrooms Single Family Detached
- 4 Beds
- 4 Baths
- 4,792 Sqft lot
- Updated: July 17
- MLS#41141076
About the Property
Welcome to this east-facing home in the highly coveted Alita community of Gale Ranch, where luxury, comfort, and thoughtful design come together. Backing to open space, this exceptional residence offers a beautifully designed, low-maintenance backyard and a bright, inviting interior enhanced by custom designer chandeliers throughout. A wide entryway welcomes you into the expansive great room, wher
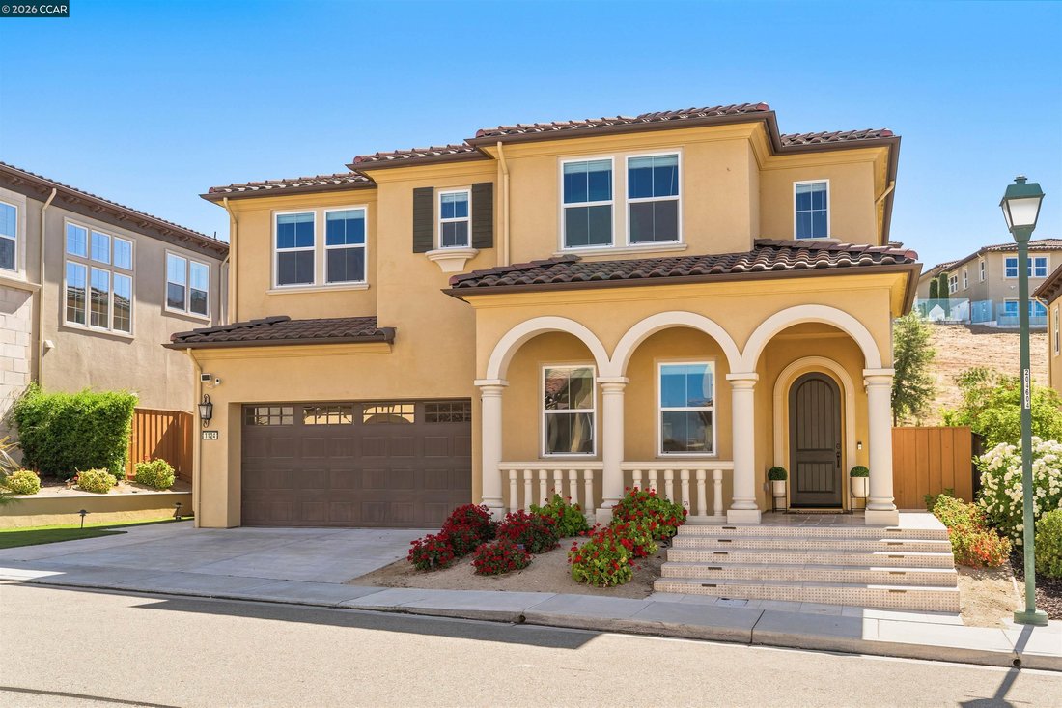
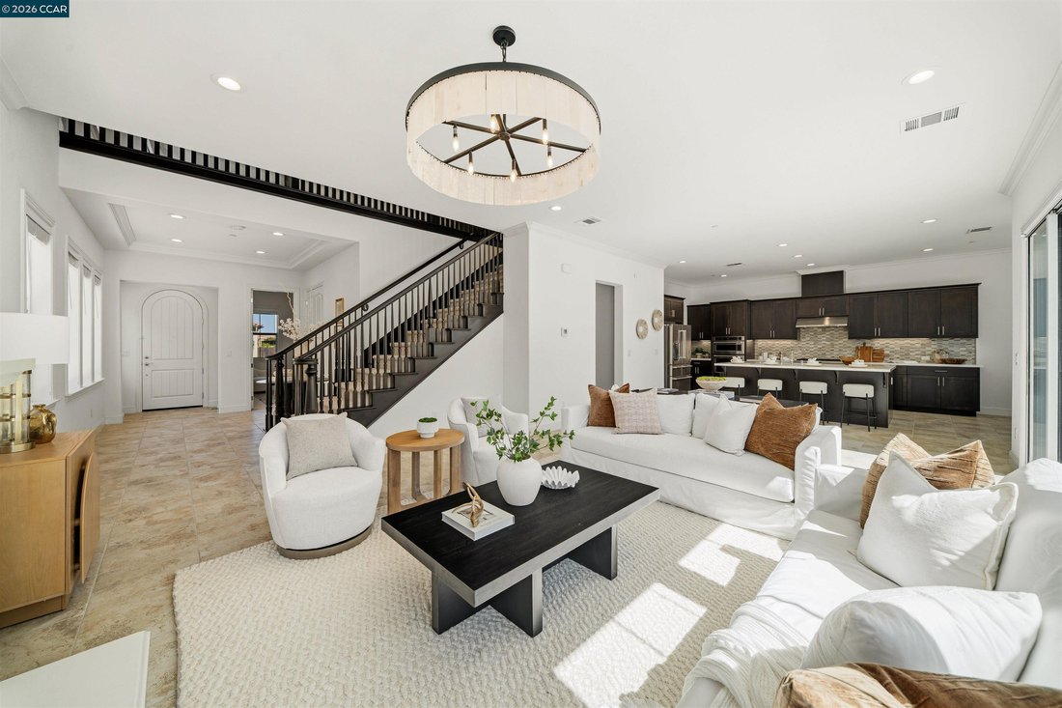
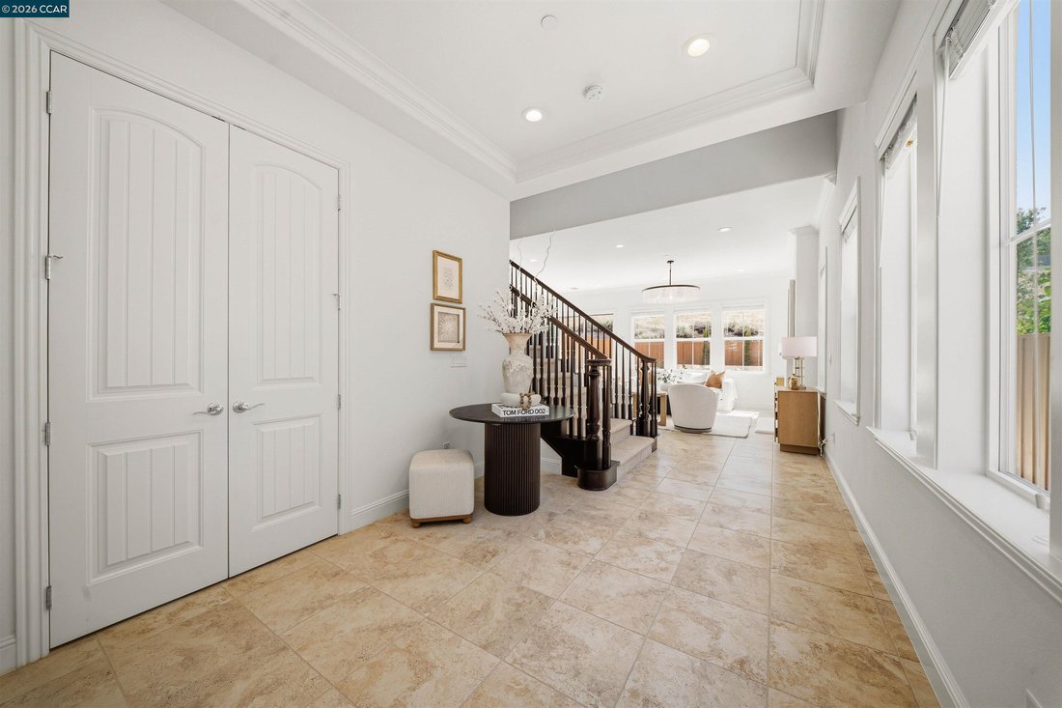
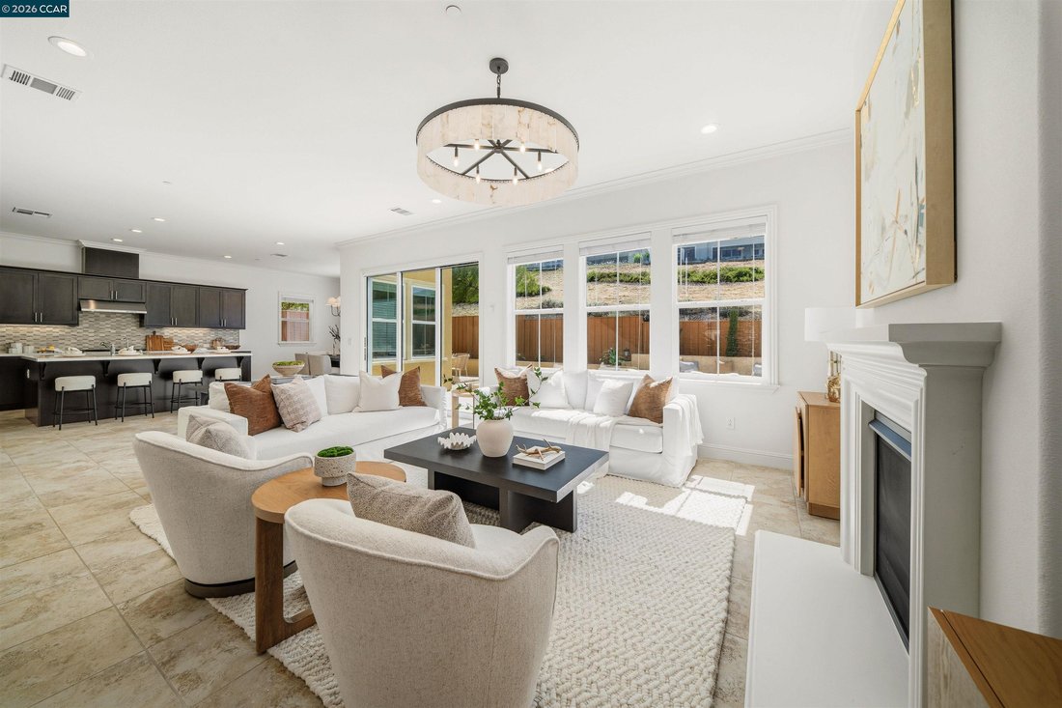
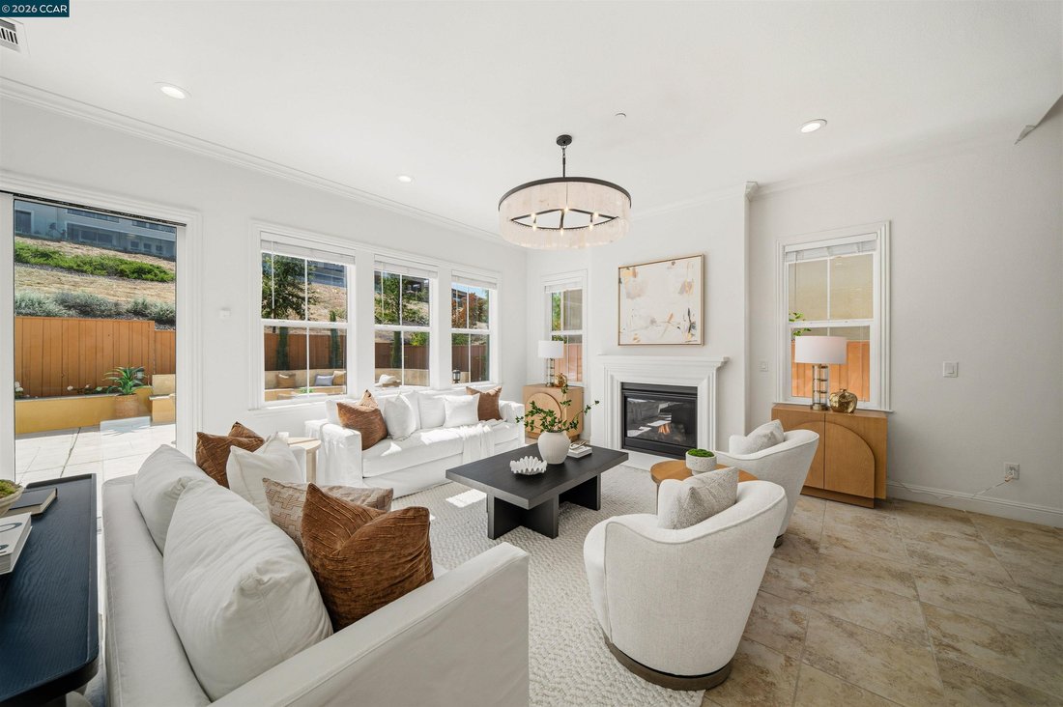
Welcome to this east-facing home in the highly coveted Alita community of Gale Ranch, where luxury, comfort, and thoughtful design come together. Backing to open space, this exceptional residence offers a beautifully designed, low-maintenance backyard and a bright, inviting interior enhanced by custom designer chandeliers throughout. A wide entryway welcomes you into the expansive great room, where the spacious family room with a cozy fireplace flows seamlessly into the gourmet chef’s kitchen and dining area, creating the perfect setting for both everyday living and entertaining. The sleek kitchen is both stylish and functional, featuring quartz countertops, a custom backsplash, rich cabinetry, a walk-in pantry, filtered water faucet, and premium built-in stainless steel appliances including a microwave, oven, gas cooktop, and dishwasher. An oversized center island with bar seating and the adjacent dining area provide ample space for casual meals and gatherings. Upstairs, newly installed carpeting adds warmth throughout the private living spaces. The luxurious primary suite enjoys peaceful hillside views and features a spa-inspired ensuite bathroom with dual vanities, a soaking tub, a dual-entry walk-in shower with multiple shower heads, and a spacious walk-in closet. The upper level also includes a versatile bonus room, a convenient laundry room and two secondary bedrooms, 1 of which is ensuite. A highly sought-after main-level bedroom suite offers the ideal space for guests, extended family, or multigenerational living. Additionally, this house offers owned electrical solar, Reverse Osmosis system, water softener and filtered water. Enjoy the beautiful travertine tile backyard with built-in seating that backs to open space, offering exceptional privacy and a tranquil setting for outdoor relaxation. ideally located near top-rated San Ramon Valley schools, parks, trails, shopping, and dining.
-
Property type
House
-
Year built
2017
Features
- Garage
- Fireplace
- Walk In Closet
- Air Conditioning
- Privacy
- Bar
- Laundry Room
Explore the Area
1124 Rosamund Dr, San Ramon, CA 94582, California, United States
View on Google Maps
Price per sqft
Low
High
Joined 5 years ago
You have inquired about this property
The agent will contact you soon by
Listed by
13
Listings
2022
Joined
Book home tour with Khrista Jarvis
Choose a date and whether you'd like a virtual or in-person tour with the agent.
Preferred date
Tour type

San Ramon Valley - Danville
641 San Ramon Valley Blvd, 94526, Danville, California, United States
View agency profile
Last updated
July 17
First listed
Jul 10
Listing reference
8mt6zt
Similar Properties Nearby
New Listings in San Ramon


Explore More Homes for Sale
San Ramon, CA, United States property types
San Ramon, CA, United States popular searches
- Properties with Garden in San Ramon, CA, United States
- Properties with Pool in San Ramon, CA, United States
- Gated Community properties in San Ramon, CA, United States
- Golf View properties in San Ramon, CA, United States
- Hilltop properties in San Ramon, CA, United States
- Properties with Vineyard / Winery in San Ramon, CA, United States
- Properties with Sauna in San Ramon, CA, United States
- Mansion properties in San Ramon, CA, United States
Related Guides & Stories
Trusted by the World's Leading Brokers
The agents behind the world's most exceptional properties list with JamesEdition.
- Listings from Sotheby's, Christie's, BARNES, and Engel & Völkers
- Every listing reviewed before it goes live
- Connect directly with verified listing agents
By continuing you agree to our Terms and Privacy Policy.
brokerages we
partnered with
partnered with