$2,836,393
San Pedro De Alcántara House Detached Villa
- 5 Beds
- 6 Baths
- 3,660 Sqft
- 6,459 Sqft lot
- Updated: June 10
About the Property
This three-level beach home features double-height volumes and light-filled interiors. Located on a quiet residential road, this villa is a peaceful escape in a very central location. The double-height entrance hall creates an immediate sense of space and sophistication, welcoming you into a light filled space with clean architectural lines, and a feeling of openness. Designed as a statement featu
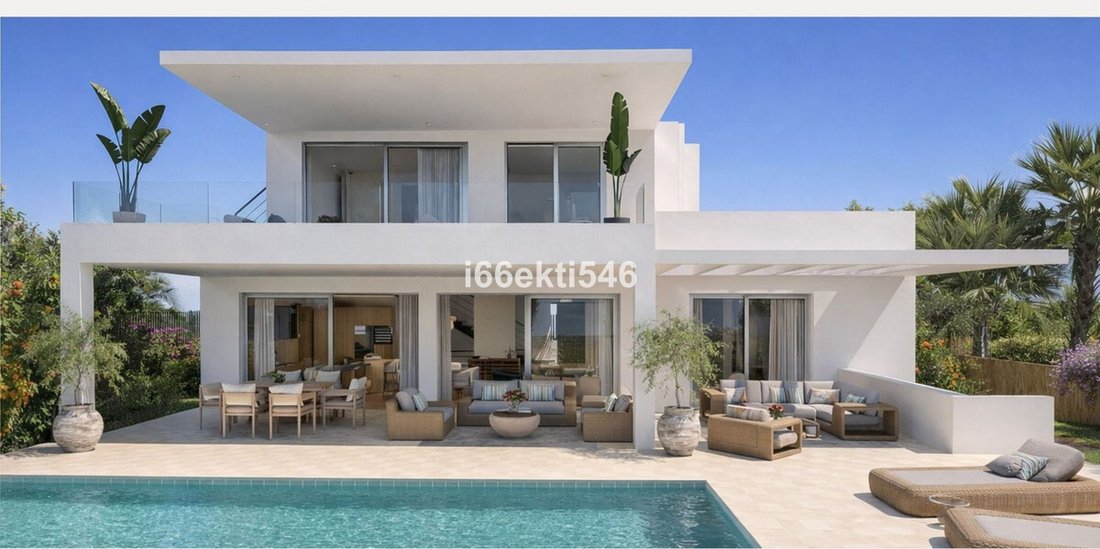
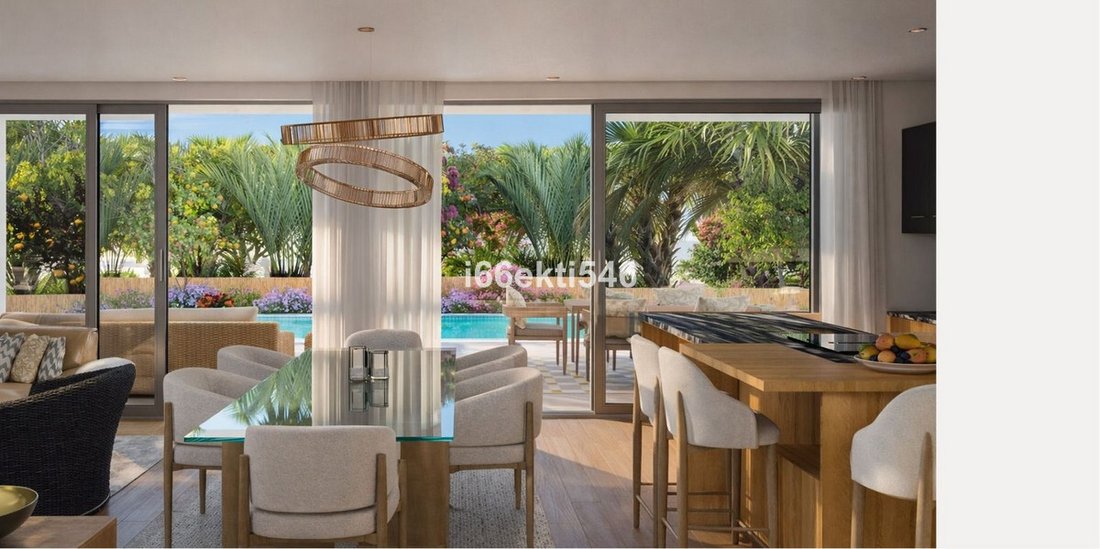
This three-level beach home features double-height volumes and light-filled interiors. Located on a quiet residential road, this villa is a peaceful escape in a very central location. The double-height entrance hall creates an immediate sense of space and sophistication, welcoming you into a light filled space with clean architectural lines, and a feeling of openness. Designed as a statement feature of the home, it sets the tone for refined modern living, combining elegance, volume, and timeless architectural presence. Designed for seamless indoor–outdoor living, naturally complements modern preferences: Large sliding glass doors open up to your south facing terrace projecting the landscaped garden into your living room.
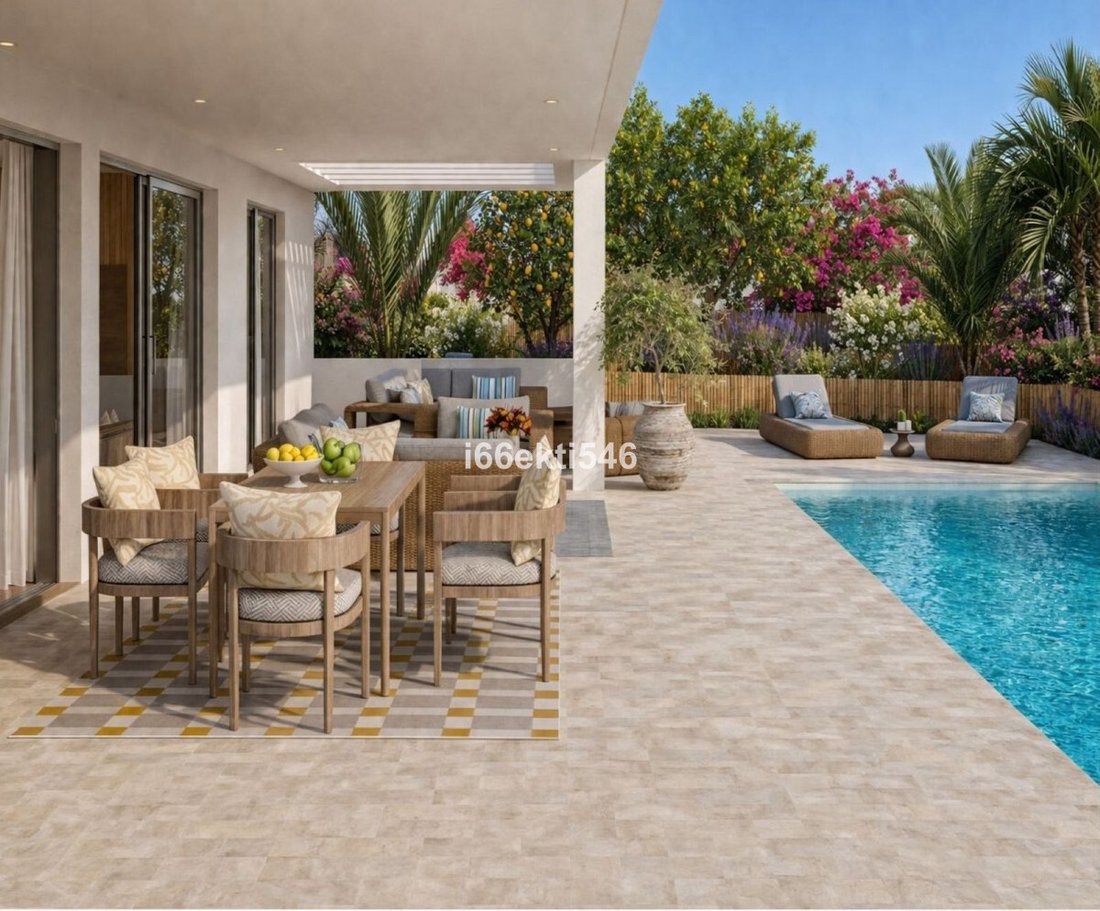
Enjoy al fresco dining on a terrace thoughtfully designed to capture the winter sun while providing summer shade and dip into your 10 Meter Designer Pool all year round. This south-facing villa offers five bedrooms and five bathrooms across 340 m2 of interior space, complemented by 257 m2 of elegant terraces.
The spacious lower level offers 203 m2 of refined living space, thoughtfully designed for comfort and versatility, with natural light from a designed patio. This floor features a bright living and entertainment area with a kitchenette/bar, a private gym, and three bedrooms with en-suite bathrooms – creating a serene and highly functional extension of the home.
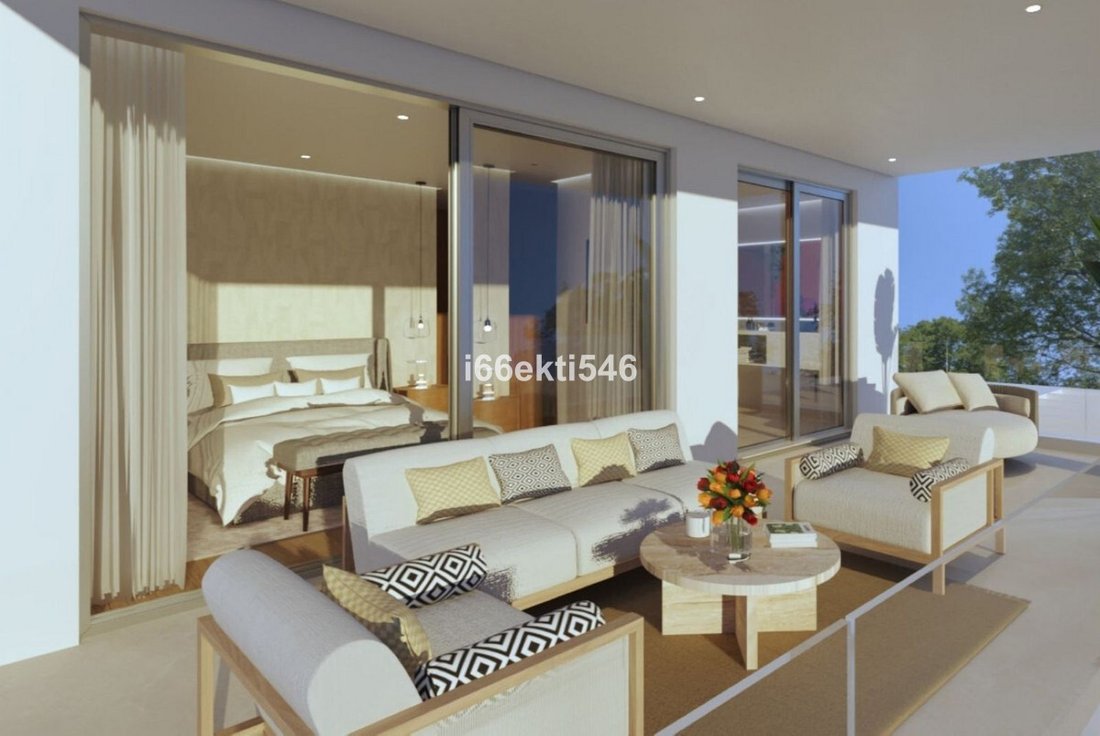
The first floor is dedicated to stylish, private living directly accessible from the elevator. The spacious 64 m2 master suite features a dressing- area and an elegant en-suite bathroom opening onto a generous 43 m2 terrace through floor-to- ceiling sliding glass doors.
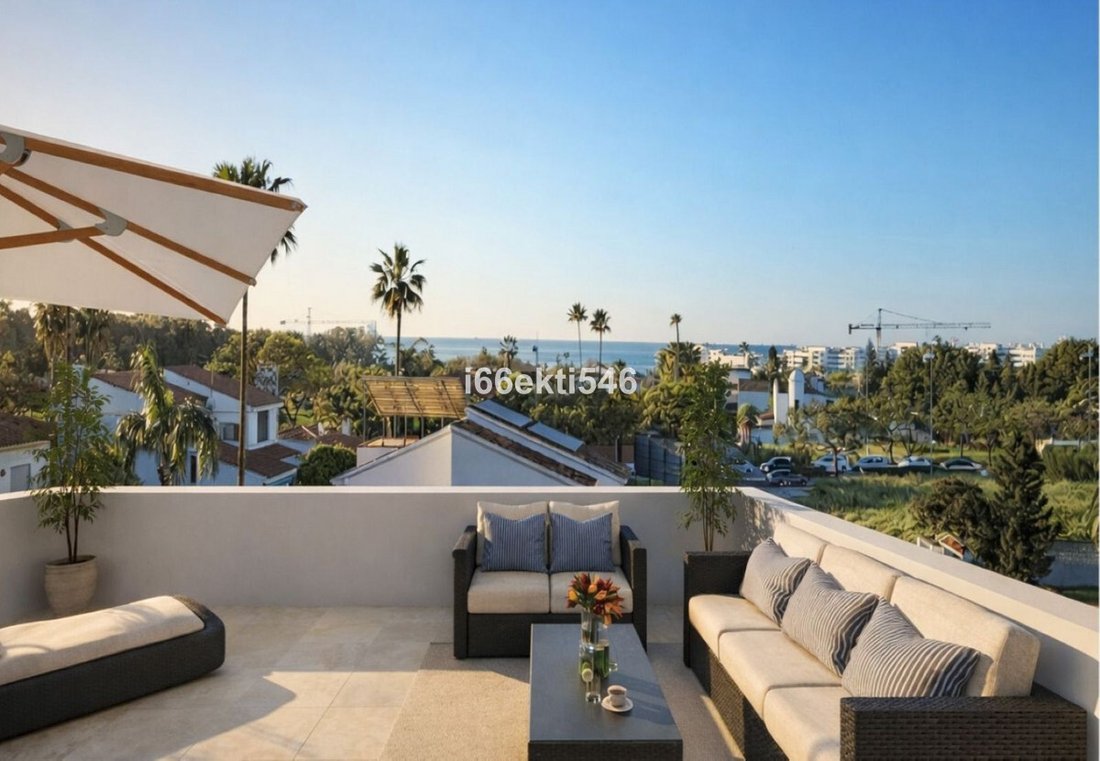
The rooftop solarium of 56 m2 boasts panoramic views of the area with the emblematic La Concha Mountain very present and the Sea at remote distance. A perfect space for a boheme chill-out with the possiblity to install a jacuzzi and a roof top kitchen.
PREMIUM SPECIFICATIONS
- High-quality Rehau triple-glazed windows with thermal and safety glass -
- Airzone heating and cooling, individually controlled in each room -
- Underfloor heating in bathrooms -
- Solar panels with 8,000 W inverter and battery storage -
- Video doorbell with remote access via mobile phone -
- Integrated lighting system in false ceilings, dimmable and controlled via mobile app -
- Two fully-equipped kitchen -
- Laundry Room -
- GYM-
- Elevator -
- Heated swimming pool -
El Ingenio, originally the fishermen neighbourhood of San Pedro is undergoing a rapid change whilst still being authentic. Enjoy the Andalusian neighbourhood with local cafés, boutique shops and everyday amenities all within walking distance. With a limited supply of modern villas in established neighbourhoods, this villa presents an opportunity for both lifestyle buyers and investors in a location that is quickly becoming one of Marbella’s most desirable addresses.
Located just off the south by-pass road of San Pedro, this villa facilitates an ideal traffic connection whilst benefitting from the freedom of a corner plot in a very peaceful residential road without any traffic noise, ensuring easy access and convenience from the moment you arrive.
Enjoy al fresco dining on a terrace thoughtfully designed to capture the winter sun while providing summer shade and dip into your 10 Meter Designer Pool all year round. This south-facing villa offers five bedrooms and five bathrooms across 340 m2 of interior space, complemented by 257 m2 of elegant terraces.
The spacious lower level offers 203 m2 of refined living space, thoughtfully designed for comfort and versatility, with natural light from a designed patio. This floor features a bright living and entertainment area with a kitchenette/bar, a private gym, and three bedrooms with en-suite bathrooms – creating a serene and highly functional extension of the home.
The first floor is dedicated to stylish, private living directly accessible from the elevator. The spacious 64 m2 master suite features a dressing- area and an elegant en-suite bathroom opening onto a generous 43 m2 terrace through floor-to- ceiling sliding glass doors.
The rooftop solarium of 56 m2 boasts panoramic views of the area with the emblematic La Concha Mountain very present and the Sea at remote distance. A perfect space for a boheme chill-out with the possiblity to install a jacuzzi and a roof top kitchen.
PREMIUM SPECIFICATIONS
- High-quality Rehau triple-glazed windows with thermal and safety glass -
- Airzone heating and cooling, individually controlled in each room -
- Underfloor heating in bathrooms -
- Solar panels with 8,000 W inverter and battery storage -
- Video doorbell with remote access via mobile phone -
- Integrated lighting system in false ceilings, dimmable and controlled via mobile app -
- Two fully-equipped kitchen -
- Laundry Room -
- GYM-
- Elevator -
- Heated swimming pool -
El Ingenio, originally the fishermen neighbourhood of San Pedro is undergoing a rapid change whilst still being authentic. Enjoy the Andalusian neighbourhood with local cafés, boutique shops and everyday amenities all within walking distance. With a limited supply of modern villas in established neighbourhoods, this villa presents an opportunity for both lifestyle buyers and investors in a location that is quickly becoming one of Marbella’s most desirable addresses.
Located just off the south by-pass road of San Pedro, this villa facilitates an ideal traffic connection whilst benefitting from the freedom of a corner plot in a very peaceful residential road without any traffic noise, ensuring easy access and convenience from the moment you arrive.
-
Property type
Villa
-
Price/sqft
$775
Features
- Garden
- Pool
- Terrace
- Garage
- Jacuzzi
- Modern
- Elevator
- Fitness Center / Gym
- New Builds
Features
Lot
- Panoramic / Scenic View
- New Builds
- Modern
Indoor
- Air Conditioning
- Jacuzzi
- Bar
- Laundry Room
- Elevator
- Fitness Center / Gym
Outdoor
- Terrace
- Balcony
- Parking
- Pool
- Garage
- Outdoor Living Space
- Gate
- Garden
Explore the Area
El Ingenio, San Pedro de Alcántara, 29670, Spain
View on Google Maps
Price per sqft
Low
High
Located in San Pedro de Alcántara on Costa del Sol, this property offers easy access to Málaga airport, upscale shopping, and fine dining. The area features renowned golf clubs and beautiful beaches. Connected by road to Málaga city center and Marbella, this location combines coastal tranquility with vibrant local culture and international amenities.
Get nearby
Attractions
Schools
Málaga-Costa del Sol Airport
Airport
35 min
San Pedro de Alcántara Train Station
Train Station
5 min
Puerto Banús Marina
Port / Marina
10 min
Marbella Golf & Country Club
Golf & Country Clubs
12 min
Los Naranjos Golf Club
Golf & Country Clubs
10 min
Dani Garcia Restaurante
Dining & Wine
15 min
El Corte Inglés Marbella
Shopping & Lifestyle
12 min
Marbella Old Town
Culture & Heritage
15 min
Aqqua Wellness & Spa
Luxury Wellness & Spas
10 min
Swans International School Marbella
International School
12 min
Sotogrande International School
International School
25 min
San Pedro de Alcántara Public School
Public School
5 min
Joined 7 years ago
You have inquired about this property
The agent will contact you soon by
Listed by
iHOME Property
View agency profile
66
Listings
2019
Joined
Book home tour with the agent
Choose a date and whether you'd like a virtual or in-person tour with the agent.
Preferred date
Tour type
Last updated
June 10
First listed
May 18
Listing reference
R5374711
Similar Properties Nearby
New Listings in San Pedro de Alcantara

Explore More Homes for Sale
San Pedro de Alcantara, Spain property types
- Villas for sale in San Pedro de Alcantara, Spain
- Apartments for sale in San Pedro de Alcantara, Spain
- Penthouses for sale in San Pedro de Alcantara, Spain
- Houses for sale in San Pedro de Alcantara, Spain
- Land for sale in San Pedro de Alcantara, Spain
- Bungalows for sale in San Pedro de Alcantara, Spain
San Pedro de Alcantara, Spain popular searches
- Sea View properties in San Pedro de Alcantara, Spain
- Properties with Terrace in San Pedro de Alcantara, Spain
- Mountain View properties in San Pedro de Alcantara, Spain
- Gated Community properties in San Pedro de Alcantara, Spain
- Properties with Tennis Court in San Pedro de Alcantara, Spain
- Properties with Helipad in San Pedro de Alcantara, Spain
- Riverfront properties in San Pedro de Alcantara, Spain
- Properties with Indoor Pool in San Pedro de Alcantara, Spain
San Pedro de Alcantara, Spain neighborhoods
Related Guides & Stories
Trusted by the World's Leading Brokers
The agents behind the world's most exceptional properties list with JamesEdition.
- Listings from Sotheby's, Christie's, BARNES, and Engel & Völkers
- Every listing reviewed before it goes live
- Connect directly with verified listing agents
By continuing you agree to our Terms and Privacy Policy.