$4,278,219
An Exceptional Frontline Golf Villa In Guadalmina Alta
- 4 Beds
- 4 Baths
- 3,736 Sqft
- 15,016 Sqft lot
- Updated: May 7
-
1
Views for last 30 days
- 13
About the Property
Nestled in one of the most sought-after locations in Guadalmina Alta, this exceptional villa enjoys a privileged position on the frontline of the golf course, at the end of a peaceful cul-de-sac. The setting ensures total privacy and tranquillity, while still being within walking distance to the Guadalmina commercial centre, where you can find a wide range of restaurants, cafés, boutique shops, an
Nestled in one of the most sought-after locations in Guadalmina Alta, this exceptional villa enjoys a privileged position on the frontline of the golf course, at the end of a peaceful cul-de-sac. The setting ensures total privacy and tranquillity, while still being within walking distance to the Guadalmina commercial centre, where you can find a wide range of restaurants, cafés, boutique shops, and supermarkets. This rare combination of seclusion and convenience makes the property ideal for both permanent living and holiday use.
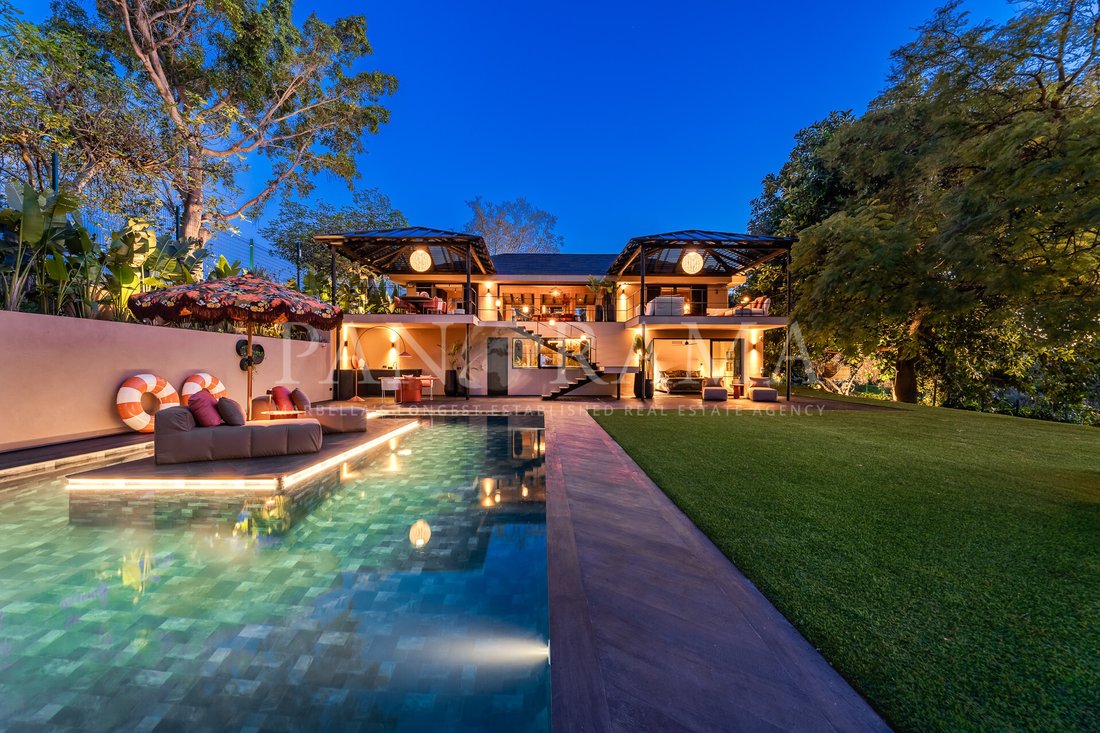
Upon arrival, a wide automatic gate opens to reveal a beautiful entrance with a decorative pond and stepping stones, leading to a spacious driveway with covered parking for at least two cars. The contemporary architecture of the villa is enhanced by natural materials and clean lines, creating an inviting and elegant atmosphere.
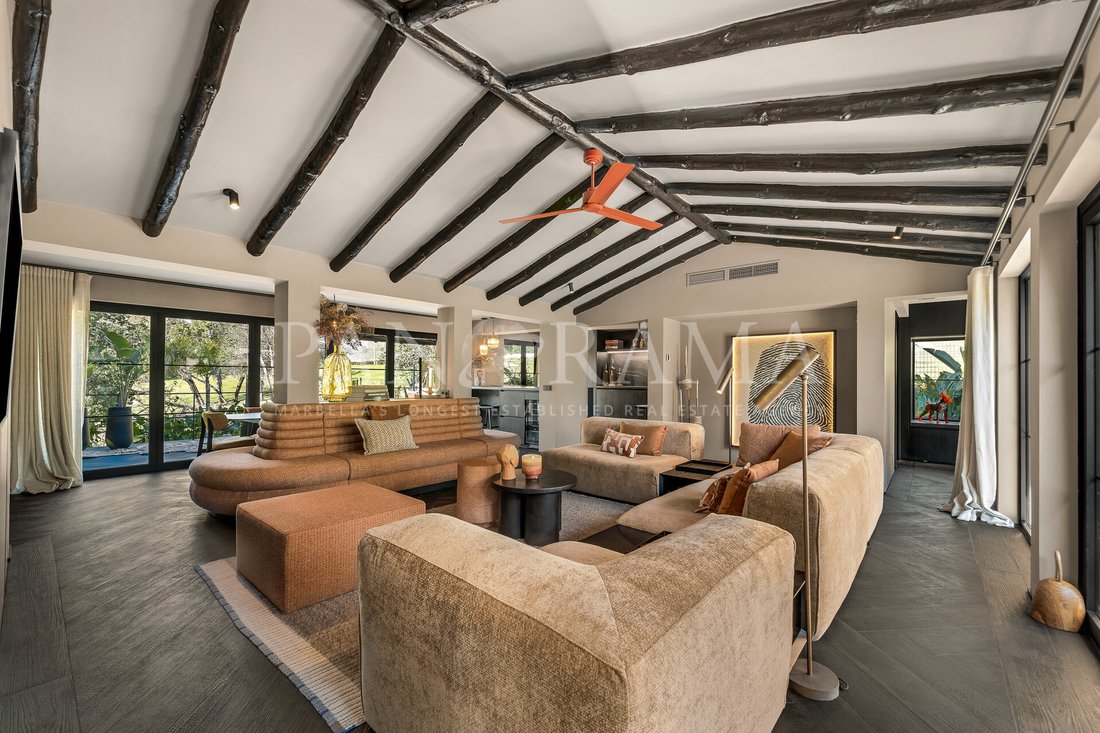
The entrance hallway features built-in wardrobes and leads to a large open-plan living and dining area. This space is flooded with natural light thanks to the large windows that open directly onto the expansive terrace. The living room is equipped with an automatic pellet fireplace, providing both warmth and ambiance. The terrace includes two stylish wooden pergolas that create distinct lounging and dining zones—perfect for relaxing or entertaining guests while enjoying the stunning golf views.
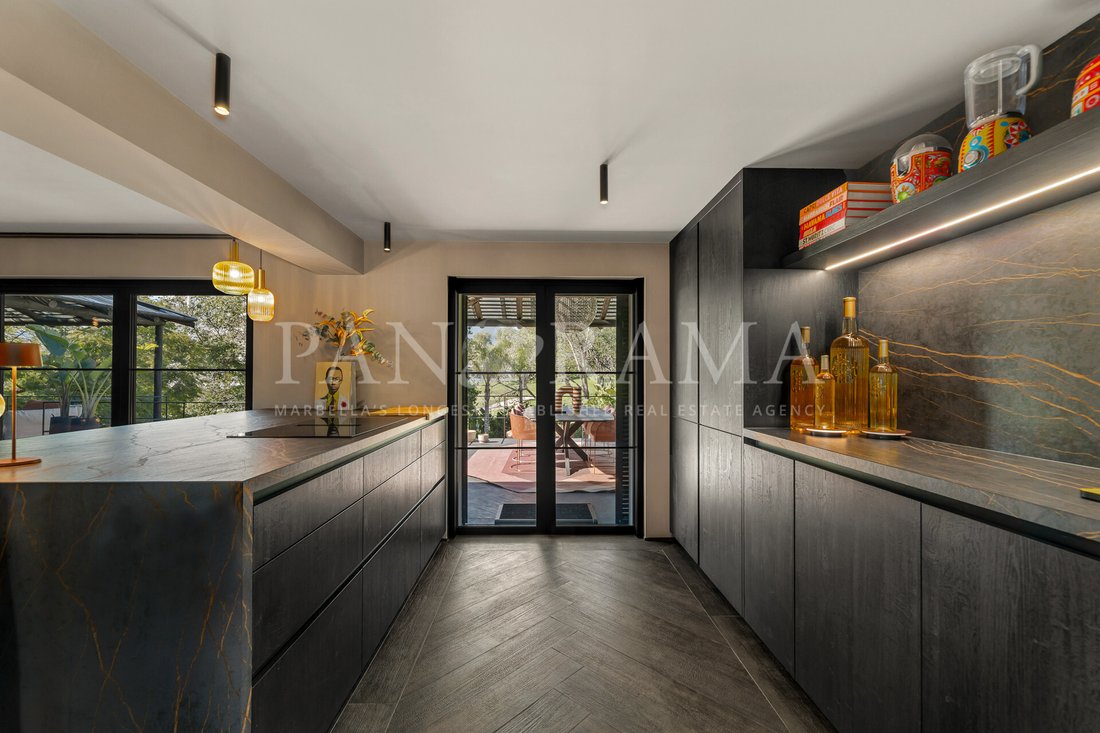
A separate TV room offers a cosy retreat and can be closed off for privacy. The modern kitchen is spacious and beautifully designed, with a central island, breakfast bar, and high-quality furnishings. A separate wet kitchen, fully equipped with Siemens appliances, provides additional convenience for food preparation and storage. On this main level, there is also a comfortable guest bedroom with a bathroom located just across the hallway.
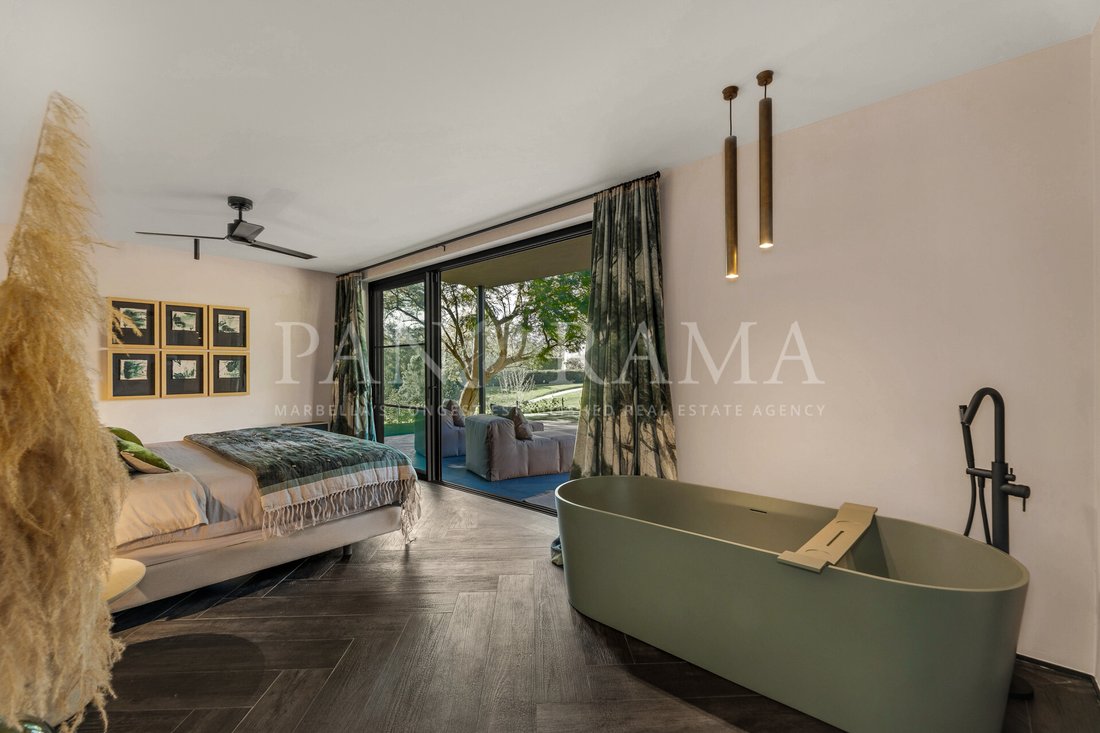
Descending to the garden level, you will find three additional bedrooms, each with en-suite bathrooms and access to private terraces. The master suite stands out with its generous proportions, featuring a large dressing room and a luxurious bathroom with double showerheads and a separate toilet. Every detail has been carefully thought out to combine comfort with contemporary style.
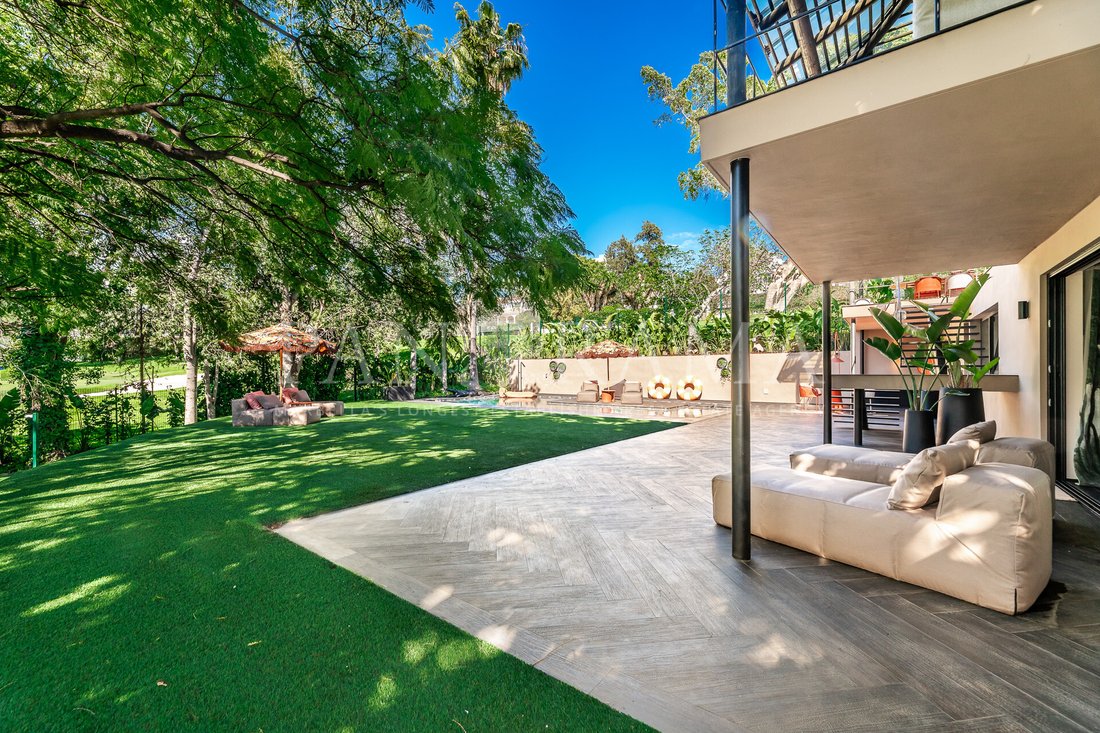
The lower level also houses a multipurpose room, ideal as a gym or studio, featuring glass windows with garden views, as well as a fully equipped laundry room. Outside, the property boasts a large, beautifully maintained garden with premium artificial grass for low maintenance and water efficiency. The highlight is the magnificent swimming pool, complete with a lounging island and a fully equipped outdoor kitchen featuring a refrigerator and teppanyaki grill—perfect for al fresco dining and entertaining. An additional guest toilet is conveniently located nearby.
There is even potential to extend the property with a guest house, pool house, or sauna, as water, drainage, and electricity connections have already been pre-installed in the rear garden.
Additional features include ceramic flooring throughout the interior and exterior, underfloor heating in all rooms, centralised air conditioning with Airzone control per area, and advanced security systems with exterior motion sensors, window and door detectors, and an HD camera network. The smart home system, easily managed via mobile apps, controls lighting, alarm, fireplace, and climate systems. Energy efficiency is enhanced by eight solar panels connected to the main grid and provisions for three-phase electric car charging.
Sold fully furnished and ready to move in, this villa represents the perfect blend of luxury, technology, and natural beauty—an ideal home for those seeking elegance, comfort, and an exceptional lifestyle on the Costa del Sol.
Upon arrival, a wide automatic gate opens to reveal a beautiful entrance with a decorative pond and stepping stones, leading to a spacious driveway with covered parking for at least two cars. The contemporary architecture of the villa is enhanced by natural materials and clean lines, creating an inviting and elegant atmosphere.
The entrance hallway features built-in wardrobes and leads to a large open-plan living and dining area. This space is flooded with natural light thanks to the large windows that open directly onto the expansive terrace. The living room is equipped with an automatic pellet fireplace, providing both warmth and ambiance. The terrace includes two stylish wooden pergolas that create distinct lounging and dining zones—perfect for relaxing or entertaining guests while enjoying the stunning golf views.
A separate TV room offers a cosy retreat and can be closed off for privacy. The modern kitchen is spacious and beautifully designed, with a central island, breakfast bar, and high-quality furnishings. A separate wet kitchen, fully equipped with Siemens appliances, provides additional convenience for food preparation and storage. On this main level, there is also a comfortable guest bedroom with a bathroom located just across the hallway.
Descending to the garden level, you will find three additional bedrooms, each with en-suite bathrooms and access to private terraces. The master suite stands out with its generous proportions, featuring a large dressing room and a luxurious bathroom with double showerheads and a separate toilet. Every detail has been carefully thought out to combine comfort with contemporary style.
The lower level also houses a multipurpose room, ideal as a gym or studio, featuring glass windows with garden views, as well as a fully equipped laundry room. Outside, the property boasts a large, beautifully maintained garden with premium artificial grass for low maintenance and water efficiency. The highlight is the magnificent swimming pool, complete with a lounging island and a fully equipped outdoor kitchen featuring a refrigerator and teppanyaki grill—perfect for al fresco dining and entertaining. An additional guest toilet is conveniently located nearby.
There is even potential to extend the property with a guest house, pool house, or sauna, as water, drainage, and electricity connections have already been pre-installed in the rear garden.
Additional features include ceramic flooring throughout the interior and exterior, underfloor heating in all rooms, centralised air conditioning with Airzone control per area, and advanced security systems with exterior motion sensors, window and door detectors, and an HD camera network. The smart home system, easily managed via mobile apps, controls lighting, alarm, fireplace, and climate systems. Energy efficiency is enhanced by eight solar panels connected to the main grid and provisions for three-phase electric car charging.
Sold fully furnished and ready to move in, this villa represents the perfect blend of luxury, technology, and natural beauty—an ideal home for those seeking elegance, comfort, and an exceptional lifestyle on the Costa del Sol.
-
Property type
Villa
-
Floors
2
-
Year built
1971
-
Price/sqft
$1,145
Features
- Garden
- Pool
- Terrace
- Fireplace
- Golf View
- Sauna
- Outdoor Kitchen
- Jacuzzi
- Open Kitchen
Features
Lot
- Panoramic / Scenic View
- Mountain View
- Privacy
- Golf View
- Renovated
- Modern
Indoor
- High Ceiling
- Fireplace
- Air Conditioning
- Jacuzzi
- Bar
- Laundry Room
- Sauna
- Open Kitchen
- Stone Countertops
- Fitness Center / Gym
Outdoor
- Terrace
- Balcony
- Parking
- Pool
- Outdoor Kitchen
- Outdoor Living Space
- Gate
- Pergola
- Garden
Explore the Area
Guadalmina Alta, San Pedro de Alcantara, 29670, Spain
View on Google Maps
Price per sqft
Low
High
Located in San Pedro de Alcantara, this property offers a blend of tranquility and convenience, just a 5-minute drive to the beach. Enjoy proximity to the vibrant marina of Puerto Banús, only 10 minutes away. The area boasts a selection of fine dining, luxury shopping, and world-class golf courses. Well-connected to the rest of the Costa del Sol, Malaga Airport is reachable in under an hour, making international travel effortless for discerning buyers.
Get nearby
Attractions
Schools
Malaga Airport
Airport
46 min
Marbella Bus Station
Public Transport Hub
14 min
Puerto Banús
Port / Marina
10 min
Marbella Golf & Country Club
Golf & Country Clubs
20 min
Marbella Old Town
Cultural & Heritage
14 min
Paseo Marítimo San Pedro
Outdoor & Nature
6 min
Seagrill
Dining & Wine
5 min
Laude San Pedro International College
International School
7 min
International School Estepona
International School
15 min
St. George's School
Private School
12 min
Joined 7 years ago
You have inquired about this property
The agent will contact you soon by
Listed by
430
Listings
2019
Joined
Book home tour with the agent
Choose a date and whether you'd like a virtual or in-person tour with the agent.
Preferred date
Tour type
Last updated
May 7
First listed
Nov 4, 2025
Listing reference
PANR-15997
Similar Properties Nearby
New Listings in Guadalmina Alta








Explore More Homes for Sale
Guadalmina Alta, Spain property types
Guadalmina Alta, Spain popular searches
- Sea View properties in Guadalmina Alta, Spain
- Properties with Bar in Guadalmina Alta, Spain
- Properties with Game Room in Guadalmina Alta, Spain
- Properties with Office in Guadalmina Alta, Spain
- Properties with Outdoor Kitchen in Guadalmina Alta, Spain
- Duplex properties in Guadalmina Alta, Spain
- Privacy properties in Guadalmina Alta, Spain
- High Altitude properties in Guadalmina Alta, Spain
- Properties with Air Conditioning in Guadalmina Alta, Spain
- Oceanfront properties in Guadalmina Alta, Spain
- Properties with Jacuzzi in Guadalmina Alta, Spain
- Properties with Fireplace in Guadalmina Alta, Spain
- Properties with Helipad in Guadalmina Alta, Spain
- Properties with Open Kitchen in Guadalmina Alta, Spain
- Properties with Indoor Pool in Guadalmina Alta, Spain
Related Guides & Stories
Trusted by the World's Leading Brokers
The agents behind the world's most exceptional properties list with JamesEdition.
- Listings from Sotheby's, Christie's, BARNES, and Engel & Völkers
- Every listing reviewed before it goes live
- Connect directly with verified listing agents
By continuing you agree to our Terms and Privacy Policy.