$1,295,000
Quinta Serena del Sol
- 4 Beds
- 4 Baths
- 4,597 Sqft
- 4.76 Ac lot
- Updated: Yesterday
About the Property
Quinta Serena del Sol | Las Cabras, San Miguel de Allende
Quinta Serena del Sol is a Spanish Colonial country estate set on approximately five acres in Las Cabras, with established gardens and broad views across the Presa Allende to the mountains. Originally designed by architect Luis Camarena, the residence is organized around two distinct outdoor spaces. A sheltered courtyard looks inwa
Quinta Serena del Sol is a Spanish Colonial country estate set on approximately five acres in Las Cabras, with established gardens and broad views across the Presa Allende to the mountains. Originally designed by architect Luis Camarena, the residence is organized around two distinct outdoor spaces. A sheltered courtyard looks inwa
Quinta Serena del Sol | Las Cabras, San Miguel de Allende
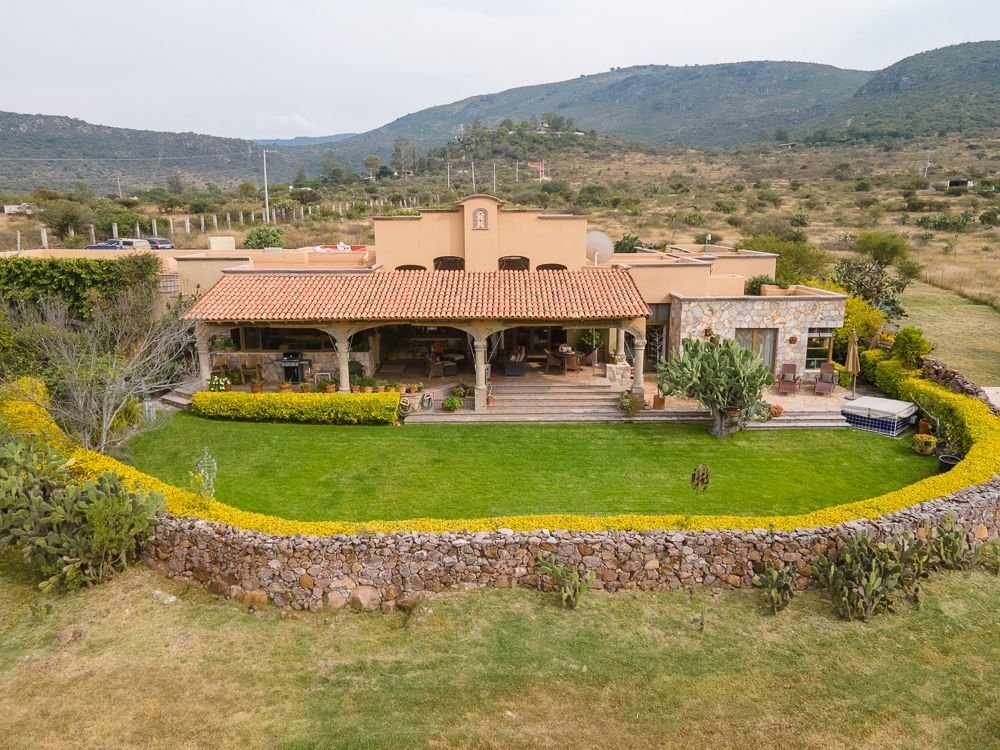
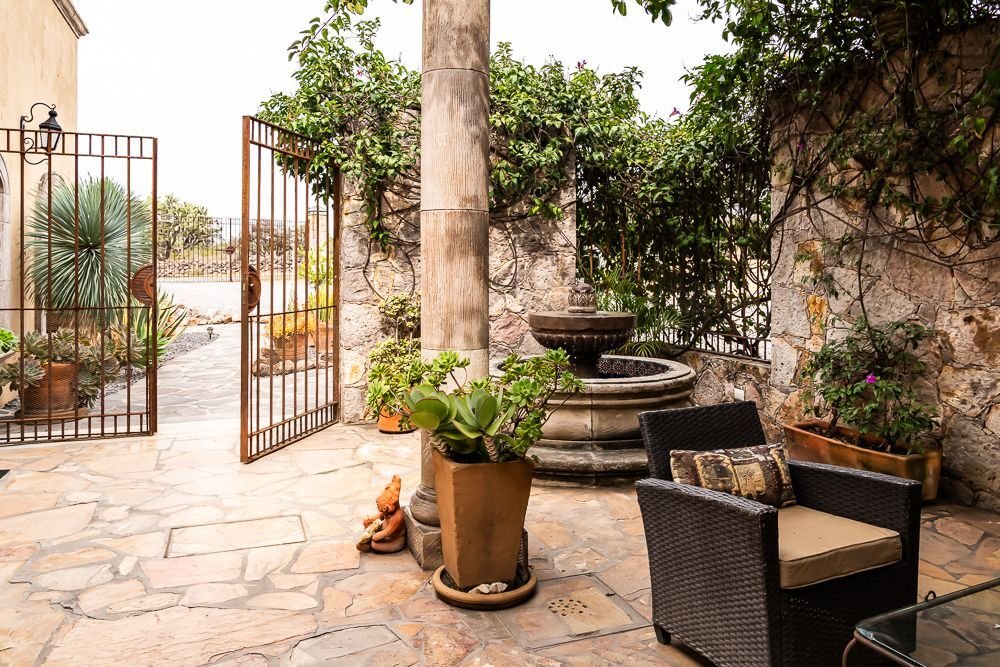
Quinta Serena del Sol is a Spanish Colonial country estate set on approximately five acres in Las Cabras, with established gardens and broad views across the Presa Allende to the mountains. Originally designed by architect Luis Camarena, the residence is organized around two distinct outdoor spaces. A sheltered courtyard looks inward to a fountain and a tulip tree, while a covered terrace looks out over the water.
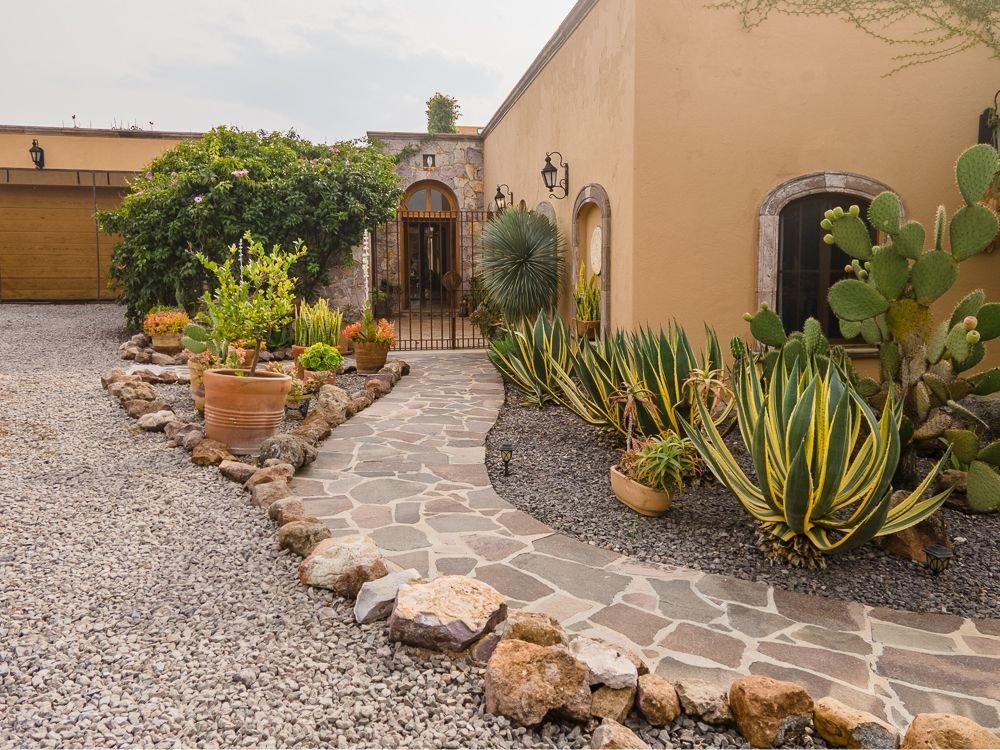
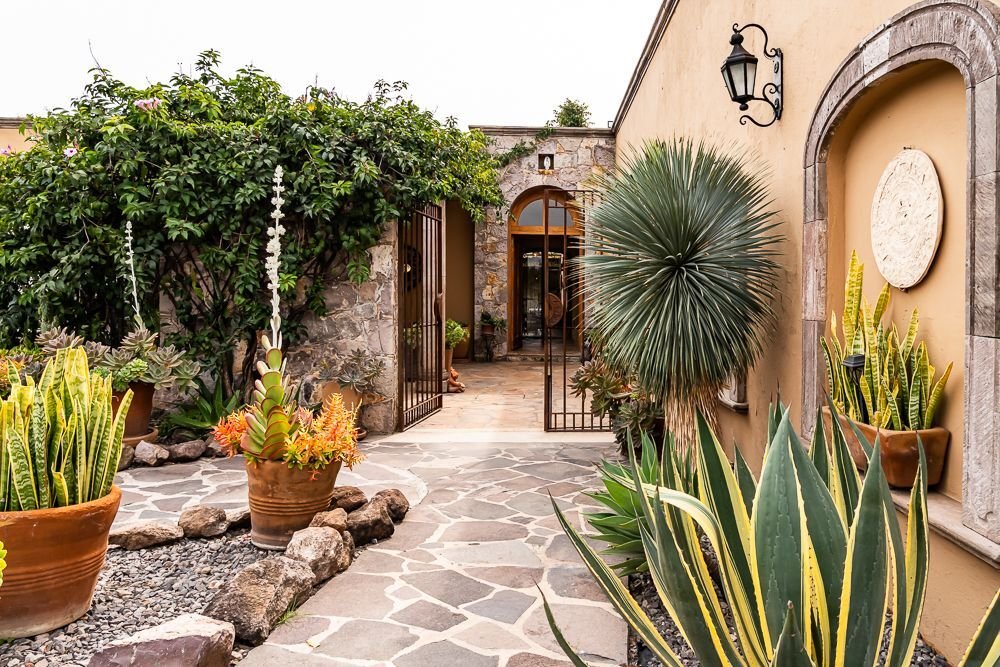
A gated drive passes through a sculptural cactus garden, and a vine-covered pergola leads to the entrance. Inside, the living and dining room rises two stories beneath a vaulted, beamed ceiling, with a carved cantera fireplace at its center. Three pairs of hand-forged iron doors open the room to the courtyard and the lake-facing terrace, where a second fireplace warms the outdoor dining area.
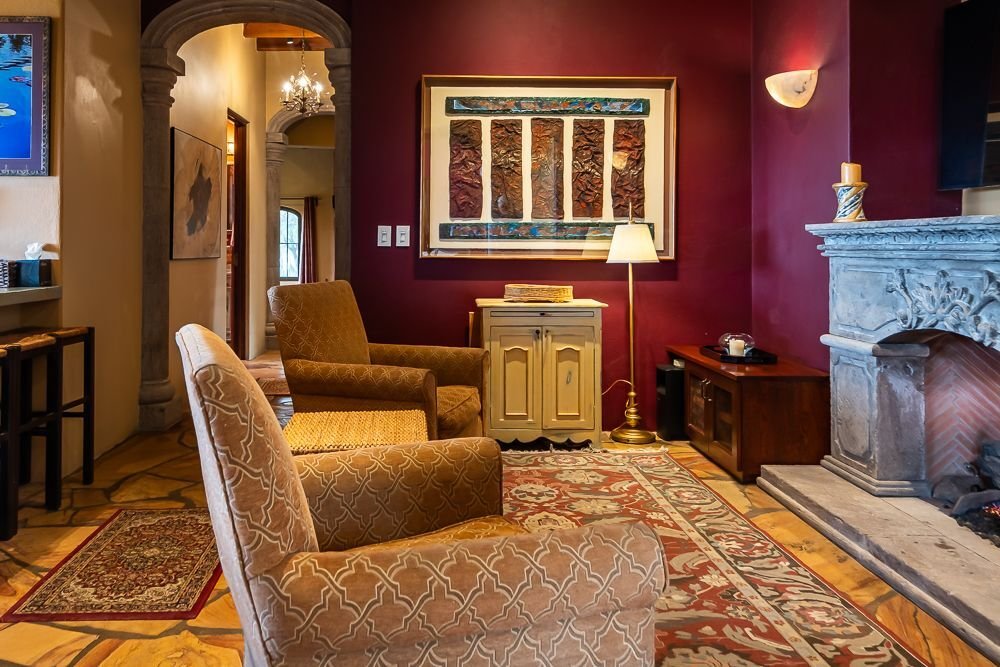
The kitchen has custom wood cabinetry, a granite island with seating, a gas cooktop, double ovens and a walk-in pantry. The adjoining breakfast nook looks out over the lake, and a sitting room with a fireplace and an adjoining sauna offers a more intimate place to spend the morning.
The residence has four bedrooms and four full baths. The primary suite opens to the garden and outdoor jacuzzi and includes a cantera fireplace, a walk-in closet and a bath with a soaking tub, separate shower and dual vanities. A second bedroom has its own fireplace, lake views and direct garden access. A third suite has a private entrance and an outdoor sitting area. The fourth bedroom, currently used as an office, sits beside a full bath.
A separate entrance also serves the wing that houses the media room, massage room and an additional flexible space. With high beamed ceilings, a gas fireplace and views of the lake, the media room gives this part of the house a gathering space of its own. There are seven fireplaces across the residence.
Stone walls frame lawns, shaped hedges and gardens planted with orange, peach, lime and fig trees. The main residence occupies approximately 2.5 acres, and the estate includes two adjoining parcels of approximately 1.25 acres each, both with lake and mountain views and their own water and electrical hookups. The property is served by a community well, two cisterns with a combined capacity of 12,500 liters, CFE electricity and solar panels. La Comer and City Market are approximately a 10-minute drive away.
Quinta Serena del Sol is a Spanish Colonial country estate set on approximately five acres in Las Cabras, with established gardens and broad views across the Presa Allende to the mountains. Originally designed by architect Luis Camarena, the residence is organized around two distinct outdoor spaces. A sheltered courtyard looks inward to a fountain and a tulip tree, while a covered terrace looks out over the water.
A gated drive passes through a sculptural cactus garden, and a vine-covered pergola leads to the entrance. Inside, the living and dining room rises two stories beneath a vaulted, beamed ceiling, with a carved cantera fireplace at its center. Three pairs of hand-forged iron doors open the room to the courtyard and the lake-facing terrace, where a second fireplace warms the outdoor dining area.
The kitchen has custom wood cabinetry, a granite island with seating, a gas cooktop, double ovens and a walk-in pantry. The adjoining breakfast nook looks out over the lake, and a sitting room with a fireplace and an adjoining sauna offers a more intimate place to spend the morning.
The residence has four bedrooms and four full baths. The primary suite opens to the garden and outdoor jacuzzi and includes a cantera fireplace, a walk-in closet and a bath with a soaking tub, separate shower and dual vanities. A second bedroom has its own fireplace, lake views and direct garden access. A third suite has a private entrance and an outdoor sitting area. The fourth bedroom, currently used as an office, sits beside a full bath.
A separate entrance also serves the wing that houses the media room, massage room and an additional flexible space. With high beamed ceilings, a gas fireplace and views of the lake, the media room gives this part of the house a gathering space of its own. There are seven fireplaces across the residence.
Stone walls frame lawns, shaped hedges and gardens planted with orange, peach, lime and fig trees. The main residence occupies approximately 2.5 acres, and the estate includes two adjoining parcels of approximately 1.25 acres each, both with lake and mountain views and their own water and electrical hookups. The property is served by a community well, two cisterns with a combined capacity of 12,500 liters, CFE electricity and solar panels. La Comer and City Market are approximately a 10-minute drive away.
-
Property type
House
-
Price/sqft
$281
Features
Explore the Area
Del Sol #2, Guanajuato, Don Juan Xido De Abajo, Mexico
View on Google Maps
Price per sqft
Low
High

Joined 1 month ago
You have inquired about this property
The agent will contact you soon by
Listed by
2
Listings
2026
Joined
Book home tour with Tiffany Paige
Choose a date and whether you'd like a virtual or in-person tour with the agent.
Preferred date
Tour type

Last updated
Yesterday
First listed
November 18
Listing reference
ls-12173
Similar Properties Nearby
New Listings in Don Juan Xido De Abajo



Explore More Homes for Sale
Don Juan Xido De Abajo, Mexico popular searches
- Properties with Fireplace in Don Juan Xido De Abajo, Mexico
- Properties with Garden in Don Juan Xido De Abajo, Mexico
- Properties with Terrace in Don Juan Xido De Abajo, Mexico
- Properties with Bar in Don Juan Xido De Abajo, Mexico
- Water View properties in Don Juan Xido De Abajo, Mexico
- Panoramic / Scenic View properties in Don Juan Xido De Abajo, Mexico
- Mountain View properties in Don Juan Xido De Abajo, Mexico
- Properties with Office in Don Juan Xido De Abajo, Mexico
- Properties with Pool in Don Juan Xido De Abajo, Mexico
- Properties with Balcony in Don Juan Xido De Abajo, Mexico
- Properties with Sauna in Don Juan Xido De Abajo, Mexico
- Properties with Jacuzzi in Don Juan Xido De Abajo, Mexico
- Lake View properties in Don Juan Xido De Abajo, Mexico
- Equestrian properties in Don Juan Xido De Abajo, Mexico
Related Guides & Stories
Trusted by the World's Leading Brokers
The agents behind the world's most exceptional properties list with JamesEdition.
- Listings from Sotheby's, Christie's, BARNES, and Engel & Völkers
- Every listing reviewed before it goes live
- Connect directly with verified listing agents
By continuing you agree to our Terms and Privacy Policy.