Casa Sienna: A Symphony Of Elegance And Design
- 5 Beds
- 8 Baths
- Updated: September 10
- 20
About the Property
Every element has been meticulously designed, from the graceful proportions to the rich textures and curated finishes that le
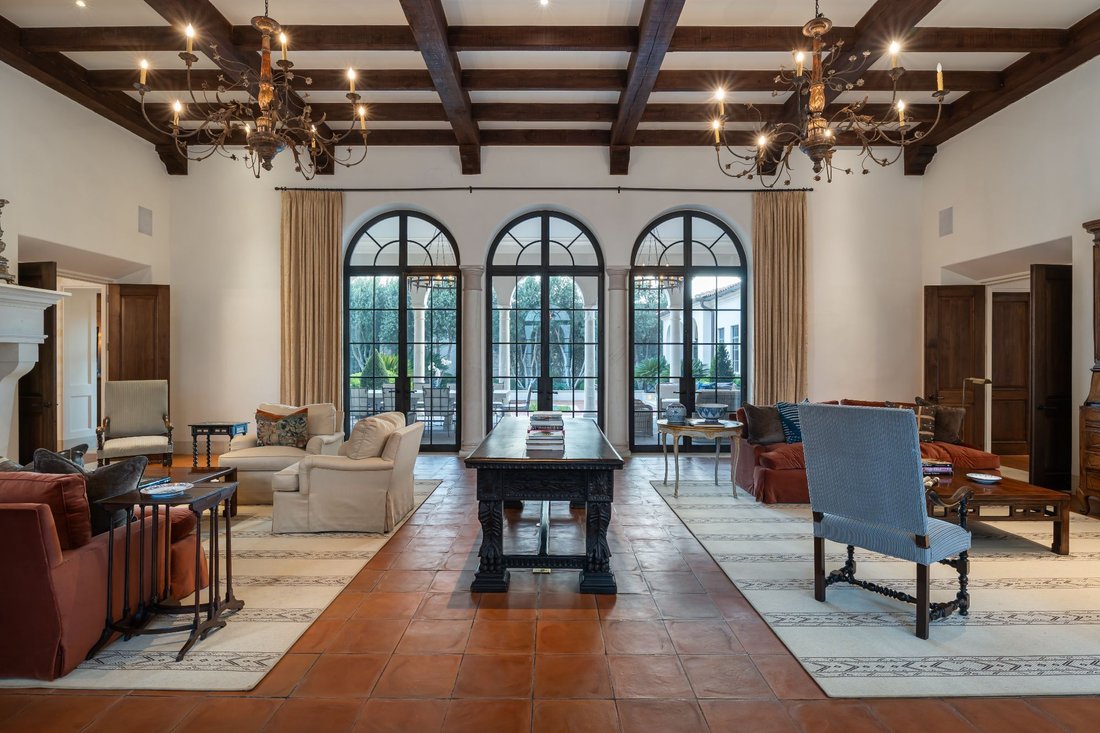
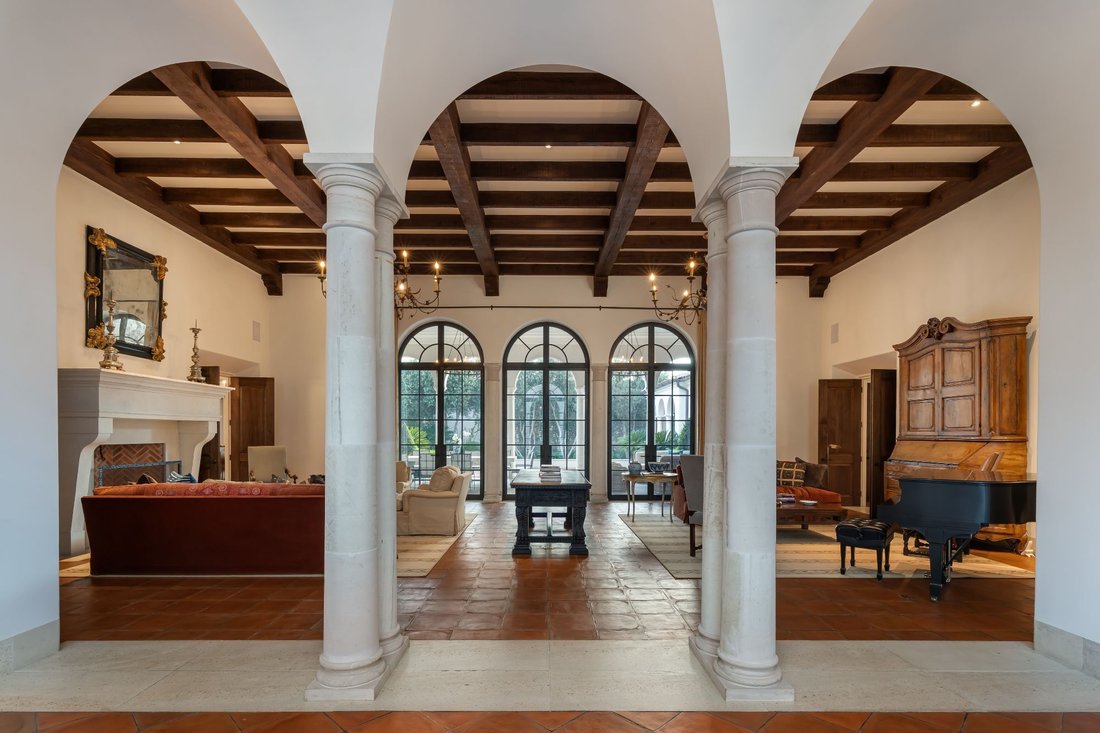
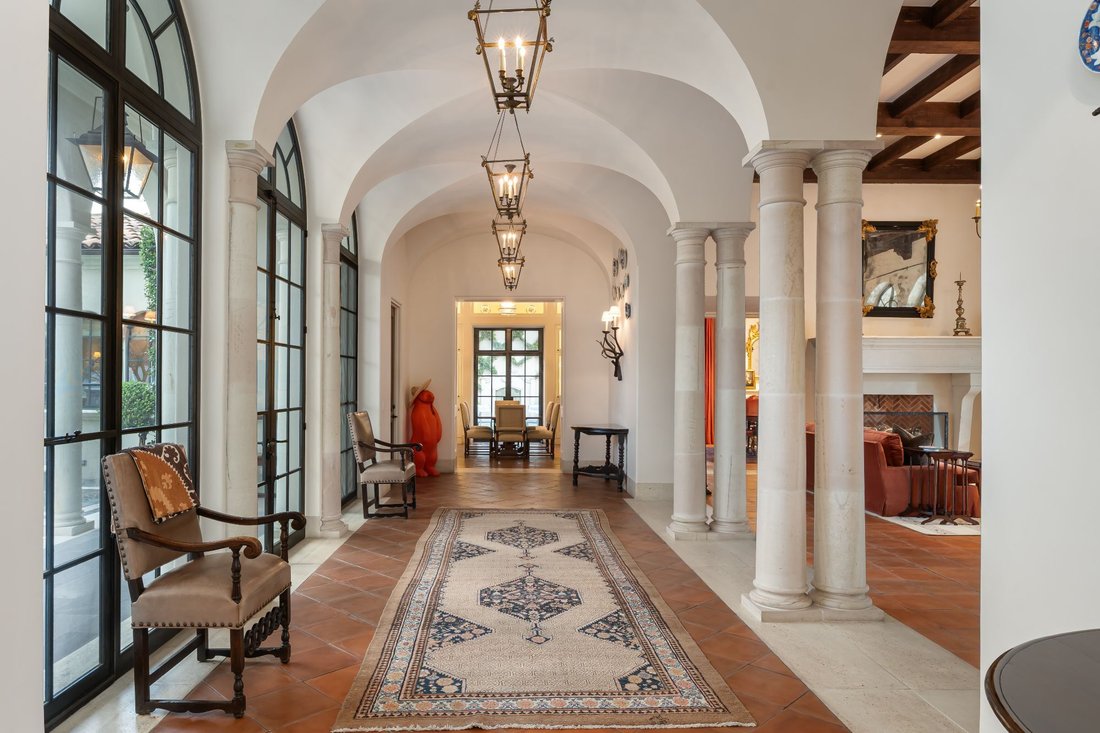
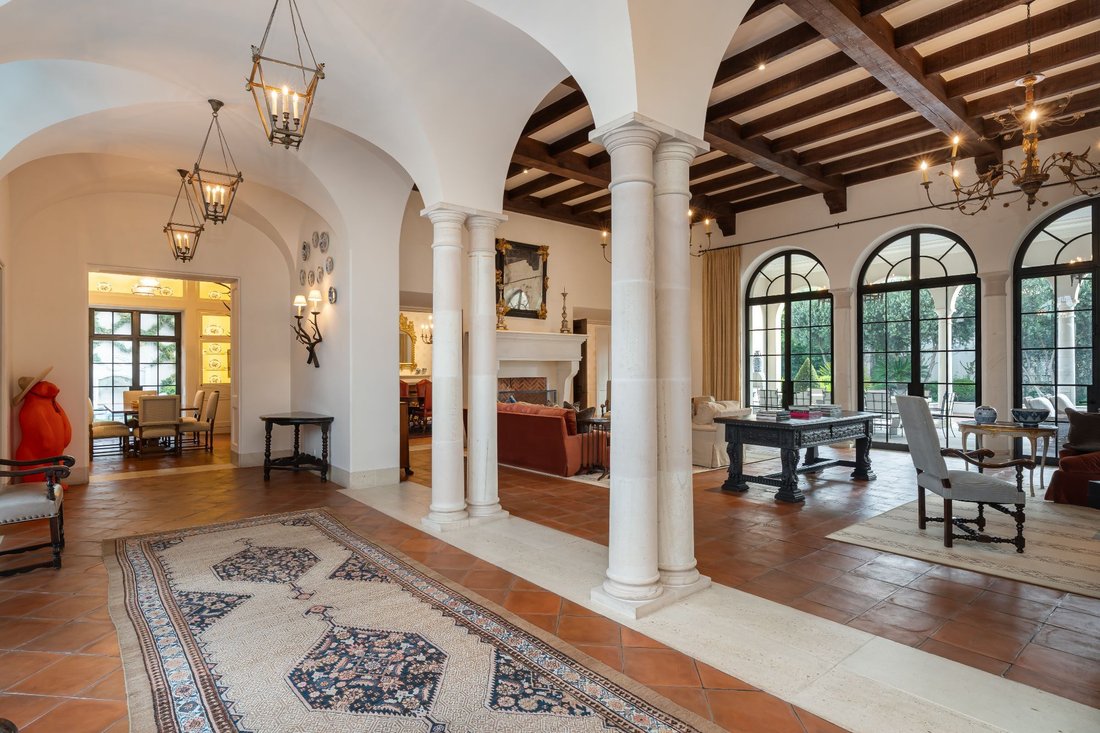
Every element has been meticulously designed, from the graceful proportions to the rich textures and curated finishes that lend both warmth and sophistication. This home offers approximately eight thousand nine hundred square feet of interior living space, surrounded by lush gardens and terraces on all sides—each framing its own quiet vignette or inviting scene for entertaining.
Bathed in natural light, the home captures the essence of considered living. Every detail reflects how the owners envisioned life unfolding here—fluid, beautiful, and deeply connected to the experience of home.
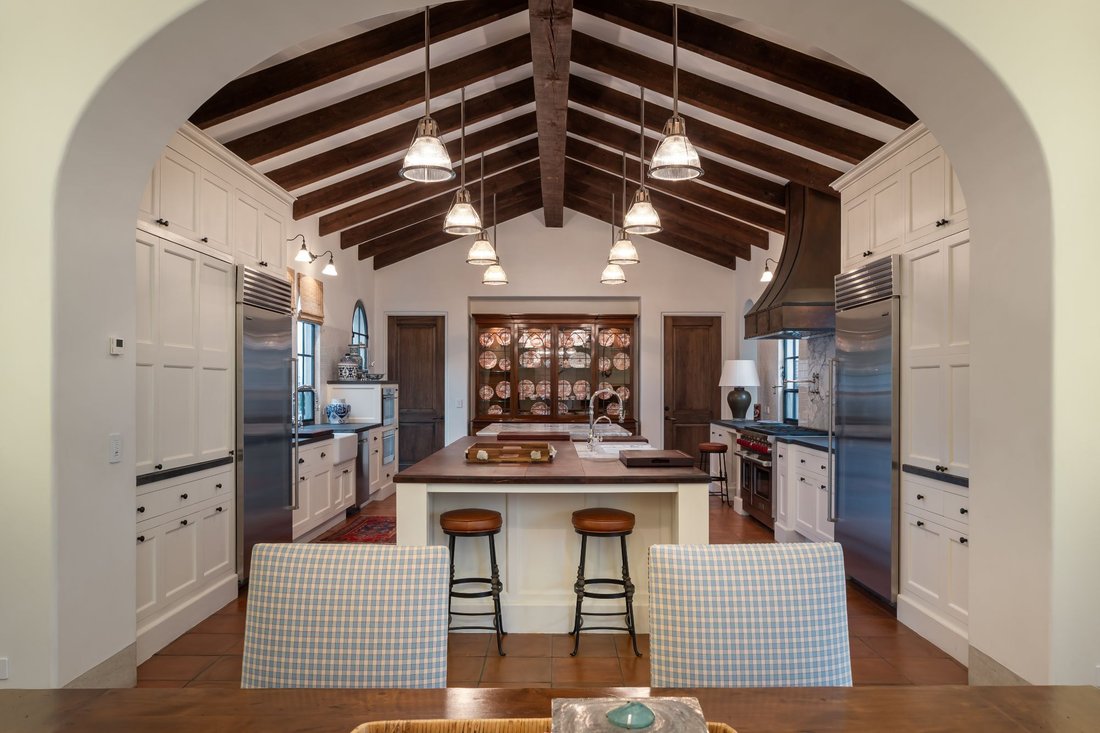
The chef’s kitchen is both sculptural and functional, featuring two islands—one marble-topped for pastry-making and another for culinary prep and presentation. Outfitted with Wolf and Sub-Zero appliances, sleek European cabinetry, and a dedicated prep kitchen, it is the heart of the home where artistry meets everyday ease.
Two distinct entertaining areas, each with its own ambiance, flow gracefully together through the home’s lovely pool and manicured gardens. The East loggia offers a relaxed, convivial setting with a barbecue and wood-burning pizza oven—perfect for casual gatherings beneath the San Miguel sky. In contrast, the formal terrace extends seamlessly from the beautiful living room featuring an elegant outdoor dining area for ten and a refined open-air living room.
From this terrace, guests can access the handsome bar with its temperature-controlled wine cellar and a convenient half bathroom—ideal for hosting a garden luncheon or evening cocktails. Indoors, the dining room opens effortlessly to the East loggia, the living room, and the bar allowing for both intimate dinner parties and larger soirées. Every space has been thoughtfully conceived for refined gatherings and gracious entertaining.
One enters the primary suite through a den/office area that is located off the main living room. This stately room opens to the west loggia and cutting gardens.
This stately room opens to the west loggia and cutting gardens.
The primary suite has beautiful views across the gardens to the manicured lawn and pool. The suite has two exquisitely detailed bathrooms with spa-inspired amenities including steam showers.
The three elegantly finished guest suites are on the second level each with its own private terrace. A second working space—office area—is also on this level with lovely wooden built-ins.
A fully appointed staff quarters is also on the property.
More than a home Casa Sienna is an expression of cultivated living—where light design craftsmanship unite to create a life of quiet sophistication effortless beauty.
Features:
Gourmet Kitchen
Heated Swimming Pool
Recirculating hot water system
Solar Panels
Security System
Electrical Transformer for home
Water Filtration System
Radiant Heat Floors
Grilling Area + Pizza oven
Mini-Splits
Double Panel Windows Doors
Terraces
Covered two Car Garage additional parking area for two Cars
Gardens
Fountains
Courtyard
Outdoor Dining Area
Furnished with Exceptions
Service Quarters
-
Property type
Condo
-
Year built
2020
Features
- Terrace
- Garden
- Fireplace
- Pool
- Wine Cellar
- Outdoor Kitchen
- Jacuzzi
- Garage
- Parking
Lot
Indoor
- High Ceiling
- Office
- Fireplace
- Air Conditioning
- Kitchen island
- Jacuzzi
- Bar
- Wine Cellar
- Stone Countertops
Outdoor
Explore the Area
The agent will contact you soon by
Listed by
Book home tour with Ann Dolan
Choose a date and whether you'd like a virtual or in-person tour with the agent.

Through extensive local connections and relationships, CDR’s resourceful team opens doors to real estate of the
Through extensive local connections and relationships, CDR’s resourceful team opens doors to real estate of the utmost quality. In San Miguel, CDR provides the tailored, trusted service that discriminating clients require. Whether purchasing or selling a home, ranch, or commercial property, our agents guide clients smoothly through the process to a successful and satisfying completion.
Similar Properties Nearby
New Listings in Zona Centro


Explore More Homes for Sale
Zona Centro, Mexico property types
Zona Centro, Mexico popular searches
- Investment Property properties in Zona Centro, Mexico
- Properties with Sauna in Zona Centro, Mexico
- Properties with Elevator in Zona Centro, Mexico
- High Altitude properties in Zona Centro, Mexico
- Properties with Cinema in Zona Centro, Mexico
- Lake View properties in Zona Centro, Mexico
- Properties with Indoor Pool in Zona Centro, Mexico
- Golf View properties in Zona Centro, Mexico
- Hilltop properties in Zona Centro, Mexico
- Waterfront properties in Zona Centro, Mexico
- Lakefront properties in Zona Centro, Mexico
- Seafront properties in Zona Centro, Mexico
- Properties with Private Beach in Zona Centro, Mexico
- Coastal properties in Zona Centro, Mexico
- River View properties in Zona Centro, Mexico
- Riverfront properties in Zona Centro, Mexico
Related Guides & Stories
Trusted by the World's Leading Brokers
The agents behind the world's most exceptional properties list with JamesEdition.
- Listings from Sotheby's, Christie's, BARNES, and Engel & Völkers
- Every listing reviewed before it goes live
- Connect directly with verified listing agents
By continuing you agree to our Terms and Privacy Policy.