$1,499,000
Casa Raul
- 5 Beds
- 4 Baths
- 5,888 Sqft
- 6,459 Sqft lot
- Updated: Today
About the Property
Discover a striking Mexican-modern residence where clean lines, artisanal craftsmanship, and warm design elements come together beautifully. Originally designed and built by the architect as his personal home, it stands as a true homage to his vision and to the artistic spirit of his wife. Positioned directly across from El Charco del Ingenio, this exceptional property offers privacy, nature, and
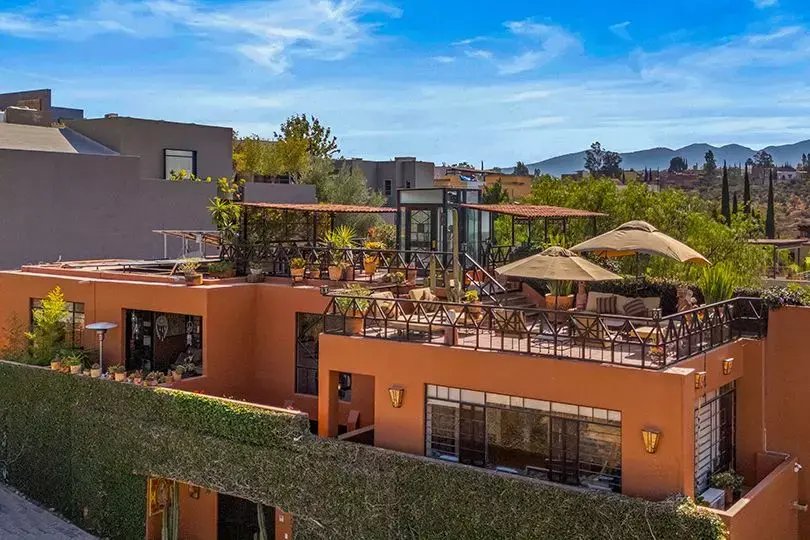
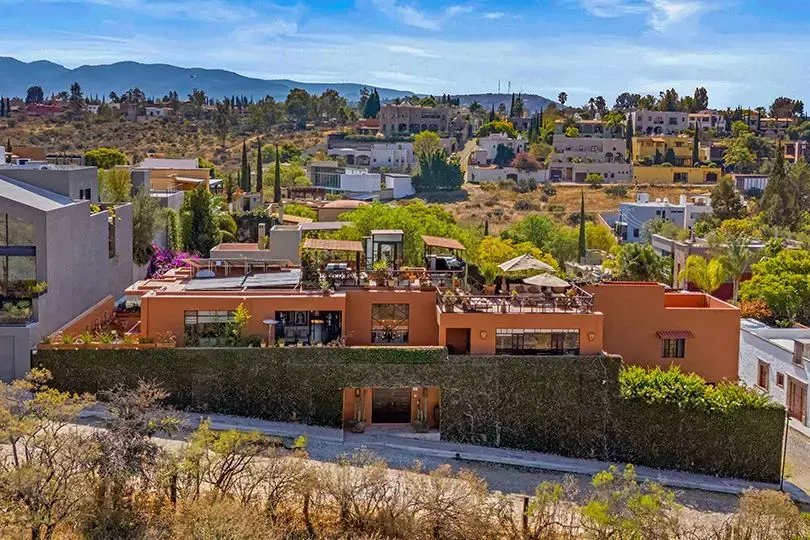
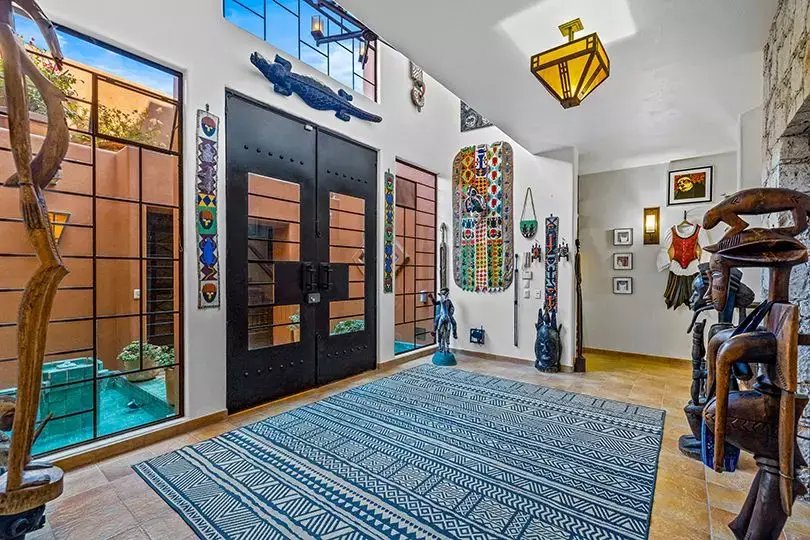
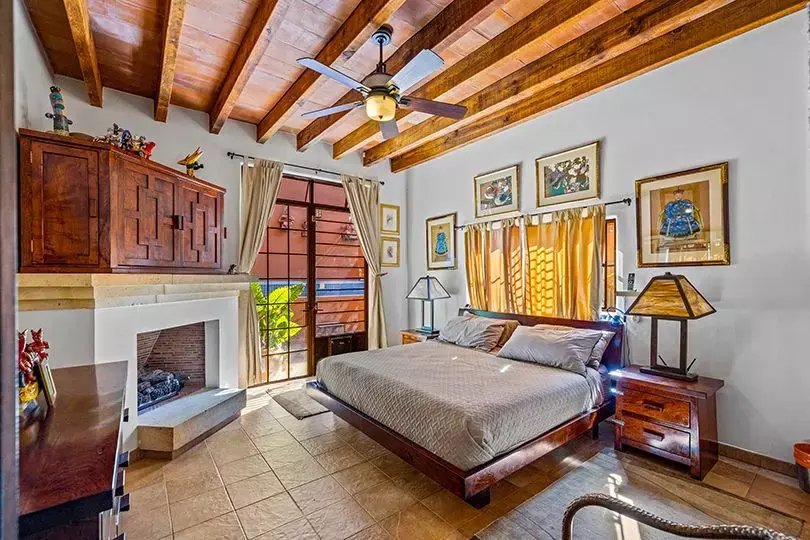
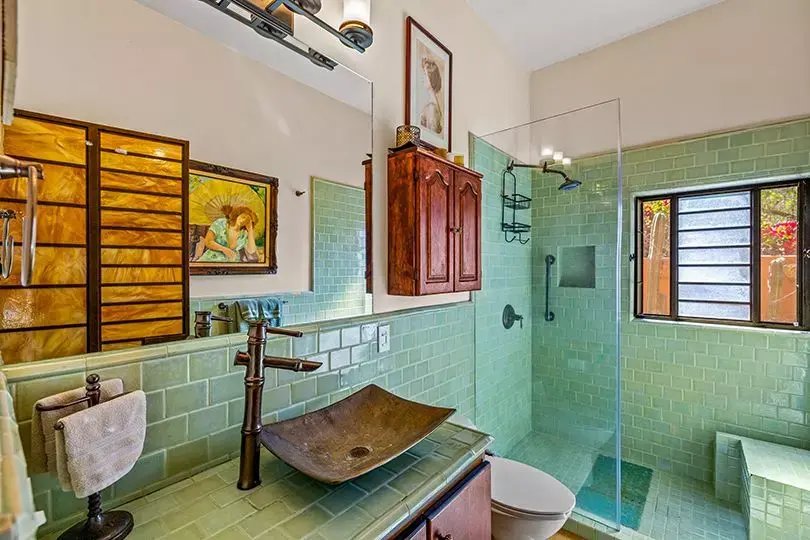
Discover a striking Mexican-modern residence where clean lines, artisanal craftsmanship, and warm design elements come together beautifully. Originally designed and built by the architect as his personal home, it stands as a true homage to his vision and to the artistic spirit of his wife. Positioned directly across from El Charco del Ingenio, this exceptional property offers privacy, nature, and architectural intention in perfect harmony. A dramatic set of double-story metal doors, framed by two artisanal fountains, creates a memorable entrance and sets the tone for the thoughtful design found throughout. Created with a reverse floor plan, the main living areas and the studio wing are situated on the upper level to maximize natural light and capture sweeping ecological-reserve views. The dedicated wing room, currently used as a studio, provides an inspiring work or creative space. On the first floor, the cool and tranquil private quarters include the primary bedroom and a guest bedroom, offering the comfort of single-level living. A versatile flex room can easily become a third bedroom, office, gym, or media room. The home includes 3 beautifully finished bathrooms with marble or handcrafted artisanal tile, five fireplaces, two spacious walk-in closets, and abundant storage. A well-maintained elevator provides effortless access between levels, making the home especially convenient for anyone with mobility needs. Throughout the house, custom lighting and mesquite furnishings crafted by local artisans create a cohesive and refined environment, complemented by solar electric panels for sustainable, energy-efficient living. Outdoors, lush landscaping and mature plantings offer serenity across multiple terraces, all securely enclosed and fully dog-friendly. A stunning lap-style plunge pool provides a refreshing space for exercise, relaxation, and sunlit afternoons. A major highlight is the independent casita, offering tremendous flexibility and income potential. The casita features three bedrooms and two full bathrooms, ideal for hosting guests, multigenerational living, or generating passive rental income. A rare blend of Mexican-modern design, personal architectural heritage, accessibility, and exceptional functionality this home truly has soul.
-
Property type
House
-
Price/sqft
$254
Features
Explore the Area
PROLONGACION DE MONTITLAN 31, Guanajuato, San Miguel de Allende, Mexico
View on Google Maps
Price per sqft
Low
High
Listed by
12
Listings
2026
Joined
Book home tour with Ruben Valerio
Choose a date and whether you'd like a virtual or in-person tour with the agent.
Preferred date
Tour type
Last updated
Today
First listed
November 5
Listing reference
ls-10378
Similar Properties Nearby
New Listings in Zona Centro


Explore More Homes for Sale
Zona Centro, Mexico property types
Zona Centro, Mexico popular searches
- Investment Property properties in Zona Centro, Mexico
- Properties with Sauna in Zona Centro, Mexico
- Properties with Elevator in Zona Centro, Mexico
- High Altitude properties in Zona Centro, Mexico
- Properties with Indoor Pool in Zona Centro, Mexico
- Properties with Cinema in Zona Centro, Mexico
- Lake View properties in Zona Centro, Mexico
- Hilltop properties in Zona Centro, Mexico
- Golf View properties in Zona Centro, Mexico
- Lakefront properties in Zona Centro, Mexico
- Waterfront properties in Zona Centro, Mexico
- Properties with Private Beach in Zona Centro, Mexico
- Ocean View properties in Zona Centro, Mexico
- Riverfront properties in Zona Centro, Mexico
- River View properties in Zona Centro, Mexico
Related Guides & Stories
Trusted by the World's Leading Brokers
The agents behind the world's most exceptional properties list with JamesEdition.
- Listings from Sotheby's, Christie's, BARNES, and Engel & Völkers
- Every listing reviewed before it goes live
- Connect directly with verified listing agents
By continuing you agree to our Terms and Privacy Policy.