


Casa Atelier
- 3 Beds
- 3 Baths
- 2,304 Sqft
- 3
About the Property
Casa Atelier – Hacienda La Presita Community
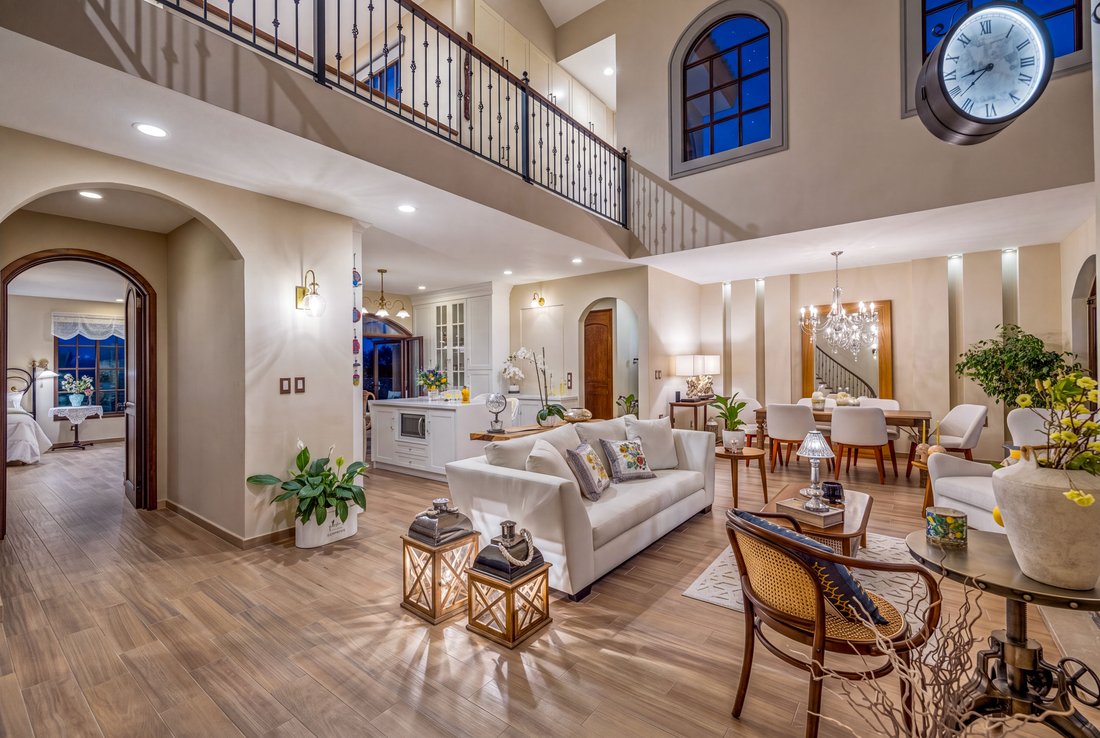
Casa Atelier combines clean architectural lines with a selection of rich, tactile materials that bring natural warmth and character to every space. Designed across multiple levels to harmonize with the local topography, the home features a logical flow between its social areas, private quarters, and the surrounding landscape.
Set across t
Casa Atelier – Hacienda La Presita Community
Casa Atelier combines clean architectural lines with a selection of rich, tactile materials that bring natural warmth and character to every space. Designed across multiple levels to harmonize with the local topography, the home features a logical flow between its social areas, private quarters, and the surrounding landscape.
Set across thoughtful, stepped levels that honor the natural contour of the land, this home celebrates fluid transitions and expansive views. Sunlight diffuses gently through every window, filling the interiors with soft, natural warmth from morning until dusk. At its heart, the main level invites connection: a grand living room anchored by a traditional masonry fireplace flows into a custom chef’s kitchen, where tailor-made cabinetry, resilient stone countertops, and direct sightlines to the rear gardens make every gathering feel intimate and effortless.
Upstairs, reached by a central, helical wood staircase that doubles as a piece of living art, private sanctuaries await. Two spacious upper-level suites each feature en-suite stone bathrooms and private terraces overlooking open horizons, while a central media lounge offers a quiet retreat between rooms. On the main floor, a flexible third bedroom suite welcomes guests with ground-level ease. Designed for living well today and far into the future, the home is prepped with structural elevator infrastructure connecting all levels—from the private street-level garage to the top floor.
Stepping outside, the distinction of Casa Atelier becomes absolute. The rear garden opens directly onto the development’s protected ecological reserve. With no high boundary walls to break the horizon, your outdoor space blends continuously into endless greenery—promising absolute privacy, constant cross-breezes, and the permanent peace of knowing no future neighbor will ever build behind you.
Living in Hacienda La Presita means enjoying an elevated lifestyle rooted in urban preservation. Residents enjoy 24/7 controlled security, a private clubhouse, and impeccably maintained porphyry stone streets surrounded by native landscaping. Located just minutes from the vibrant culture of San Miguel de Allende, Casa Atelier offers the rare harmony of architectural distinction, modern convenience, and untouched nature at your doorstep.
List Price: $9,800,000.00 MXN
-
Property type
House
-
Price/sqft
$236
Features
Explore the Area
The agent will contact you soon by
Listed by
Book home tour with Muriel Fonseca
Choose a date and whether you'd like a virtual or in-person tour with the agent.

San Miguel de Allende is located in the heart of beau
San Miguel de Allende is located in the heart of beautiful Colonial Mexico. The
San Miguel area is rich in history extending from the Silver Rush of the 16th
Century, to the hard fought Mexican Revolution for independence from Spain in
1810, to the rebirth of San Miguel, as today’s center for artistic and cultural
events.
San Miguel Sotheby’s International Realty is proud to extend extraordinary
professional service to clients who are selling or buying a home in this amazing
community. Whether your interest lies in colonial hacienda, golf property,
country equestrian property, 2nd home, retirement, or vacation rental; our team
of professional senior sales associates will guide you through every step of the
process of buying or selling in Mexico.
San Miguel Sotheby’s International Realty is located in el Centro of San Miguel
de Allende, designated by UNESCO as a World Heritage site.
Please contact us; we want to be a part of making your dreams come true.
Trusted by the World's Leading Brokers
The agents behind the world's most exceptional properties list with JamesEdition.
- Listings from Sotheby's, Christie's, BARNES, and Engel & Völkers
- Every listing reviewed before it goes live
- Connect directly with verified listing agents
By continuing you agree to our Terms and Privacy Policy.