$5,295,000
Single Family Detached San Mateo
- 5 Beds
- 5 Baths
- 3,977 Sqft
- 9,000 Sqft lot
- Updated: September 9
- MLS#ML82040647
About the Property
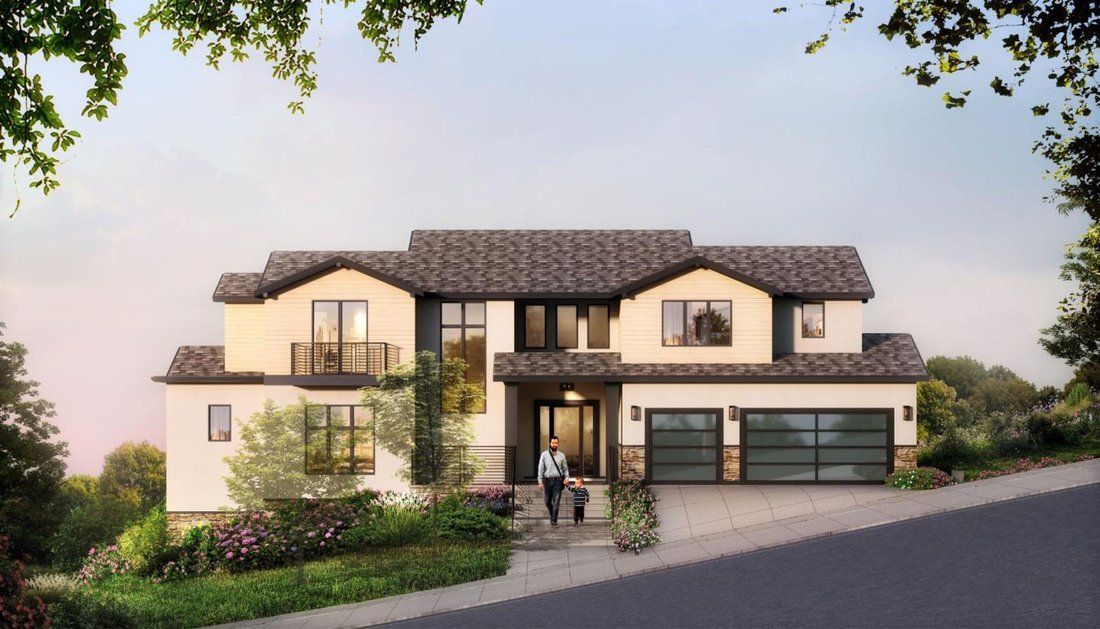
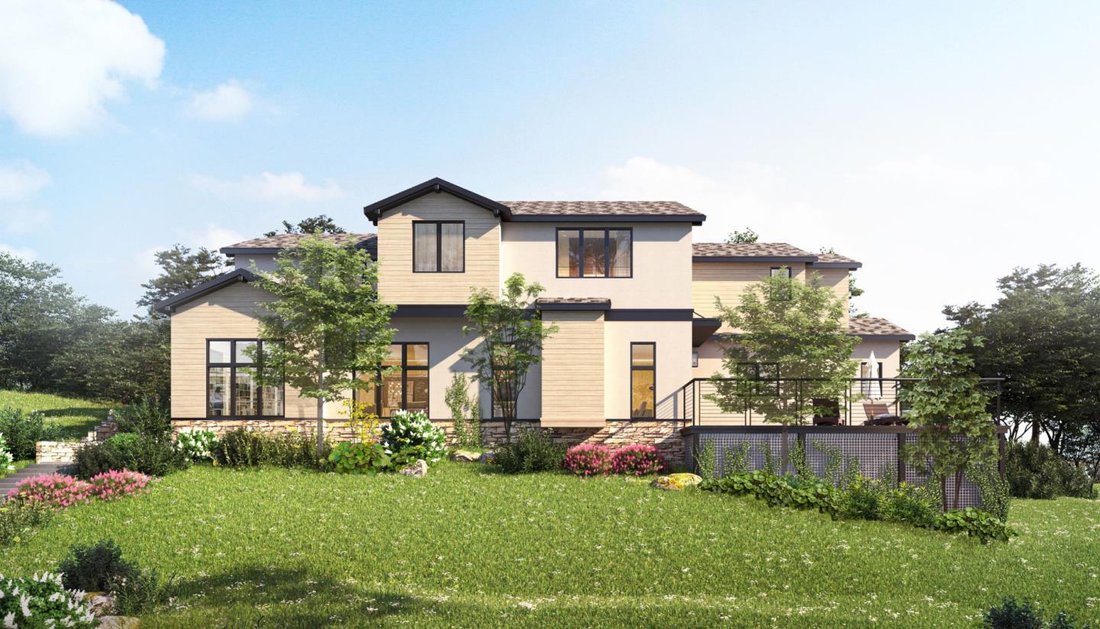
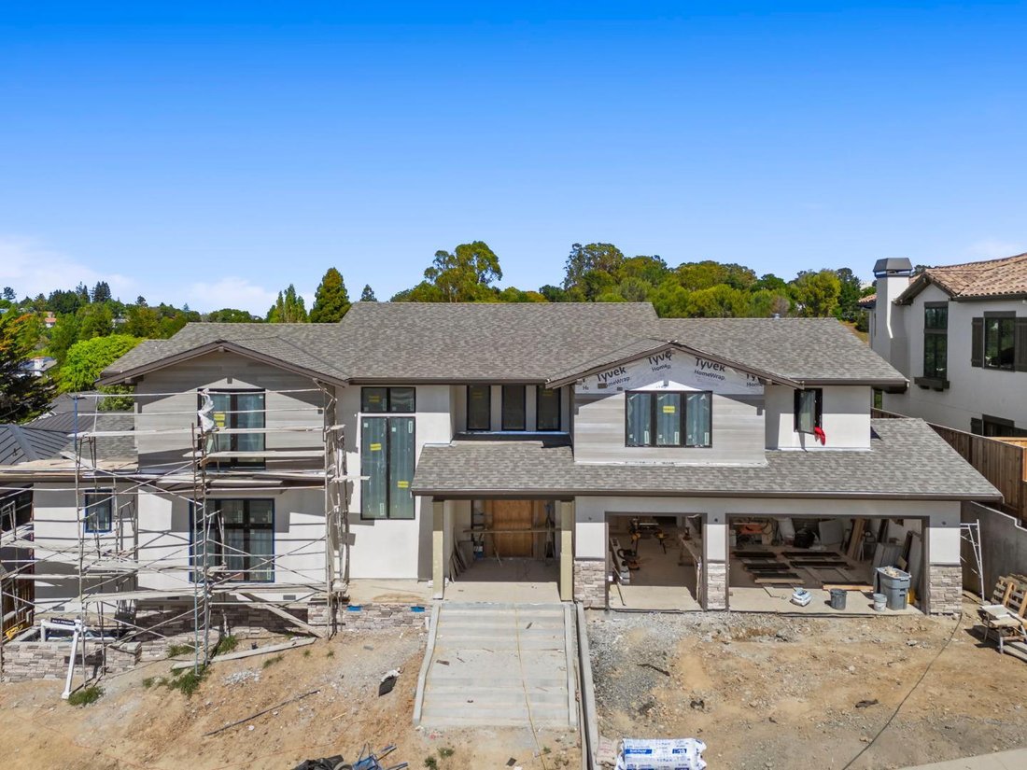
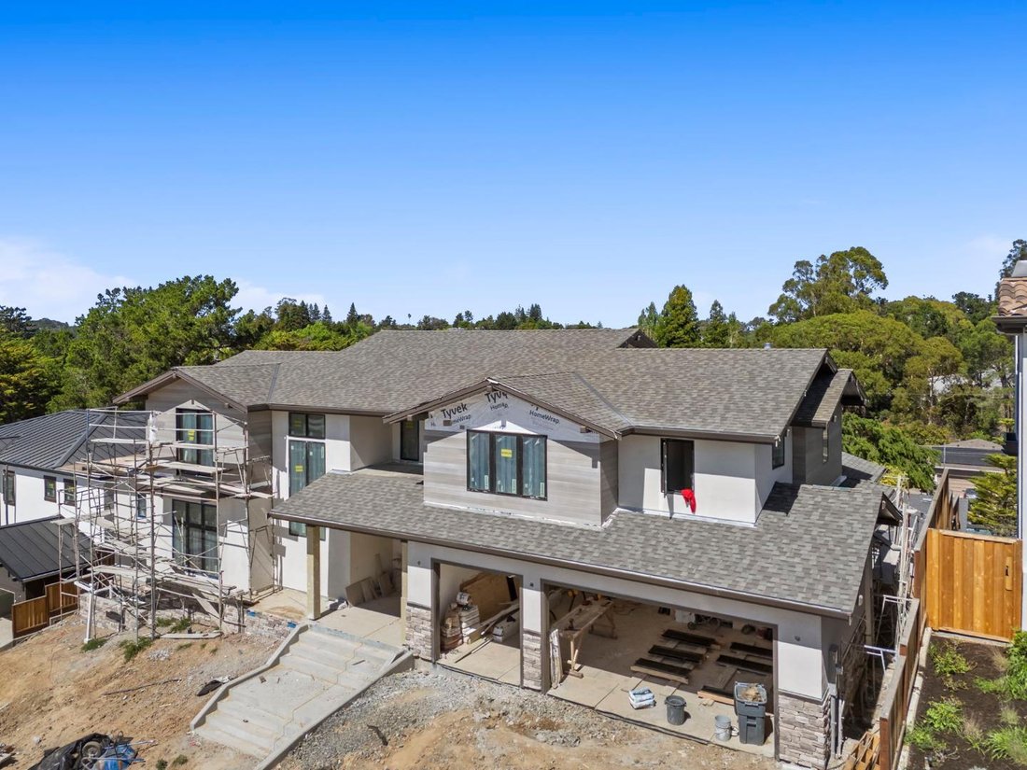
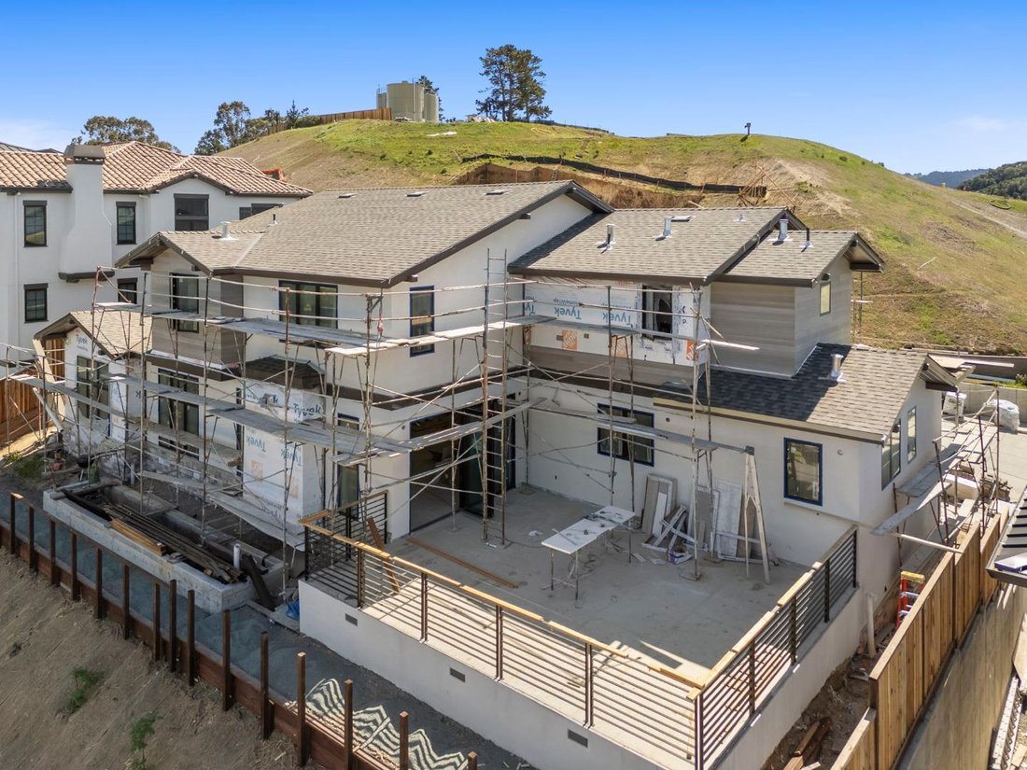
Brand New Luxury Residence in the highly sought-after Bel Aire Heights community of San Mateo. This exceptional home tryly has it all, nearly 4000 sq ft of thoughtfully designed living space featuring 5 bedrooms and 4.5 bathrooms, including two luxurious primary suites, one on each level, ideal for multi generational living or ultimate flexibility. The open-floor concept floor plan is light filled
Brand New Luxury Residence in the highly sought-after Bel Aire Heights community of San Mateo. This exceptional home tryly has it all, nearly 4000 sq ft of thoughtfully designed living space featuring 5 bedrooms and 4.5 bathrooms, including two luxurious primary suites, one on each level, ideal for multi generational living or ultimate flexibility. The open-floor concept floor plan is light filled and expansive, seamlessly blending modern design with everyday functionality. A Chef’s Dream kitchen showcases top of the line Thermador stainless steel appliances, including a built in espresso machine and wine refrigerator, perfect for both daily living and entertaining.
Elegant finishes throughout, highlighted by a gas fireplace and walls of windows that capture stunning mountain and water views from most rooms. Set on approximately 9000 sq ft lot, the home also offers a spacious 3 car garage with multiple EV charging outlets.
Located in one of San Mateo’s premier new developments, Bel Aire Heights offers a rare opportunity to own a brand new, luxury home in a truly special setting.
Elegant finishes throughout, highlighted by a gas fireplace and walls of windows that capture stunning mountain and water views from most rooms. Set on approximately 9000 sq ft lot, the home also offers a spacious 3 car garage with multiple EV charging outlets.
Located in one of San Mateo’s premier new developments, Bel Aire Heights offers a rare opportunity to own a brand new, luxury home in a truly special setting.
-
Property type
House
-
Year built
2026
-
Price/sqft
$1,331
Features
- Garage
- Fireplace
- Garden
- Walk In Closet
- Water View
- 2D Floor Plan
- Kitchen island
- High Ceiling
- Balcony
Features
Lot
- Water View
Indoor
- High Ceiling
- Fireplace
- Kitchen island
- Bar
- Stone Countertops
- Walk In Closet
Outdoor
- Balcony
- Garage
- Garden
Explore the Area
18 Bel Aire Lane, San Mateo, CA 94402, California, United States
View on Google Maps
Price per sqft
Low
High
Joined 2 years ago
You have inquired about this property
The agent will contact you soon by
Listed by
5
Listings
2024
Joined
Book home tour with Denise Laugesen
Choose a date and whether you'd like a virtual or in-person tour with the agent.
Preferred date
Tour type

Last updated
September 9
First listed
March 28
Agent licence
#70010005
Listing reference
2098579636191756
Listing status
Trusted by the World's Leading Brokers
The agents behind the world's most exceptional properties list with JamesEdition.
- Listings from Sotheby's, Christie's, BARNES, and Engel & Völkers
- Every listing reviewed before it goes live
- Connect directly with verified listing agents
By continuing you agree to our Terms and Privacy Policy.
brokerages we
partnered with
partnered with