



$829,000
Single Family Residence In San Marcos
- 3 Beds
- 3 Baths
- 3,655 Sqft
- 43,560 Sqft lot
- Updated: June 24
-
1
Views for last 30 days
- Source: Central Texas MLS (CTXMLS) MLS#606467
About the Property
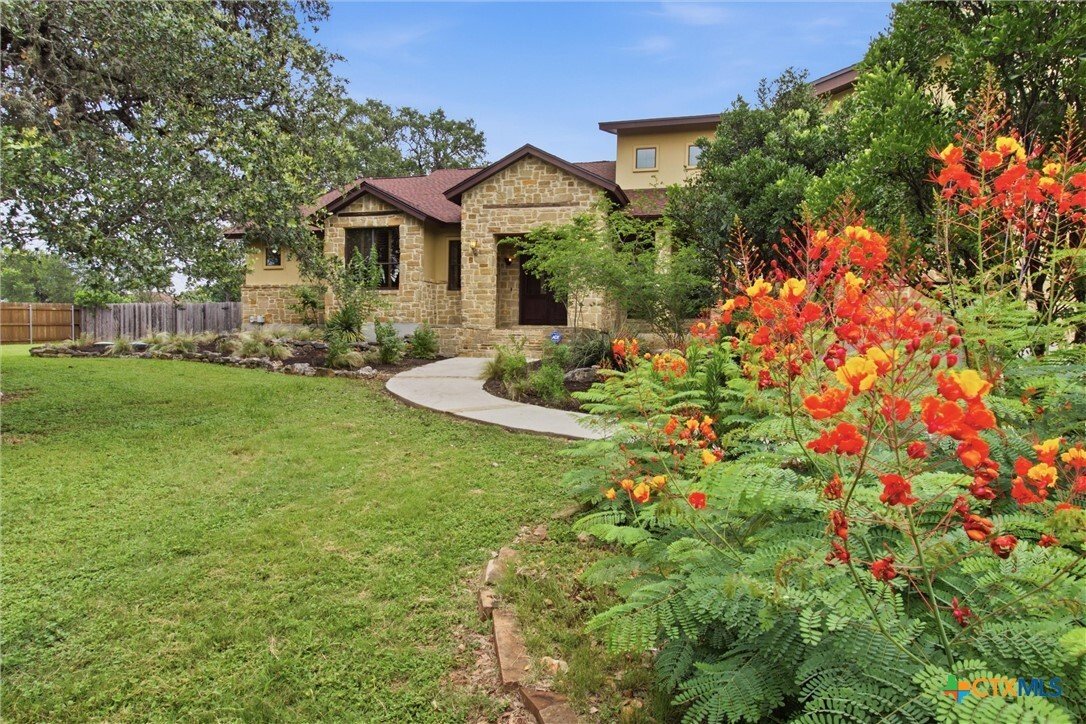
Custom-built home with an open floor plan designed for both everyday living and entertaining. The kitchen is the centerpiece of the home, featuring two oversized islands, each with its own sink, custom cabinetry, double ovens, and a gas cooktop. The living room is anchored by a fireplace and opens seamlessly to the kitchen and dining areas.
A large, sound-insulated flex room above the garage p
A large, sound-insulated flex room above the garage p
Custom-built home with an open floor plan designed for both everyday living and entertaining. The kitchen is the centerpiece of the home, featuring two oversized islands, each with its own sink, custom cabinetry, double ovens, and a gas cooktop. The living room is anchored by a fireplace and opens seamlessly to the kitchen and dining areas.
A large, sound-insulated flex room above the garage provides additional living space and can serve as a media room, game room, home gym, office, or studio.
The owner’s suite includes private access to the back porch, dual walk-in closets with built-ins, and an ensuite bath with separate vanities, a soaking tub, oversized walk-in shower, and abundant storage.
Expansive covered porches with vaulted tongue-and-groove wood ceilings overlook the landscaped backyard. Mature trees provide shade and privacy around the swimming pool, and an outdoor shower offers added convenience after a swim or time spent outdoors. A plumbed outbuilding provides flexible space for a workshop, pool house, guest quarters, storage, or future customization.
This property offers multiple indoor and outdoor living spaces, flexible-use areas, and thoughtful details throughout.
A large, sound-insulated flex room above the garage provides additional living space and can serve as a media room, game room, home gym, office, or studio.
The owner’s suite includes private access to the back porch, dual walk-in closets with built-ins, and an ensuite bath with separate vanities, a soaking tub, oversized walk-in shower, and abundant storage.
Expansive covered porches with vaulted tongue-and-groove wood ceilings overlook the landscaped backyard. Mature trees provide shade and privacy around the swimming pool, and an outdoor shower offers added convenience after a swim or time spent outdoors. A plumbed outbuilding provides flexible space for a workshop, pool house, guest quarters, storage, or future customization.
This property offers multiple indoor and outdoor living spaces, flexible-use areas, and thoughtful details throughout.
-
Property type
House
-
Floors
2
-
Year built
2007
-
Price/sqft
$226
Features
- Garage
- Walk In Closet
- Garden
- Pool
- Terrace
- Open Kitchen
- Fireplace
- Gas Stovetop
- Privacy
Features
Lot
- Privacy
Indoor
- High Ceiling
- Fireplace
- Kitchen island
- Gas Stovetop
- Laundry Room
- Open Kitchen
- Walk In Closet
Outdoor
- Terrace
- Pool
- Garage
- Garden
Explore the Area
3121 Summit Ridge Drive, San Marcos, Texas, United States
View on Google Maps
Price per sqft
Low
High
Joined 9 months ago
You have inquired about this property
The agent will contact you soon by
Listed by
7
Listings
2025
Joined
Book home tour with the agent
Choose a date and whether you'd like a virtual or in-person tour with the agent.
Preferred date
Tour type
Last updated
June 24
First listed
Jun 24
Listing reference
606467
Listing status
Active under contract
Information is provided exclusively for consumers personal, non - commerical use and may not be used for any purpose other than to identify prospective properties consumers may be interested in purchasing. Copyright 2026, Central Texas Board of REALTORS
Trusted by the World's Leading Brokers
The agents behind the world's most exceptional properties list with JamesEdition.
- Listings from Sotheby's, Christie's, BARNES, and Engel & Völkers
- Every listing reviewed before it goes live
- Connect directly with verified listing agents
By continuing you agree to our Terms and Privacy Policy.
brokerages we
partnered with
partnered with